Properties

Save
Ask
Tour
Hide
Share
$429,900
1 Day On Site

1506 N Hyde Park Avenue
Durham, NC 27701

For Sale|Single Family Residence|Active
3
Beds
3
Total Baths
2
Full Baths
1
Partial Bath
1,240
SqFt
$347
/SqFt
2026
Built
Subdivision:
Not in a Subdivision
County:
Durham
Call Now: 203-470-2416
Is this the listing for you? We can help make it yours.
203-470-2416
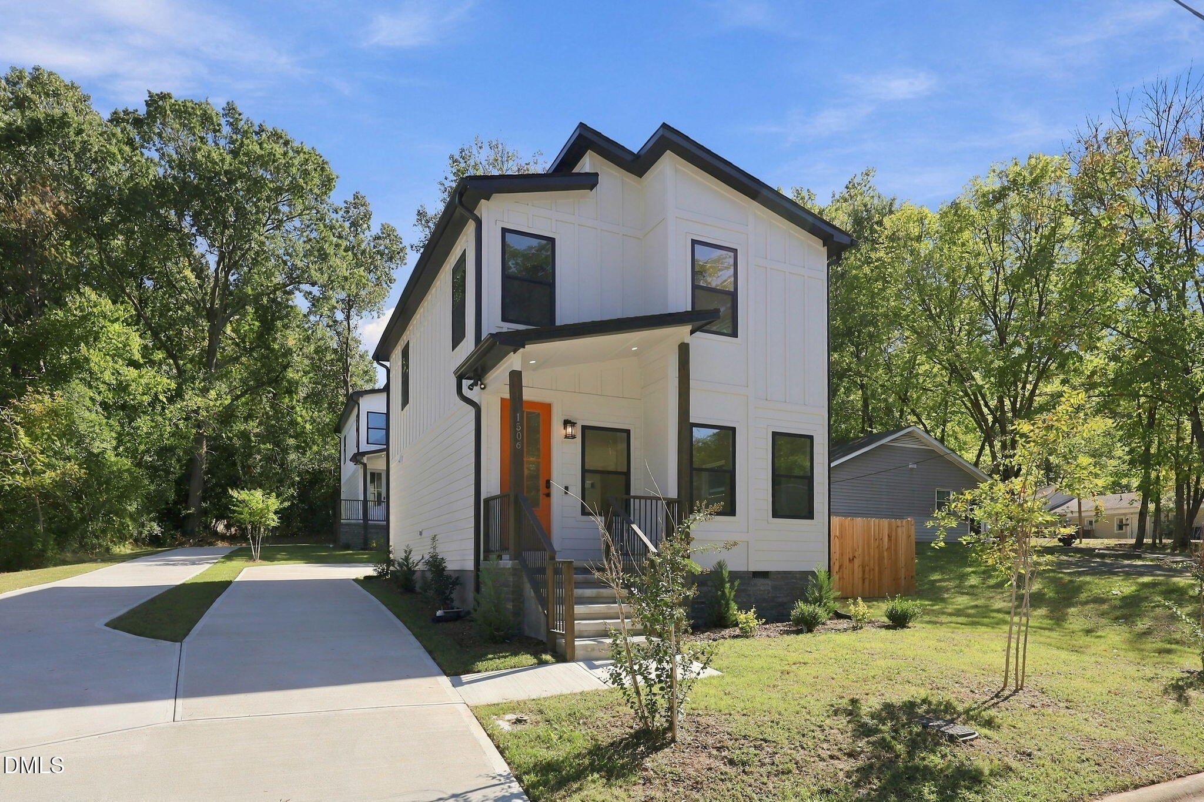
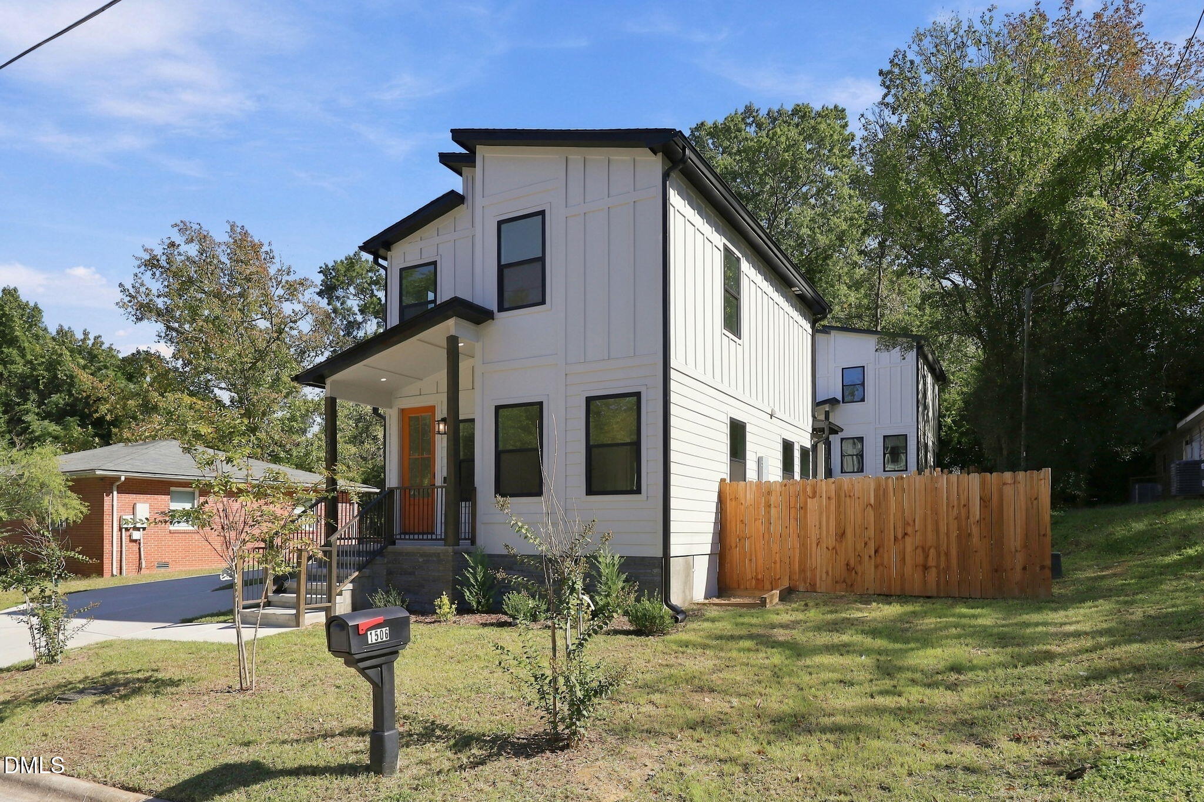
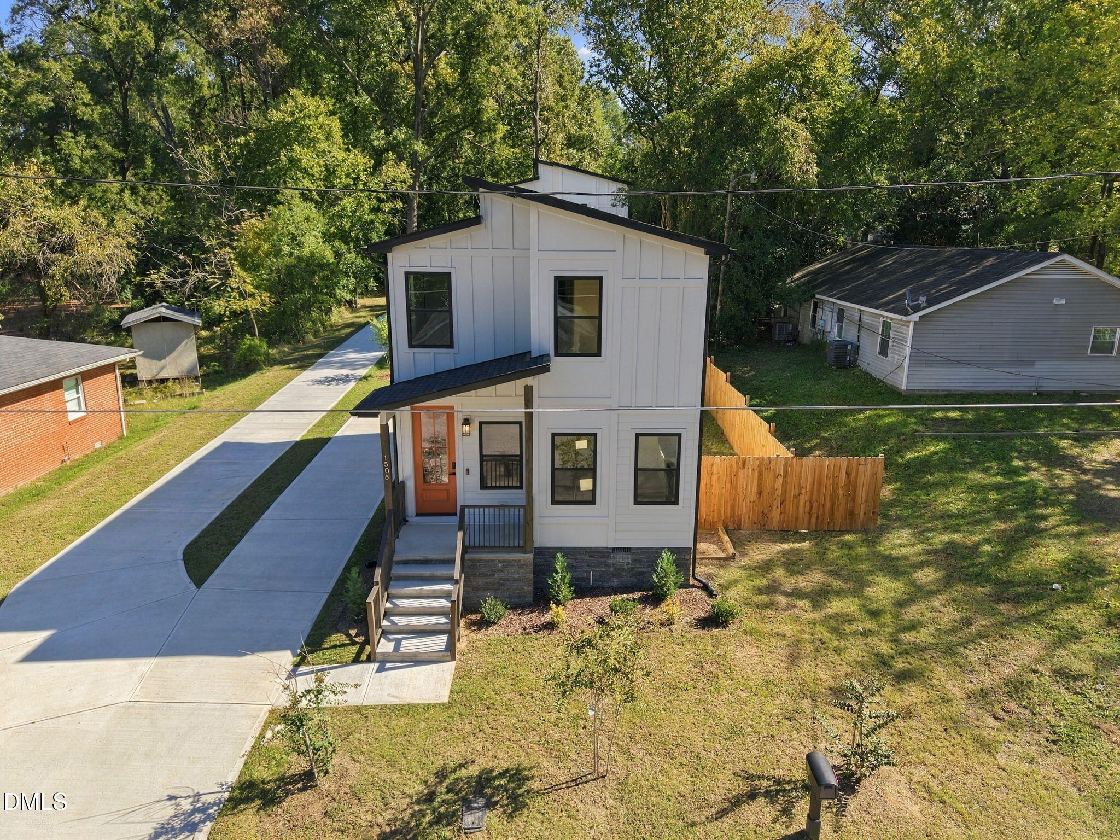
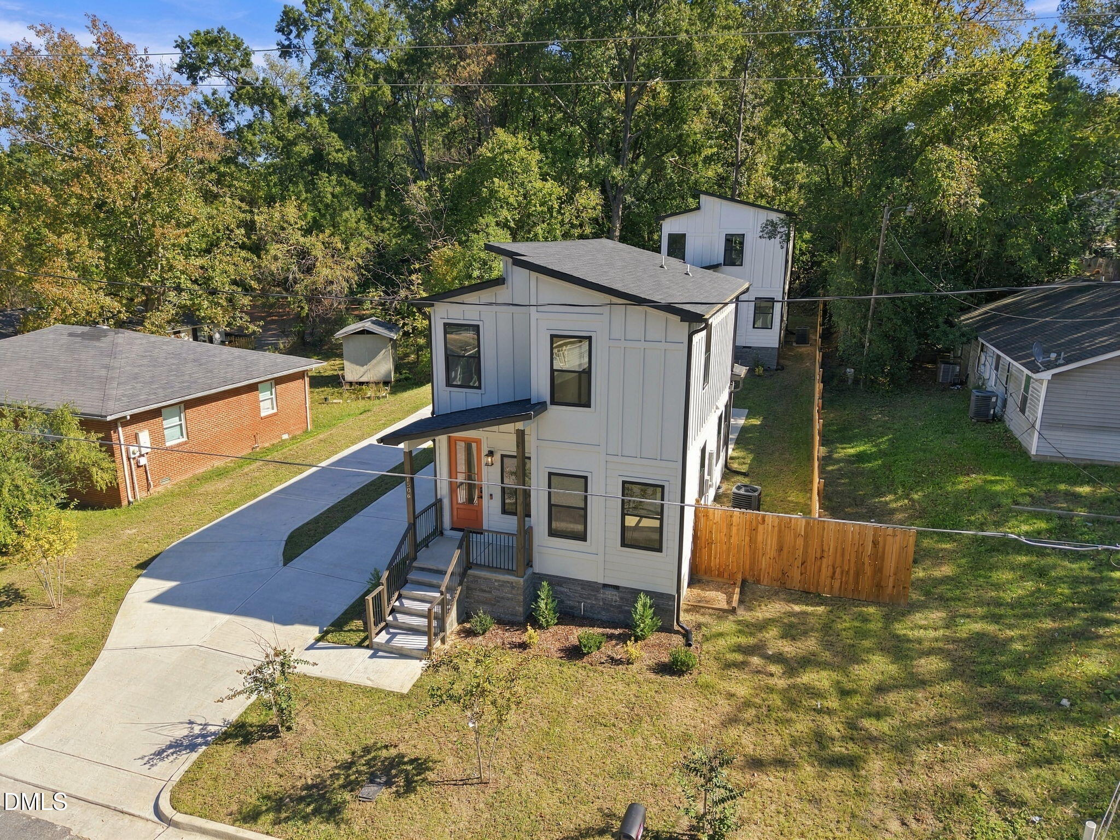
1506 N Hyde Park Avenue1506 N Hyde Park Avenue1506 N Hyde Park Avenue1506 N Hyde Park Avenue
Save
Ask
Tour
Hide
Share

Mortgage Calculator

Monthly Payment (Est.)

Enter an interest rate to see your estimated monthly payment.
Calculator powered by Showcase IDX, a Constellation1 Company. Copyright ©2026 Information is deemed reliable but not guaranteed.

Settle into something brand new at 1506 N. Hyde Park Avenue. This 3-bedroom, 2.5-bath home offers approximately 1,200 square feet with a smart, open layout that makes the most of every room. Nine-foot ceilings and generous natural light give the main living area an airy feel, while modern finishes keep the look clean and current. Outside, flexible yard space offers a welcome convenience. With no HOA and a builder warranty included, it is an easy choice for buyers looking for new construction without giving up quick access to Downtown Durham, Duke University, Research Triangle Park, NC-147, and I-885. The location makes it easy to shape each day your way—grab coffee nearby, head downtown for dinner, browse Ninth Street, or spend the afternoon at a Durham Bulls game, a performance at DPAC, or an event in Central Park.

Save
Ask
Tour
Hide
Share
Listing Snapshot
Price 
$429,900
Days On Site 
1 Day
Bedrooms 
3
Inside Area (SqFt) 
1,240 sqft
Total Baths 
3
Full Baths 
2
Partial Baths 
1
Lot Size 
0.1 Acres
Year Built 
2026
MLS Number 
10200085
Status 
Active
Property Tax 
$1,674.63
HOA/Condo/Coop Fees 
N/A
Sq Ft Source 
N/A
Friends & Family
Recent Activity
yesterdayListing first seen on site
yesterdayListing updated with changes from the MLS
General Features
Acres 
0.1
Levels 
Two
Property Condition 
New Construction
Property Sub Type 
Single Family Residence
Sewer 
Public Sewer
Special Circumstances 
Standard
SqFt Above 
1240
SqFt Total 
1240
Style 
Contemporary
Water Source 
Public
Zoning 
RM-12
Interior Features
Basement 
Crawl Space
Cooling 
Central Air
Flooring 
TileVinyl
Heating 
Forced Air
Interior 
High Speed Internet
Bedroom 2 
Dimensions - 10.0 x 12.0Level - Second
Bedroom 3 
Dimensions - 9.0 x 12.4Level - Second
Dining Room 
Dimensions - 7.3 x 9.7Level - First
Kitchen 
Dimensions - 11.9 x 12.9Level - First
Living Room 
Dimensions - 15.4 x 15.7Level - First
Master Bedroom 
Dimensions - 10.4 x 12.0Level - Second
Save
Ask
Tour
Hide
Share
Exterior Features
Construction Details 
Fiber Cement
Roof 
Shingle
Community Features
Financing Terms Available 
CashConventionalFHAVA Loan
Schools
School District
Unknown
Elementary School
Durham - Eastway Elementary
Middle School
Durham - Brogden Middle
High School
Durham - Riverside High
Listing courtesy of Joe Stone of Fathom Realty NC, LLC


Listings that are marked with an icon are provided courtesy of the Triangle MLS, Inc. of North Carolina, Internet Data Exchange Database. Copyright 2026 Triangle MLS, Inc. of North Carolina. All rights reserved.

Last checked: 2026-10-25 12:29 AM UTC

Neighborhood & Commute
Source: Walkscore
Disclosure: Community information and market data powered by Constellation Data Labs. Information is deemed reliable but not guaranteed.
Save
Ask
Tour
Hide
Share
Scroll to Top