Properties

Save
Ask
Tour
Hide
Share
$519,000
1 Day On Site

2005 Eden Shire Way
Durham, NC 27712

For Sale|Single Family Residence|Active
5
Beds
3
Total Baths
3
Full Baths
2,722
SqFt
$191
/SqFt
2023
Built
Subdivision:
Umstead Grove
County:
Durham
Call Now: 203-470-2416
Is this the listing for you? We can help make it yours.
203-470-2416
2005 Eden Shire Way2005 Eden Shire Way2005 Eden Shire Way2005 Eden Shire Way
Save
Ask
Tour
Hide
Share

Mortgage Calculator

Monthly Payment (Est.)

Enter an interest rate to see your estimated monthly payment.
Calculator powered by Showcase IDX, a Constellation1 Company. Copyright ©2026 Information is deemed reliable but not guaranteed.

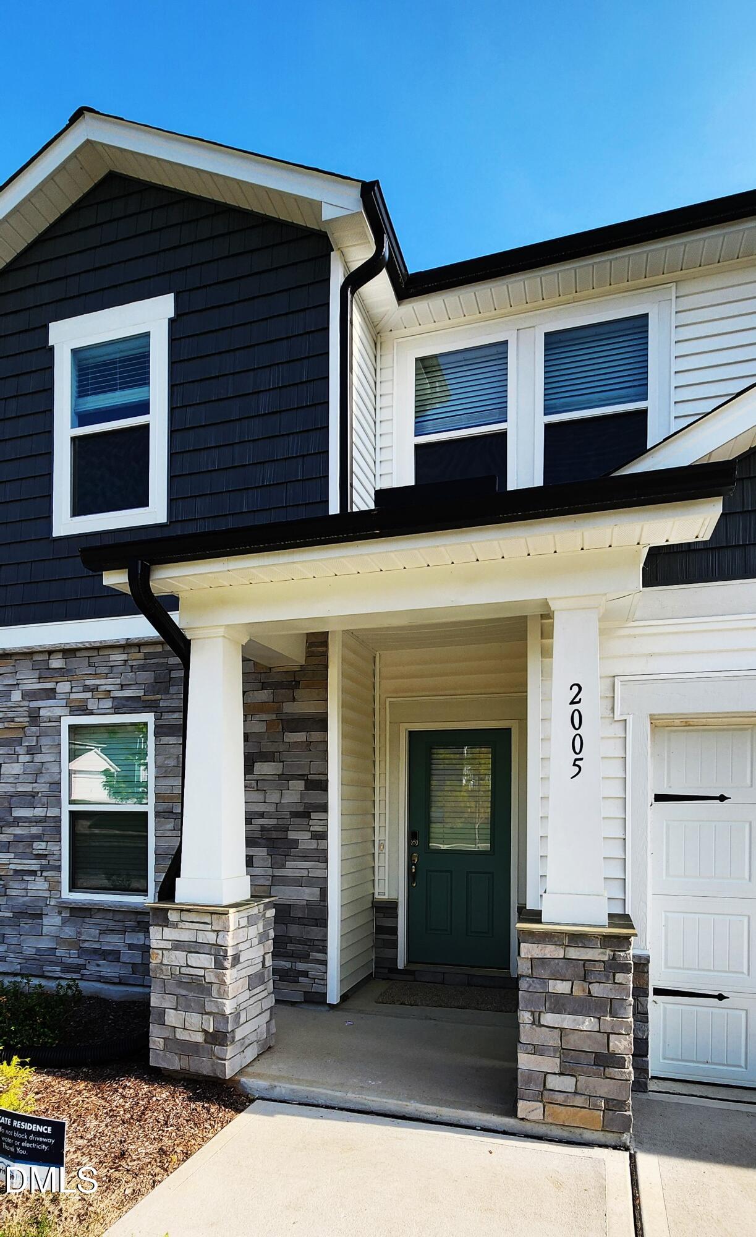
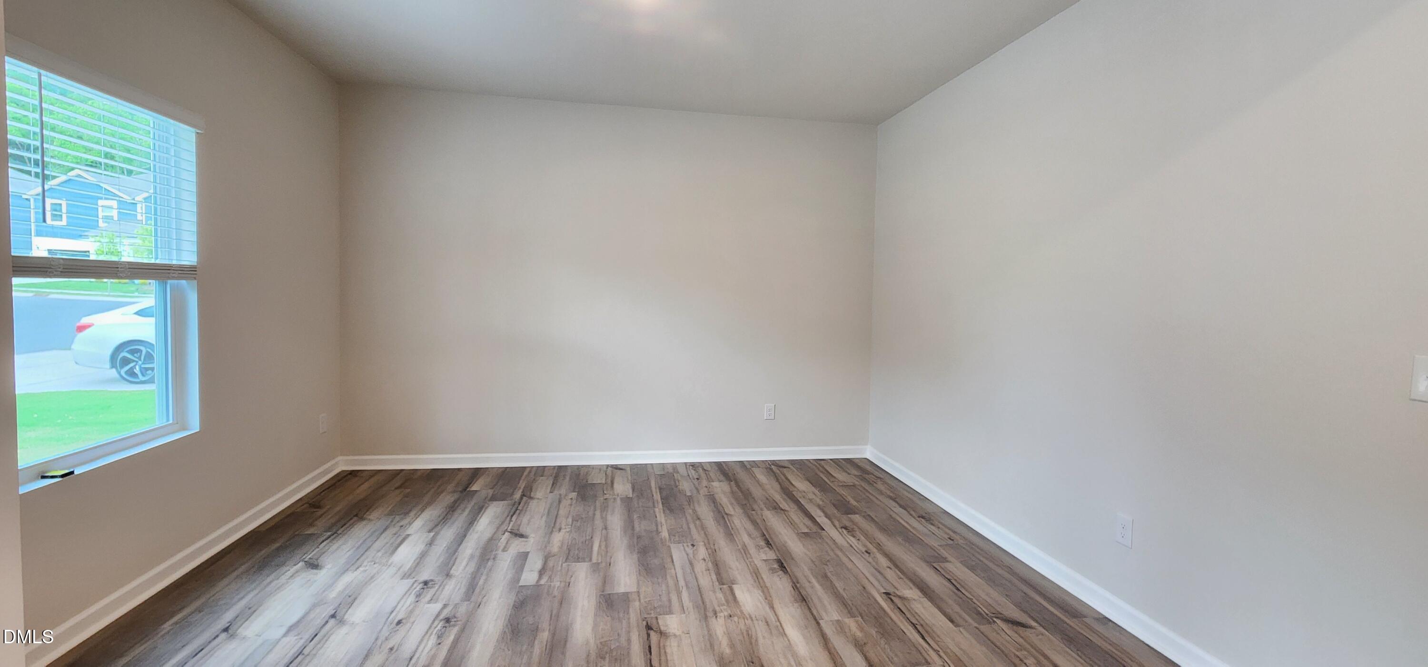
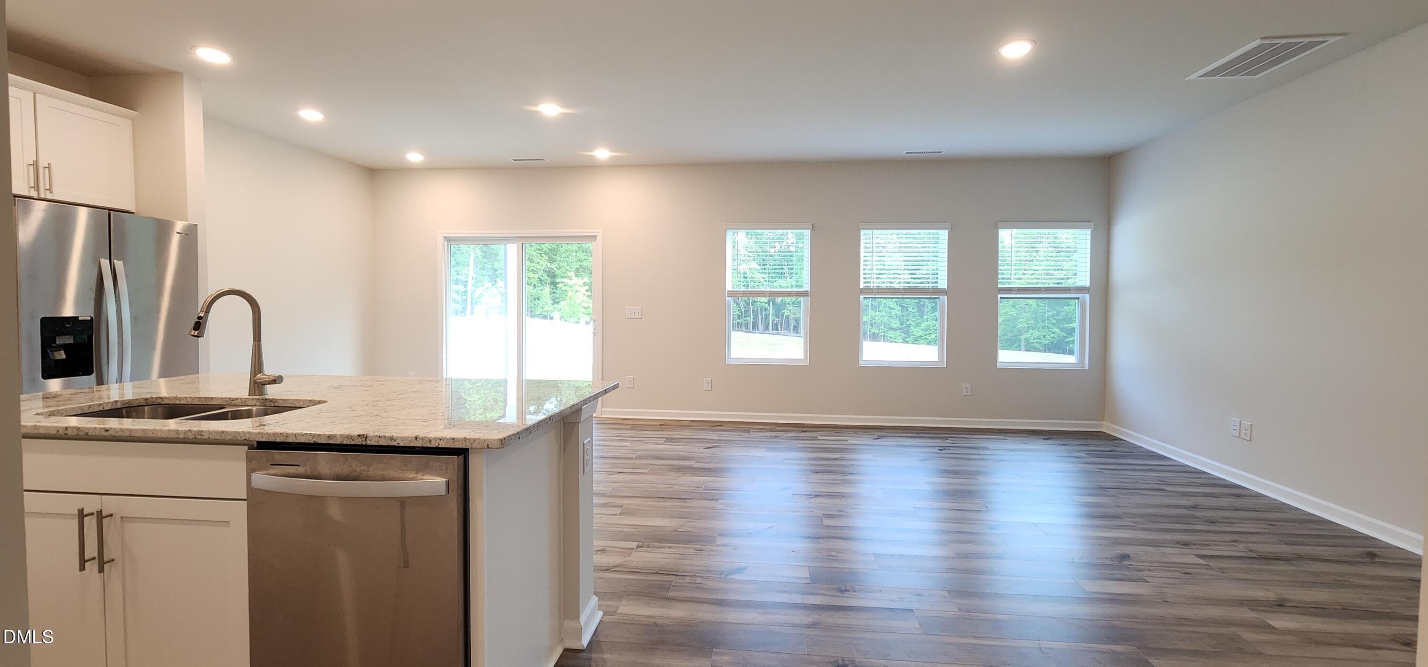
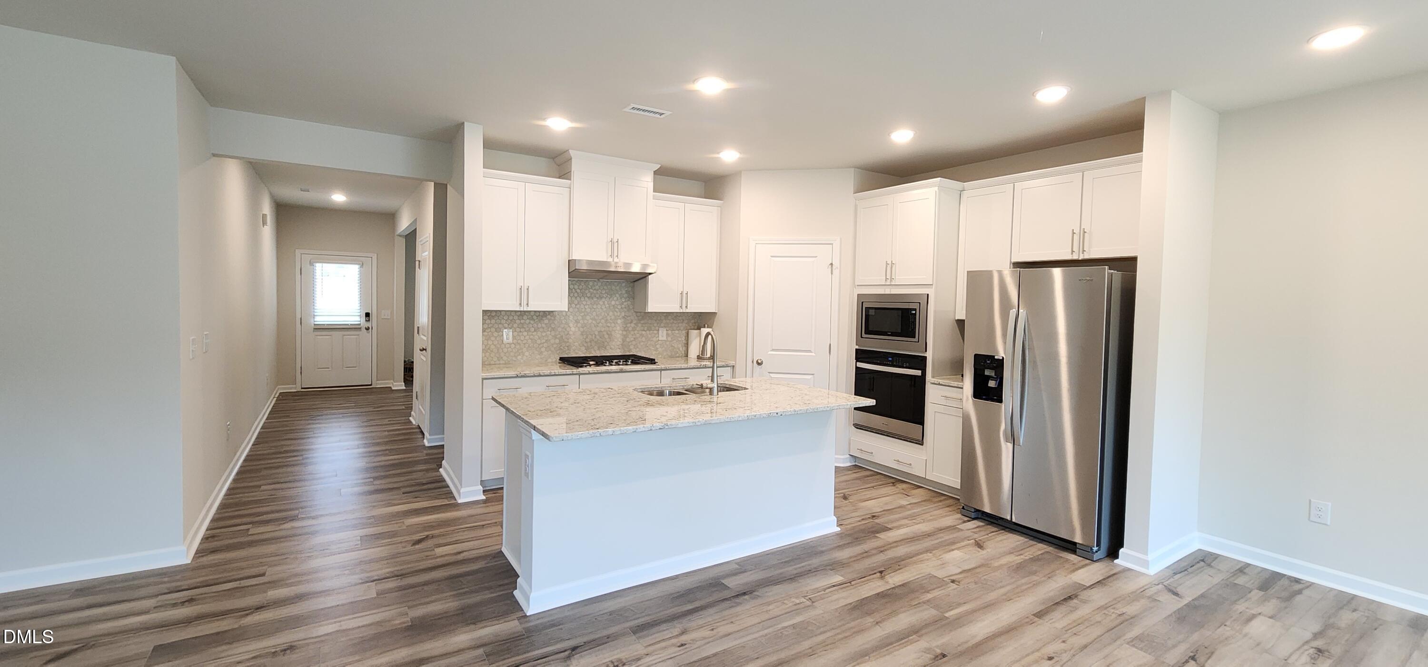
Almost Brand new, beautiful home in the heart of North Durham! Features a main-level bedroom with full bathroom perfect for guests. The gourmet kitchen serves as the anchor of the open-concept living space, complete with quartz counters and stainless-steel appliances. A flex space is also available, making it ideal for a home office or work-out space. For outdoor living, a covered patio with water view located just steps from the break fast area. The upstairs loft provides extra room to relax, while the primary suite includes a luxurious suite bath with a spacious walk-in closet. This energy-efficient home offers easy access to RTP, Duke University, UNC Chapel Hill, and Downtown Durham. A new Publix and shopping center are within walking distance, and the Eno state park is located near by the house for outdoor adventures. The community is situated within the highly-regarded Riverside High School District and is surrounded by natural beauty.

Save
Ask
Tour
Hide
Share
Listing Snapshot
Price 
$519,000
Days On Site 
1 Day
Bedrooms 
5
Inside Area (SqFt) 
2,722 sqft
Total Baths 
3
Full Baths 
3
Partial Baths 
N/A
Lot Size 
0.13 Acres
Year Built 
2023
MLS Number 
10200065
Status 
Active
Property Tax 
$5,085.72
HOA/Condo/Coop Fees 
$95 monthly
Sq Ft Source 
N/A
Friends & Family
Recent Activity
yesterdayListing first seen on site
yesterdayListing updated with changes from the MLS
General Features
Acres 
0.13
Attached Garage 
Yes
Disclosures 
Seller Disclosure
Foundation 
Slab
Garage 
Yes
Garage Spaces 
2
Levels 
Two
Parking 
AttachedGarageDriveway
Property Sub Type 
Single Family Residence
Security 
Smoke Detector(s)
Sewer 
Public Sewer
Special Circumstances 
Standard
SqFt Above 
2722
SqFt Total 
2722
Style 
A-FrameColonialCraftsman
Water Source 
Public
Zoning 
PDR
Interior Features
Appliances 
CooktopDryerDishwasherFree-Standing RefrigeratorGas CooktopIce MakerMicrowaveOvenRefrigeratorRange HoodStainless Steel Appliance(s)WasherWasher/Dryer
Cooling 
Central AirElectricHeat Pump
Flooring 
CarpetTileWoodVinyl
Heating 
CentralElectricHeat Pump
Interior 
Breakfast BarDouble VanityKitchen IslandOpen FloorplanRecessed LightingStone CountersHigh Speed Internet
Laundry Features 
InsideLaundry Room
Main Level Bedrooms 
1
Window Features 
BlindsENERGY STAR Qualified WindowsScreensWindow Treatments
Master Bedroom 
Level - Second
Save
Ask
Tour
Hide
Share
Exterior Features
Construction Details 
Board & Batten SidingFiber CementShake SidingStone
Exterior 
Rain Gutters
Lot Features 
Gentle SlopingSloped
Patio And Porch 
CoveredFront PorchPatioPorch
Roof 
Asbestos Shingle
View 
ForestTrees/Woods
Waterview 
ForestTrees/Woods
Windows/Doors 
BlindsENERGY STAR Qualified WindowsScreensWindow Treatments
Community Features
Association Amenities 
Maintenance GroundsPond Seasonal
Association Fee 
$95.0
Association Fee Frequency 
Monthly
Community Features 
Street LightsSidewalks
Financing Terms Available 
CashConventionalFHAUSDA LoanVA Loan
Schools
School District
Unknown
Elementary School
Durham County Schools
Middle School
Durham County Schools
High School
Durham County Schools
Listing courtesy of Peter Xiao of The Best Homes Inc.


Listings that are marked with an icon are provided courtesy of the Triangle MLS, Inc. of North Carolina, Internet Data Exchange Database. Copyright 2026 Triangle MLS, Inc. of North Carolina. All rights reserved.

Last checked: 2026-10-25 12:29 AM UTC

Neighborhood & Commute
Source: Walkscore
Disclosure: Community information and market data powered by Constellation Data Labs. Information is deemed reliable but not guaranteed.
Save
Ask
Tour
Hide
Share
Scroll to Top