Properties

Save
Ask
Tour
Hide
Share
$1,800
2 Days On Site

1728 Winway Drive
Raleigh, NC 27610

For Rent|Single Family Residence|Active
3
Beds
3
Total Baths
2
Full Baths
1
Partial Bath
—
SqFt
—
/SqFt
1991
Built
Subdivision:
Eaglechase
County:
Wake
Call Now: 203-470-2416
Is this the listing for you? We can help make it yours.
203-470-2416
Upcoming Open Houses
Sun, Oct 25, 1:00 PM - 3:00 PM
1728 Winway Drive1728 Winway Drive1728 Winway Drive1728 Winway Drive
Save
Ask
Tour
Hide
Share

Mortgage Calculator

Monthly Payment (Est.)

Enter an interest rate to see your estimated monthly payment.
Calculator powered by Showcase IDX, a Constellation1 Company. Copyright ©2026 Information is deemed reliable but not guaranteed.

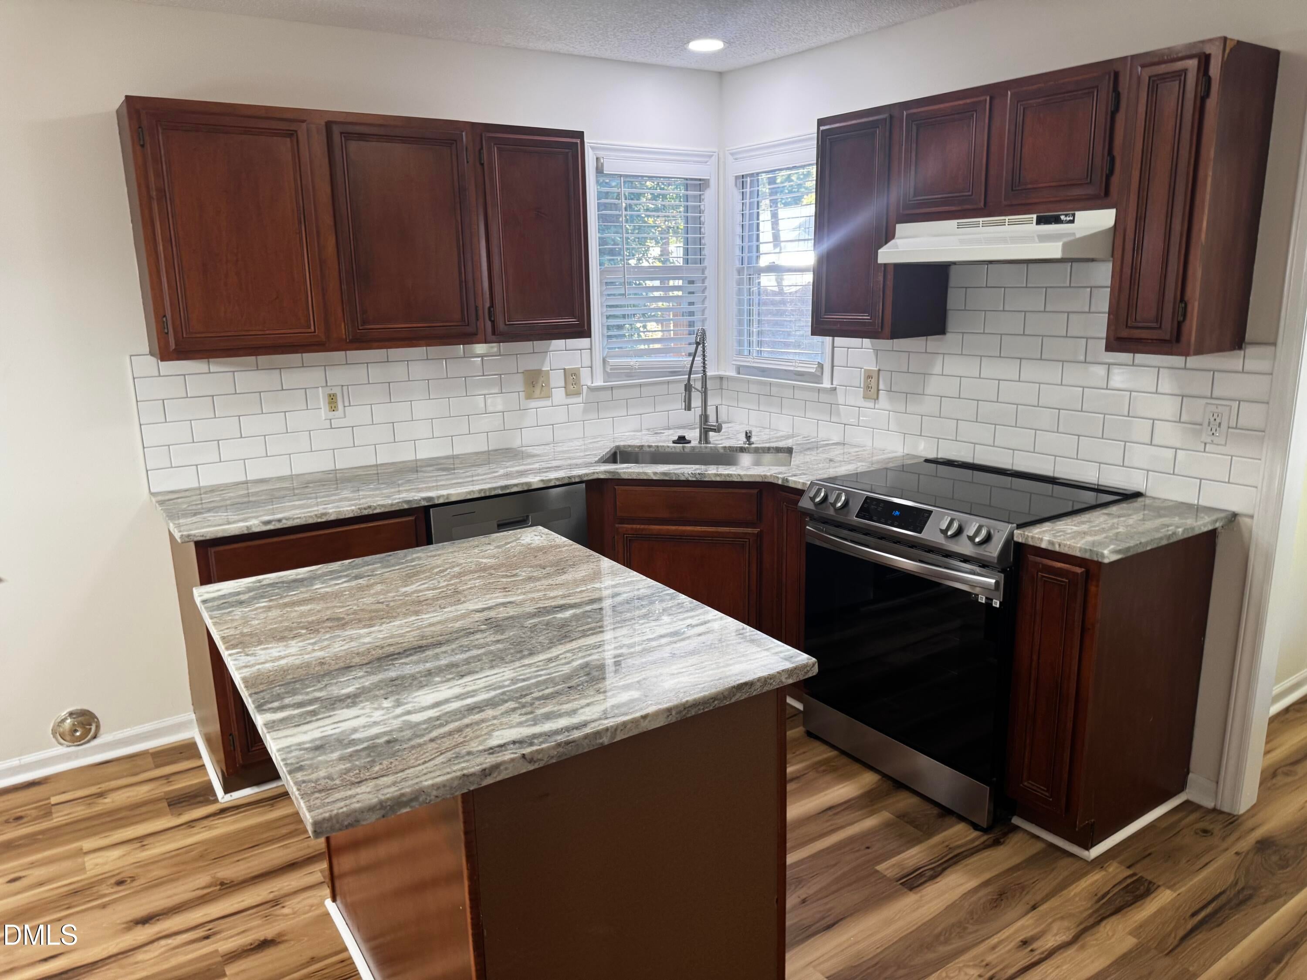
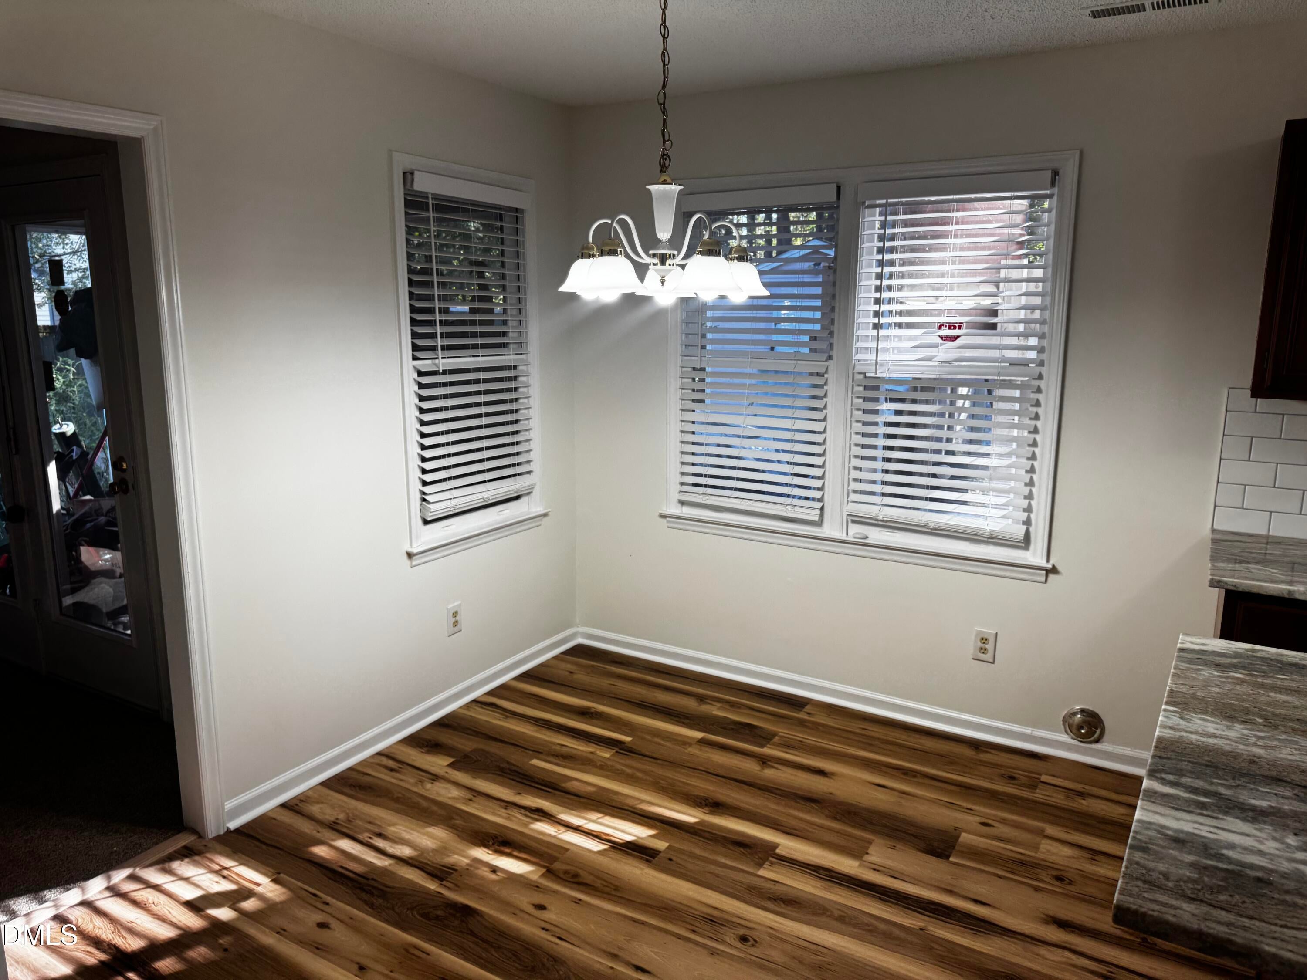
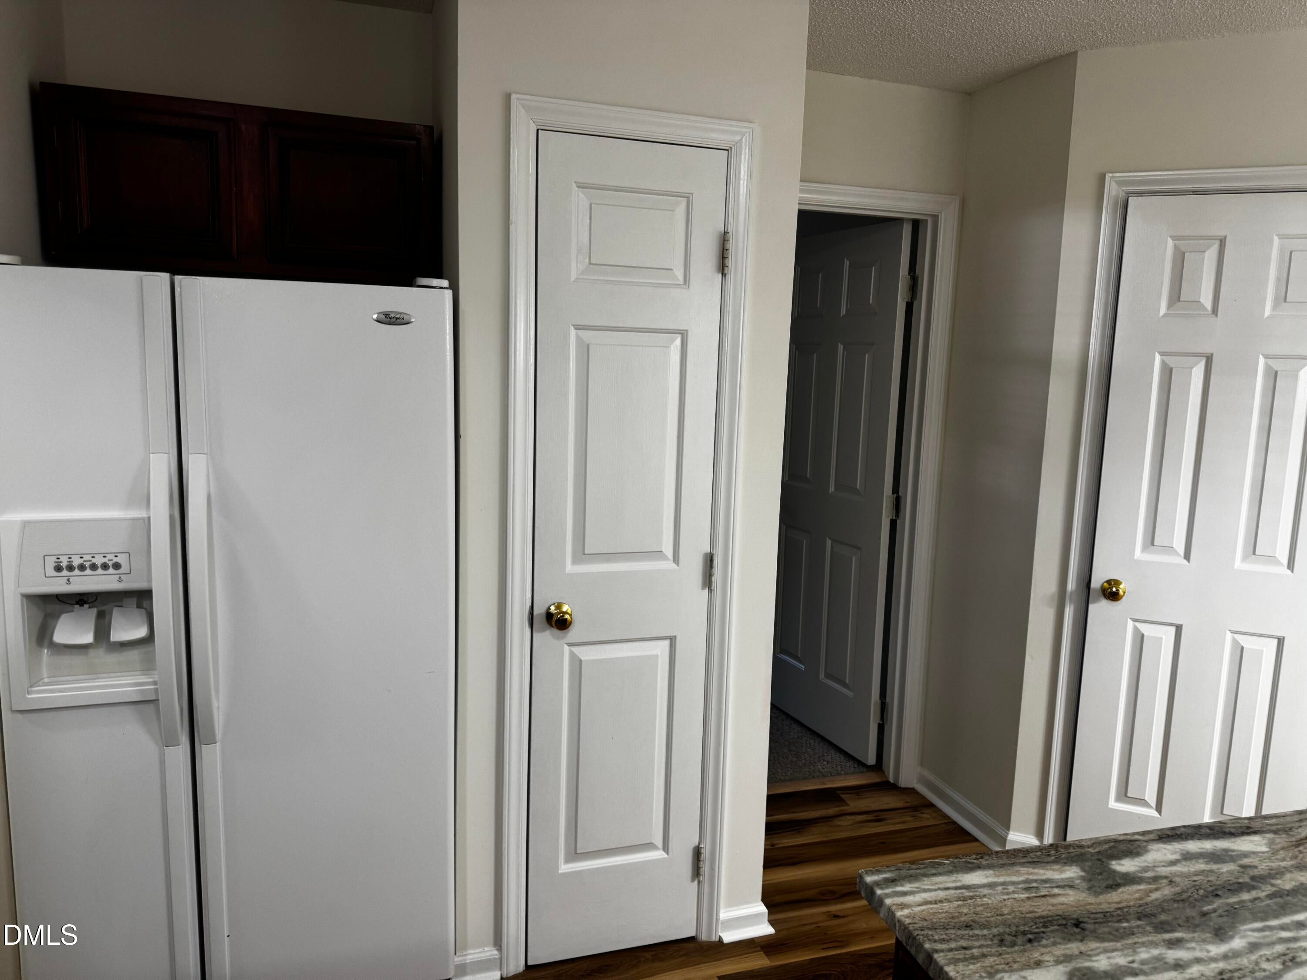
Welcome home to 1728 Winway Drive, a freshly updated single-family home offering over 1,500 square feet of comfortable living space with 3 bedrooms and 2.5 bathrooms. The home features an updated kitchen, brand-new interior paint, and new blinds throughout, so it's clean, bright, and move-in ready. The main level features a beautiful dining room, living room fireplace that's easy to furnish and great for everyday living or hosting friends. The kitchen offers appliances, a breakfast nook, and a convenient half bath which sits on the main floor for guests. Upstairs, the primary suite includes a walk-in closet and private bath, joined by two additional bedrooms and a full hall bath. Washer and dryer included to add everyday convenience. Outside, enjoy a private backyard and patio, perfect for relaxing or weekend grilling, plus driveway parking. Located in Southeast Raleigh with easy access to I-440 and I-40, you're just minutes from downtown Raleigh, shopping, dining, and parks. Details: Rent: $1,800/month Security deposit: $1,800 Available: Nov 1, 2026 Pets: No pets allowed Utilities: Tenant Pays Lease term: 12 months Schedule your showing today! Contact Michelle Waite at 919-312-3815 | REMichelleWaite@gmail.com. HOA documents attached.

Save
Ask
Tour
Hide
Share
Listing Snapshot
Price 
$1,800
Days On Site 
2 Days
Bedrooms 
3
Inside Area (SqFt) 
0.0 sqft
Total Baths 
3
Full Baths 
2
Partial Baths 
1
Lot Size 
0.29 Acres
Year Built 
1991
MLS Number 
10200064
Status 
Active
Property Tax 
N/A
HOA/Condo/Coop Fees 
N/A
Sq Ft Source 
N/A
Friends & Family
Recent Activity
20 hours agoListing updated with changes from the MLS
20 hours agoStatus changed to Active
3 days agoListing first seen on site
General Features
Acres 
0.29
Available on 
2026-11-01
Building Features 
Primary Walk-In Closet(s)Security System
Lease Term 
12 Months
Levels 
Two
Parking 
Driveway
Parking Spaces 
3
Pets 
No
Property Sub Type 
Single Family Residence
Security 
Security System
Sewer 
Public Sewer
Utilities 
Cable AvailableSewer ConnectedWater Connected
Water Source 
Public
Interior Features
Appliances 
Built-In RangeDryerDishwasherElectric RangeFree-Standing RefrigeratorIce MakerRangeRefrigeratorRange HoodWasherWasher/Dryer
Flooring 
CarpetLaminateVinylWood
Interior 
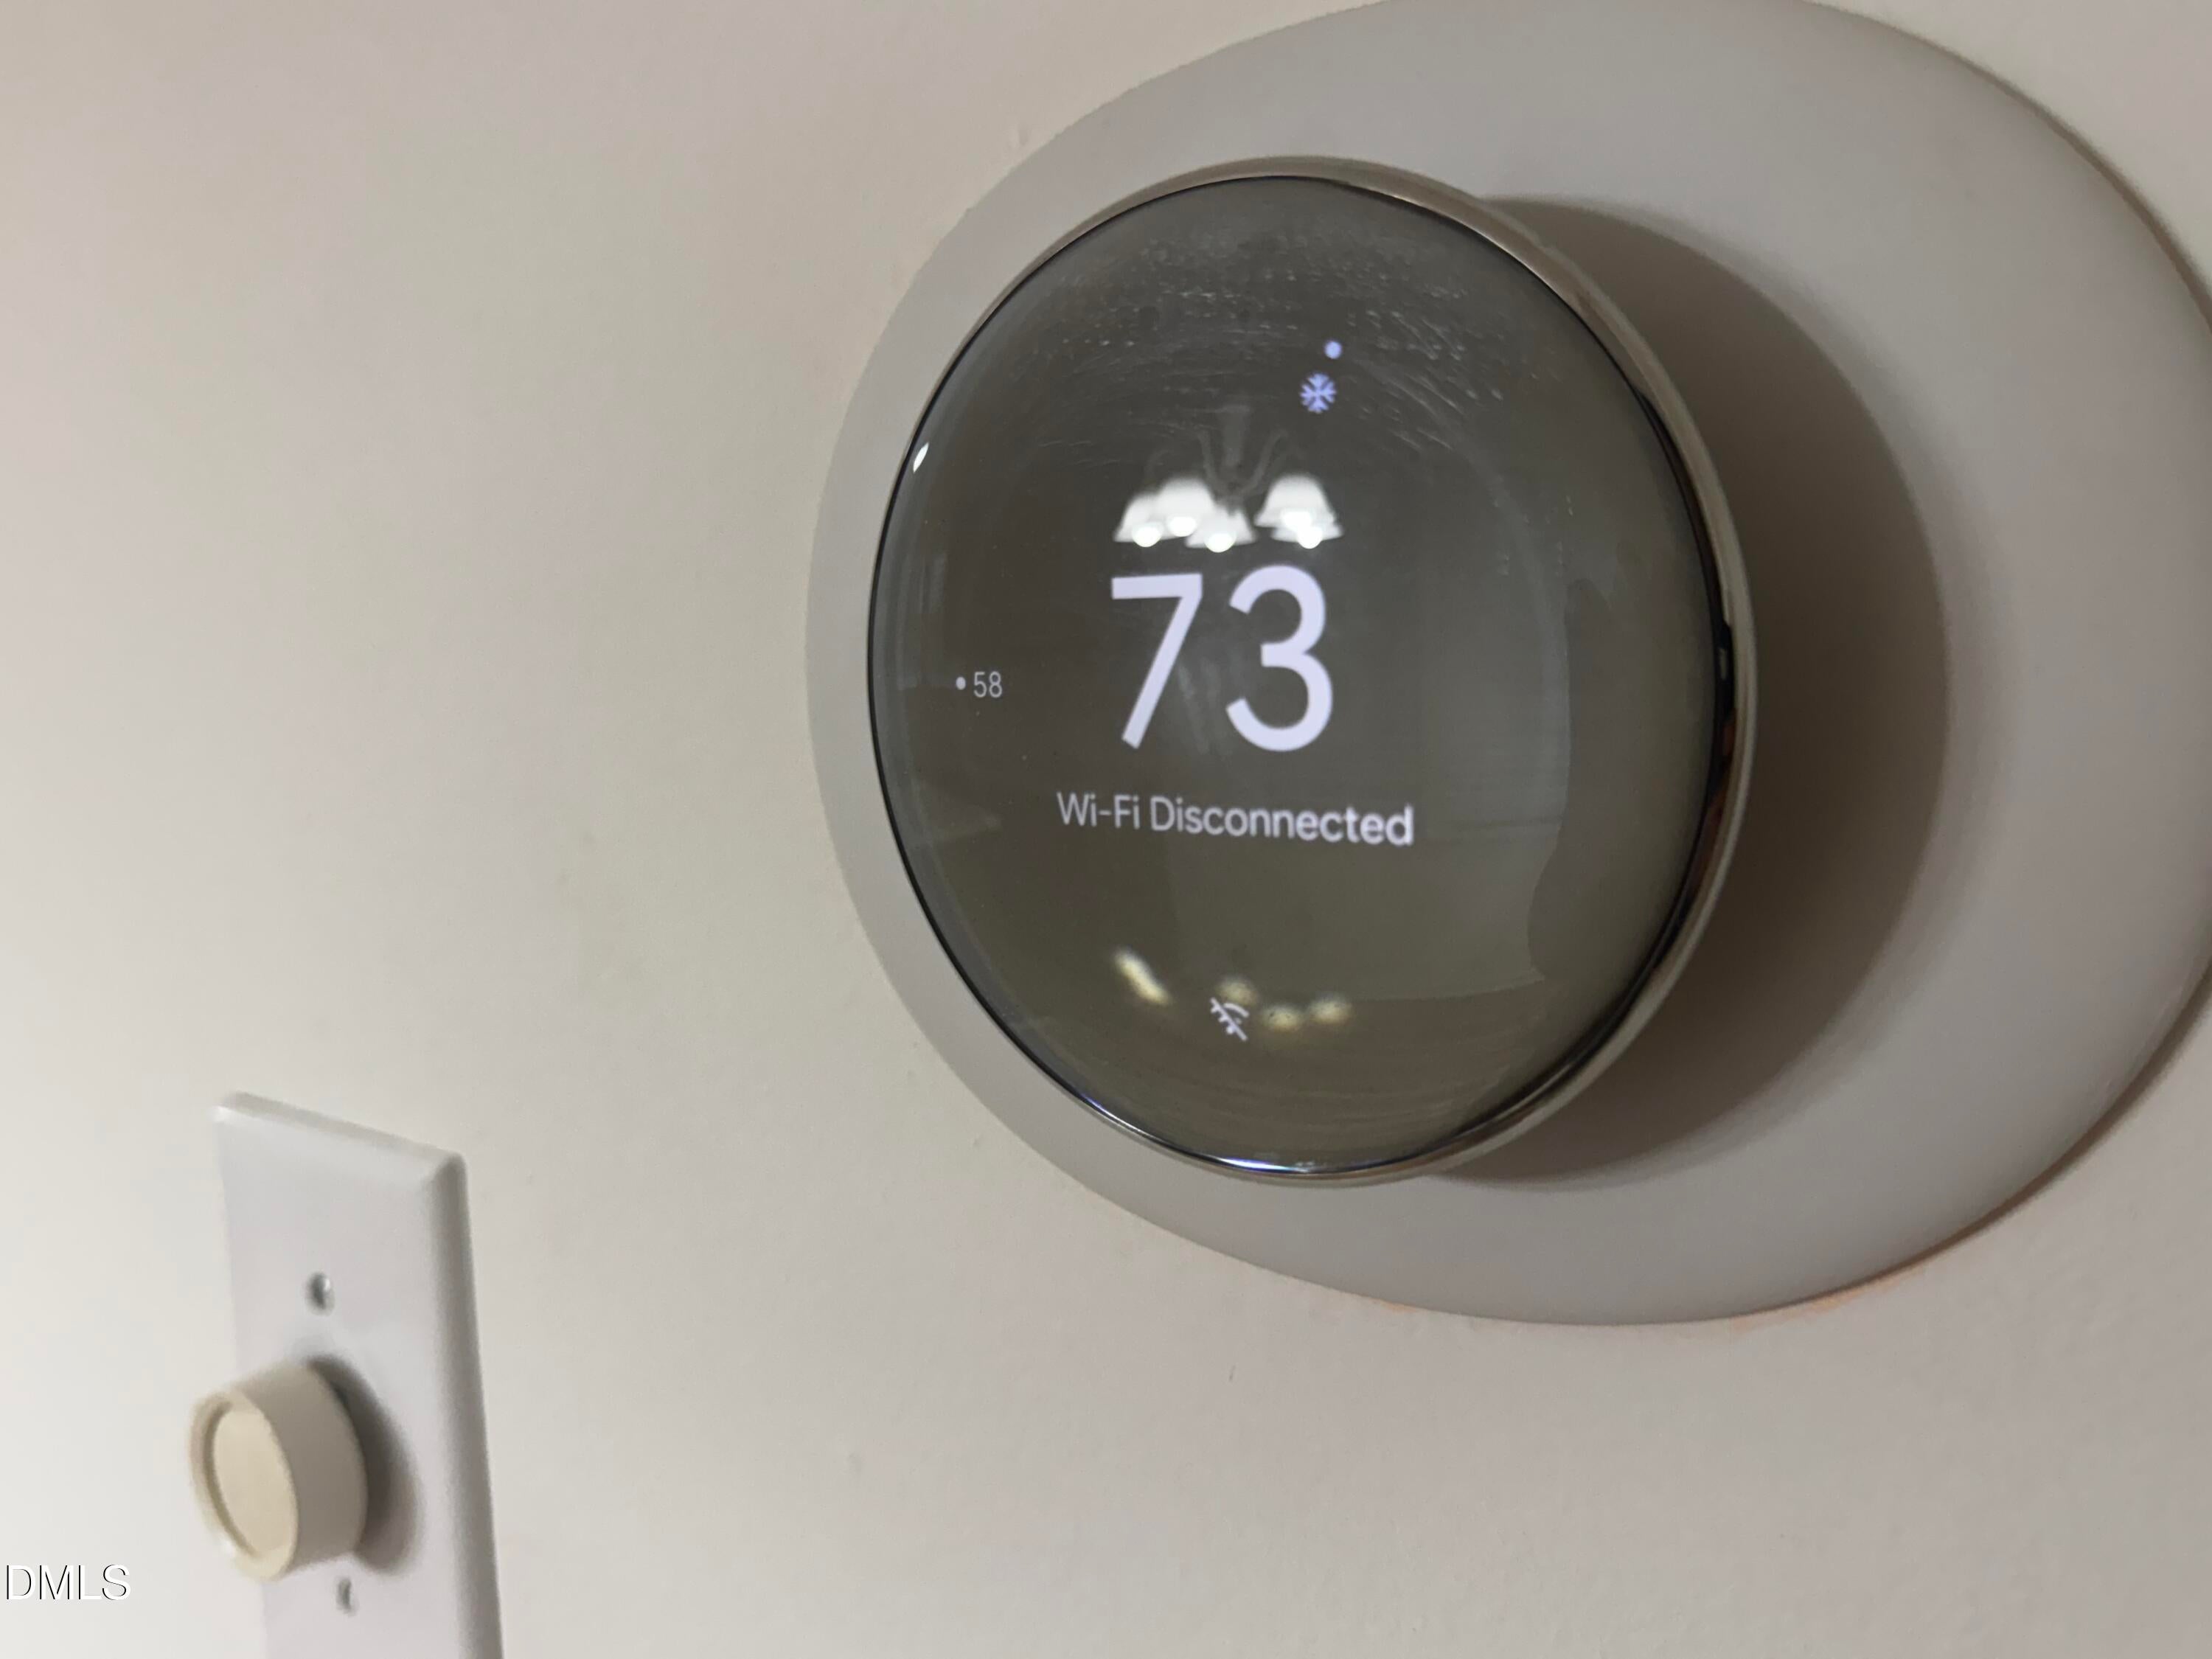
ChandelierEat-in KitchenKitchen IslandRecessed LightingSmart ThermostatSee RemarksStone CountersWalk-In Closet(s)High Speed Internet
Laundry Features 
Laundry ClosetLower LevelSee Remarks
Bedroom 2 
Level - Second
Bedroom 3 
Level - Second
Master Bedroom 
Level - Second
Save
Ask
Tour
Hide
Share
Exterior Features
Exterior 
Private YardRain Gutters
Fencing 
None
Other Structures 
Shed(s)
Patio And Porch 
Patio
Schools
School District
Unknown
Elementary School
Wake - Barwell Road Elementary
Middle School
Wake - Carnage Middle
High School
Wake - South Garner High
Listing courtesy of Michelle Waite of Century 21 Triangle Group


Listings that are marked with an icon are provided courtesy of the Triangle MLS, Inc. of North Carolina, Internet Data Exchange Database. Copyright 2026 Triangle MLS, Inc. of North Carolina. All rights reserved.

Last checked: 2026-10-24 06:07 PM UTC

Neighborhood & Commute
Source: Walkscore
Disclosure: Community information and market data powered by Constellation Data Labs. Information is deemed reliable but not guaranteed.
Save
Ask
Tour
Hide
Share
Scroll to Top