Properties

Save
Ask
Tour
Hide
Share
$429,900
1 Day On Site

1508 N Hyde Park Avenue
Durham, NC 27701

For Sale|Single Family Residence|Active
3
Beds
3
Total Baths
2
Full Baths
1
Partial Bath
1,240
SqFt
$347
/SqFt
2026
Built
Subdivision:
Not in a Subdivision
County:
Durham
Call Now: 203-470-2416
Is this the listing for you? We can help make it yours.
203-470-2416
1508 N Hyde Park Avenue1508 N Hyde Park Avenue1508 N Hyde Park Avenue1508 N Hyde Park Avenue
Save
Ask
Tour
Hide
Share

Mortgage Calculator

Monthly Payment (Est.)

Enter an interest rate to see your estimated monthly payment.
Calculator powered by Showcase IDX, a Constellation1 Company. Copyright ©2026 Information is deemed reliable but not guaranteed.

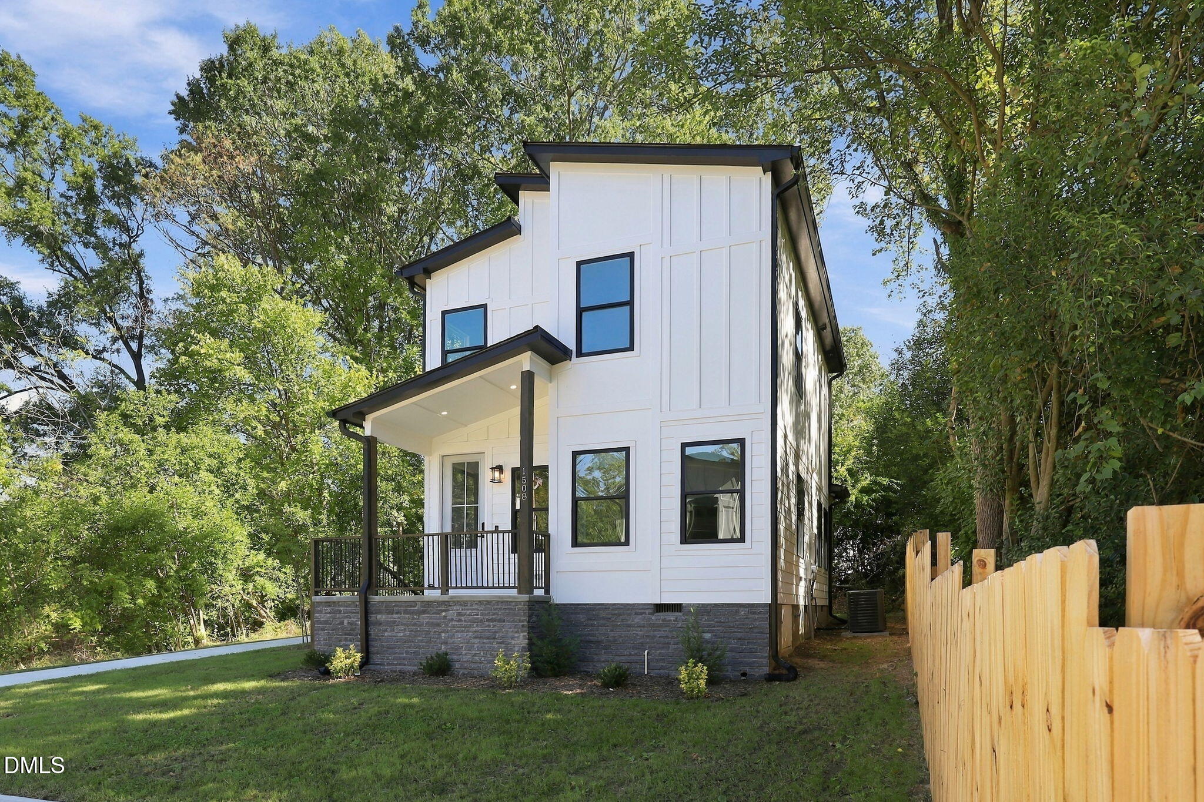
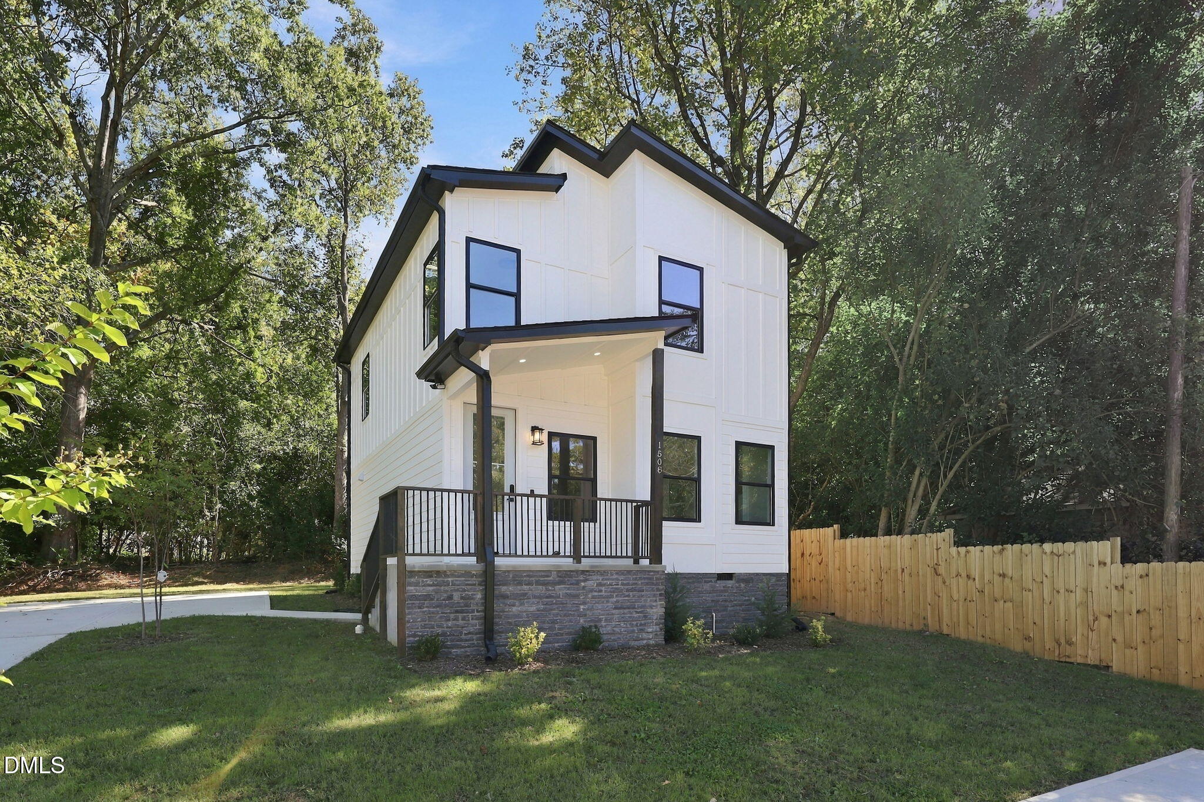
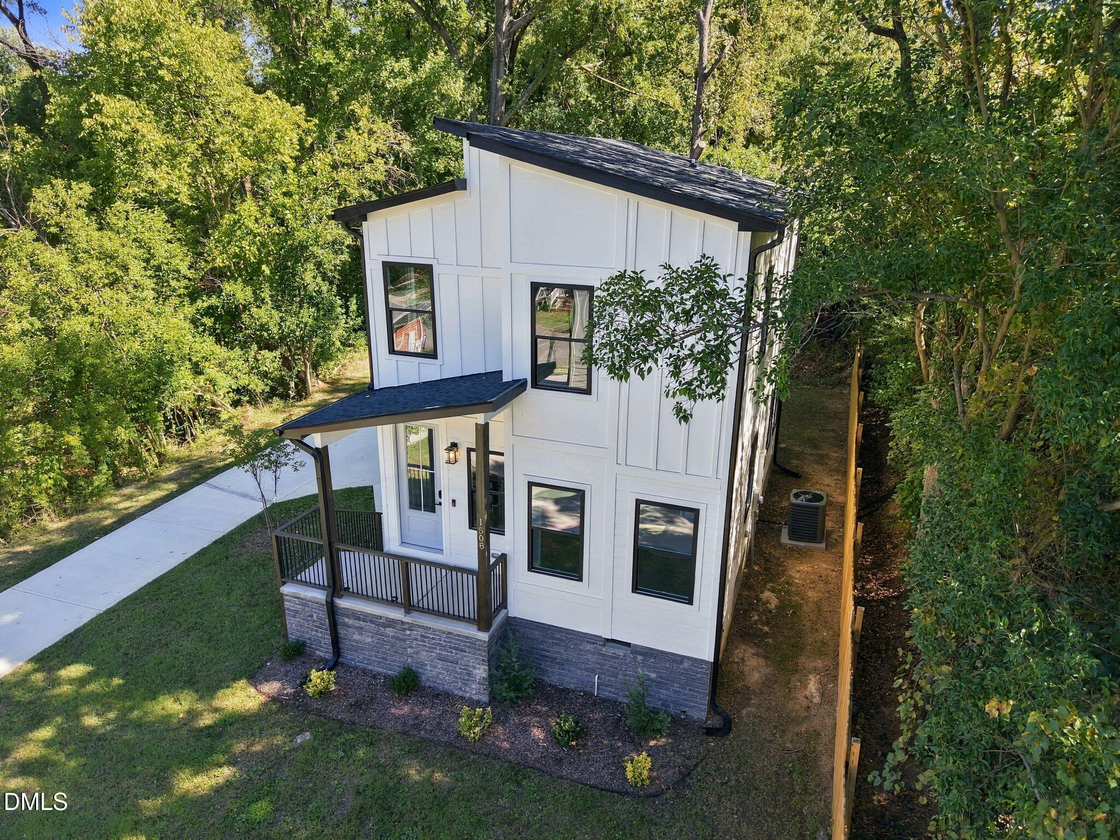
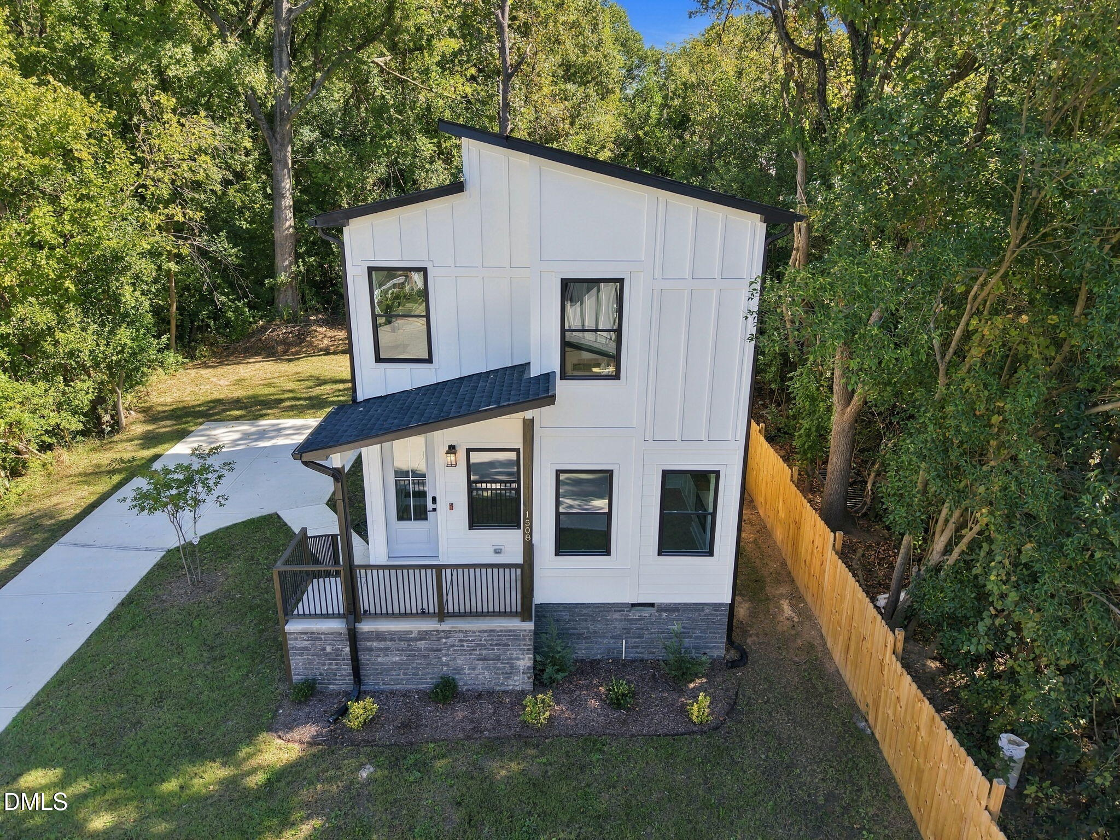
Welcome to 1508 N. Hyde Park Avenue, a newly built 3-bedroom, 2.5-bath home with approximately 1,200 square feet of comfortable, easy-care living. Just 1.3 miles from Downtown Durham, the home feels bright and open thanks to 9-foot ceilings, plenty of natural light, and a flowing layout that works just as well for quiet evenings as it does for hosting friends. Modern finishes, outdoor space, and no HOA add to the appeal, while Duke University, Research Triangle Park, NC-147, and I-885 are all within convenient reach. There is plenty to enjoy close to home. Browse the independent shops along Ninth Street, meet friends for dinner or drinks downtown, or spend a Saturday morning at Durham Central Park and the farmers' market. You can catch a show at DPAC or the Carolina Theatre, cheer on the Durham Bulls, explore the American Tobacco Campus, or simply enjoy the area's cafés, breweries, greenways, and year-round community events. It is a lively, welcoming part of Durham with everyday conveniences and some of the city's favorite destinations nearby.

Save
Ask
Tour
Hide
Share
Listing Snapshot
Price 
$429,900
Days On Site 
1 Day
Bedrooms 
3
Inside Area (SqFt) 
1,240 sqft
Total Baths 
3
Full Baths 
2
Partial Baths 
1
Lot Size 
0.13 Acres
Year Built 
2026
MLS Number 
10200063
Status 
Active
Property Tax 
$1,699.31
HOA/Condo/Coop Fees 
N/A
Sq Ft Source 
N/A
Friends & Family
Recent Activity
yesterdayListing first seen on site
yesterdayListing updated with changes from the MLS
General Features
Acres 
0.13
Levels 
Two
Property Condition 
New Construction
Property Sub Type 
Single Family Residence
Sewer 
Public Sewer
Special Circumstances 
Standard
SqFt Above 
1240
SqFt Total 
1240
Style 
Contemporary
Water Source 
Public
Zoning 
RM-12
Interior Features
Basement 
Crawl Space
Cooling 
Central Air
Flooring 
TileVinyl
Heating 
Forced Air
Interior 
High Speed Internet
Bedroom 2 
Dimensions - 9.0 x 12.6Level - Second
Bedroom 3 
Dimensions - 10.0 x 12.1Level - Second
Dining Room 
Dimensions - 7.3 x 9.4Level - First
Kitchen 
Dimensions - 11.9 x 12.7Level - First
Living Room 
Dimensions - 15.5 x 15.7Level - First
Master Bedroom 
Dimensions - 10.2 x 12.0Level - Second
Save
Ask
Tour
Hide
Share
Exterior Features
Construction Details 
Fiber Cement
Roof 
Shingle
Community Features
Financing Terms Available 
CashConventionalFHAVA Loan
Schools
School District
Unknown
Elementary School
Durham - Eastway Elementary
Middle School
Durham - Brogden Middle
High School
Durham - Riverside High
Listing courtesy of Joe Stone of Fathom Realty NC, LLC


Listings that are marked with an icon are provided courtesy of the Triangle MLS, Inc. of North Carolina, Internet Data Exchange Database. Copyright 2026 Triangle MLS, Inc. of North Carolina. All rights reserved.

Last checked: 2026-10-25 12:29 AM UTC

Neighborhood & Commute
Source: Walkscore
Disclosure: Community information and market data powered by Constellation Data Labs. Information is deemed reliable but not guaranteed.
Save
Ask
Tour
Hide
Share
Scroll to Top