Properties

Save
Ask
Tour
Hide
Share
$529,000
3 Days On Site

8516 Thurford Drive
Cary, NC 27519

For Sale|Townhouse|Active
3
Beds
3
Total Baths
2
Full Baths
1
Partial Bath
2,013
SqFt
$263
/SqFt
2023
Built
Subdivision:
Carpenters Pointe
County:
Wake
Call Now: 203-470-2416
Is this the listing for you? We can help make it yours.
203-470-2416
8516 Thurford Drive8516 Thurford Drive8516 Thurford Drive8516 Thurford Drive
Save
Ask
Tour
Hide
Share

Mortgage Calculator

Monthly Payment (Est.)

Enter an interest rate to see your estimated monthly payment.
Calculator powered by Showcase IDX, a Constellation1 Company. Copyright ©2026 Information is deemed reliable but not guaranteed.

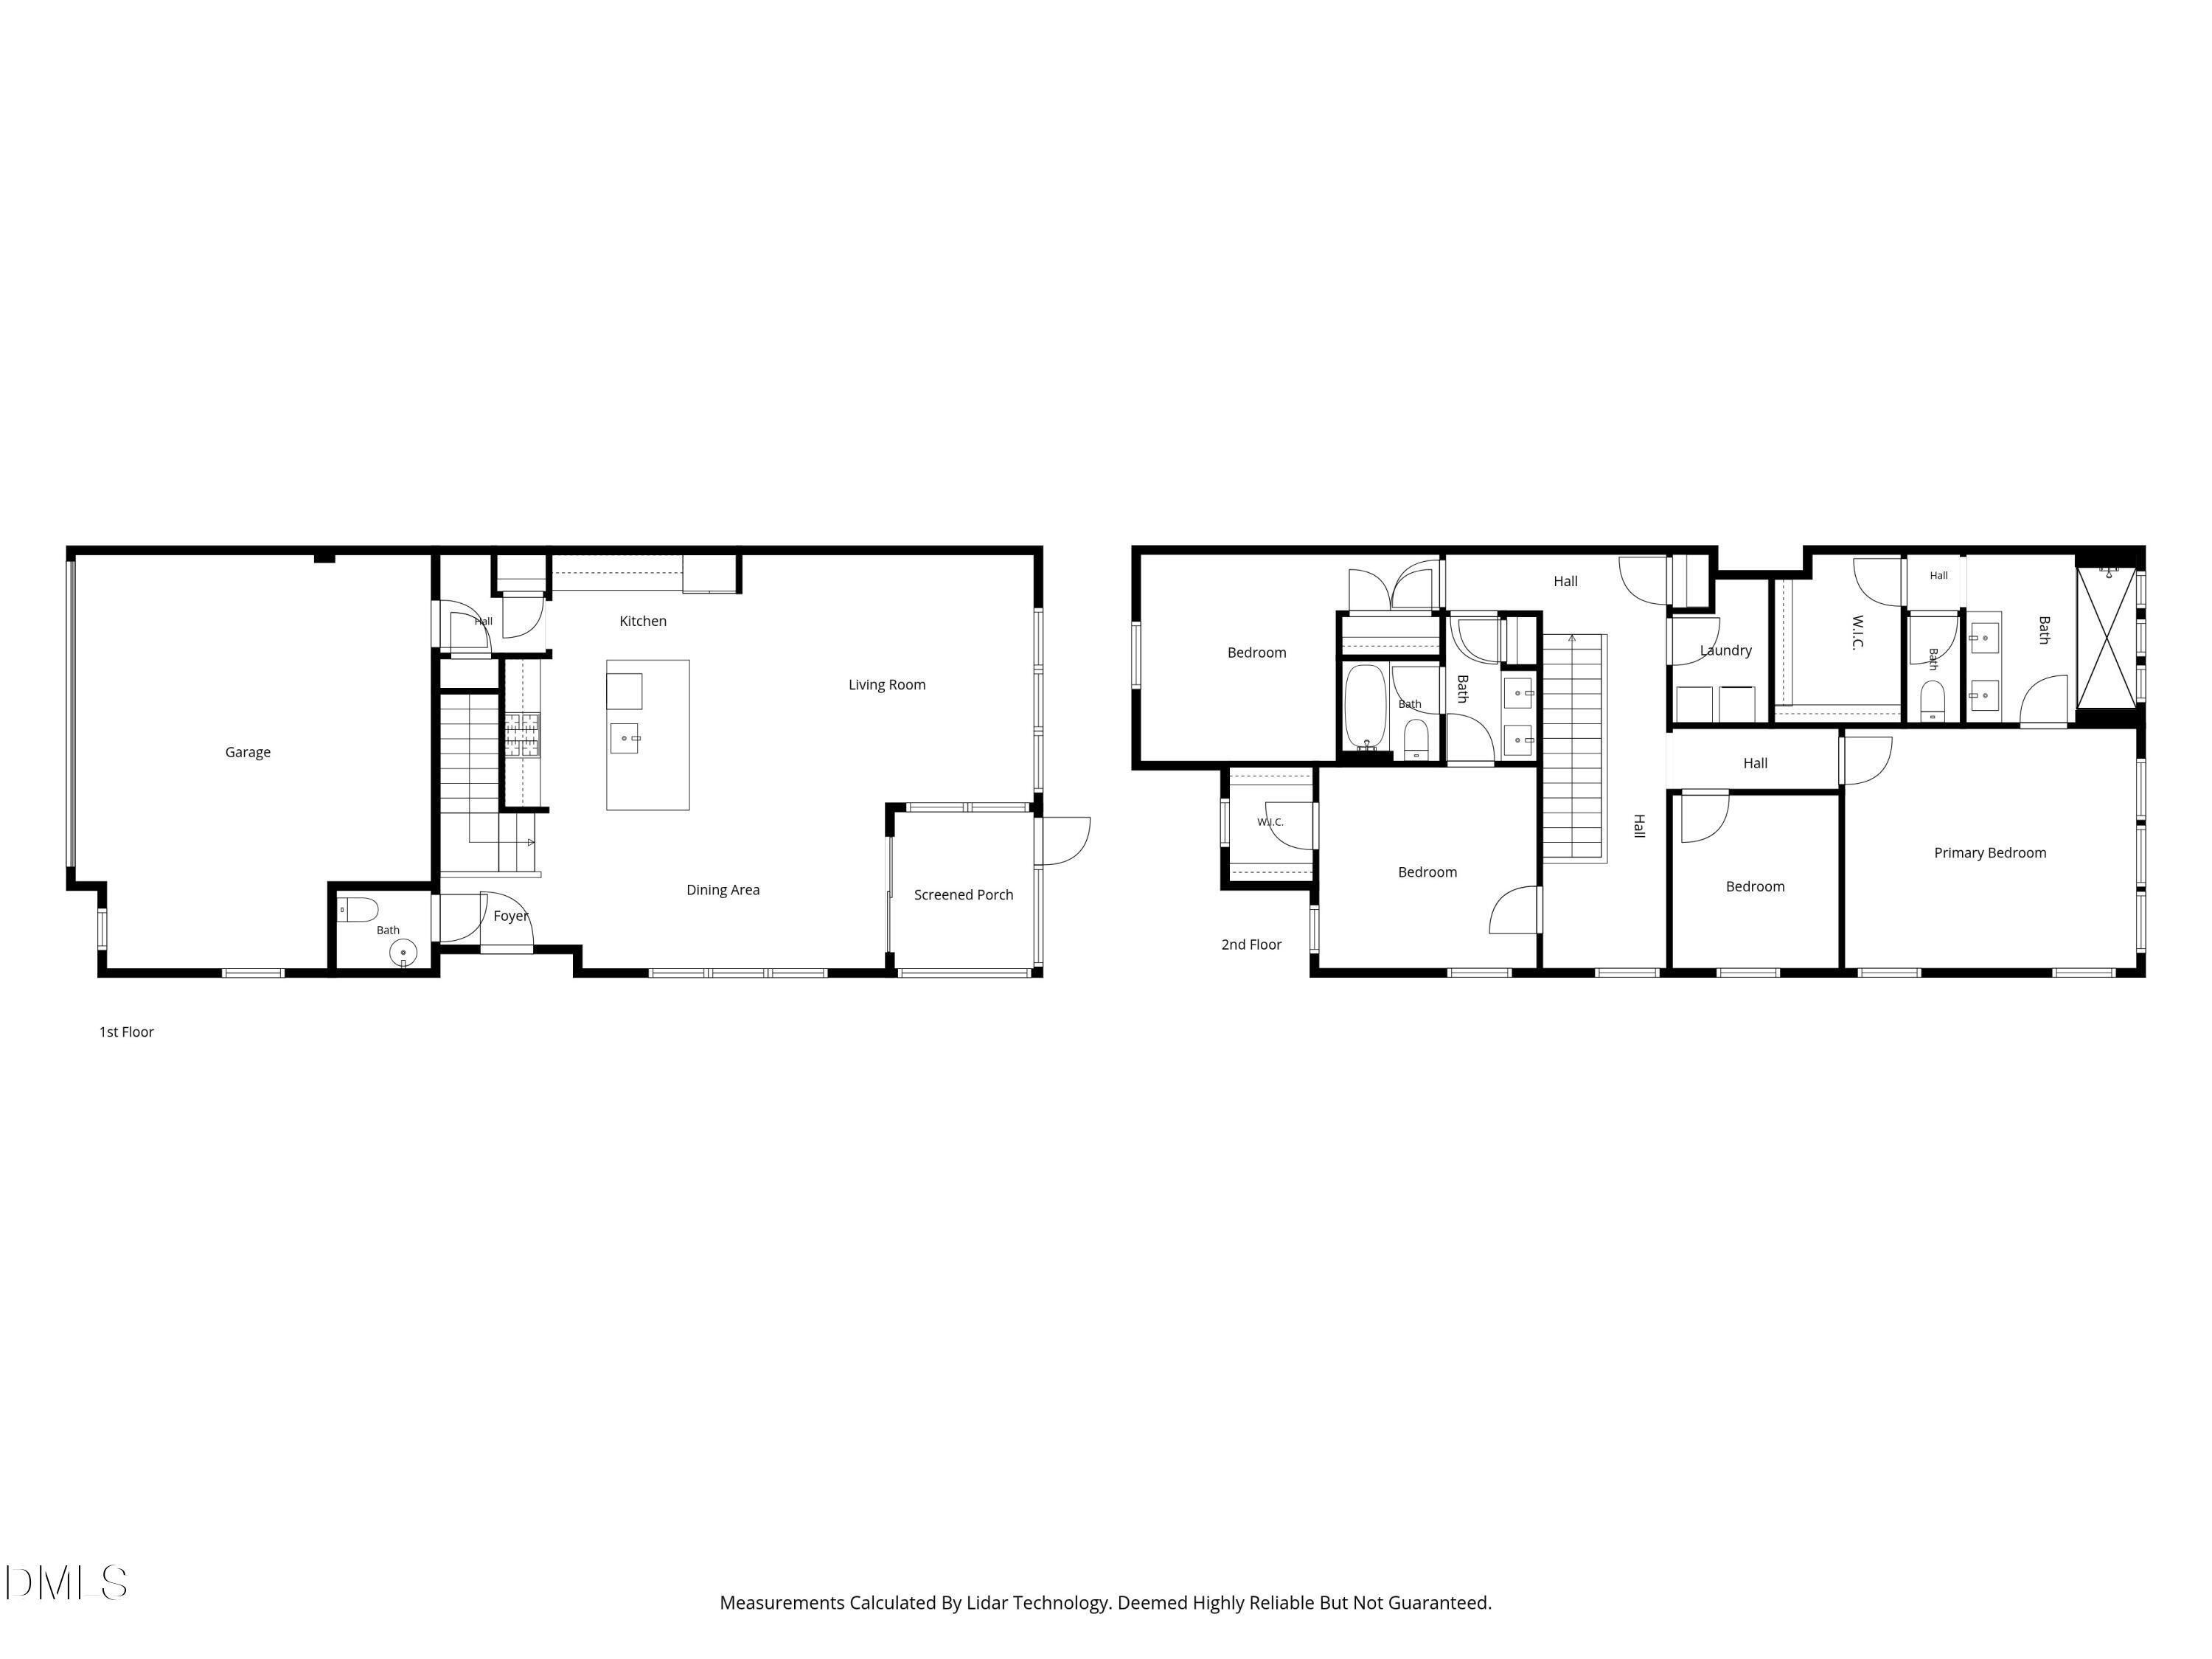
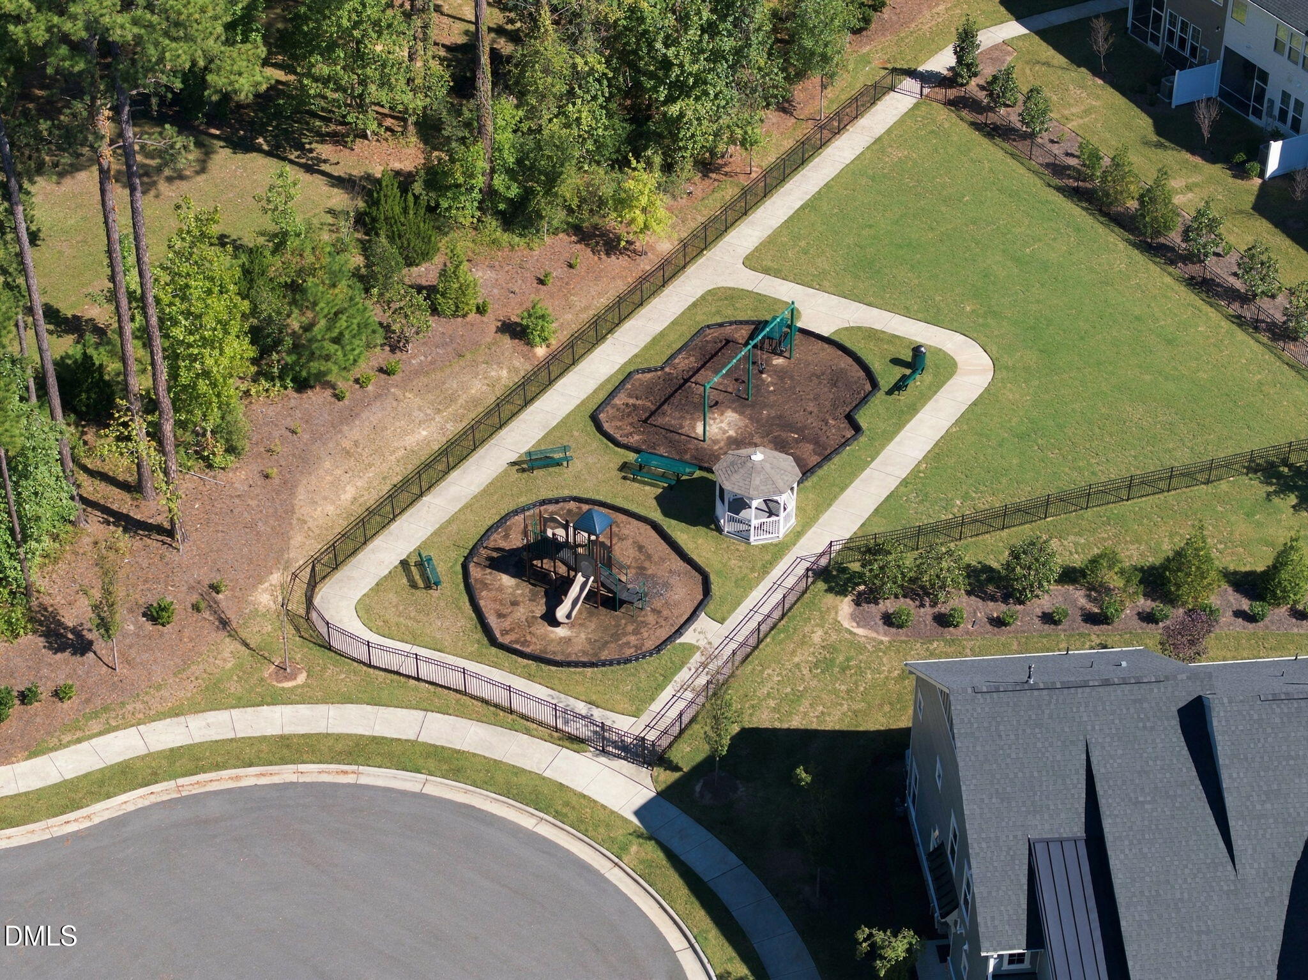
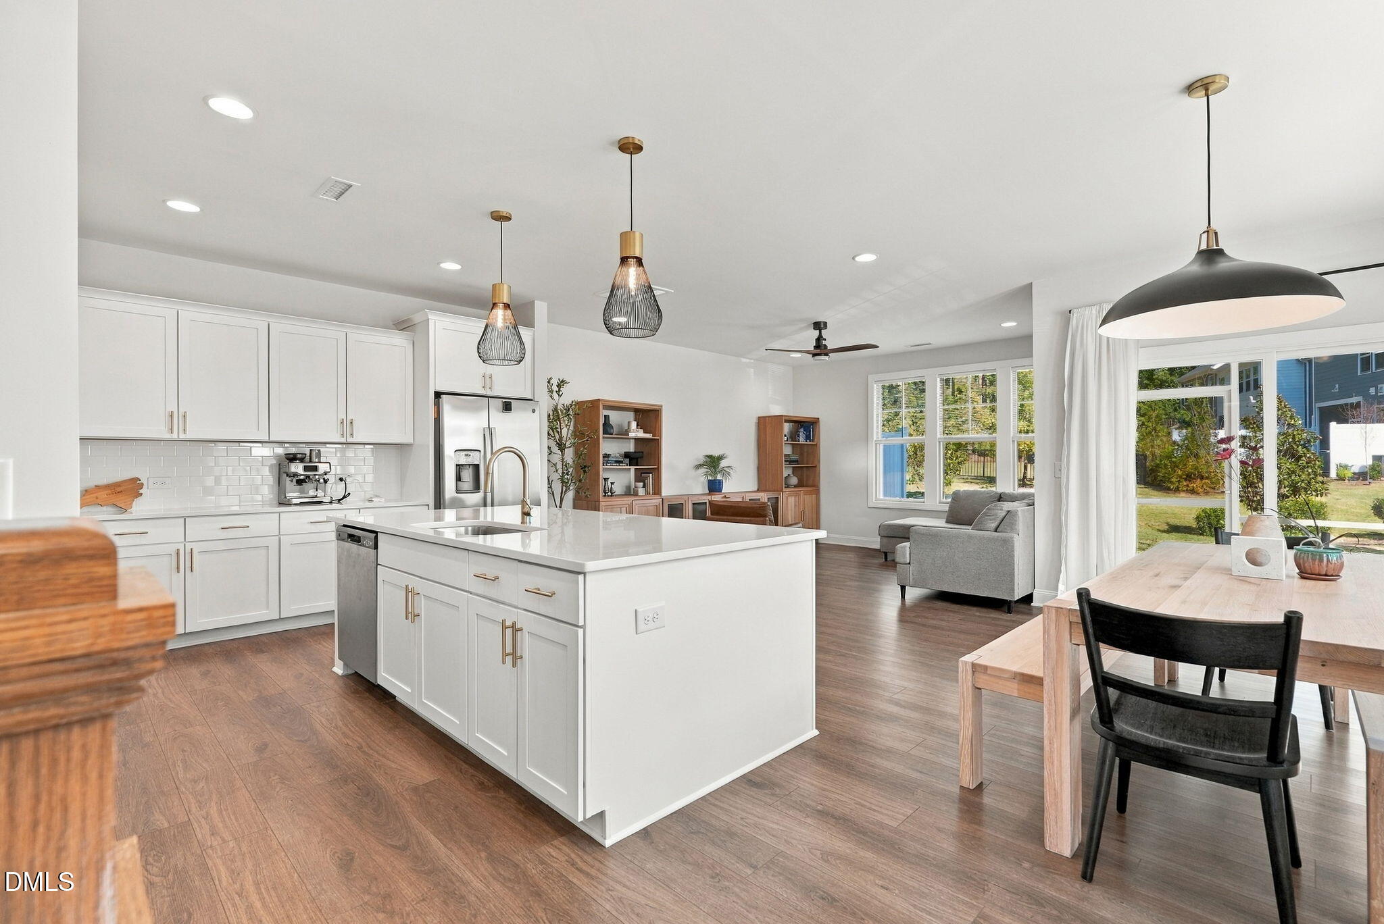
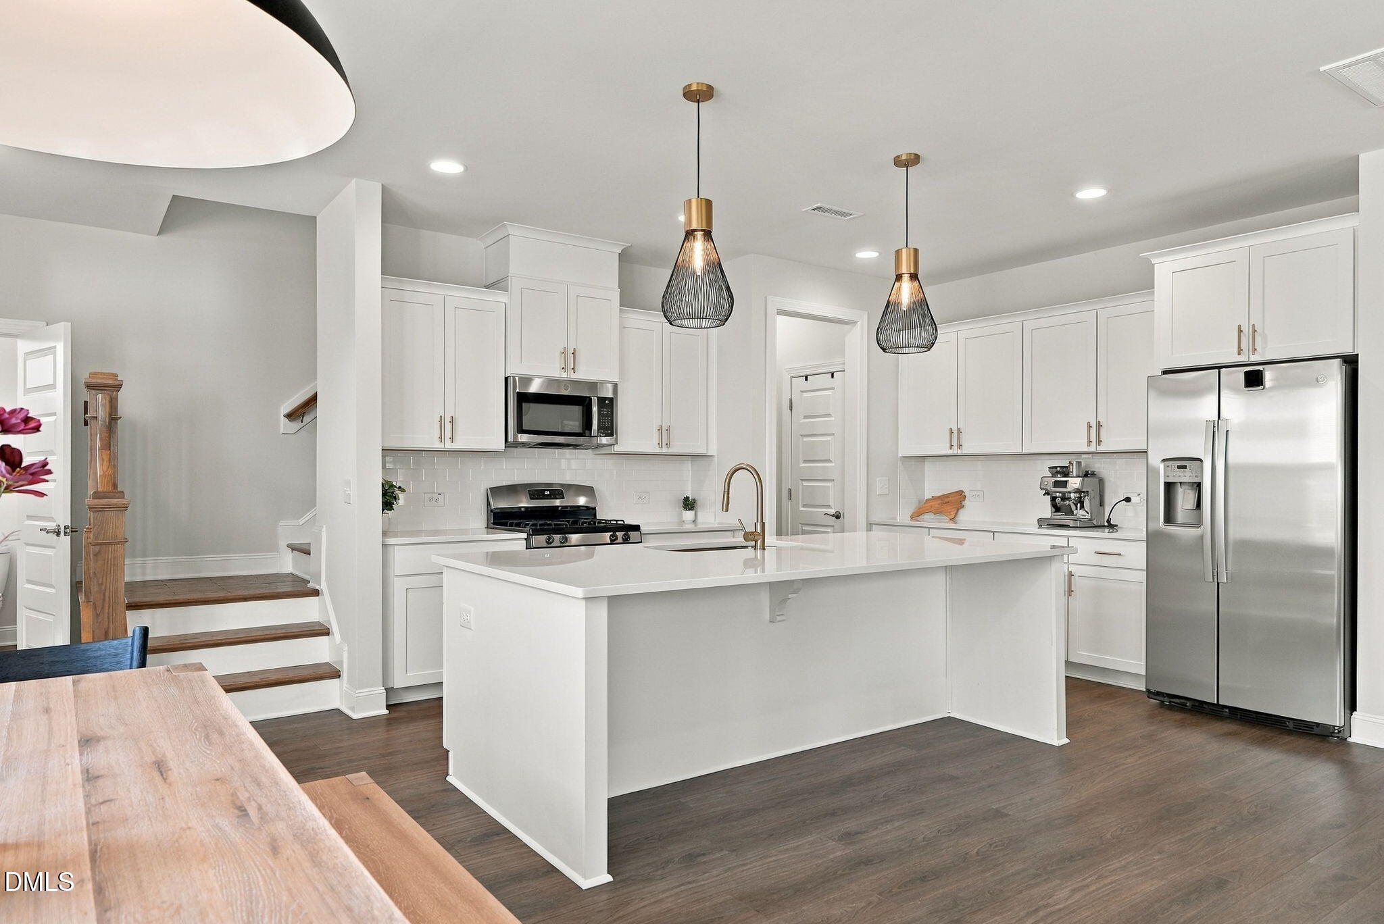
Make this luxurious townhome in Carpenters Point yours! This amazing home offers spacious living areas with an open floor plan, 3 bedrooms, and a separate office (or nursery) w/French door! You'll be sure to enjoy this end-unit with lots of natural light as you relax on the screened porch overlooking the community mini-park/playground. The gourmet kitchen comes complete with stainless steel appliances, level 5 quartz countertops, white shaker cabinets, updated pendant lighting, gas range, and a huge island w/breakfast bar! The oversized primary suite offers accent windows, a giant 8' shower w/dual-showerheads, large walk-in closet + toilet closet. Some of the many features include LVP, tile & wood flooring (no carpet), stylish fixtures & ceiling fans, upgraded wood shelves in all closets & pantry, quartz countertops in bathrooms, a Jack & Jill bath for the secondary bedrooms, and a tankless water heater. In the 2-car garage you'll find a bump out with windows giving you an extra storage area, ample space for trash/recycling bins (or even a workout space) while still allowing both cars to be parked inside. Fantastic location adjacent to Carpenter Fire Station Neighborhood Park, walking distance to Cary Greenway trails that connect to the neighborhood, and your local YMCA is just down the street! This quiet location is insulated from traffic as it's situated on an inner street with no outlet. Guest parking is right in front of the home and this convenient location gives you easy access to I-540, RTP, and RDU airport! Excellent West Cary school district!

Save
Ask
Tour
Hide
Share
Listing Snapshot
Price 
$529,000
Days On Site 
3 Days
Bedrooms 
3
Inside Area (SqFt) 
2,013 sqft
Total Baths 
3
Full Baths 
2
Partial Baths 
1
Lot Size 
0.06 Acres
Year Built 
2023
MLS Number 
10200062
Status 
Active
Property Tax 
$4,396.99
HOA/Condo/Coop Fees 
$130 monthly
Sq Ft Source 
N/A
Friends & Family
Recent Activity
3 days agoListing first seen on site
3 days agoListing updated with changes from the MLS
General Features
Acres 
0.06
Attached Garage 
Yes
Foundation 
Slab
Garage 
Yes
Garage Spaces 
2
Levels 
Two
Parking 
AttachedGarageAdditional ParkingConcreteDrivewayGarage Faces FrontGarage Door OpenerInside EntranceOn StreetSee Remarks
Parking Spaces 
4
Property Sub Type 
Townhouse
Sewer 
Public Sewer
Special Circumstances 
Standard
SqFt Above 
2013
SqFt Total 
2013
Style 
FarmhouseModernTransitional
Water Source 
Public
Zoning 
TRCU
Interior Features
Appliances 
Built-In Gas RangeDisposalDishwasherMicrowavePlumbed For Ice MakerSelf Cleaning OvenStainless Steel Appliance(s)Tankless Water Heater
Cooling 
Central AirZoned
Flooring 
TileWoodVinyl
Heating 
CentralNatural GasZoned
Interior 
Breakfast BarCeiling Fan(s)Double VanityHigh CeilingsKitchen IslandOpen FloorplanPantrySmart ThermostatWalk-In Closet(s)High Speed Internet
Laundry Features 
Laundry RoomUpper Level
Window Features 
BlindsDouble Pane Windows
Bedroom 2 
Dimensions - 11.2 x 12.0Level - Second
Bedroom 3 
Dimensions - 11.3 x 11.0Level - Second
Dining Room 
Dimensions - 16.9 x 9.0Level - Main
Kitchen 
Dimensions - 13.3 x 14.5Level - Second
Living Room 
Dimensions - 16.2 x 14.0Level - Main
Master Bedroom 
Dimensions - 13.5 x 16.2Level - Second
Office 
Dimensions - 9.1 x 9.9Level - Second
Other 
Dimensions - 9.0 x 8.0Level - MainDescription - Screened Porch
Save
Ask
Tour
Hide
Share
Exterior Features
Construction Details 
HardiPlank Type
Exterior 
Rain Gutters
Patio And Porch 
Screened
Roof 
Asbestos ShingleMetal
View 
Park/Greenbelt
Waterview 
Park/Greenbelt
Windows/Doors 
BlindsDouble Pane Windows
Community Features
Association Amenities 
Jogging PathLandscapingParkPlayground
Association Fee 
$130.0
Association Fee Frequency 
Monthly
Community Features 
OtherParkPlayground
Financing Terms Available 
CashConventionalFHAVA Loan
Schools
School District
Unknown
Elementary School
Wake - Carpenter Elementary
Middle School
Wake - Alston Ridge Middle
High School
Wake - Panther Creek High
Listing courtesy of Neil Rowerdink of DINK Realty


Listings that are marked with an icon are provided courtesy of the Triangle MLS, Inc. of North Carolina, Internet Data Exchange Database. Copyright 2026 Triangle MLS, Inc. of North Carolina. All rights reserved.

Last checked: 2026-10-26 10:54 PM UTC

Neighborhood & Commute
Source: Walkscore
Disclosure: Community information and market data powered by Constellation Data Labs. Information is deemed reliable but not guaranteed.
Save
Ask
Tour
Hide
Share
Scroll to Top