
296 Holton StreetWilsons Mills, NC 27577
Mortgage Calculator
Monthly Payment (Est.)
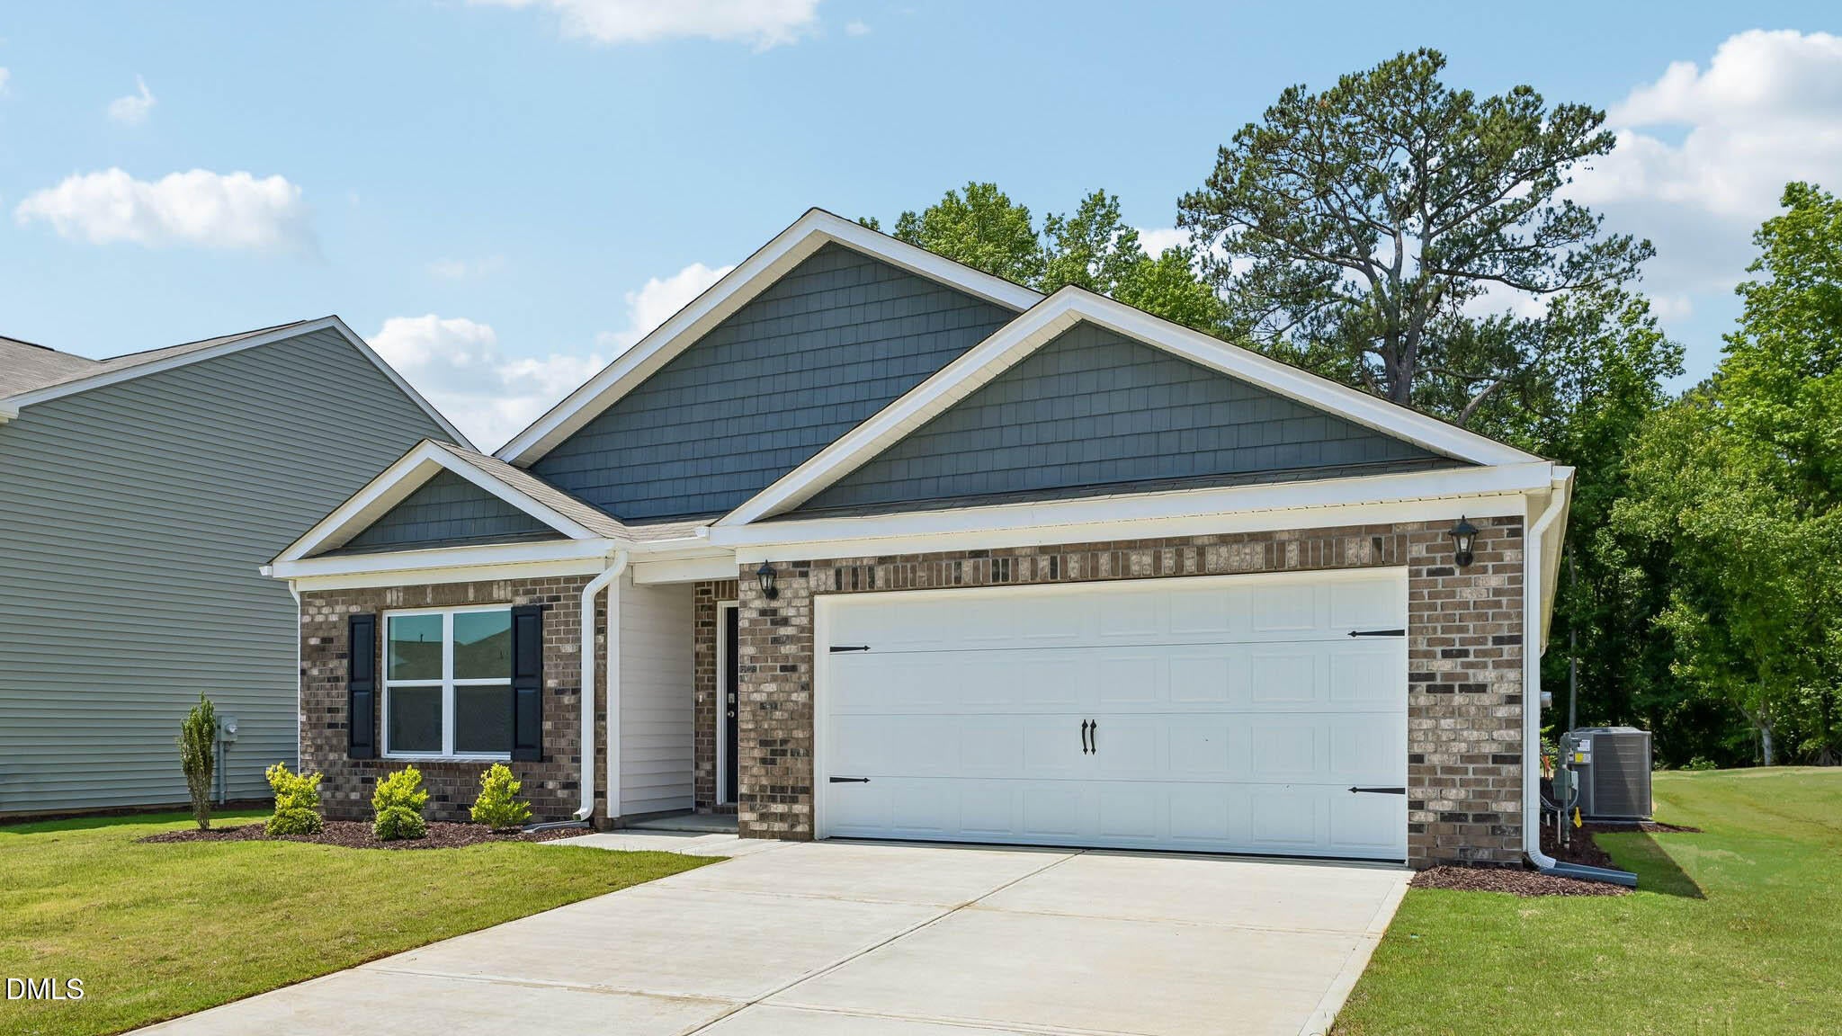
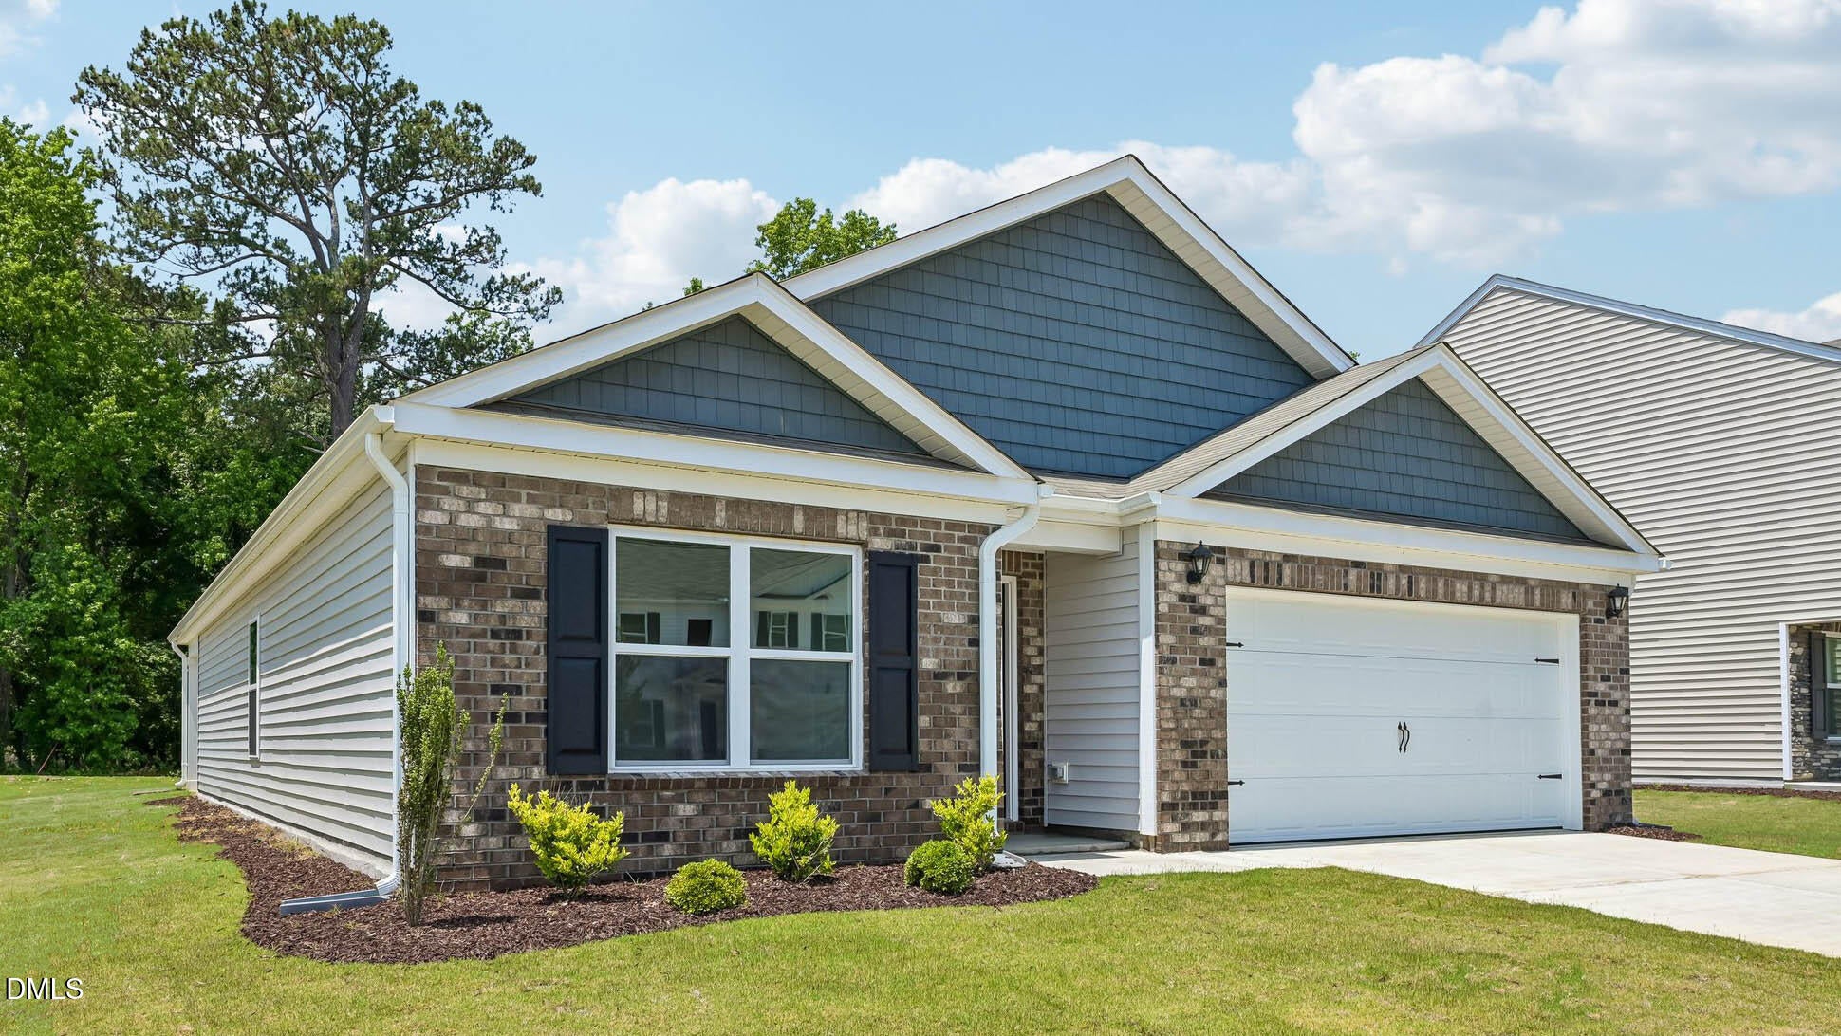
Enter an interest rate to see your estimated monthly payment.For easy 1-story living with room to make each space your own, 296 Holton Street brings comfort and convenience together. This home offers approximately 1,764 square feet, 4 bedrooms, 2 bathrooms, and a 2-car garage. The kitchen, dining room, and family room come together in a bright and open central space made for everyday connection. Whether you are cooking, gathering, or relaxing, the layout keeps the main living areas comfortable and easy to use. The kitchen features beautiful quartz countertops, stainless steel appliances, a generous island, and a spacious walk-in pantry. Near the back of the home, the primary suite offers a relaxing retreat with an ensuite bath featuring a walk-in closet, double vanity, a walk-in shower, and a private water closet. An additional 3 bedrooms and another full bath provide room for family, guests, or creative pursuits. Just off the main living area, the covered patio gives you an outdoor space for relaxing in the fresh air. With all living spaces on a single level and 4 bedrooms that can adapt to your needs, this home offers a comfortable layout with space for everyday routines and the moments that make a house feel like home. Welcome home to Wilson's Ridge. *Photos are not of the actual home or interior features and are representative of floor plan only.*
| 3 days ago | Listing first seen on site | |
| 3 days ago | Listing updated with changes from the MLS |

Listings that are marked with an icon are provided courtesy of the Triangle MLS, Inc. of North Carolina, Internet Data Exchange Database. Copyright 2026 Triangle MLS, Inc. of North Carolina. All rights reserved.
Last checked: 2026-10-26 10:59 PM UTC

Did you know? You can invite friends and family to your search. They can join your search, rate and discuss listings with you.