Properties

Save
Ask
Tour
Hide
Share
$299,000
4 Days On Site

317 S 2nd Street
Smithfield, NC 27577

For Sale|Single Family Residence|Active
3
Beds
3
Total Baths
2
Full Baths
1
Partial Bath
2,552
SqFt
$117
/SqFt
1958
Built
Subdivision:
Not in a Subdivision
County:
Johnston
Call Now: 203-470-2416
Is this the listing for you? We can help make it yours.
203-470-2416
317 S 2nd Street317 S 2nd Street317 S 2nd Street317 S 2nd Street
Save
Ask
Tour
Hide
Share

Mortgage Calculator

Monthly Payment (Est.)

Enter an interest rate to see your estimated monthly payment.
Calculator powered by Showcase IDX, a Constellation1 Company. Copyright ©2026 Information is deemed reliable but not guaranteed.

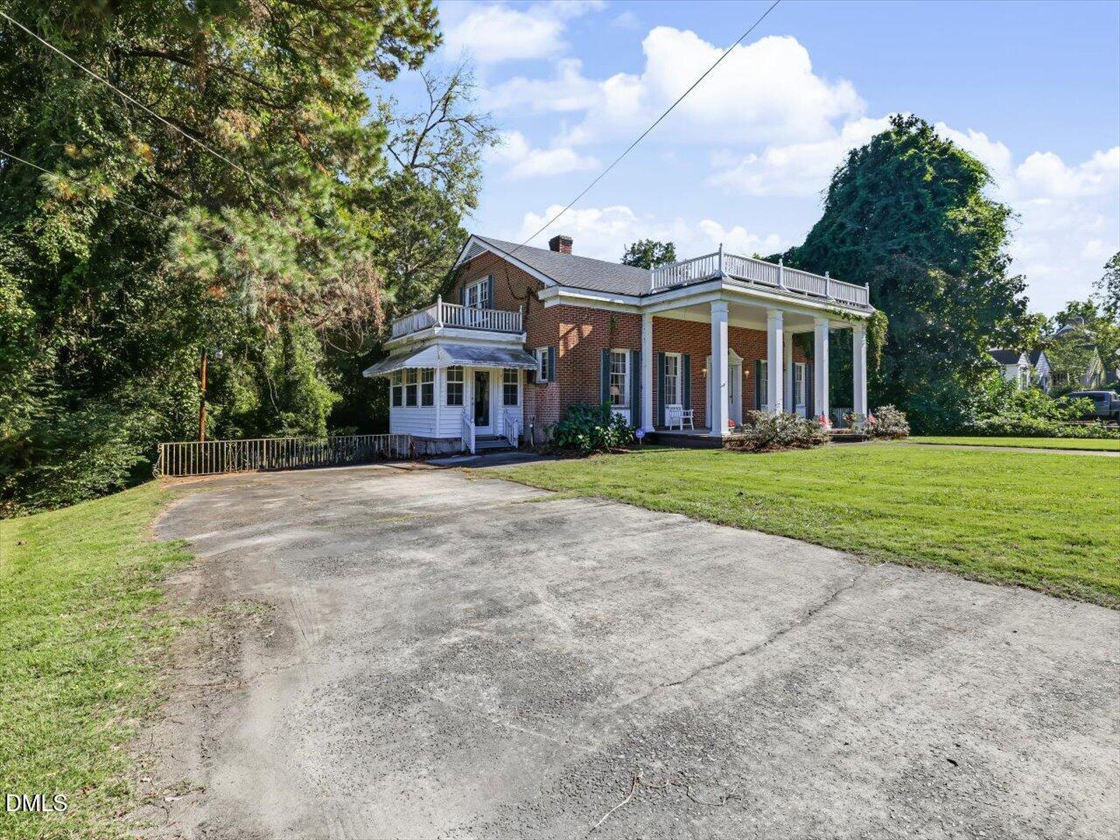
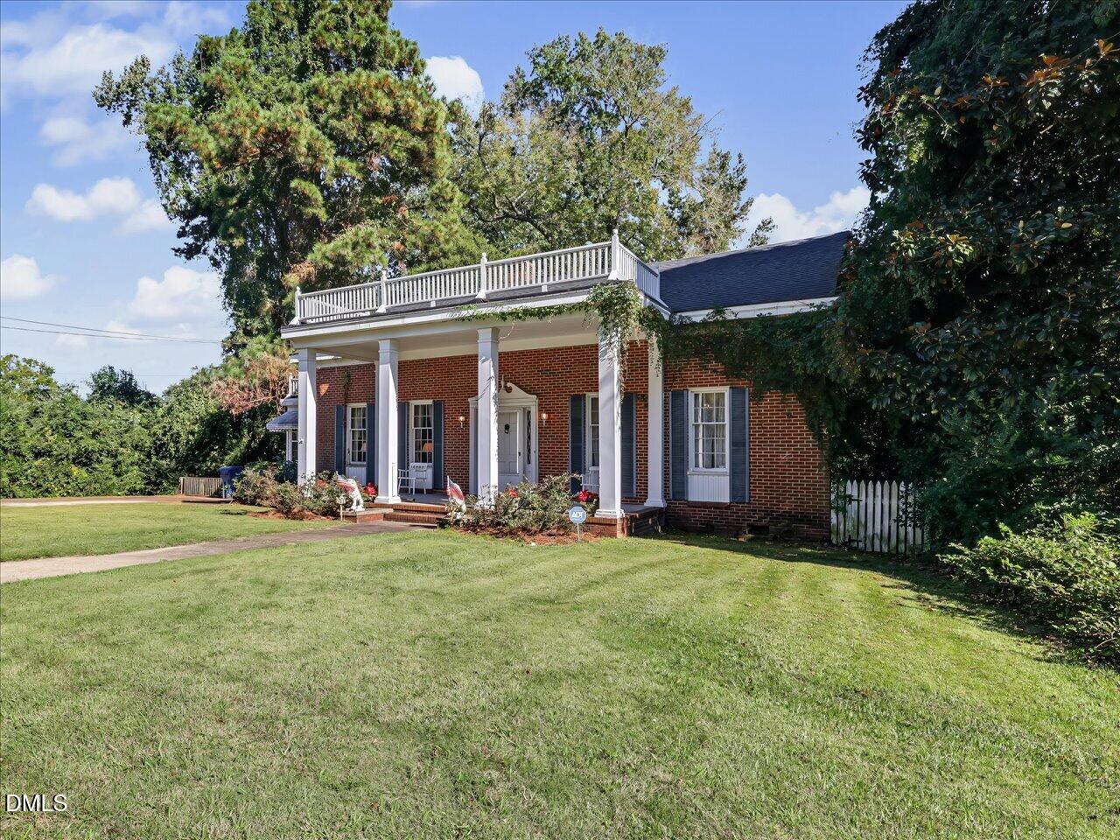
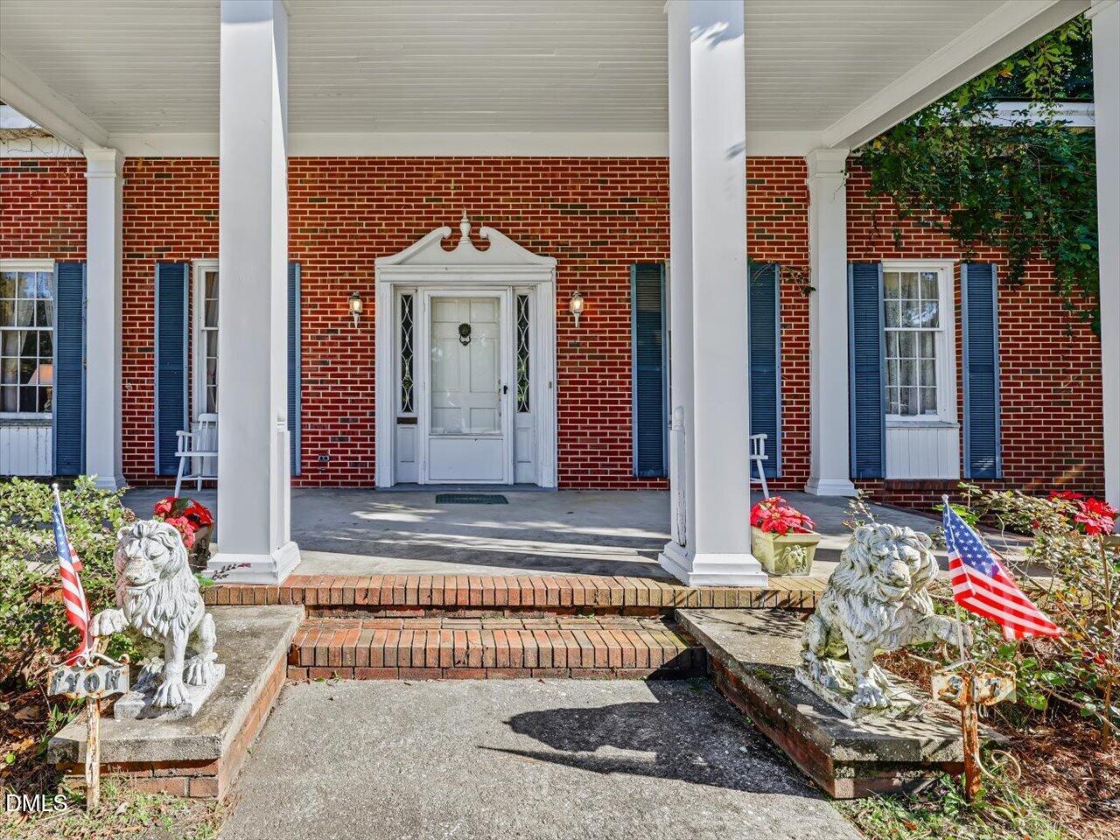
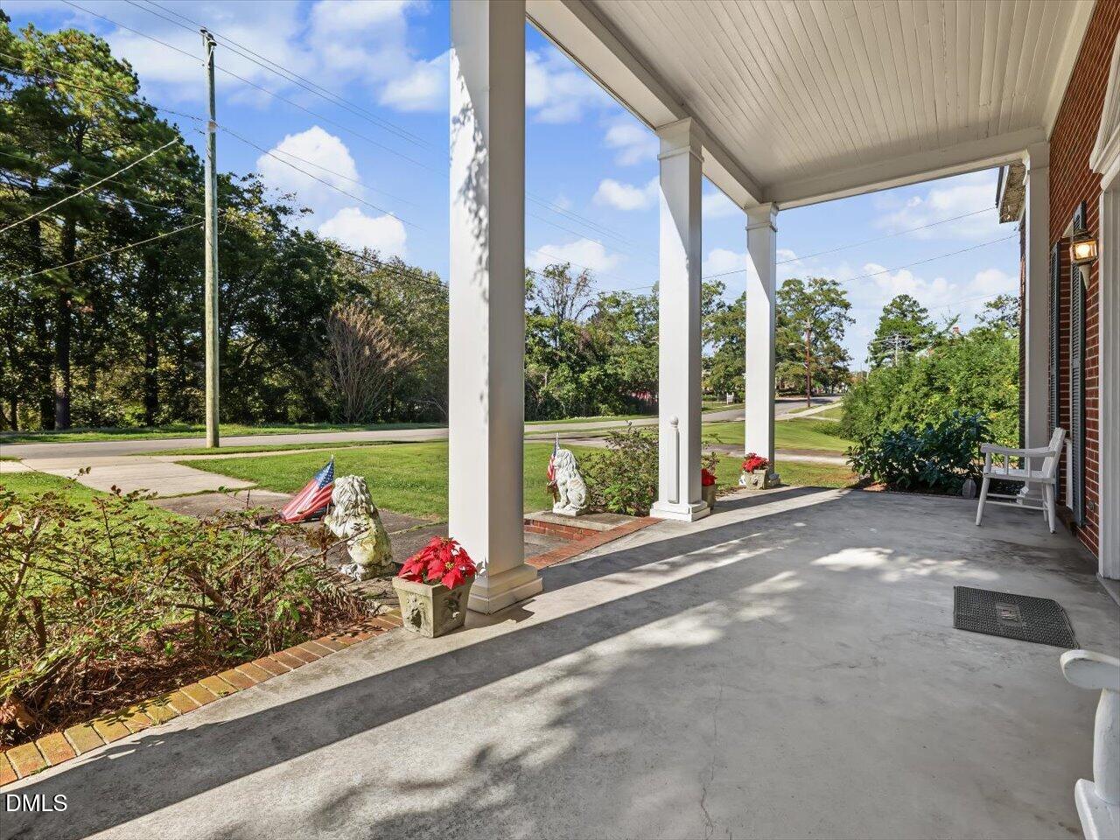
Known as the "Lyon House," take a hunt thru the home and see how many lions you can find? This is a home with lots of charm and character and hopes to return to the elegance of its past. Hardwoods, dentil moulding, chair railing, wainscoting, pine paneling, built-in china cabinets, carved mantle, 2 fireplaces, 9-ft ceilings, built-in bookcases. Huge covered back porch (12.5x46) that overlooks big back yard. Formal living room (16.5x14.8) with fireplace, grand dining room (12.5x16.6), spacious foyer (9x15), handsome pine paneled den (14x17) with fireplace. Two large bedrooms and a full bath on second floor. Plus a finished walk-in attic (unheated) that was used for crafts, storage, and child's playroom. Hallway has built-in bookcases galore. The enclosed side porch (unheated) was used as an office. House is being sold in its present condition. Located within 3 blocks of downtown and close to restaurants, library, churches, museums, and shops. Property is being sold by a recently-named heir who has never lived there.

Save
Ask
Tour
Hide
Share
Listing Snapshot
Price 
$299,000
Days On Site 
4 Days
Bedrooms 
3
Inside Area (SqFt) 
2,552 sqft
Total Baths 
3
Full Baths 
2
Partial Baths 
1
Lot Size 
0.65 Acres
Year Built 
1958
MLS Number 
10200045
Status 
Active
Property Tax 
$2,898
HOA/Condo/Coop Fees 
N/A
Sq Ft Source 
N/A
Friends & Family
Recent Activity
4 days agoListing first seen on site
4 days agoListing updated with changes from the MLS
General Features
Acres 
0.65
Direction Faces 
West
Disclosures 
Lead Based PaintSeller Disclosure
Foundation 
Block
Levels 
One and One Half
Parking 
ConcreteDrivewayPaved
Property Sub Type 
Single Family Residence
Security 
Smoke Detector(s)Security System
Sewer 
Public Sewer
Special Circumstances 
Standard
SqFt Above 
2552
SqFt Total 
2552
Style 
Traditional
Utilities 
Electricity ConnectedSewer ConnectedWater Connected
Water Source 
Public
Zoning 
Residential
Interior Features
Appliances 
Free-Standing Electric RangeRefrigerator
Basement 
Crawl Space
Cooling 
Central AirElectricHeat Pump
Fireplace 
Yes
Fireplace Features 
DenLiving Room
Fireplaces 
2
Flooring 
CarpetHardwoodTile
Heating 
CentralElectricForced Air
Interior 
Built-in FeaturesBookcasesChandelierCrown MoldingEntrance FoyerEat-in KitchenHigh CeilingsMaster Downstairs
Laundry Features 
None
Main Level Bedrooms 
1
Bedroom 2 
Dimensions - 19.5 x 12.5Level - Second
Bedroom 3 
Dimensions - 19.0 x 15.6Level - Second
Den 
Dimensions - 14.0 x 17.0Level - Main
Dining Room 
Dimensions - 16.6 x 12.5Level - Main
Entrance Hall 
Dimensions - 9.0 x 15.0Level - Main
Kitchen 
Dimensions - 15.0 x 12.0Level - Main
Living Room 
Dimensions - 16.5 x 14.8Level - Main
Master Bedroom 
Dimensions - 13.0 x 12.0Level - Main
Save
Ask
Tour
Hide
Share
Exterior Features
Construction Details 
Brick Veneer
Lot Features 
City Lot
Patio And Porch 
CoveredEnclosedFront PorchRear PorchSide Porch
Road Frontage 
City Street
Roof 
AsphaltShingle
Community Features
Community Features 
ParkStreet LightsSidewalks
Financing Terms Available 
CashConventional
Building Access 
Front door
Roads 
Paved
Schools
School District
Unknown
Elementary School
Johnston - South Smithfield Elementary
Middle School
Johnston - Smithfield Middle
High School
Johnston - Smithfield Selma High
Listing courtesy of Susan Lassiter of Long & Foster Real Estate INC/Cary


Listings that are marked with an icon are provided courtesy of the Triangle MLS, Inc. of North Carolina, Internet Data Exchange Database. Copyright 2026 Triangle MLS, Inc. of North Carolina. All rights reserved.

Last checked: 2026-10-28 04:47 AM UTC

Neighborhood & Commute
Source: Walkscore
Disclosure: Community information and market data powered by Constellation Data Labs. Information is deemed reliable but not guaranteed.
Save
Ask
Tour
Hide
Share
Scroll to Top