
Save
Ask
Tour
Hide
$3,000
New Listing
2813 Carriage Meadows DriveWake Forest, NC 27587
For Rent|Single Family Residence|Active
5
Beds
4
Total Baths
4
Full Baths
4,242
SqFt
$1
/SqFt
2005
Built
Subdivision:
Margots Pond
County:
Wake
Call Now: 203-470-2416
Is this the listing for you? We can help make it yours.
203-470-2416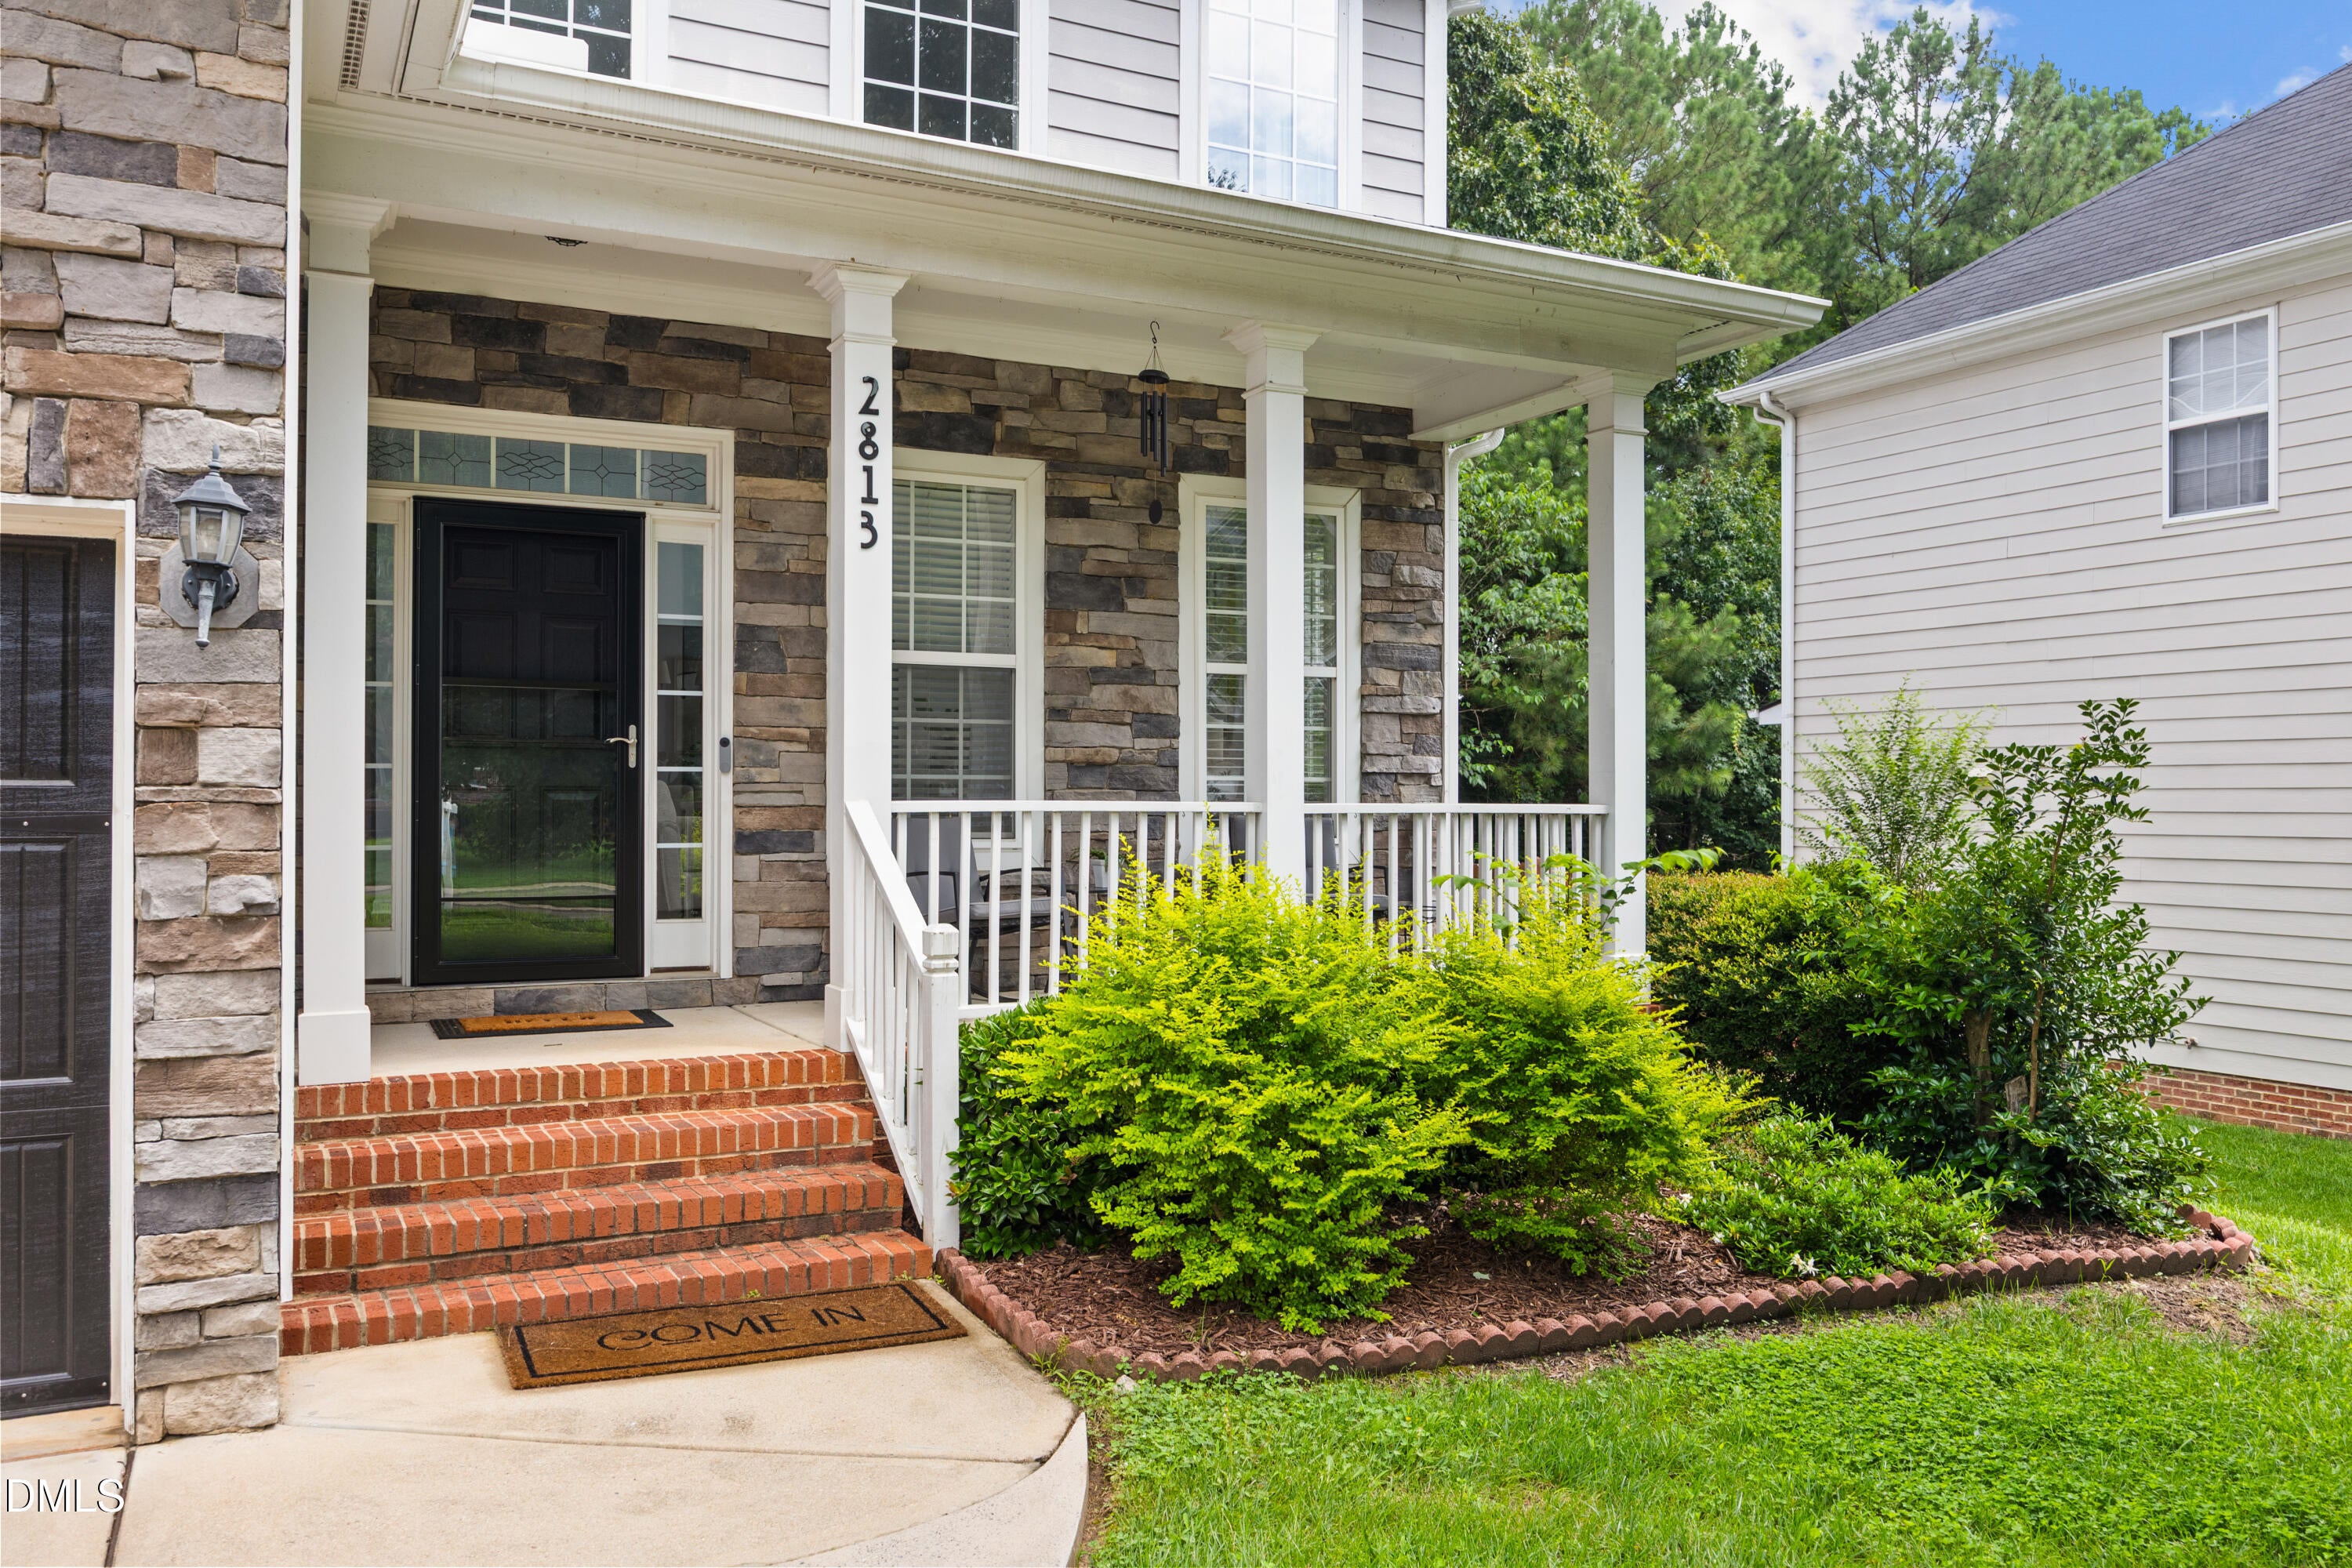
Save
Ask
Tour
Hide
Mortgage Calculator
Monthly Payment (Est.)
Enter an interest rate to see your estimated monthly payment.Calculator powered by Showcase IDX, a Constellation1 Company. Copyright ©2026 Information is deemed reliable but not guaranteed.
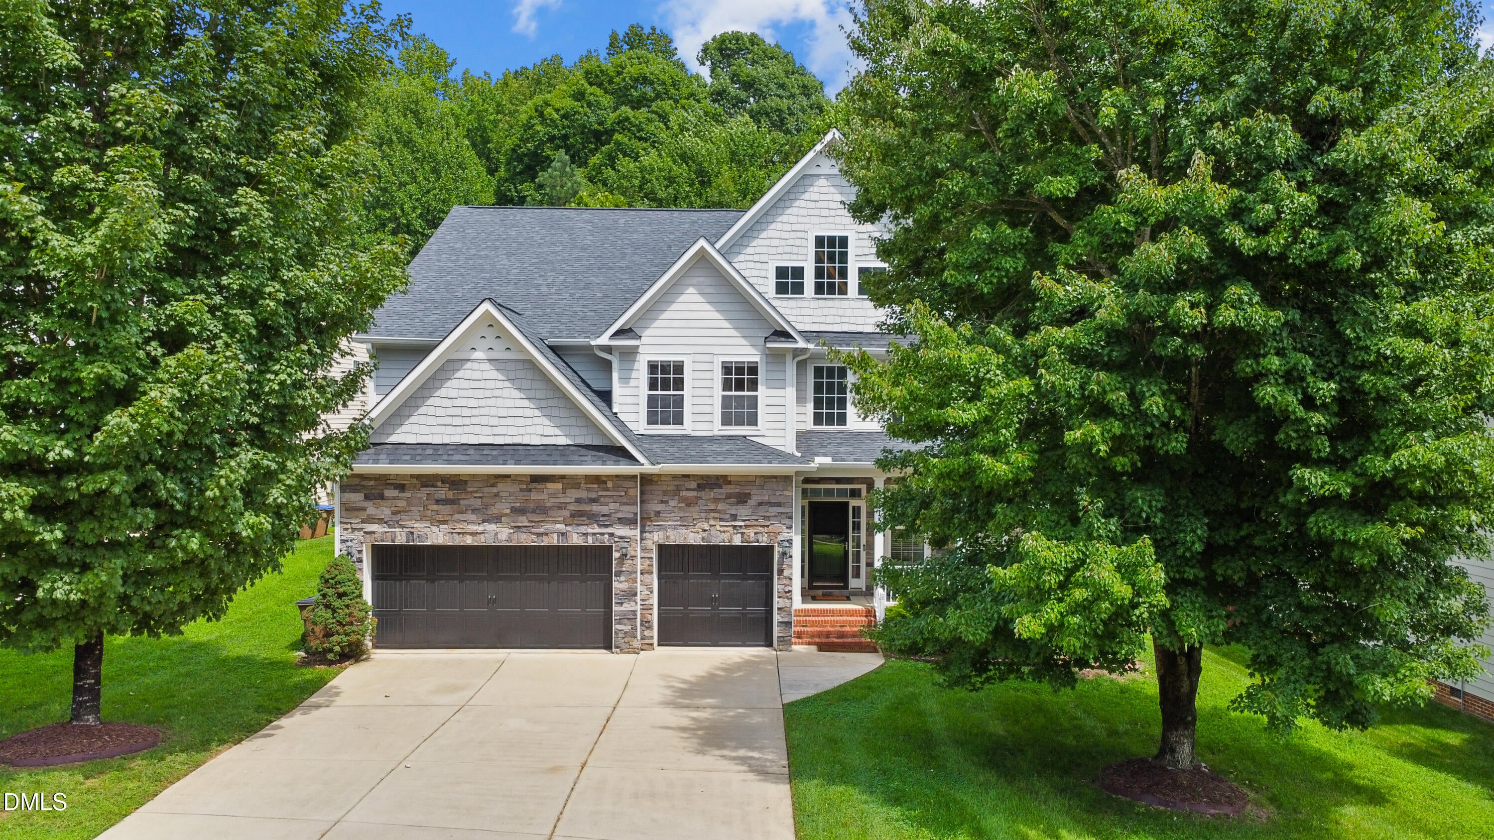
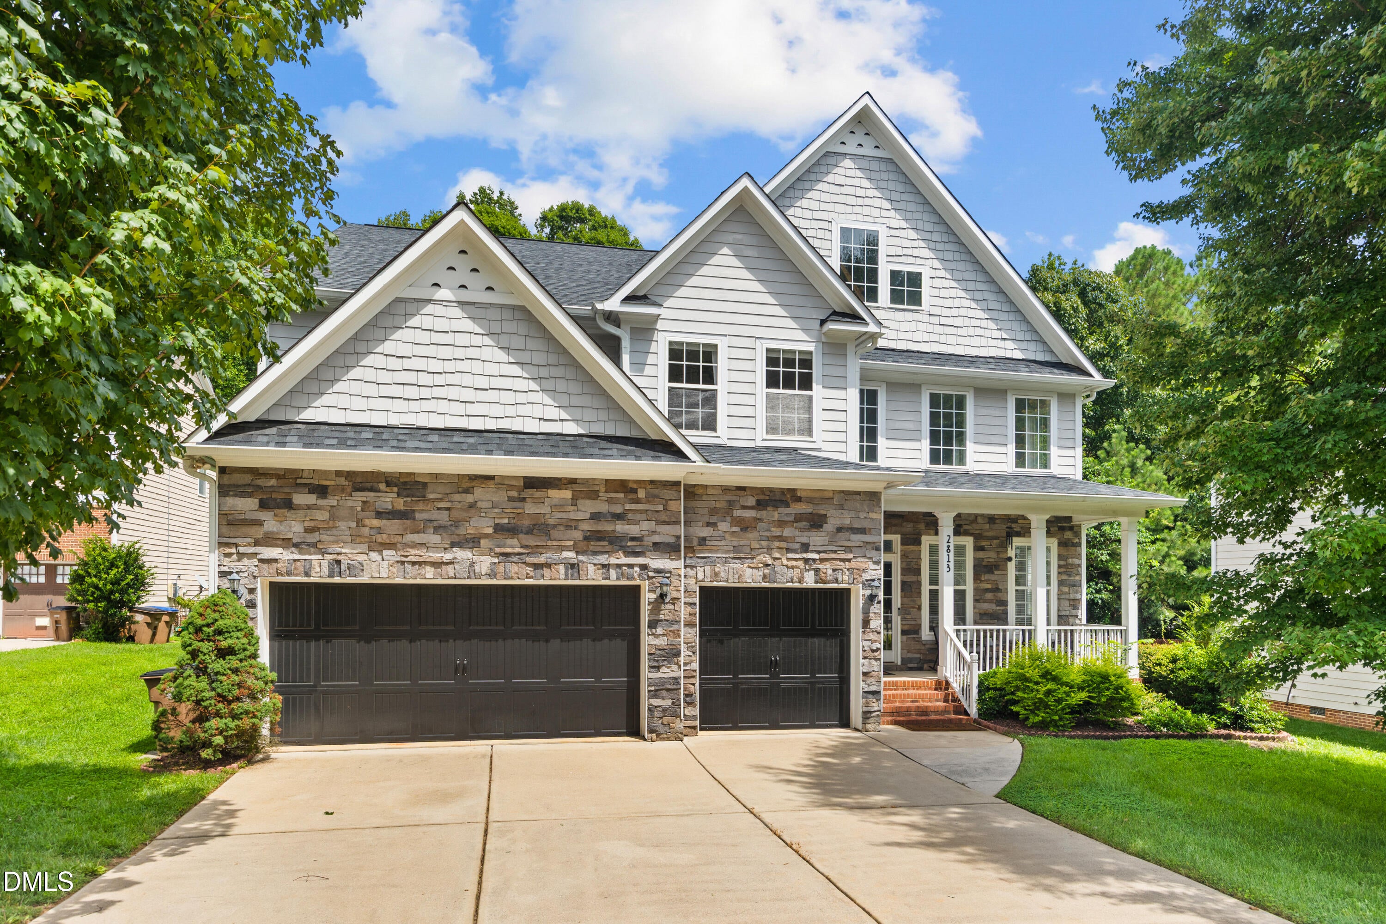
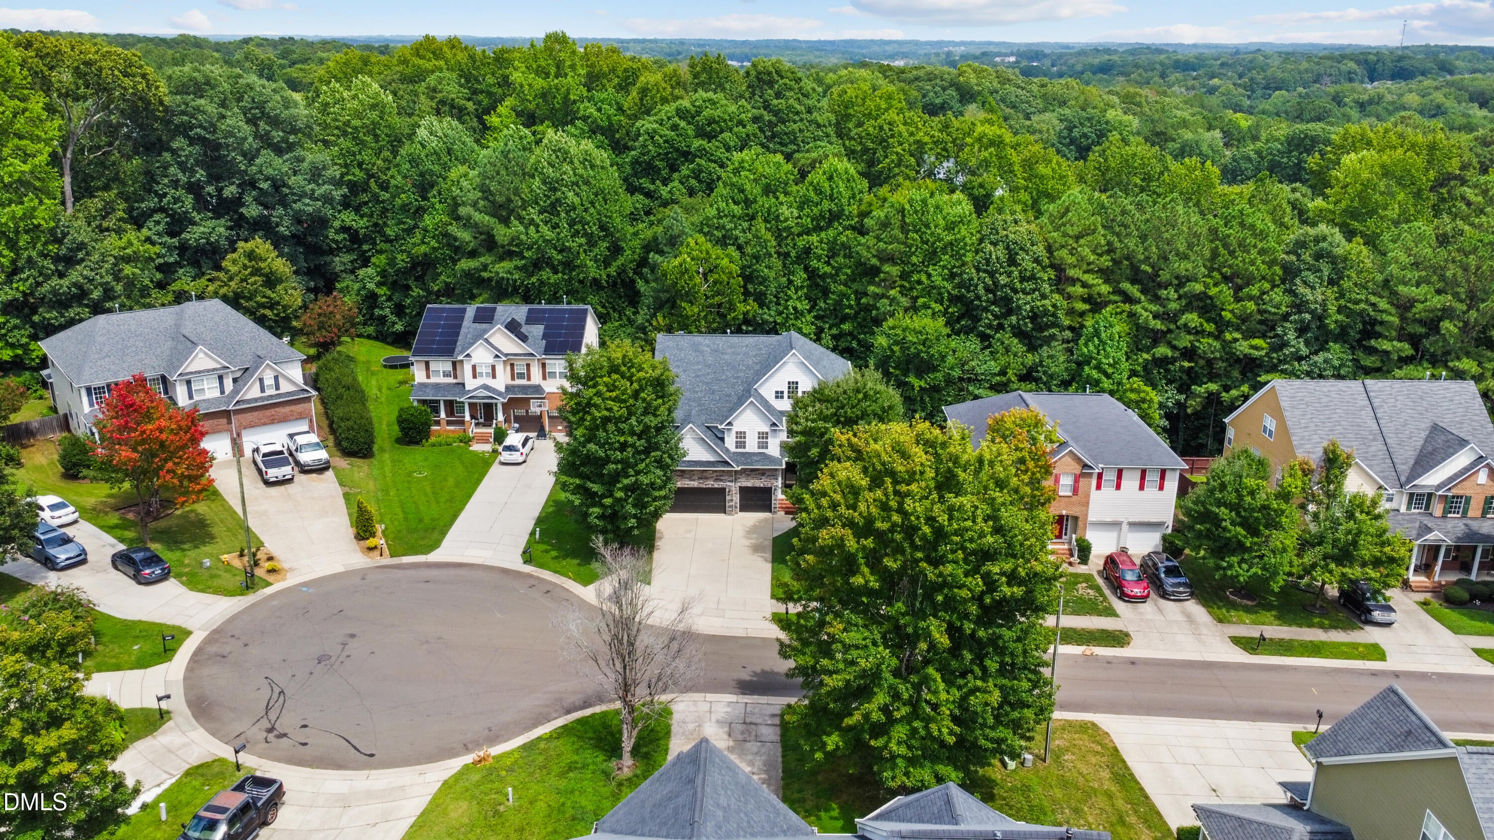
Welcome home to 2813 Carriage Meadows Drive, a gorgeous 5-bedroom, 4-bath rental on a quiet cul-de-sac in the sought-after Margots Pond community. A dramatic two-story foyer opens to a bright living room, formal dining with a trey ceiling, and a spacious family room with a gas fireplace and custom built-ins. The open kitchen has an eat-in area, and a main-floor guest suite with a full bath adds flexibility. Upstairs, the primary suite features a trey ceiling, spa-like bath, and oversized walk-in closet, plus additional bedrooms and a bonus loft. You'll also have an oversized garage with epoxy floors, ample storage, and a screened porch. It's minutes from shopping and dining, so schedule your tour today!
Save
Ask
Tour
Hide
Listing Snapshot
Price
$3,000
Days On Site
0 Days
Bedrooms
5
Inside Area (SqFt)
4,242 sqft
Total Baths
4
Full Baths
4
Partial Baths
N/A
Lot Size
0.34 Acres
Year Built
2005
MLS Number
10200030
Status
Active
Property Tax
N/A
HOA/Condo/Coop Fees
$30 monthly
Sq Ft Source
N/A
Friends & Family
Recent Activity
| 23 hours ago | Listing first seen on site | |
| 23 hours ago | Listing updated with changes from the MLS |
General Features
Acres
0.34
Attached Garage
Yes
Available on
2026-10-23
Garage
Yes
Garage Spaces
3
Lease Term
12 Months
Levels
Two
Parking
AttachedGarageDrivewayGarage Door Opener
Parking Spaces
4
Pets
No
Property Sub Type
Single Family Residence
Security
Smoke Detector(s)
Sewer
Public Sewer
SqFt Above
4242
SqFt Total
4242
Water Source
Public
Interior Features
Appliances
CooktopDryerDishwasherFree-Standing RefrigeratorGas CooktopIce MakerOvenRefrigeratorWasherWasher/Dryer
Cooling
Central AirCeiling Fan(s)
Fireplace
Yes
Fireplace Features
Gas LogLiving Room
Fireplaces
1
Flooring
HardwoodTileVinylWood
Heating
Forced Air
Interior
Breakfast BarBuilt-in FeaturesCeiling Fan(s)ChandelierCrown MoldingHigh CeilingsKitchen IslandOpen FloorplanRecessed LightingStone CountersTray Ceiling(s)Walk-In Closet(s)High Speed Internet
Laundry Features
InsideLaundry RoomWasher Hookup
Bedroom 2
Level - Main
Bedroom 3
Level - Second
Bedroom 4
Level - Second
Bedroom 5
Level - Second
Dining Room
Level - Main
Family Room
Level - Main
Kitchen
Level - Main
Laundry
Level - Second
Loft
Level - Second
Master Bedroom
Level - Second
Mud Room
Level - Main
Save
Ask
Tour
Hide
Exterior Features
Exterior
Private YardRain Gutters
Fencing
Back YardFenced
Lot Features
Back YardGentle SlopingSloped
Patio And Porch
CoveredDeckEnclosedFront PorchPorchScreened
View
Trees/Woods
Waterview
Trees/Woods
Community Features
Association Amenities
Maintenance Grounds
Association Fee
$90.0
Association Fee Frequency
Quarterly
Community Features
Sidewalks
Schools
School District
Unknown
Elementary School
Wake - Forest Pines Drive Elementary
Middle School
Wake - Wake Forest Middle School
High School
Wake - Heritage High School
Listing courtesy of Samantha Hall of Brick House Realty

Listings that are marked with an icon are provided courtesy of the Triangle MLS, Inc. of North Carolina, Internet Data Exchange Database. Copyright 2026 Triangle MLS, Inc. of North Carolina. All rights reserved.
Last checked: 2026-10-24 06:07 PM UTC
Listings that are marked with an icon are provided courtesy of the Triangle MLS, Inc. of North Carolina, Internet Data Exchange Database. Copyright 2026 Triangle MLS, Inc. of North Carolina. All rights reserved.
Last checked: 2026-10-24 06:07 PM UTC
Neighborhood & Commute
Source: Walkscore
Disclosure: Community information and market data powered by Constellation Data Labs. Information is deemed reliable but not guaranteed.
Save
Ask
Tour
Hide

Did you know? You can invite friends and family to your search. They can join your search, rate and discuss listings with you.