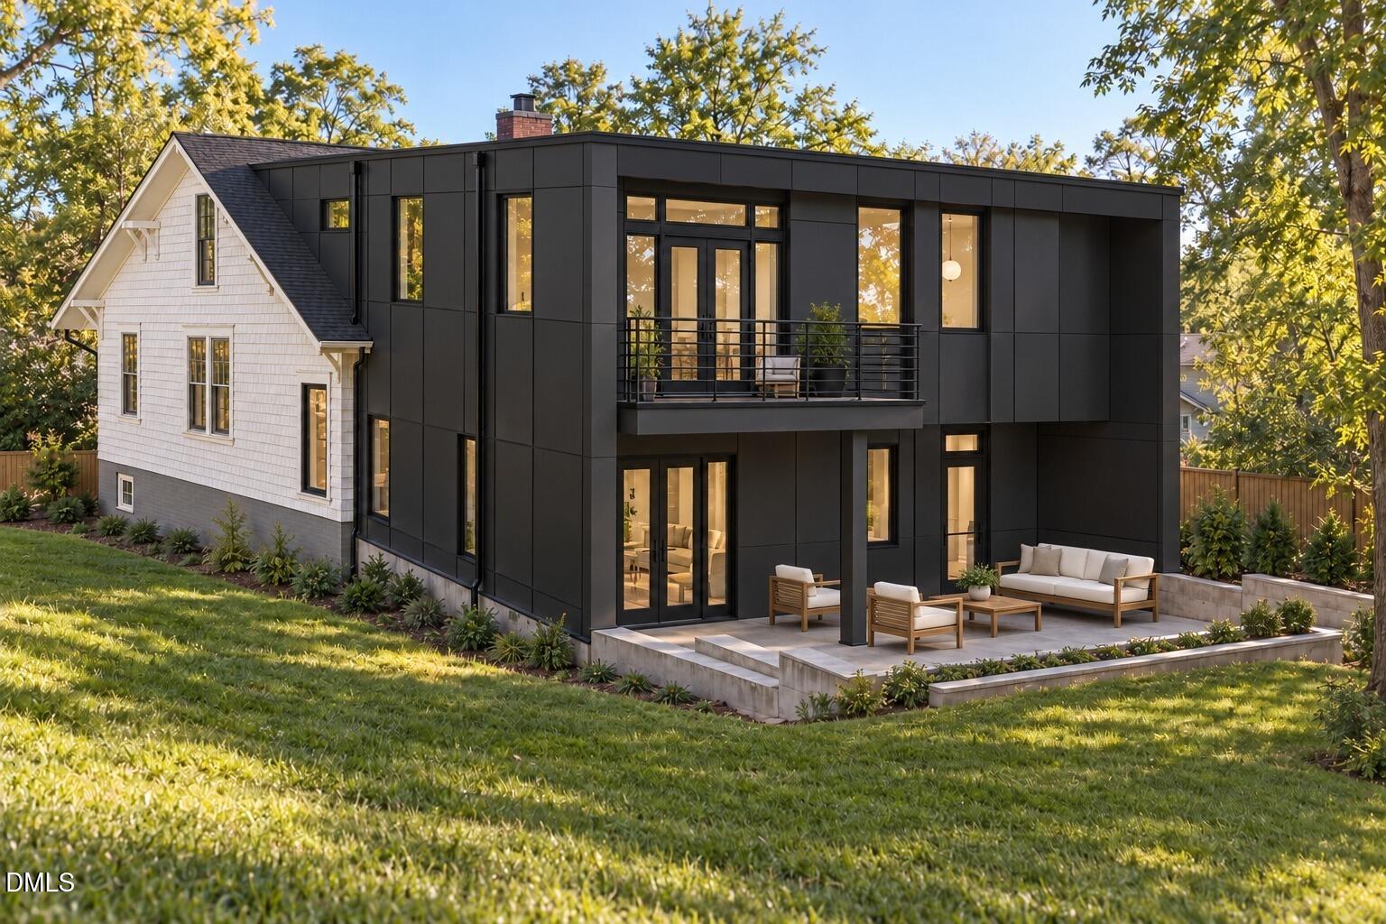
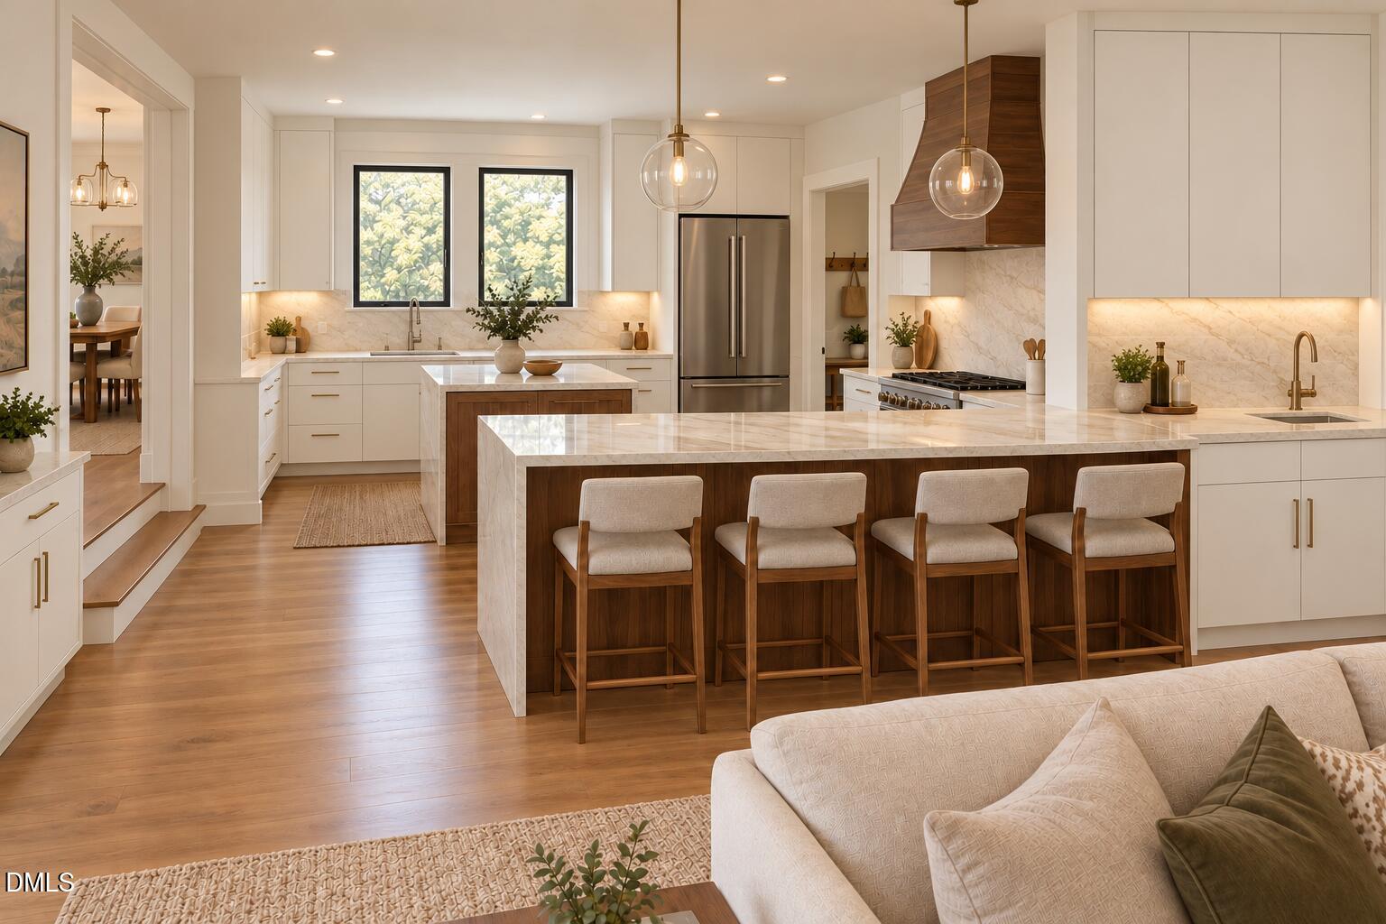
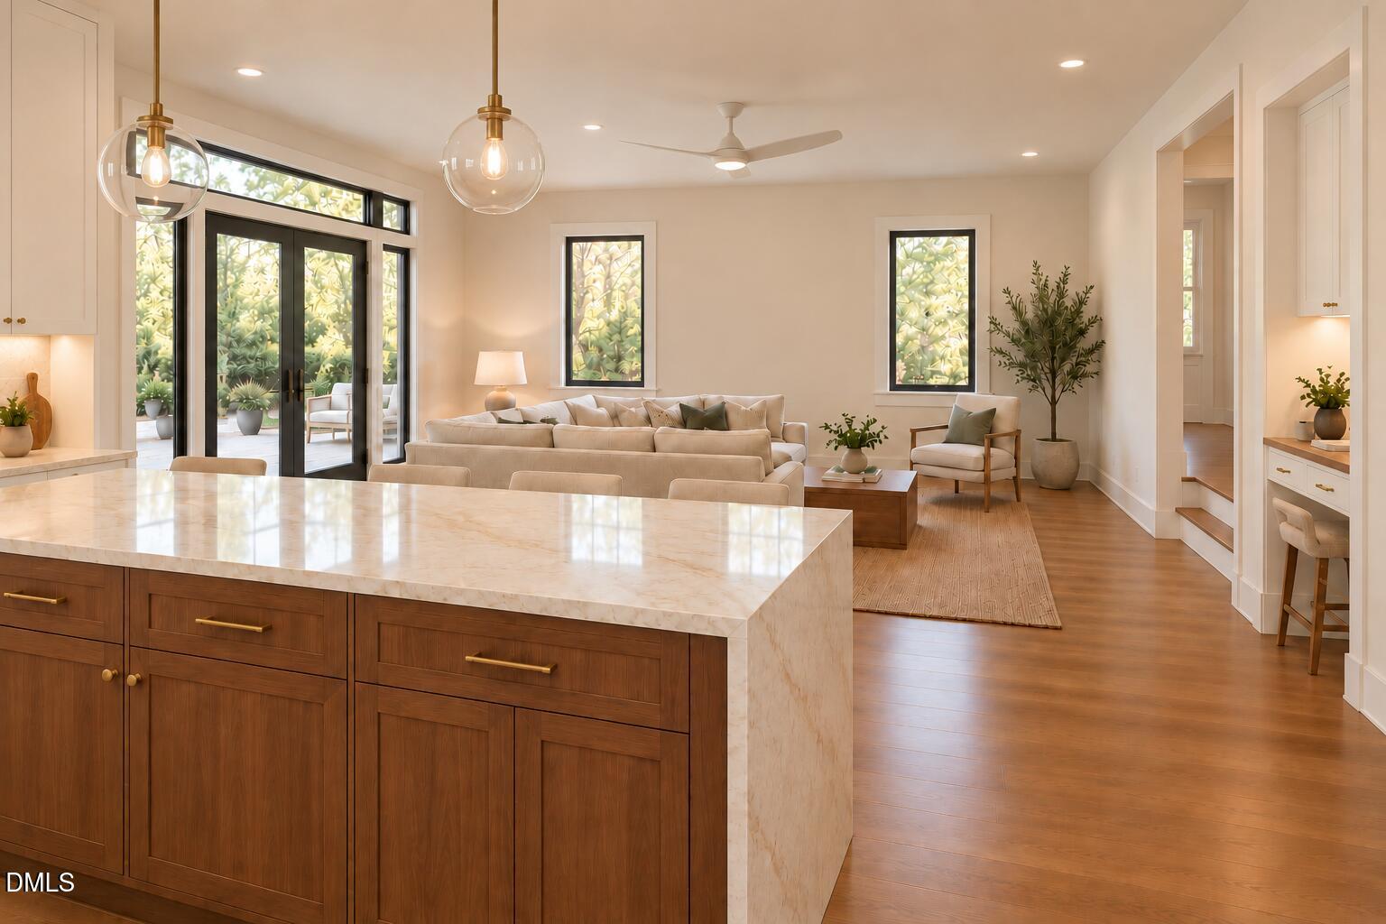
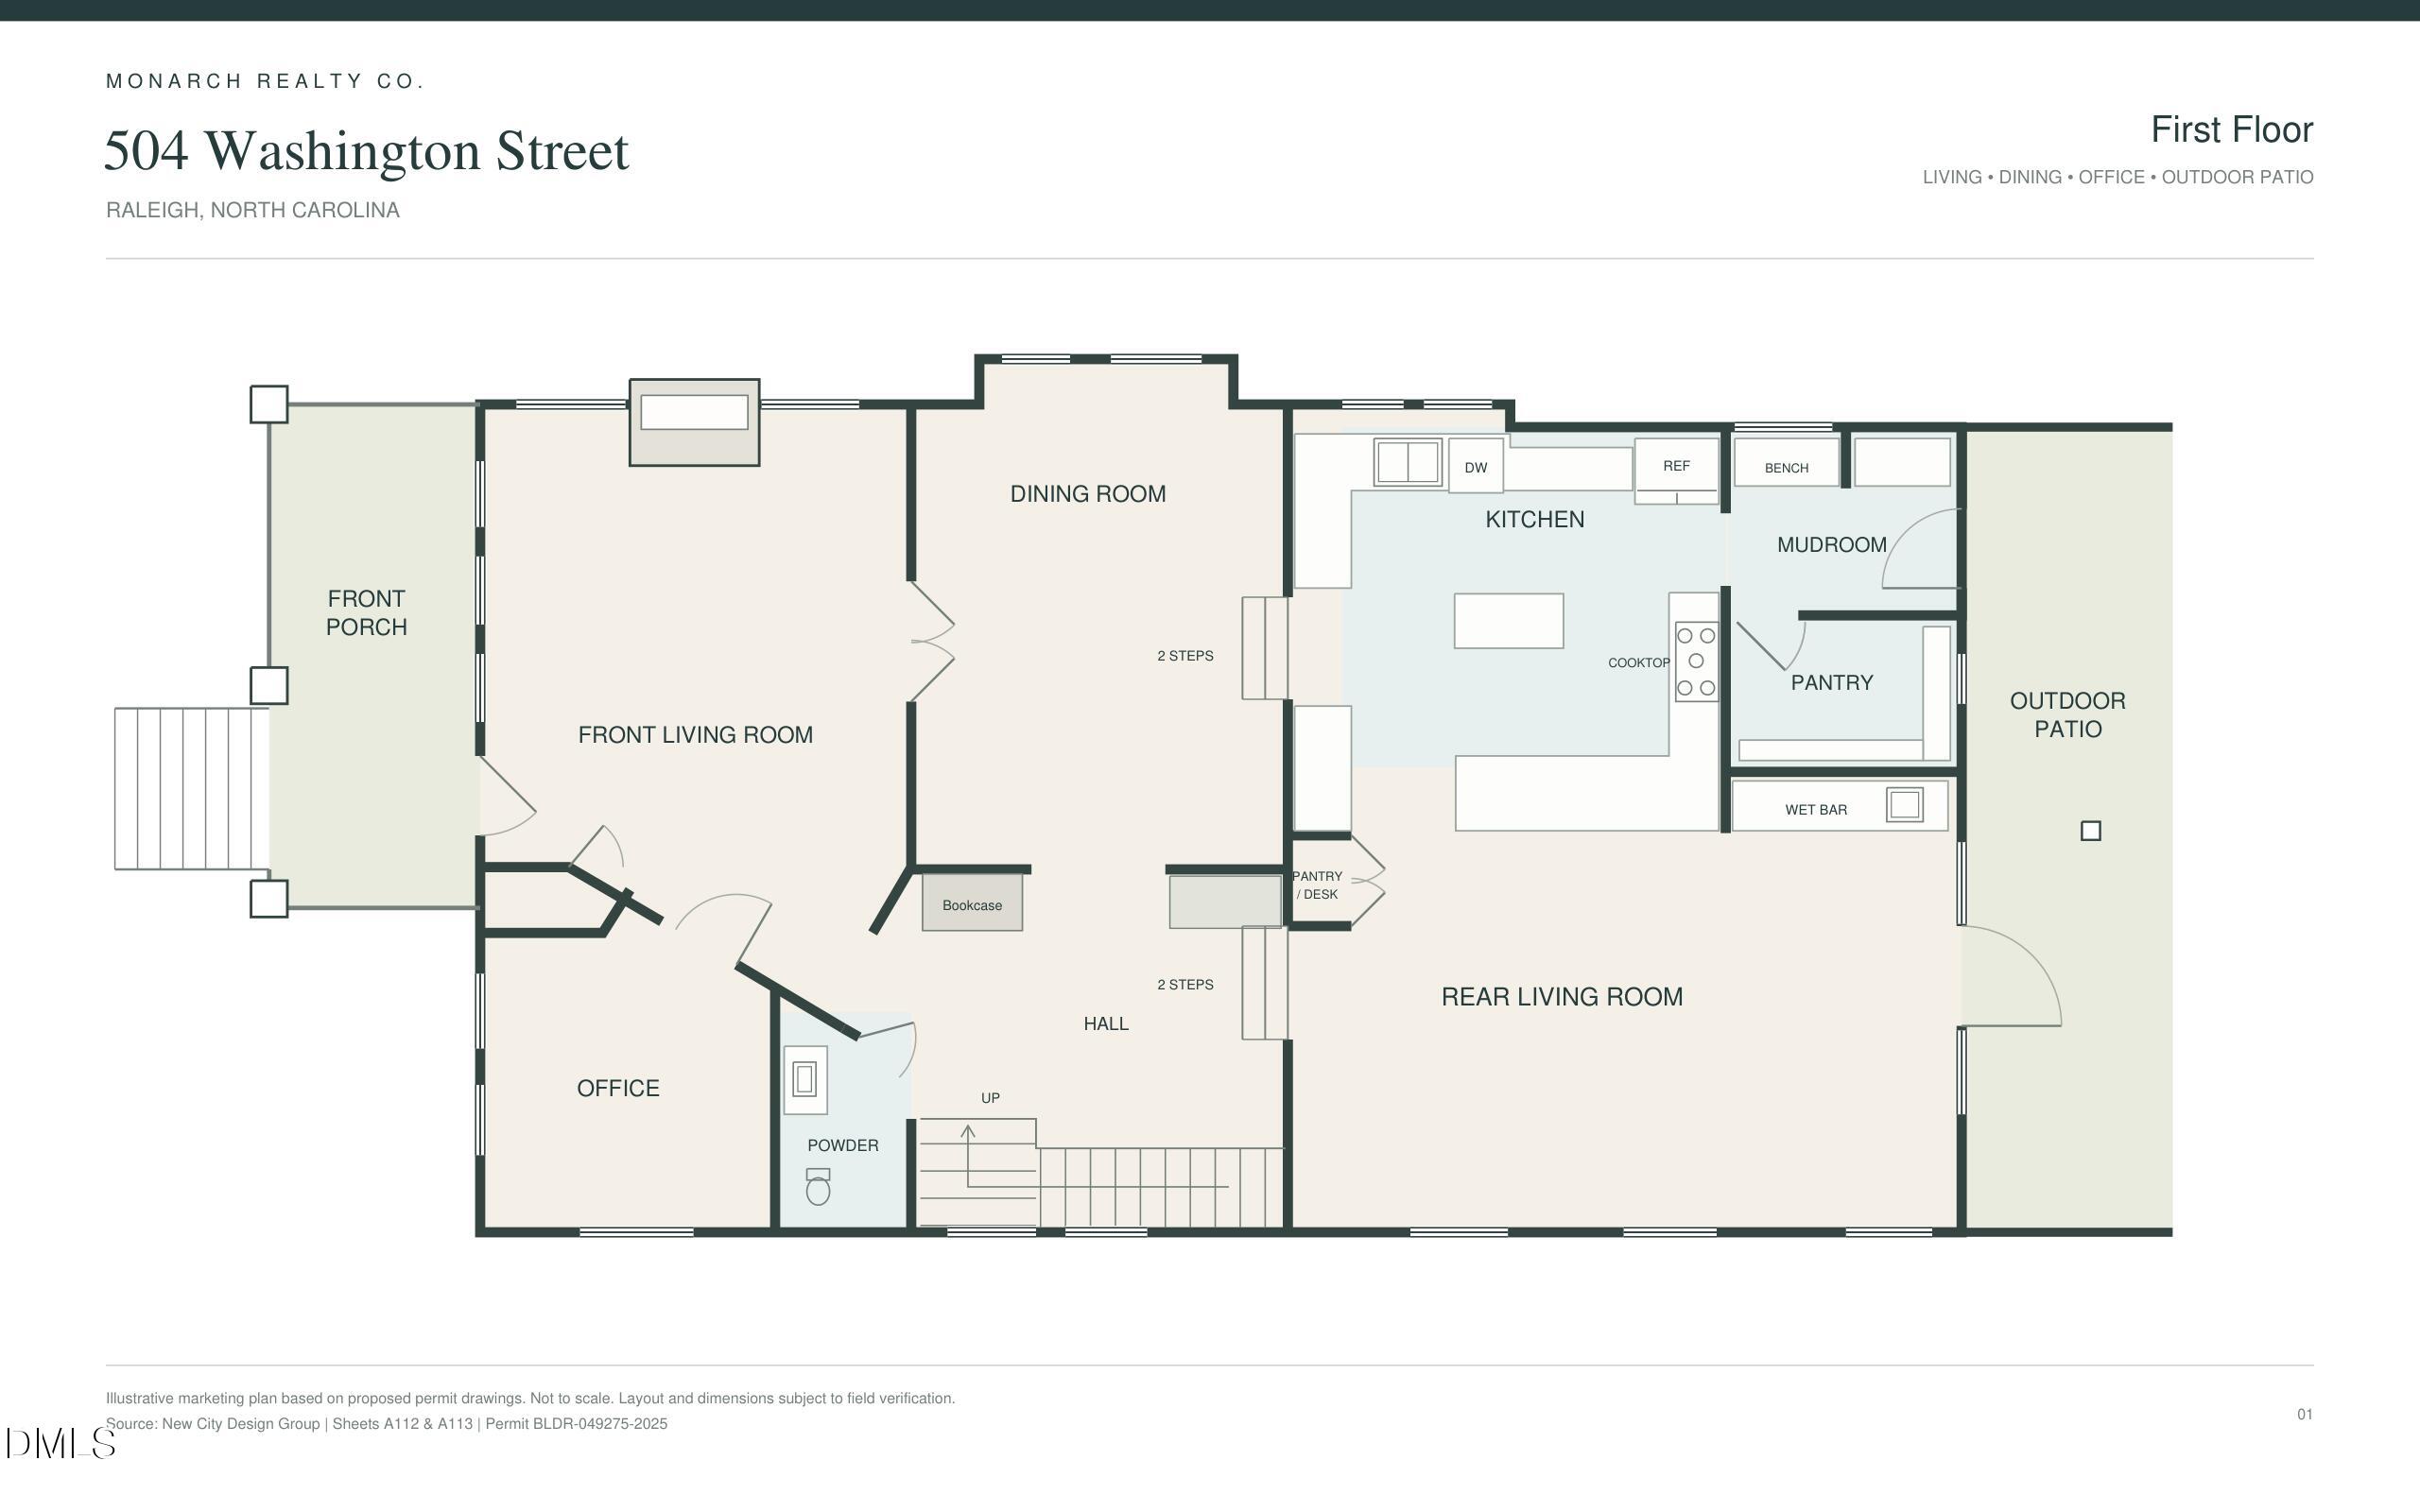
A vaulted front living room, dedicated home office, and private primary-suite balcony bring distinctive spaces to this Glenwood-Brooklyn bungalow renovation. At 504 Washington Street, classic Raleigh character meets a new modern addition in a thoughtfully planned three-bedroom, two-and-a-half-bath layout with room to gather, work, and retreat. The welcoming front porch opens to a spacious living room with two-story vaulted ceilings. A separate office provides a dedicated workspace, while the generous dining room features a built-in bookcase and connects to the kitchen. A separate prep island wrapped in quartz, seating peninsula, extensive Oslo and walnut cabinetry, and walk-in pantry make space for both everyday cooking and entertaining. The adjoining mudroom adds a built-in bench and convenient exterior access. The kitchen opens to the rear family room, where a wet bar and direct access to the outdoor patio invite relaxed evenings and easy hosting. Distinct front and rear living spaces give this home flexibility beyond a single open gathering area. Upstairs, the primary suite includes a walk-in closet, double vanity, walk-in shower, and private balcony. Two additional bedrooms share a full bath, with a laundry closet conveniently located on the same level. Currently under renovation. Schedule a preview to explore the layout and learn more about planned finishes and anticipated completion.
Save
Ask
Tour
Hide
Share
Listing Snapshot
Price
$1,450,000
Days On Site
4 Days
Bedrooms
3
Inside Area (SqFt)
2,849 sqft
Total Baths
3
Full Baths
2
Partial Baths
1
Lot Size
0.15 Acres
Year Built
1920
MLS Number
10200013
Status
Active
Property Tax
$5,443.49
HOA/Condo/Coop Fees
N/A
Sq Ft Source
N/A
Friends & Family
React
Comment
Invite
No Comments Yet
Did you know? You can invite friends and family to your search. They can join your search, rate and discuss listings with you.
Recent Activity
4 days ago
Listing first seen on site
4 days ago
Listing updated with changes from the MLS
General Features
Acres
0.15
Direction Faces
South
Disclosures
Lead Based PaintSeller Disclosure
Foundation
BlockCombinationSlab
Home Warranty
Yes
Levels
Two
Parking
Alley AccessDrivewayGuestKitchen LevelNo GarageOff StreetOn SiteOn StreetOutsidePavedPrivateSide By Side
Parking Spaces
2
Property Condition
Under ConstructionUpdated/Remodeled
Property Sub Type
Single Family Residence
Security
Carbon Monoxide Detector(s)Smoke Detector(s)
Sewer
Public Sewer
Special Circumstances
Standard
SqFt Above
2849
SqFt Total
2849
Style
BungalowModern
Utilities
Cable AvailableCable ConnectedElectricity AvailableElectricity ConnectedNatural Gas AvailableNatural Gas ConnectedPhone AvailableSewer AvailableSewer ConnectedWater AvailableWater Connected
Water Source
Public
Zoning
R-10
Interior Features
Appliances
Bar FridgeConvection OvenDisposalDishwasherExhaust FanFree-Standing Gas OvenFree-Standing Gas RangeGas OvenGas RangeGas Water HeaterIce MakerMicrowaveOvenPlumbed For Ice MakerRefrigeratorRange HoodSelf Cleaning OvenStainless Steel Appliance(s)Tankless Water HeaterVented Exhaust FanWater HeaterWine Refrigerator
Back YardClearedCity LotFew TreesGentle SlopingInterior LotLandscapedNear Public TransitRectangular LotSloped Up
Other Structures
None
Patio And Porch
CoveredFront PorchPatioPorchRear Porch
Road Frontage
City StreetState Road
Roof
MembraneShingle
View
Neighborhood
Waterview
Neighborhood
Community Features
Community Features
CurbsParkPlaygroundStreet Lights
Financing Terms Available
CashConventionalFHA
Building Access
Front Door
Roads
AsphaltPaved
Schools
School District
Unknown
Elementary School
Wake - Partnership Elementary
Middle School
Wake - Oberlin Middle
High School
Wake - Needham Broughton High
Listing courtesy of Jason Queen of Monarch Realty Co.
Listings that are marked with an icon are provided courtesy of the Triangle MLS, Inc. of North Carolina, Internet Data Exchange Database. Copyright 2026 Triangle MLS, Inc. of North Carolina. All rights reserved.
Last checked: 2026-10-28 03:53 AM UTC
Neighborhood & Commute
Source: Walkscore
Disclosure: Community information and market data powered by Constellation Data Labs. Information is deemed reliable but not guaranteed.



Did you know? You can invite friends and family to your search. They can join your search, rate and discuss listings with you.