Properties

Save
Ask
Tour
Hide
Share
$1,325,000
4 Days On Site

102 Gilbert Court
Pinehurst, NC 28374

For Sale|Single Family Residence|Active
4
Beds
5
Total Baths
4
Full Baths
1
Partial Bath
4,705
SqFt
$282
/SqFt
2014
Built
Subdivision:
Forest Creek
County:
Moore
Call Now: 203-470-2416
Is this the listing for you? We can help make it yours.
203-470-2416
102 Gilbert Court102 Gilbert Court102 Gilbert Court102 Gilbert Court
Save
Ask
Tour
Hide
Share

Mortgage Calculator

Monthly Payment (Est.)

Enter an interest rate to see your estimated monthly payment.
Calculator powered by Showcase IDX, a Constellation1 Company. Copyright ©2026 Information is deemed reliable but not guaranteed.

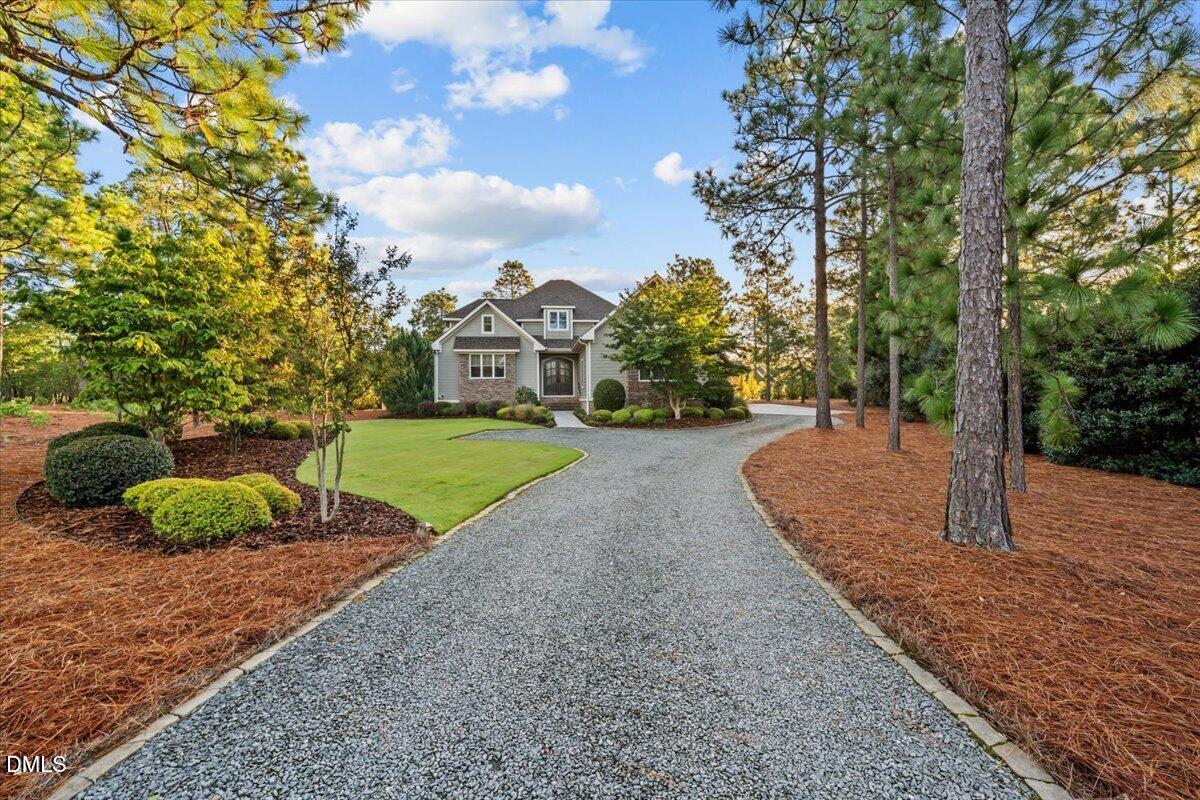
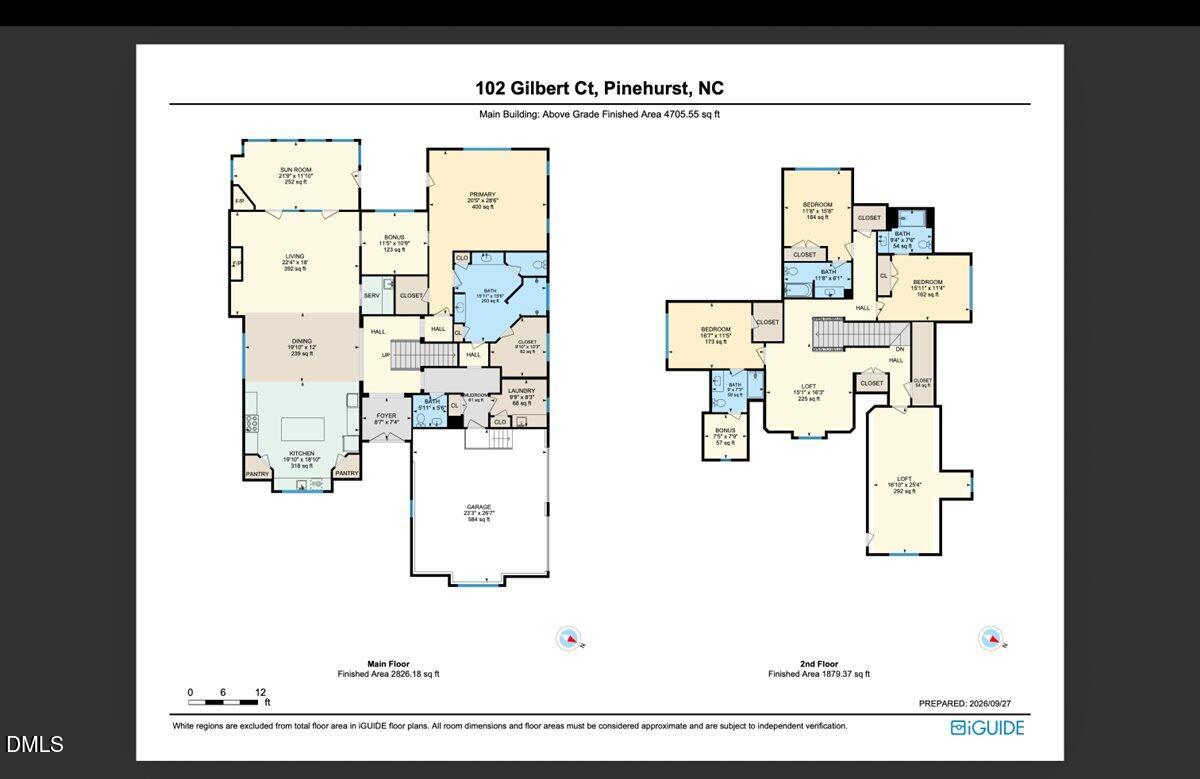
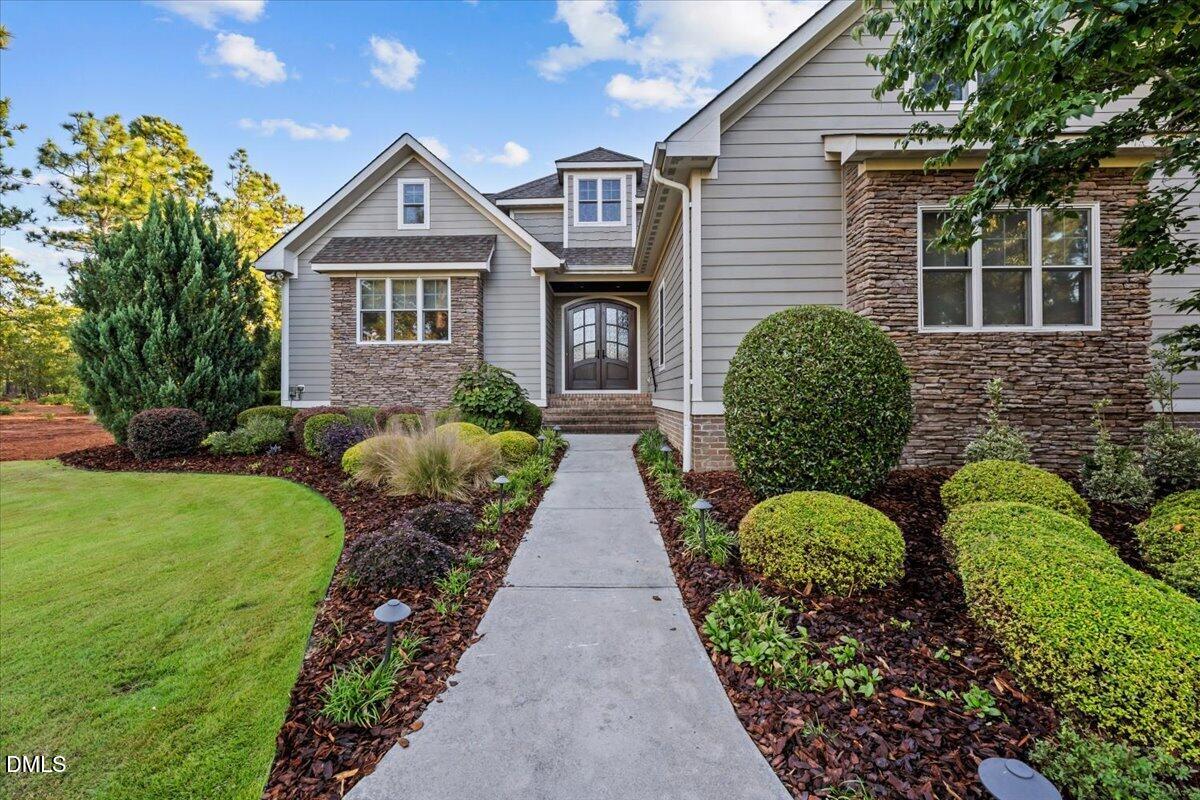
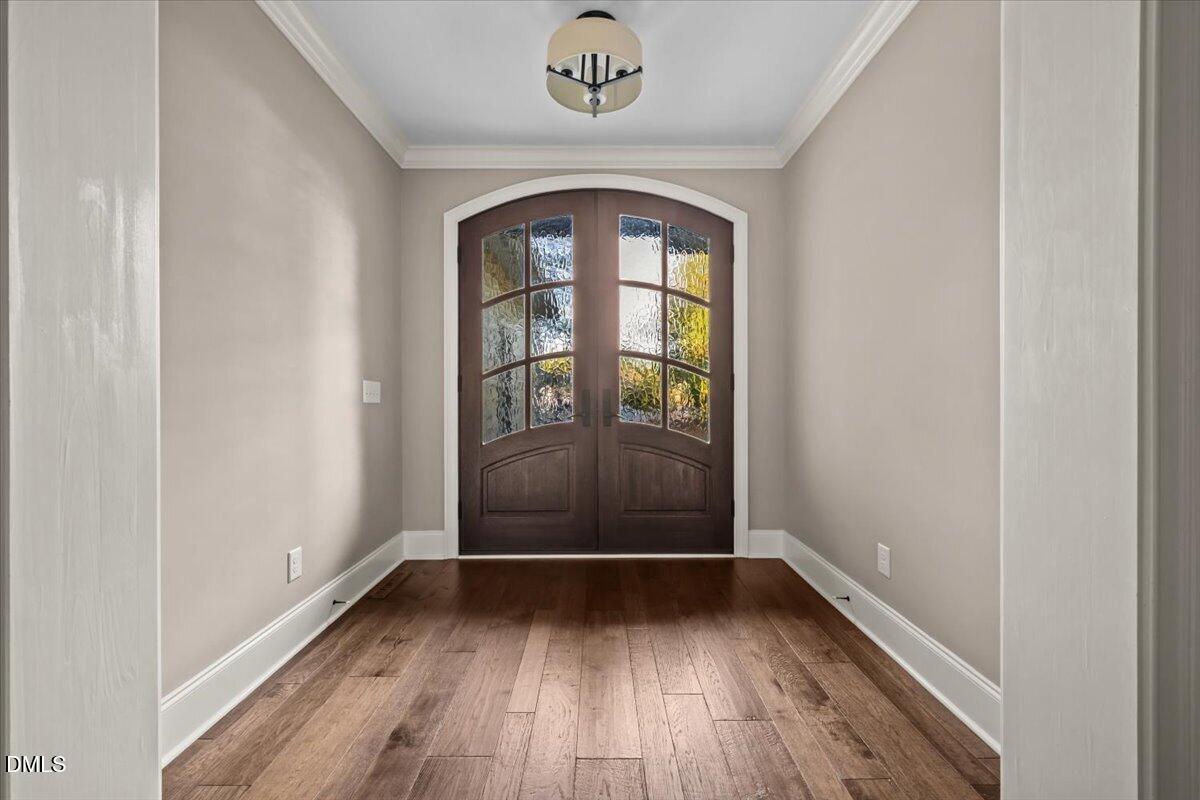
Tucked at the end of a quiet cul-de-sac in gated Forest Creek, 102 Gilbert Court sits well back from the street at the end of a long, pine-lined drive. It's a wonderful home for families and for anyone who loves to host. The main level is open and bright, centered on a great room with a vaulted wood-plank ceiling and a floor-to-ceiling stacked stone fireplace. French doors lead to a sunroom with its own fireplace and windows on three sides. The kitchen is made for cooking and entertaining, with a professional gas range under a custom wood hood, granite counters, a large island, two pantries, and a butler's pantry with wine storage behind sliding barn doors. The primary suite is on the main floor, with dual vanities, a tiled walk-in shower, and a custom closet. A study, mudroom with built-in lockers, laundry with sink, and powder room complete the first floor. Upstairs are three bedrooms, three full baths, and two generous lofts, perfect for a playroom, media room or visiting guests. Out back, the fenced yard and stone patio are ready for easy evenings outside. There's also a side-entry two-car garage and hardwoods throughout the main level. The 2026-2027 school assignment is McDeeds Creek Elementary, New Century Middle, and Union Pines High. The home is minutes from the Village of Pinehurst and Forest Creek's two Tom Fazio courses. This home will not disappoint!

Save
Ask
Tour
Hide
Share
Listing Snapshot
Price 
$1,325,000
Days On Site 
4 Days
Bedrooms 
4
Inside Area (SqFt) 
4,705 sqft
Total Baths 
5
Full Baths 
4
Partial Baths 
1
Lot Size 
0.63 Acres
Year Built 
2014
MLS Number 
10199995
Status 
Active
Property Tax 
$5,778.36
HOA/Condo/Coop Fees 
$188.83 monthly
Sq Ft Source 
N/A
Friends & Family
Recent Activity
4 days agoListing first seen on site
4 days agoListing updated with changes from the MLS
General Features
Acres 
0.63
Attached Garage 
Yes
Disclosures 
Seller Disclosure
Garage 
Yes
Garage Spaces 
2
Levels 
One and One HalfTwo
Parking 
AttachedGarageDrivewayGarage Door OpenerParking Pad
Property Sub Type 
Single Family Residence
Security 
Smoke Detector(s)
Sewer 
Other
Special Circumstances 
Standard
SqFt Above 
4705
SqFt Total 
4705
Style 
Craftsman
Water Source 
Public
Interior Features
Appliances 
CooktopDishwasherFree-Standing RefrigeratorGas CooktopIce MakerMicrowaveOvenRefrigeratorRange HoodStainless Steel Appliance(s)
Basement 
Crawl Space
Cooling 
Central AirCeiling Fan(s)
Fireplace 
Yes
Fireplace Features 
Living RoomMasonryStone
Fireplaces 
1
Flooring 
CarpetHardwoodTileWood
Heating 
Fireplace(s)Heat Pump
Interior 
Built-in FeaturesCathedral Ceiling(s)Ceiling Fan(s)ChandelierCrown MoldingHigh CeilingsKitchen IslandOpen FloorplanRecessed LightingStone CountersVaulted Ceiling(s)Walk-In Closet(s)High Speed Internet
Laundry Features 
Electric Dryer HookupInsideLaundry RoomSinkWasher Hookup
Main Level Bedrooms 
1
Master Bedroom 
Level - Main
Save
Ask
Tour
Hide
Share
Exterior Features
Construction Details 
See RemarksStone
Exterior 
GardenPrivate YardRain Gutters
Fencing 
Back YardFencedGate
Lot Features 
Back YardGarden
Patio And Porch 
EnclosedPatio
Roof 
CompositionShingle
View 
Trees/Woods
Waterview 
Trees/Woods
Windows/Doors 
French Doors
Community Features
Association Amenities 
Golf CoursePoolSaunaTennis Court(s)Trail(s)
Association Fee 
$2266.0
Association Fee Frequency 
Annually
Community Features 
Suburban
Financing Terms Available 
CashConventionalVA Loan
Roads 
Paved
Schools
School District
Unknown
Elementary School
Moore County Schools
Middle School
Moore County Schools
High School
Moore County Schools
Listing courtesy of Brittany Paschal of Front Runner Realty Group


Listings that are marked with an icon are provided courtesy of the Triangle MLS, Inc. of North Carolina, Internet Data Exchange Database. Copyright 2026 Triangle MLS, Inc. of North Carolina. All rights reserved.

Last checked: 2026-10-28 03:53 AM UTC

Neighborhood & Commute
Source: Walkscore
Disclosure: Community information and market data powered by Constellation Data Labs. Information is deemed reliable but not guaranteed.
Save
Ask
Tour
Hide
Share
Scroll to Top