Properties

Save
Ask
Tour
Hide
Share
$1,695
New Listing

121 E Saltgrass Lane
Smithfield, NC 27577

For Rent|Townhouse|Active
3
Beds
3
Total Baths
2
Full Baths
1
Partial Bath
1,409
SqFt
$1
/SqFt
2026
Built
Subdivision:
Marin Woods
County:
Johnston
Call Now: 203-470-2416
Is this the listing for you? We can help make it yours.
203-470-2416
Upcoming Open Houses
Sat, Oct 24, 9:00 AM - 4:00 PM
Sun, Oct 25, 9:00 AM - 4:00 PM
Mon, Oct 26, 9:00 AM - 4:00 PM
Tue, Oct 27, 9:00 AM - 4:00 PM
Wed, Oct 28, 9:00 AM - 4:00 PM
121 E Saltgrass Lane121 E Saltgrass Lane121 E Saltgrass Lane121 E Saltgrass Lane
Save
Ask
Tour
Hide
Share

Mortgage Calculator

Monthly Payment (Est.)

Enter an interest rate to see your estimated monthly payment.
Calculator powered by Showcase IDX, a Constellation1 Company. Copyright ©2026 Information is deemed reliable but not guaranteed.

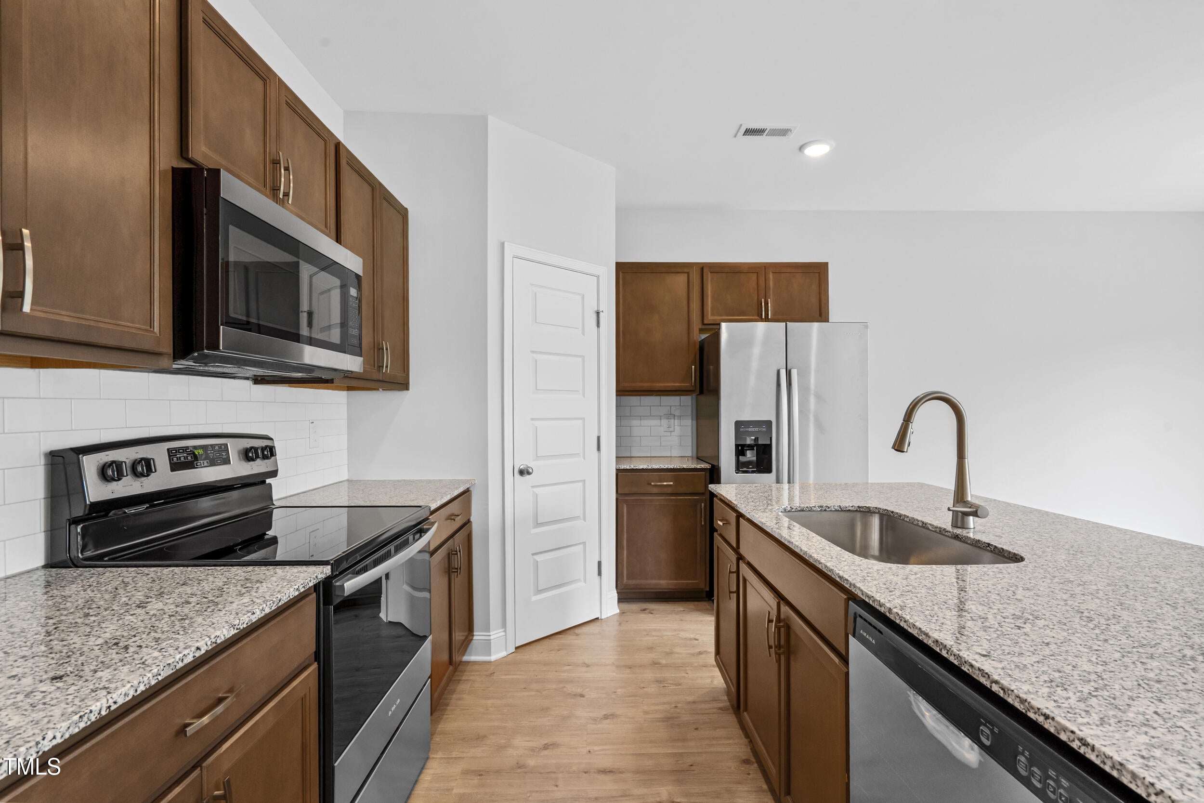
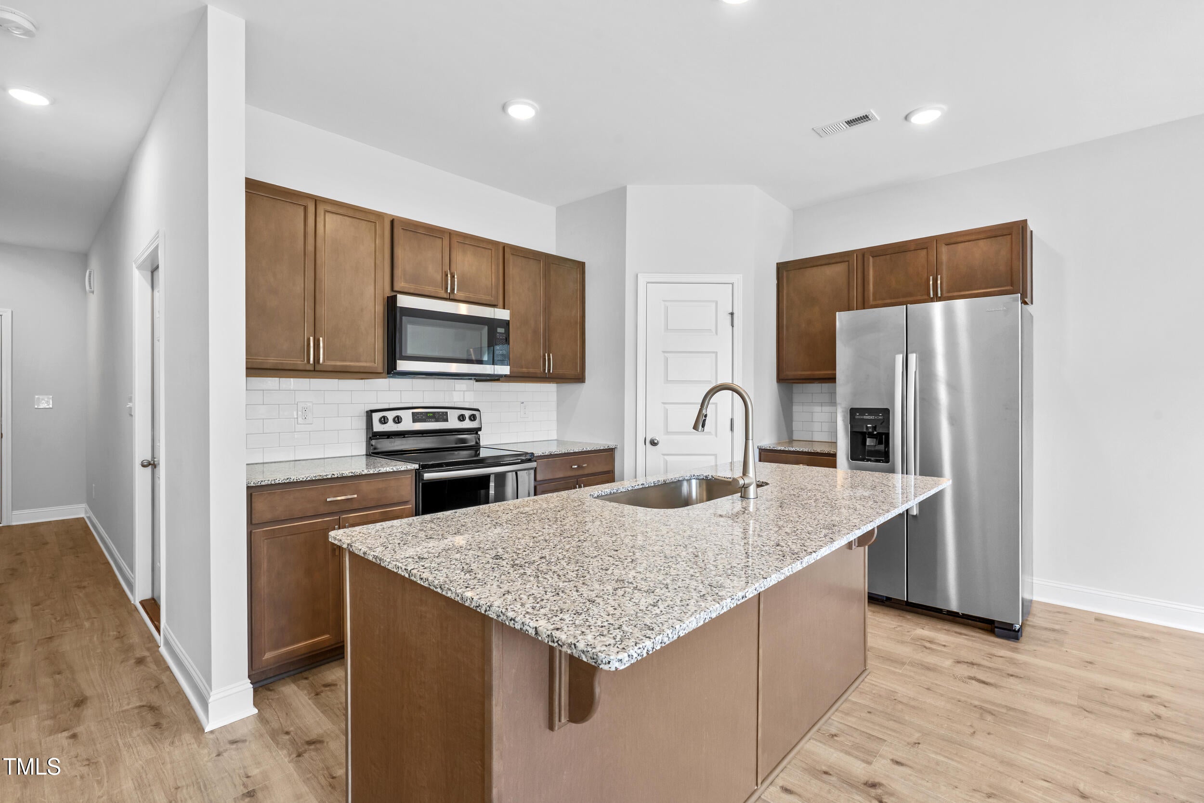
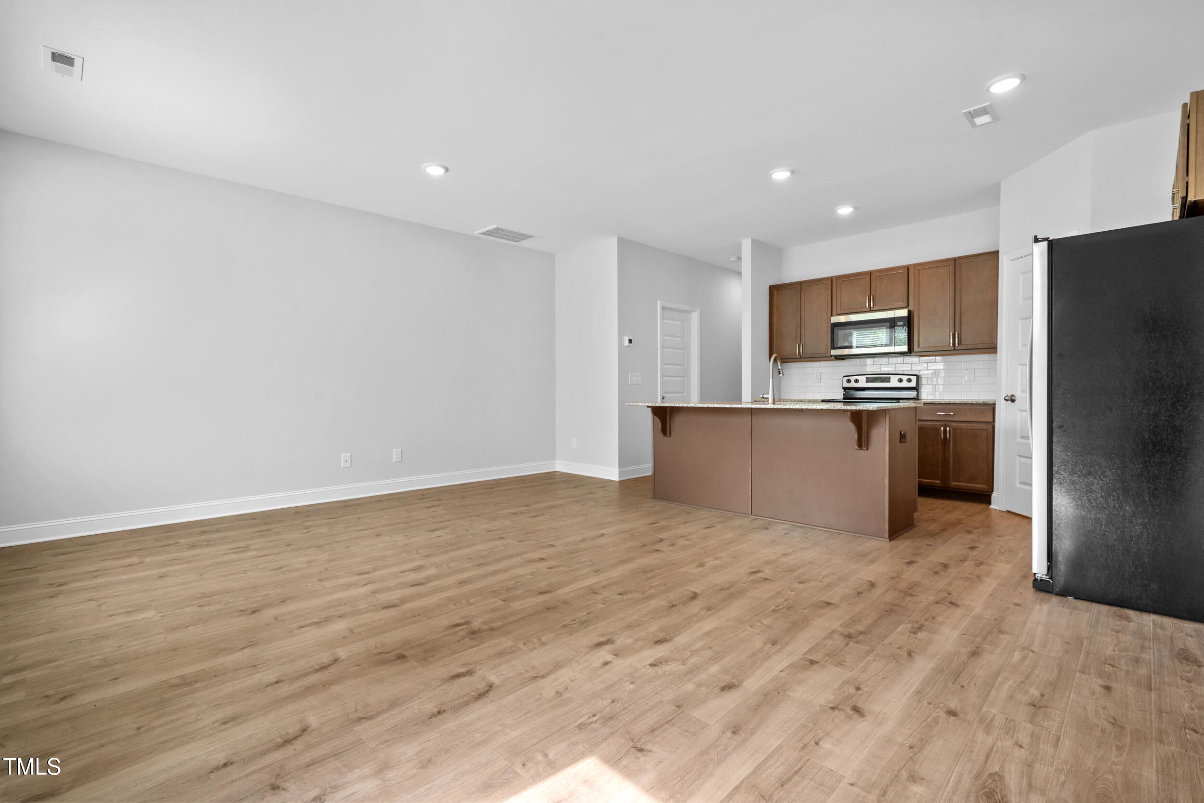
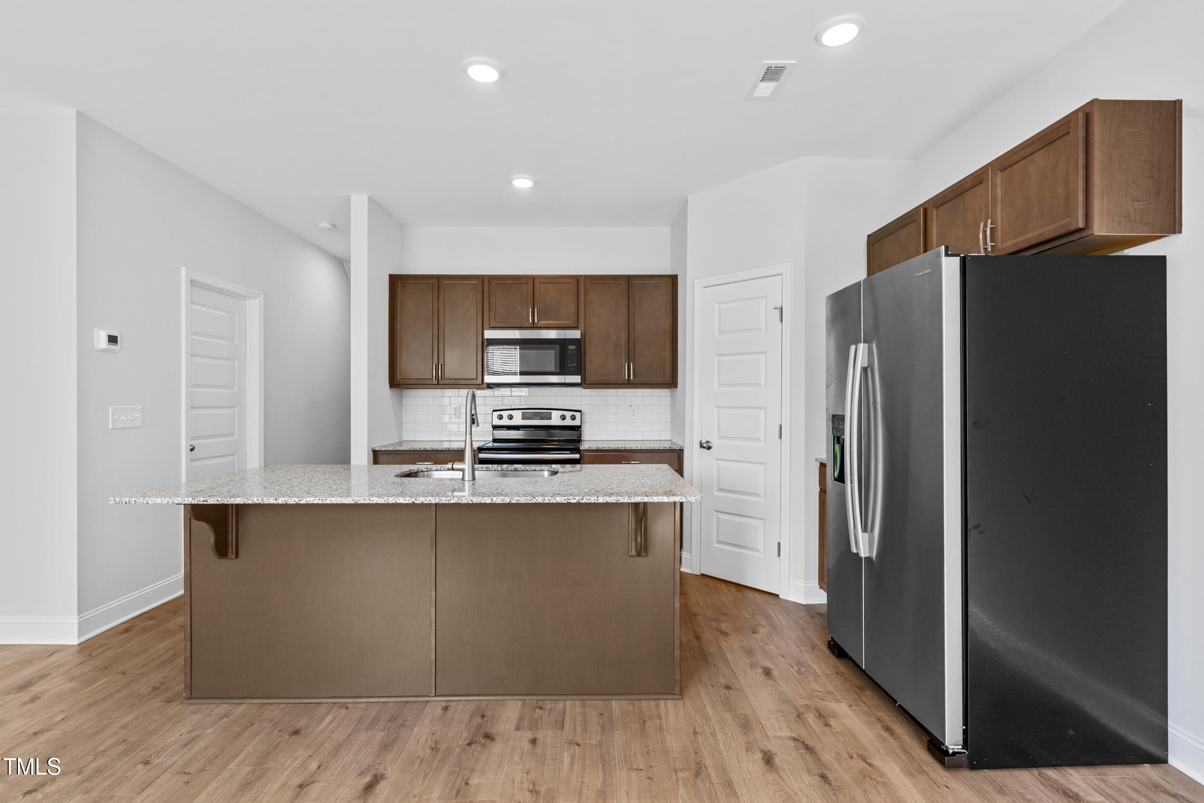
We've found the perfect place for you! Enjoy a peaceful lifestyle in the highly sought-after Marin Woods community, located just a short distance from Smithfield Community Park. With shopping, restaurants, and conveniences nearby, you'll have everything you need right at your doorstep. This beautiful NEW 3-bedroom, 2.5-bath home also features laminate flooring throughout for easy maintenance, with carpeted stairs for added comfort. Enjoy upgraded finishes such as stainless steel appliances and granite countertops in the open floor plan. Plus, a 1-car garage for your convenience! Representative photos and finishes may vary. For more information, or to apply online Virtual Tour: https://my.matterport.com/show/?m=Spk9LD7TNpZ&hl=2 ¡SE HABLA ESPAÑOL! Lease Term: 12 months Administrative Fee: $200 (non-refundable) Resident responsible for all utilities

Save
Ask
Tour
Hide
Share
Listing Snapshot
Price 
$1,695
Days On Site 
0 Days
Bedrooms 
3
Inside Area (SqFt) 
1,409 sqft
Total Baths 
3
Full Baths 
2
Partial Baths 
1
Lot Size 
0.31 Acres
Year Built 
2026
MLS Number 
10199990
Status 
Active
Property Tax 
N/A
HOA/Condo/Coop Fees 
N/A
Sq Ft Source 
N/A
Friends & Family
Recent Activity
6 hours agoListing first seen on site
6 hours agoListing updated with changes from the MLS
General Features
Acres 
0.31
Available on 
2026-11-20
Lease Term 
12 Months
Levels 
Two
Parking 
DrivewayGarage
Parking Spaces 
2
Pets 
Cats OKDogs OKNumber LimitYes
Property Condition 
New Construction
Property Sub Type 
Townhouse
Sewer 
Public Sewer
SqFt Above 
1409
SqFt Total 
1409
Water Source 
Public
Interior Features
Appliances 
DishwasherElectric OvenMicrowaveRangeRefrigeratorWasher/Dryer
Flooring 
CarpetLaminate
Interior 
Double VanityEat-in KitchenKitchen IslandOpen FloorplanPantry
Laundry Features 
In Unit
Master Bedroom 
Level - Second
Save
Ask
Tour
Hide
Share
Exterior Features
Fencing 
None
Patio And Porch 
Patio
Community Features
Building Access 
Front
Schools
School District
Unknown
Elementary School
Johnston - West Smithfield Elementary
Middle School
Johnston - Smithfield Middle
High School
Johnston - Smithfield Selma High
Listing courtesy of Megan Tipton of HomeTowne Realty


Listings that are marked with an icon are provided courtesy of the Triangle MLS, Inc. of North Carolina, Internet Data Exchange Database. Copyright 2026 Triangle MLS, Inc. of North Carolina. All rights reserved.

Last checked: 2026-10-23 10:42 PM UTC

Neighborhood & Commute
Source: Walkscore
Disclosure: Community information and market data powered by Constellation Data Labs. Information is deemed reliable but not guaranteed.
Save
Ask
Tour
Hide
Share
Scroll to Top