Properties

Save
Ask
Tour
Hide
Share
$499,000
4 Days On Site

139 Windsor Circle
Chapel Hill, NC 27516

For Sale|Single Family Residence|Active
3
Beds
2
Total Baths
2
Full Baths
1,566
SqFt
$319
/SqFt
1961
Built
Subdivision:
Glenn Heights
County:
Orange
Call Now: 203-470-2416
Is this the listing for you? We can help make it yours.
203-470-2416
139 Windsor Circle139 Windsor Circle139 Windsor Circle139 Windsor Circle
Save
Ask
Tour
Hide
Share

Mortgage Calculator

Monthly Payment (Est.)

Enter an interest rate to see your estimated monthly payment.
Calculator powered by Showcase IDX, a Constellation1 Company. Copyright ©2026 Information is deemed reliable but not guaranteed.

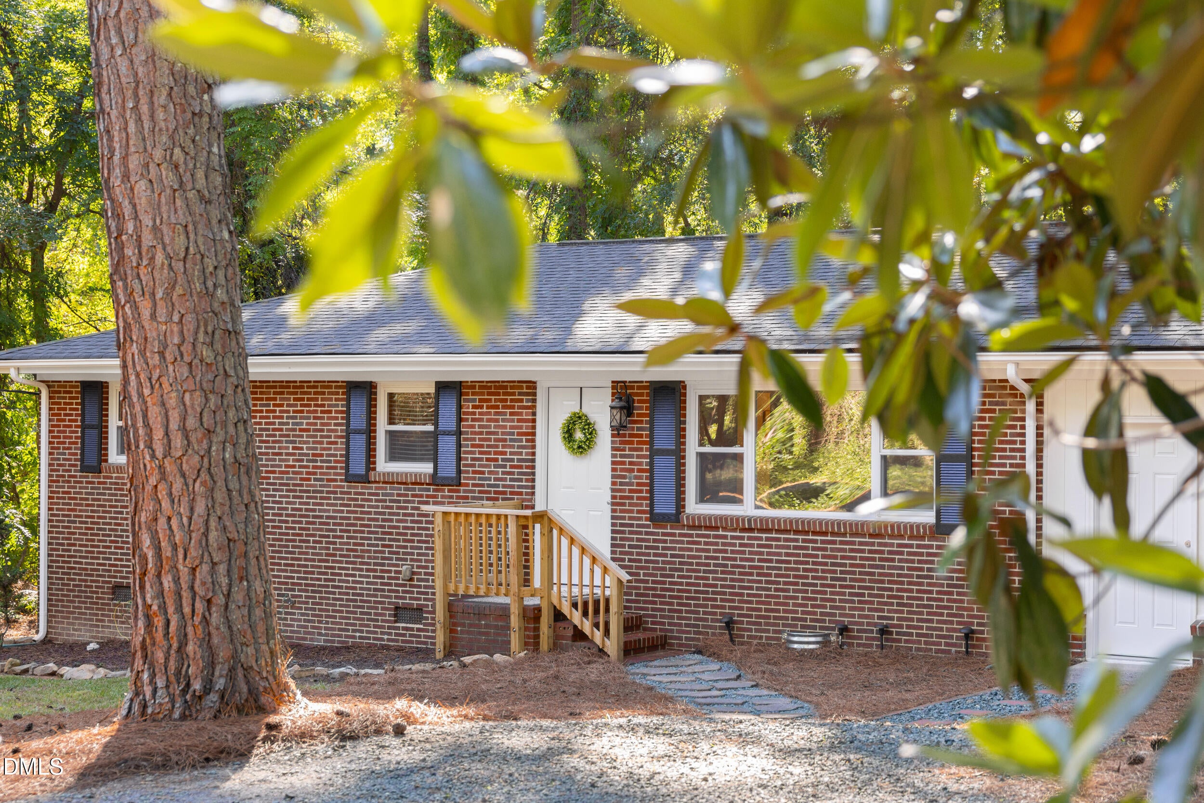
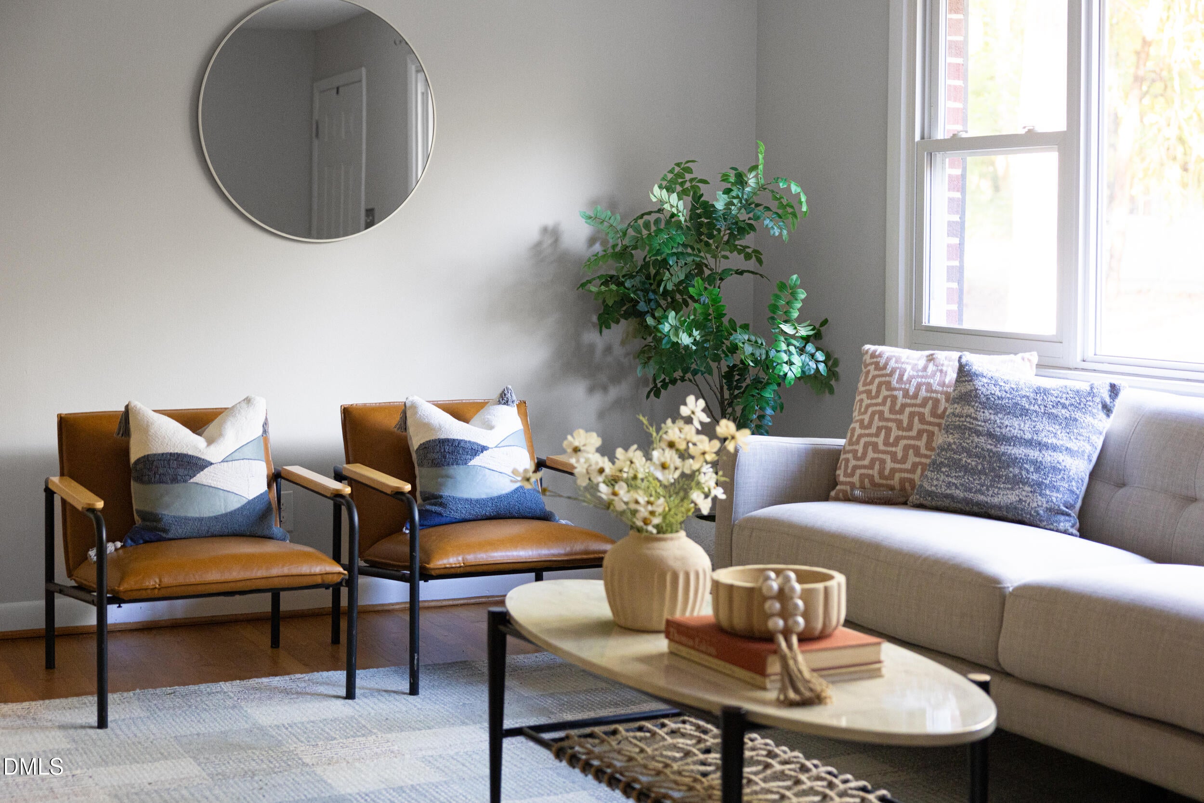
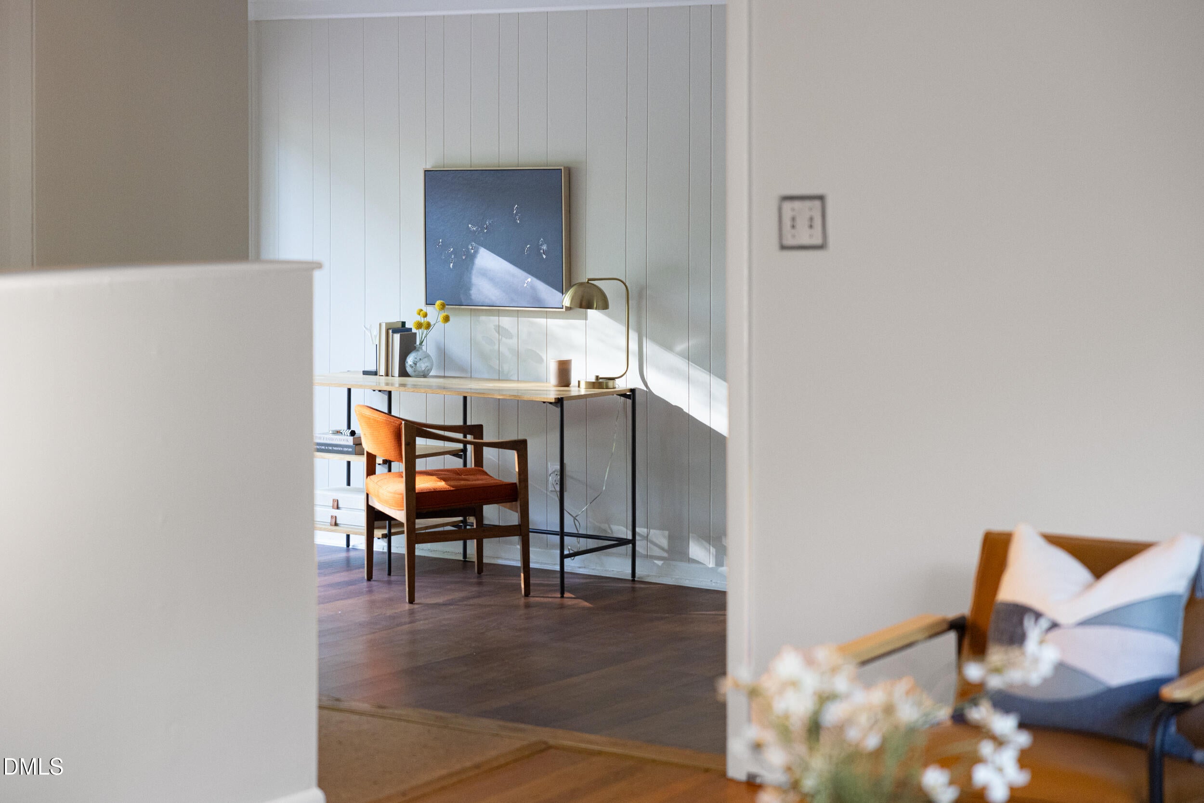
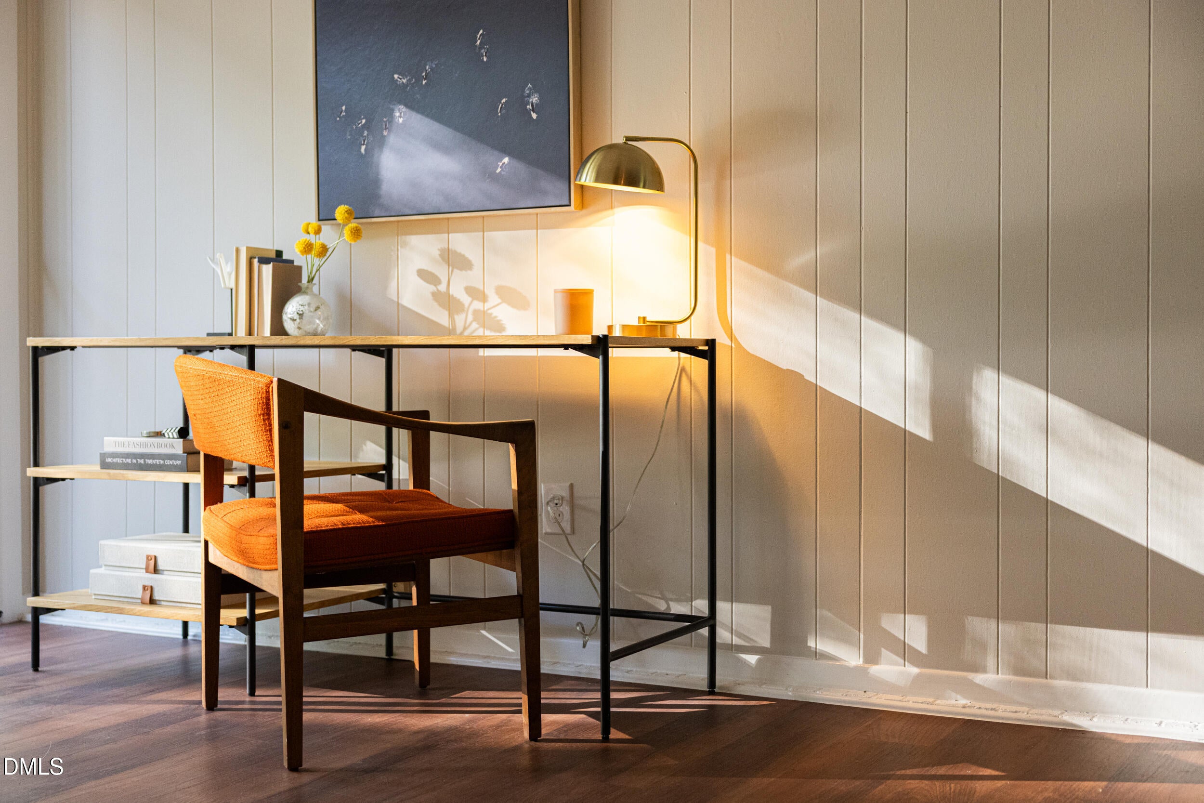
Classic 1960's brick ranch that you immediately want to call home. 139 Windsor Circle exudes all the charm, comfort, and quality craftsmanship that stand the test of time. A beautiful retro kitchen is coupled with updated bathrooms and a chic dining room. Having both a living room and family room allow for easy living, flexibility and ability to grow and change. Move right in without having to lift a finger as the interior was just painted and the roof is 5 years young. A beautiful, quiet escape in the middle of the city with the Carolina North Forest in your backyard, steps from Pumpkin Loop Trail and Carolina North Greenway. Enjoy the huge deck overlooking the woods with plenty of space to play in the fenced in backyard. A wonderful spot for having coffee on a crisp autumn morning and dining alfresco with friends and family. Come experience this Chapel Hill hidden gem for yourself.

Save
Ask
Tour
Hide
Share
Listing Snapshot
Price 
$499,000
Days On Site 
4 Days
Bedrooms 
3
Inside Area (SqFt) 
1,566 sqft
Total Baths 
2
Full Baths 
2
Partial Baths 
N/A
Lot Size 
0.49 Acres
Year Built 
1961
MLS Number 
10199984
Status 
Active
Property Tax 
$6,285.78
HOA/Condo/Coop Fees 
N/A
Sq Ft Source 
N/A
Friends & Family
Recent Activity
4 days agoListing first seen on site
4 days agoListing updated with changes from the MLS
General Features
Acres 
0.49
Foundation 
Slab
Levels 
One
Property Sub Type 
Single Family Residence
Sewer 
Public Sewer
Special Circumstances 
Standard
SqFt Above 
1566
SqFt Total 
1566
Style 
Ranch
Water Source 
Public
Zoning 
R-1
Interior Features
Basement 
Crawl Space
Cooling 
Central Air
Flooring 
CorkTileWoodVinyl
Heating 
Forced Air
Interior 
High Speed Internet
Main Level Bedrooms 
3
Bedroom 2 
Dimensions - 10.7 x 11.1Level - Main
Bedroom 3 
Dimensions - 10.6 x 11.1Level - Main
Dining Room 
Dimensions - 9.5 x 11.7Level - Main
Family Room 
Dimensions - 11.8 x 26.5Level - Main
Kitchen 
Dimensions - 11.9 x 13.9Level - Main
Living Room 
Dimensions - 18.3 x 12.1Level - Main
Master Bedroom 
Dimensions - 12.8 x 11.6Level - Main
Save
Ask
Tour
Hide
Share
Exterior Features
Construction Details 
BrickWood Siding
Roof 
Shingle
Community Features
Financing Terms Available 
1031 ExchangeCashConventionalFHAVA Loan
Schools
School District
Unknown
Elementary School
Chapel Hill Carrboro - Elizabeth Seawell Elementar
Middle School
Chapel Hill Carrboro - RD and Euzelle Smith Middle
High School
Chapel Hill Carrboro - Chapel Hill High School
Listing courtesy of Mariana A Byrd of Urban Durham Realty


Listings that are marked with an icon are provided courtesy of the Triangle MLS, Inc. of North Carolina, Internet Data Exchange Database. Copyright 2026 Triangle MLS, Inc. of North Carolina. All rights reserved.

Last checked: 2026-10-28 03:53 AM UTC

Neighborhood & Commute
Source: Walkscore
Disclosure: Community information and market data powered by Constellation Data Labs. Information is deemed reliable but not guaranteed.
Save
Ask
Tour
Hide
Share
Scroll to Top