
Save
Ask
Tour
Hide
$519,900
4 Days On Site
5320 Olde South RoadRaleigh, NC 27606
For Sale|Single Family Residence|Active
4
Beds
3
Total Baths
3
Full Baths
2,494
SqFt
$208
/SqFt
1978
Built
Subdivision:
Not in a Subdivision
County:
Wake
Call Now: 203-470-2416
Is this the listing for you? We can help make it yours.
203-470-2416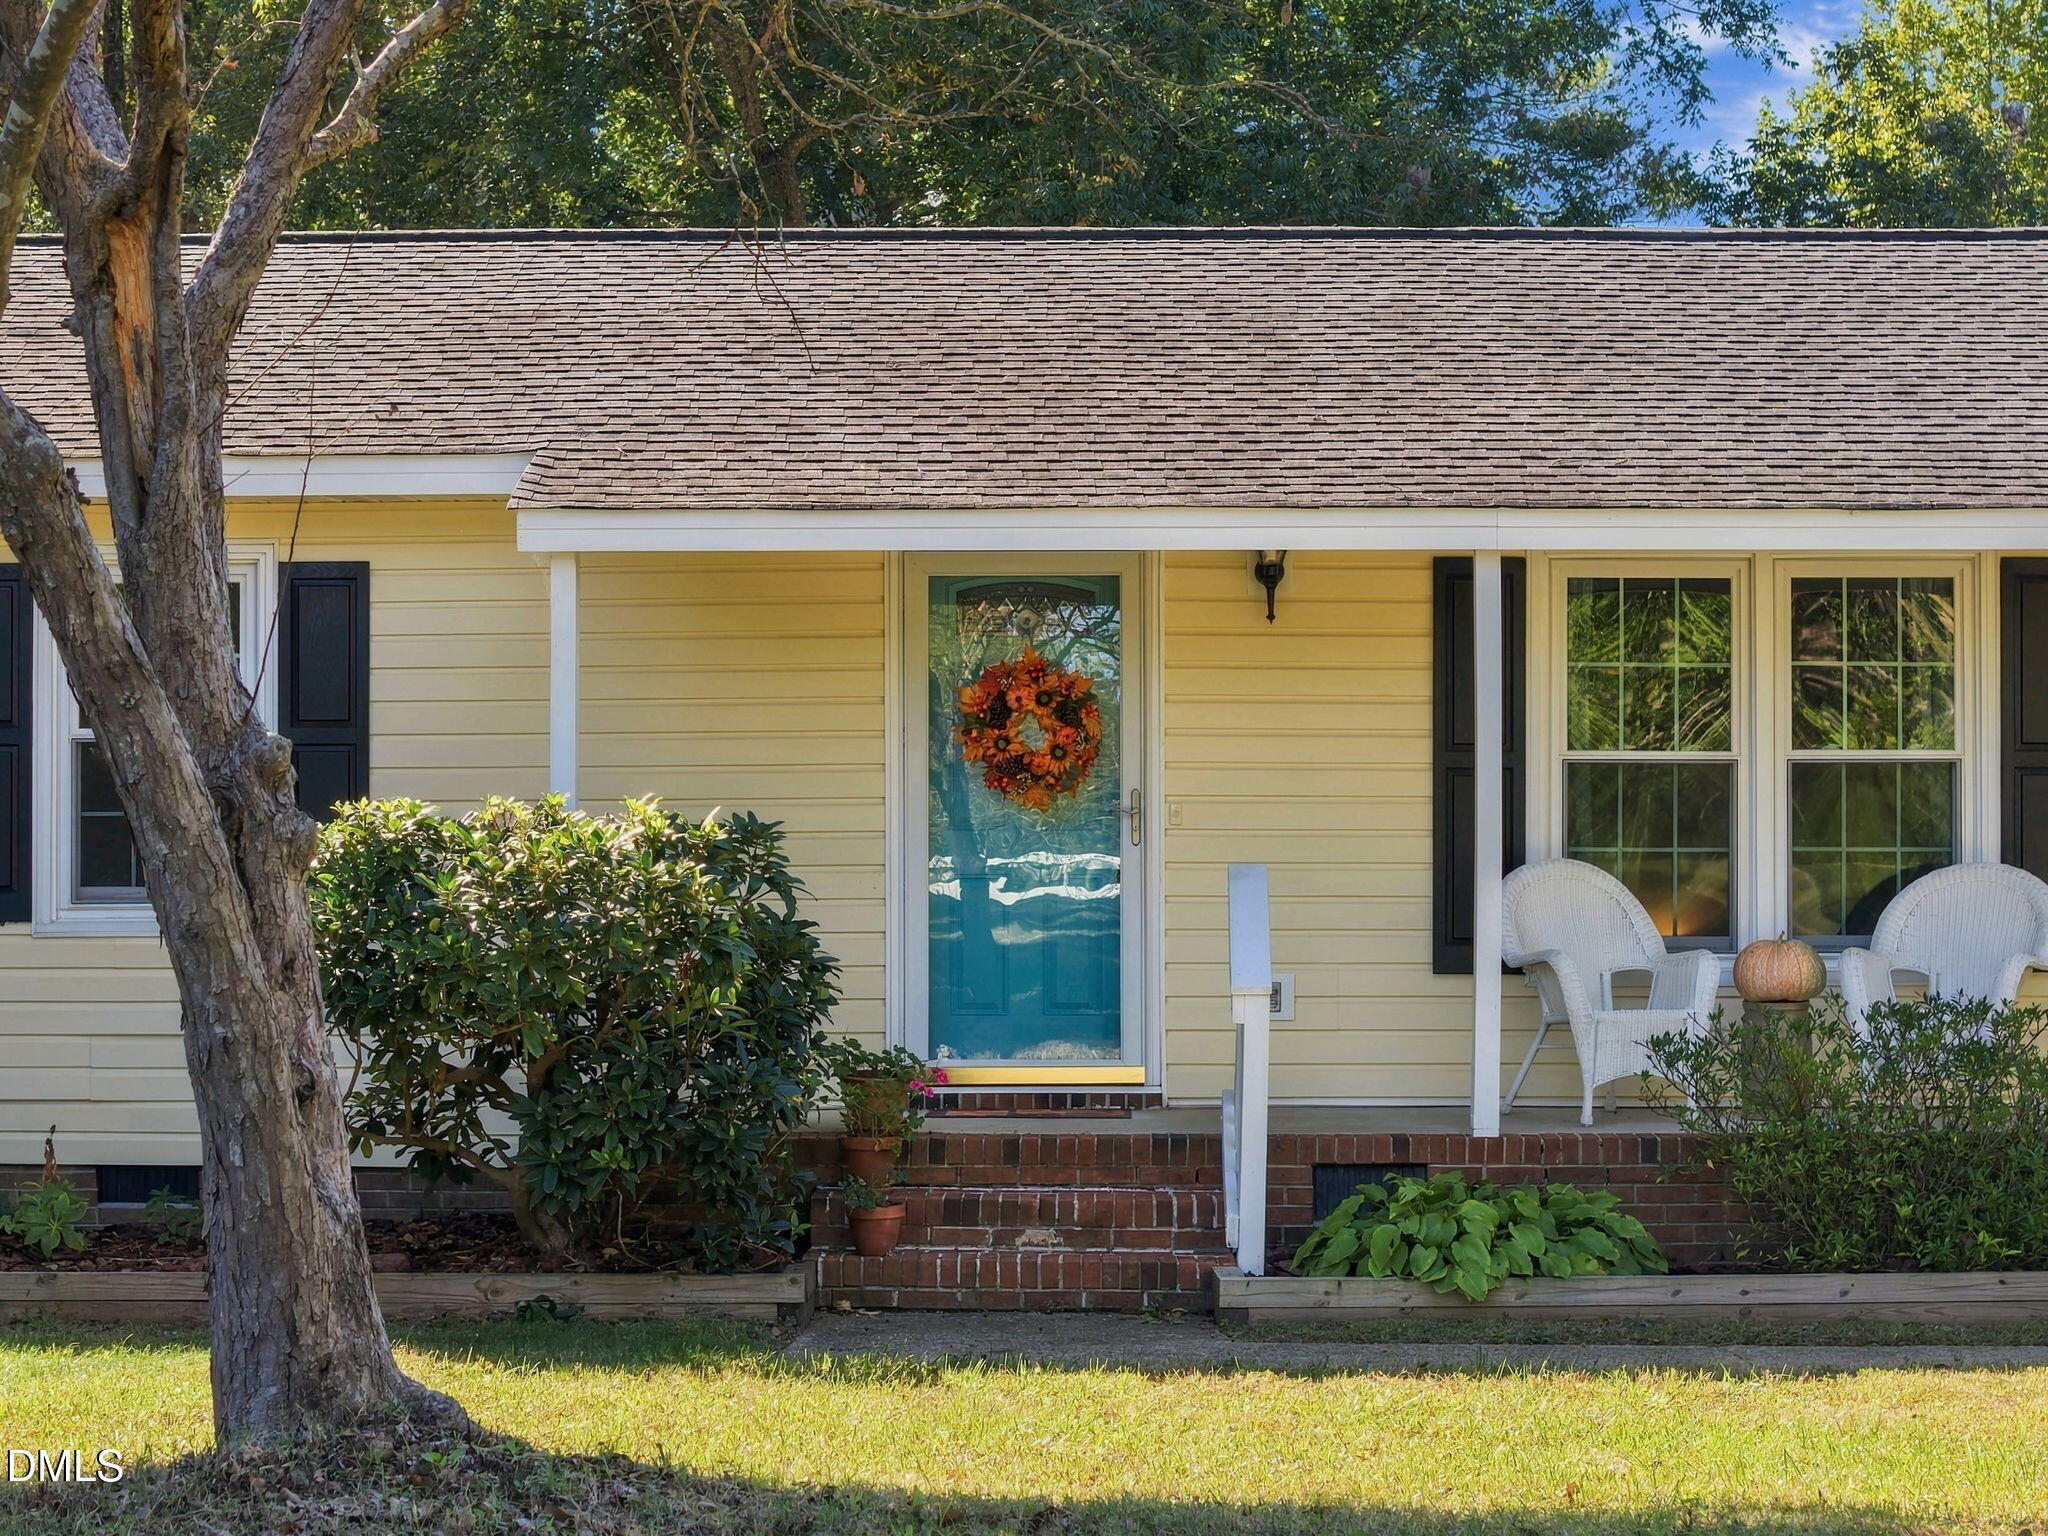
Save
Ask
Tour
Hide
Mortgage Calculator
Monthly Payment (Est.)
Enter an interest rate to see your estimated monthly payment.Calculator powered by Showcase IDX, a Constellation1 Company. Copyright ©2026 Information is deemed reliable but not guaranteed.
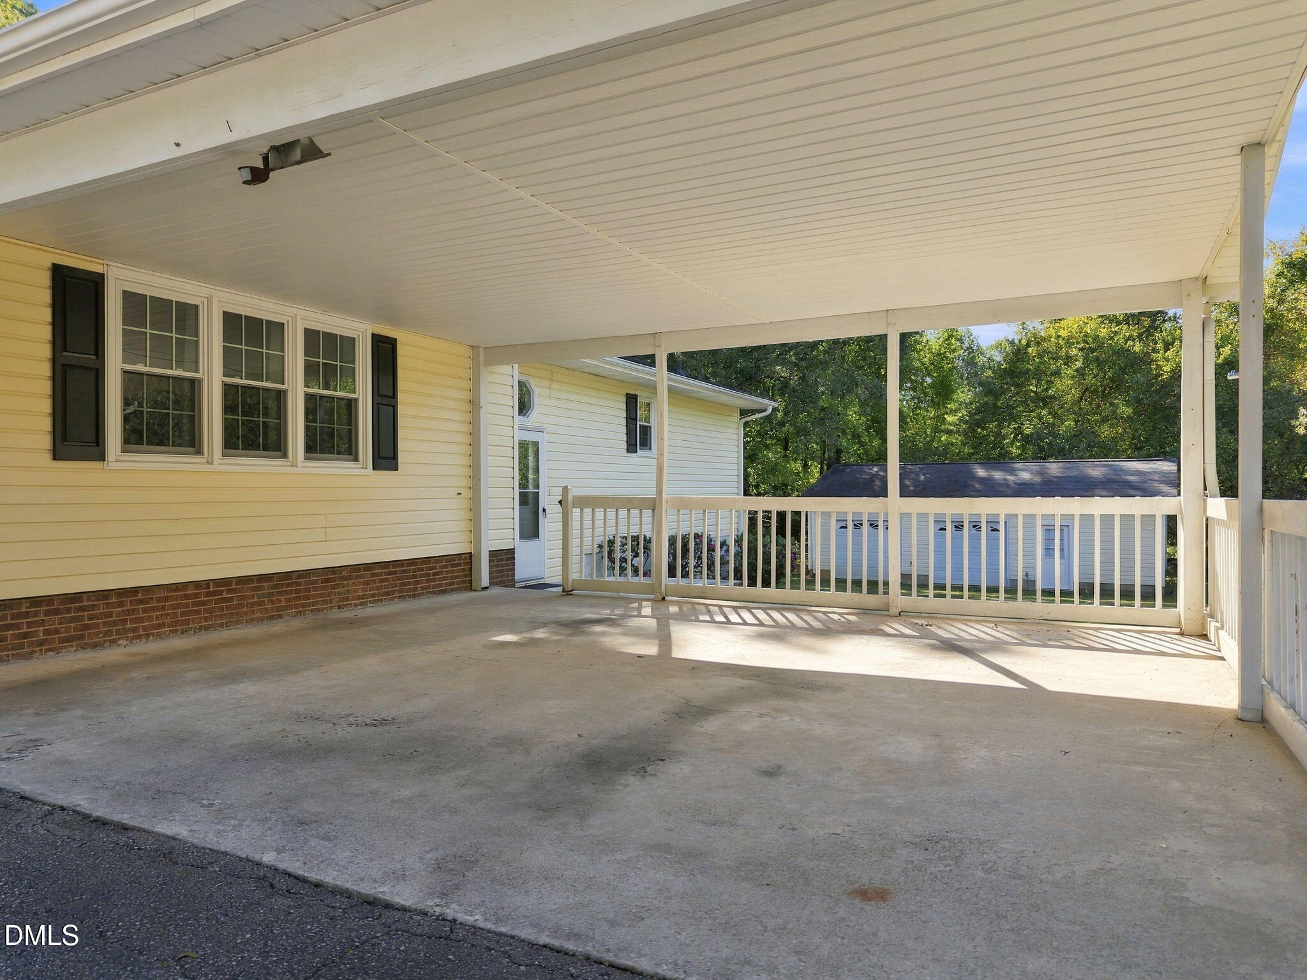
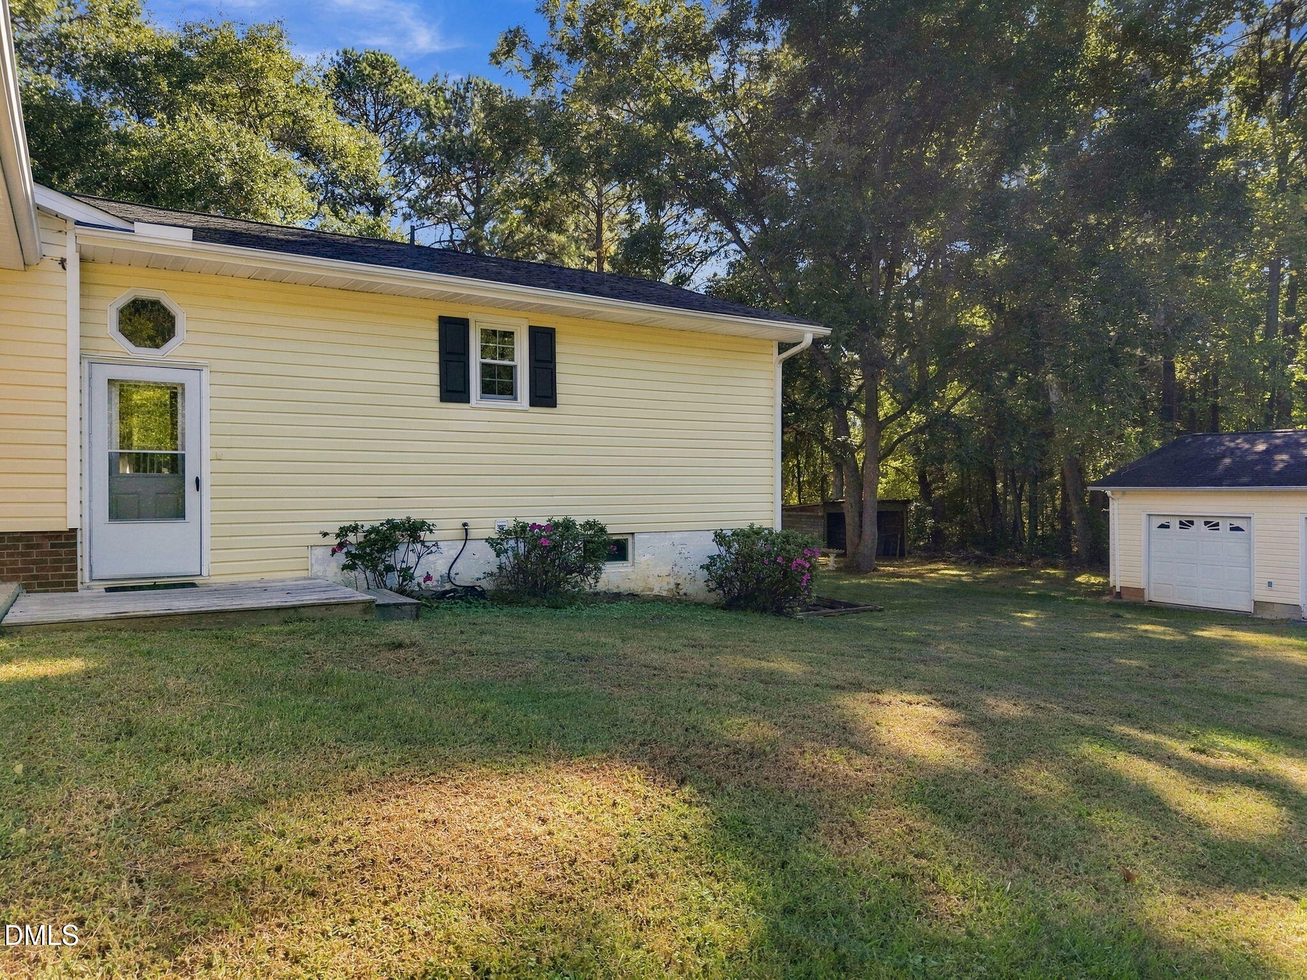
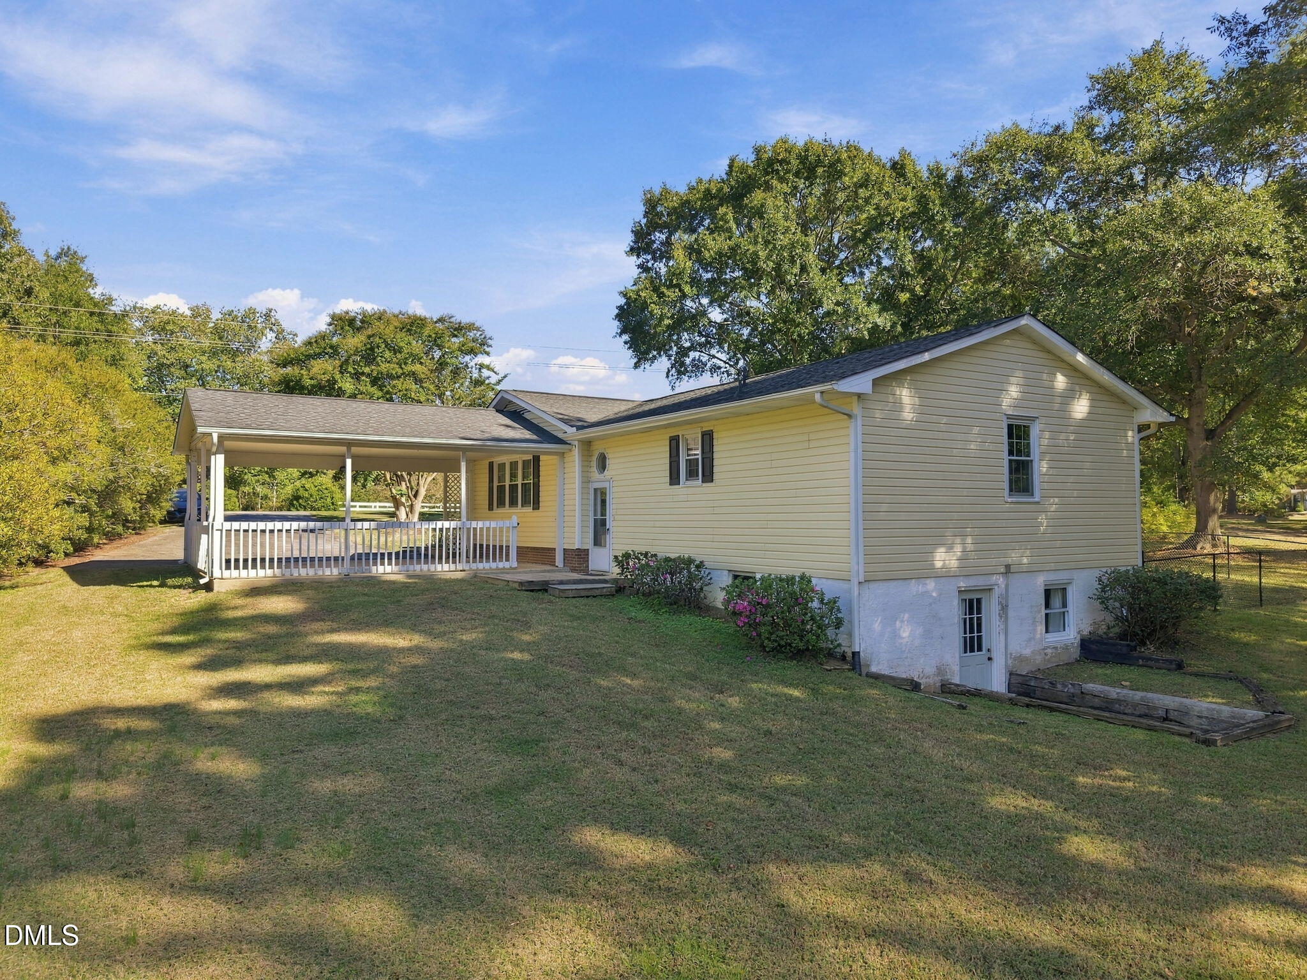
Location, Location, Location! Set outside a subdivision in Raleigh, NC, this four-bedroom, three-bath home sits on a full acre surrounded by nature and includes a two-car garage with workshop. A ranch-style exterior and patio carport add curb appeal and easy outdoor living. The layout offers flexibility for guests, hobbies, or work-from-home needs. The acre lot provides room to garden, play, or simply spread out. With no subdivision, the property is ready for its next owner to make it their own. Enjoy the rear deck with a small fenced in area. This home provides a short 20-minute commute to downtown Raleigh. Put your own touch on any updates you wish. Schedule a showing to see the space and potential for yourself.
Save
Ask
Tour
Hide
Listing Snapshot
Price
$519,900
Days On Site
4 Days
Bedrooms
4
Inside Area (SqFt)
2,494 sqft
Total Baths
3
Full Baths
3
Partial Baths
N/A
Lot Size
1 Acre
Year Built
1978
MLS Number
10199977
Status
Active
Property Tax
$2,620.64
HOA/Condo/Coop Fees
N/A
Sq Ft Source
N/A
Friends & Family
Recent Activity
| 4 days ago | Listing first seen on site | |
| 4 days ago | Listing updated with changes from the MLS |
General Features
Acres
1
Carport
2
Disclosures
Seller Disclosure
Foundation
Block
Garage
Yes
Garage Spaces
2
Levels
OneOne and One Half
Parking
CarportAttached CarportAttachedDetachedDrivewayGarageWorkshop in Garage
Parking Spaces
8
Property Sub Type
Single Family Residence
Security
Carbon Monoxide Detector(s)Smoke Detector(s)
Sewer
Septic Tank
Special Circumstances
Standard
SqFt Above
2064
SqFt Below
430
SqFt Total
2494
Style
Ranch
Utilities
Cable AvailableElectricity ConnectedNatural Gas Not AvailablePhone AvailableSewer ConnectedWater Connected
Water Source
PrivateWell
Zoning
R-40W
Interior Features
Appliances
DryerDishwasherFree-Standing Electric RangeIce MakerMicrowaveRefrigeratorWasherWater Heater
Basement
Dimensions - 23.0 x 16.0Level - BasementDescription - Finished Basement
Cooling
Central AirCeiling Fan(s)DualElectric
Fireplace
Yes
Fireplace Features
Family RoomGas LogPropane
Fireplaces
1
Flooring
CarpetTileVinyl
Heating
CentralElectricHeat Pump
Interior
Ceiling Fan(s)Laminate Counters
Laundry Features
Electric Dryer HookupLaundry RoomWasher Hookup
Main Level Bedrooms
4
Window Features
Double Pane Windows
Bathroom 2
Level - MainDescription - Private Bath
Bathroom 3
Level - MainDescription - Hall Bathroom
Bedroom 2
Dimensions - 9.0 x 8.0Level - MainDescription - Bedroom or Office
Bedroom 3
Dimensions - 10.0 x 12.0Level - MainDescription - Bedroom at end of Hall
Bedroom 4
Dimensions - 14.0 x 12.0Level - MainDescription - Original Master Bedroom
Dining Room
Dimensions - 15.0 x 12.0Level - MainDescription - Dining room with exit to deck
Family Room
Dimensions - 14.0 x 24.0Level - MainDescription - Family Room with Fireplace
Kitchen
Dimensions - 17.0 x 12.0Level - MainDescription - Kitchen with eat-in area
Laundry
Dimensions - 5.0 x 8.0Level - MainDescription - Laundry Room
Living Room
Dimensions - 17.0 x 12.0Level - MainDescription - Entry room to front of home
Master Bathroom
Level - MainDescription - Master Bathroom
Master Bedroom
Dimensions - 14.0 x 15.0Level - MainDescription - Master Bedroom
Workshop
Dimensions - 24.0 x 36.0Description - 2-Car Detached Garage with Workshop
Save
Ask
Tour
Hide
Exterior Features
Construction Details
Vinyl Siding
Exterior
Rain GuttersStorage
Fencing
None
Lot Features
Back YardFront YardGentle SlopingLandscapedSlopedFew Trees
Other Structures
Garage(s)Outbuilding
Patio And Porch
CoveredDeckFront PorchPorch
Road Frontage
City Street
Roof
Shingle
View
Trees/Woods
Waterview
Trees/Woods
Windows/Doors
Double Pane Windows
Community Features
Financing Terms Available
CashConventionalFHAVA Loan
Roads
Paved
Schools
School District
Unknown
Elementary School
Wake - Yates Mill Elementary
Middle School
Wake - Dillard Drive Middle
High School
Wake - Athens Drive High
Listing courtesy of Allen Fogleman of South Wake Realty LLC

Listings that are marked with an icon are provided courtesy of the Triangle MLS, Inc. of North Carolina, Internet Data Exchange Database. Copyright 2026 Triangle MLS, Inc. of North Carolina. All rights reserved.
Last checked: 2026-10-28 03:58 AM UTC
Listings that are marked with an icon are provided courtesy of the Triangle MLS, Inc. of North Carolina, Internet Data Exchange Database. Copyright 2026 Triangle MLS, Inc. of North Carolina. All rights reserved.
Last checked: 2026-10-28 03:58 AM UTC
Neighborhood & Commute
Source: Walkscore
Disclosure: Community information and market data powered by Constellation Data Labs. Information is deemed reliable but not guaranteed.
Save
Ask
Tour
Hide

Did you know? You can invite friends and family to your search. They can join your search, rate and discuss listings with you.