Properties

Save
Ask
Tour
Hide
Share
$354,000
4 Days On Site

198 Double Barrel Street
Lillington, NC 27546

For Sale|Single Family Residence|Active
3
Beds
3
Total Baths
2
Full Baths
1
Partial Bath
2,327
SqFt
$152
/SqFt
2023
Built
Subdivision:
Duncans Crossing
County:
Harnett
Call Now: 203-470-2416
Is this the listing for you? We can help make it yours.
203-470-2416
198 Double Barrel Street198 Double Barrel Street198 Double Barrel Street198 Double Barrel Street
Save
Ask
Tour
Hide
Share

Mortgage Calculator

Monthly Payment (Est.)

Enter an interest rate to see your estimated monthly payment.
Calculator powered by Showcase IDX, a Constellation1 Company. Copyright ©2026 Information is deemed reliable but not guaranteed.

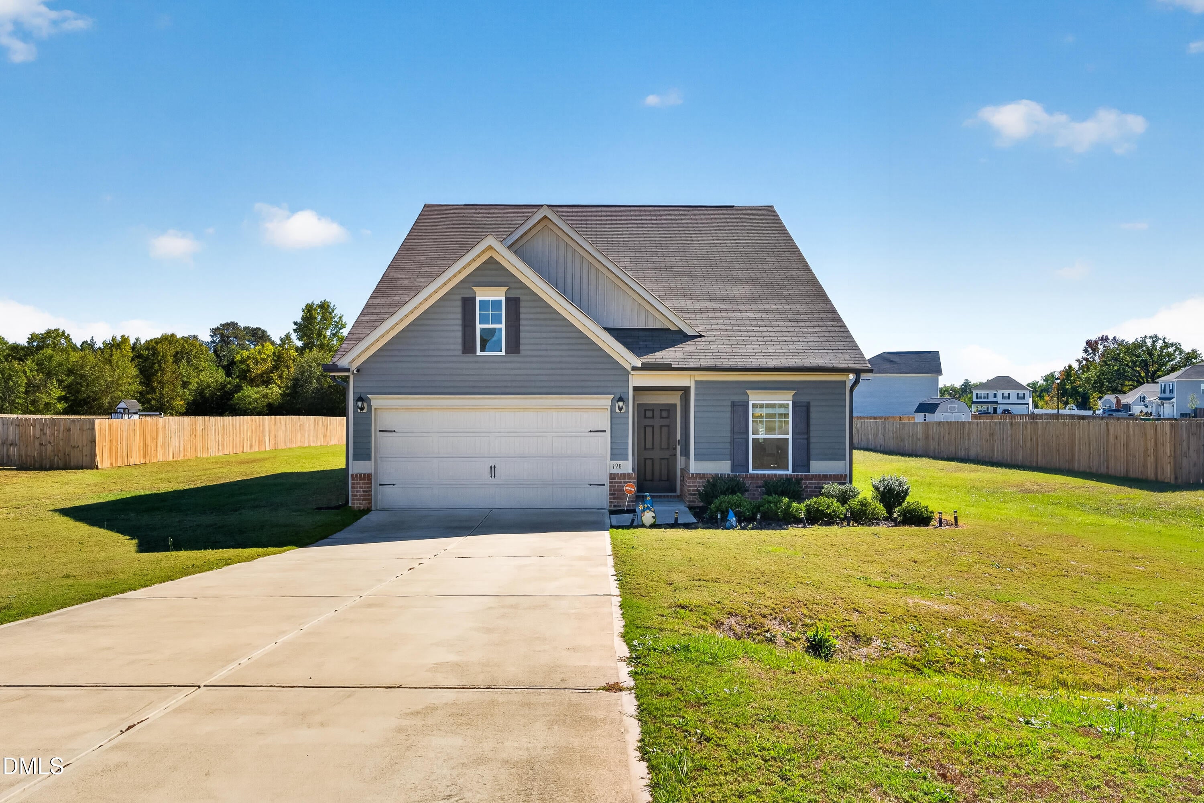
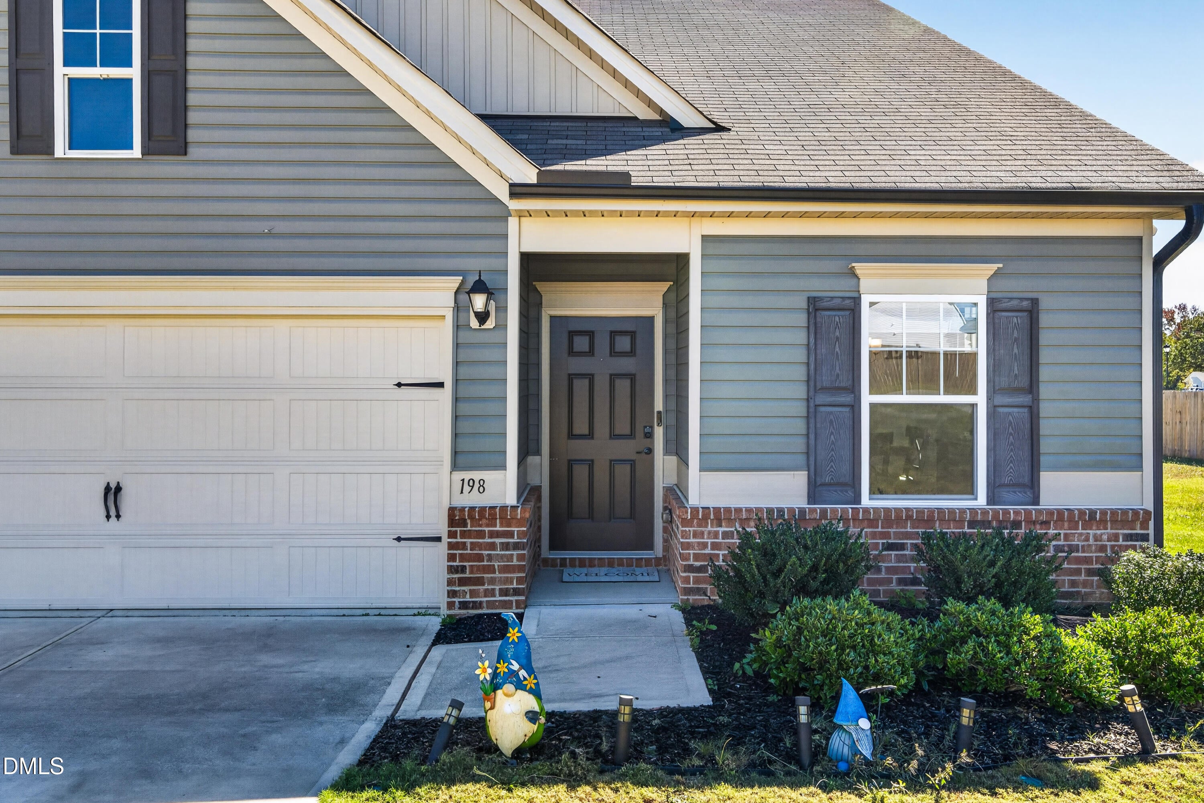
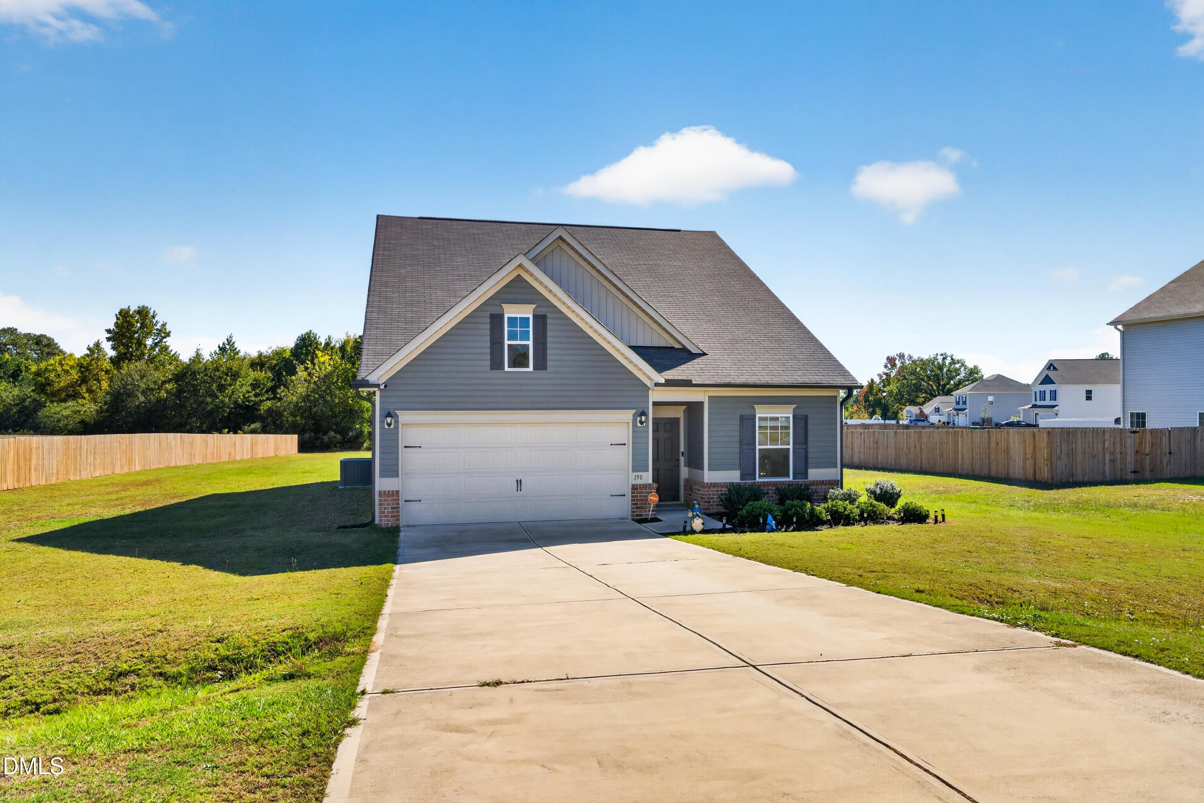
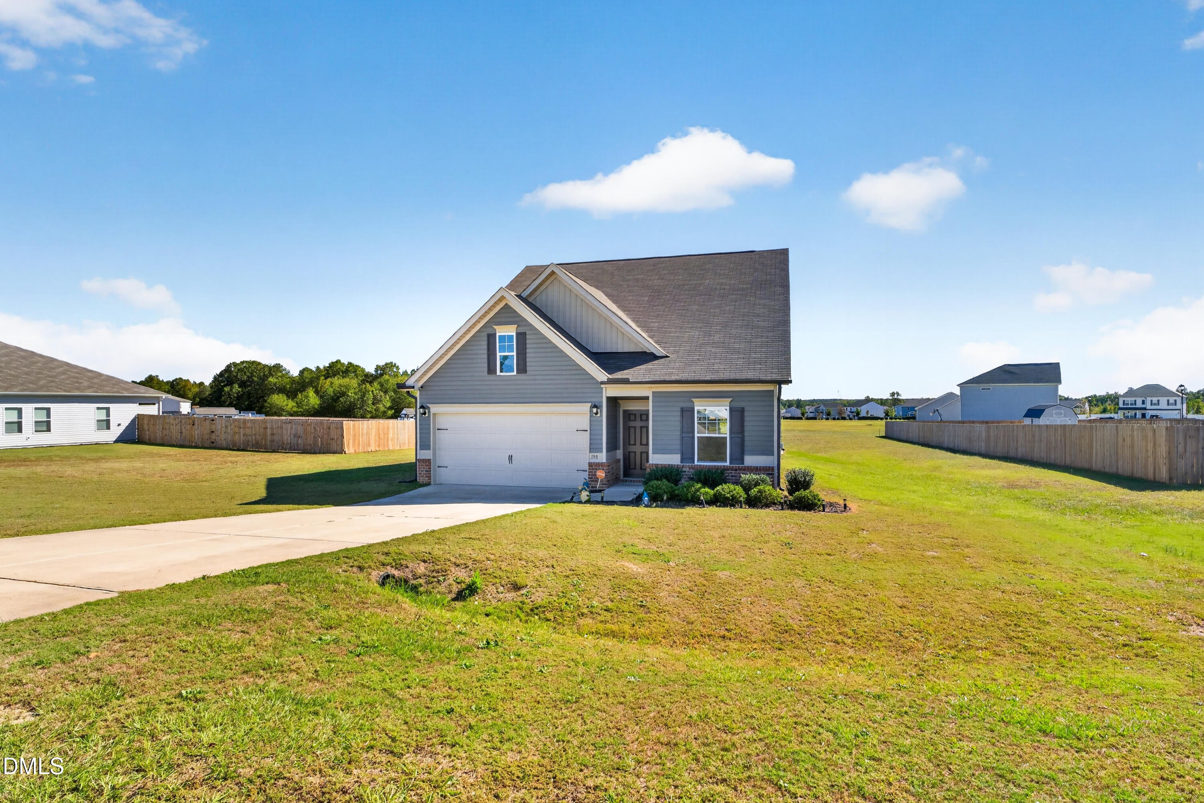
Space to spread out, room to entertain, and peaceful backyard views! Located in Duncan's Crossing in Lillington, this nearly-new home sits on over half an acre and offers the perfect blend of modern style and a relaxed rural setting. The open-concept layout brings the kitchen and Family Room together, with a peninsula for casual dining and gathering. Granite countertops, 36-inch kitchen cabinets, luxury vinyl plank flooring add style throughout the main living areas. The main-level primary suite offers everyday convenience, while upstairs features two spacious bedrooms, a full bath with a double-bowl vanity, and a generous loft/bonus room ideal for movie nights, guests, or a home office. Enjoy the outdoors from the partly covered and recently extended rear patio overlooking the backyard's peaceful rural views. Just about three years old, this home offers newer-construction appeal with room to relax and make it your own. Conveniently located near downtown Lillington, with access to both Raleigh and Fayetteville, it's a great opportunity to enjoy more space without feeling far from it all!

Save
Ask
Tour
Hide
Share
Listing Snapshot
Price 
$354,000
Days On Site 
4 Days
Bedrooms 
3
Inside Area (SqFt) 
2,327 sqft
Total Baths 
3
Full Baths 
2
Partial Baths 
1
Lot Size 
0.59 Acres
Year Built 
2023
MLS Number 
10199975
Status 
Active
Property Tax 
$2,759.88
HOA/Condo/Coop Fees 
$27.5 monthly
Sq Ft Source 
N/A
Friends & Family
Recent Activity
4 days agoListing first seen on site
4 days agoListing updated with changes from the MLS
General Features
Acres 
0.59
Attached Garage 
Yes
Disclosures 
Seller Disclosure
Foundation 
Slab
Garage 
Yes
Garage Spaces 
2
Green Energy Efficient 
LightingThermostat
Levels 
Two
Parking 
AttachedGarageDrivewayOff Street
Parking Spaces 
2
Property Sub Type 
Single Family Residence
Sewer 
Septic Tank
Special Circumstances 
Standard
SqFt Above 
2327
SqFt Total 
2327
Style 
Traditional
Utilities 
Electricity AvailableElectricity ConnectedWater AvailableWater ConnectedSewer Connected
Water Source 
Public
Zoning 
RA-30
Interior Features
Appliances 
DryerDishwasherMicrowaveRefrigeratorWasher
Cooling 
Ceiling Fan(s)Electric
Flooring 
CarpetVinyl
Heating 
Heat Pump
Interior 
BarCeiling Fan(s)Granite CountersHigh CeilingsOpen FloorplanVaulted Ceiling(s)Walk-In Closet(s)Master DownstairsHigh Speed Internet
Laundry Features 
Lower LevelLaundry Room
Main Level Bedrooms 
1
Window Features 
Blinds
Bathroom 2 
Level - Second
Bedroom 2 
Level - Second
Bedroom 3 
Level - Second
Dining Room 
Level - Main
Family Room 
Level - Second
Kitchen 
Level - Main
Laundry 
Level - Main
Master Bathroom 
Level - Main
Master Bedroom 
Level - Main
Save
Ask
Tour
Hide
Share
Exterior Features
Construction Details 
Vinyl Siding
Exterior 
Lighting
Lot Features 
Back YardFront YardLandscapedLevelOpen LotViews
Patio And Porch 
Patio
Road Frontage 
Other
Roof 
Shingle
View 
Rural
Waterview 
Rural
Windows/Doors 
Blinds
Community Features
Association Amenities 
Pond SeasonalRecreation Facilities
Association Fee 
$330.0
Association Fee Frequency 
Annually
Community Features 
FishingOther
Financing Terms Available 
CashConventionalFHAUSDA LoanVA Loan
Roads 
Paved
Schools
School District
Unknown
Elementary School
Harnett - Shawtown
Middle School
Harnett - Western Harnett Middle
High School
Harnett - Western Harnett High
Listing courtesy of Ragan Armstrong of PEAK REALTY GROUP NC LLC


Listings that are marked with an icon are provided courtesy of the Triangle MLS, Inc. of North Carolina, Internet Data Exchange Database. Copyright 2026 Triangle MLS, Inc. of North Carolina. All rights reserved.

Last checked: 2026-10-28 03:53 AM UTC

Neighborhood & Commute
Source: Walkscore
Disclosure: Community information and market data powered by Constellation Data Labs. Information is deemed reliable but not guaranteed.
Save
Ask
Tour
Hide
Share
Scroll to Top