Properties

Save
Ask
Tour
Hide
Share
$310,000
4 Days On Site

348 Tanglewood Circle
Roxboro, NC 27573

For Sale|Single Family Residence|Active
3
Beds
2
Total Baths
2
Full Baths
1,913
SqFt
$162
/SqFt
1972
Built
Subdivision:
Ponderosa Place
County:
Person
Call Now: 203-470-2416
Is this the listing for you? We can help make it yours.
203-470-2416
348 Tanglewood Circle348 Tanglewood Circle348 Tanglewood Circle348 Tanglewood Circle
Save
Ask
Tour
Hide
Share

Mortgage Calculator

Monthly Payment (Est.)

Enter an interest rate to see your estimated monthly payment.
Calculator powered by Showcase IDX, a Constellation1 Company. Copyright ©2026 Information is deemed reliable but not guaranteed.

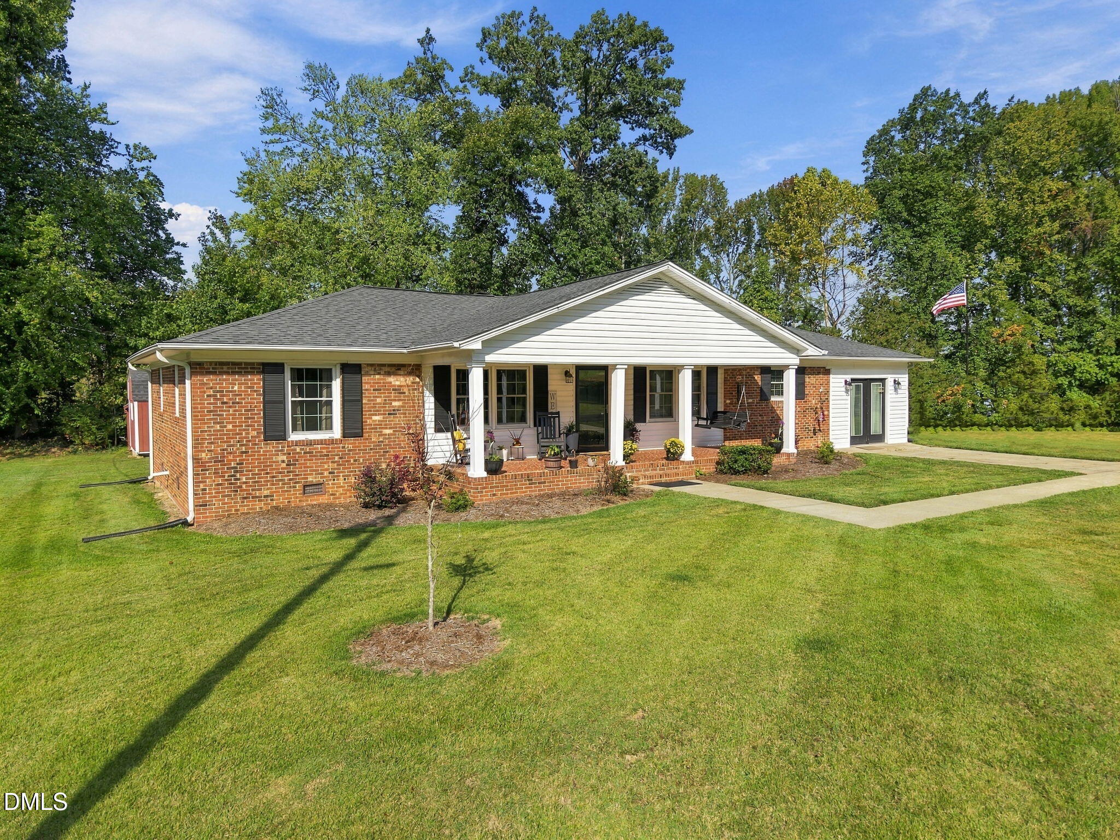
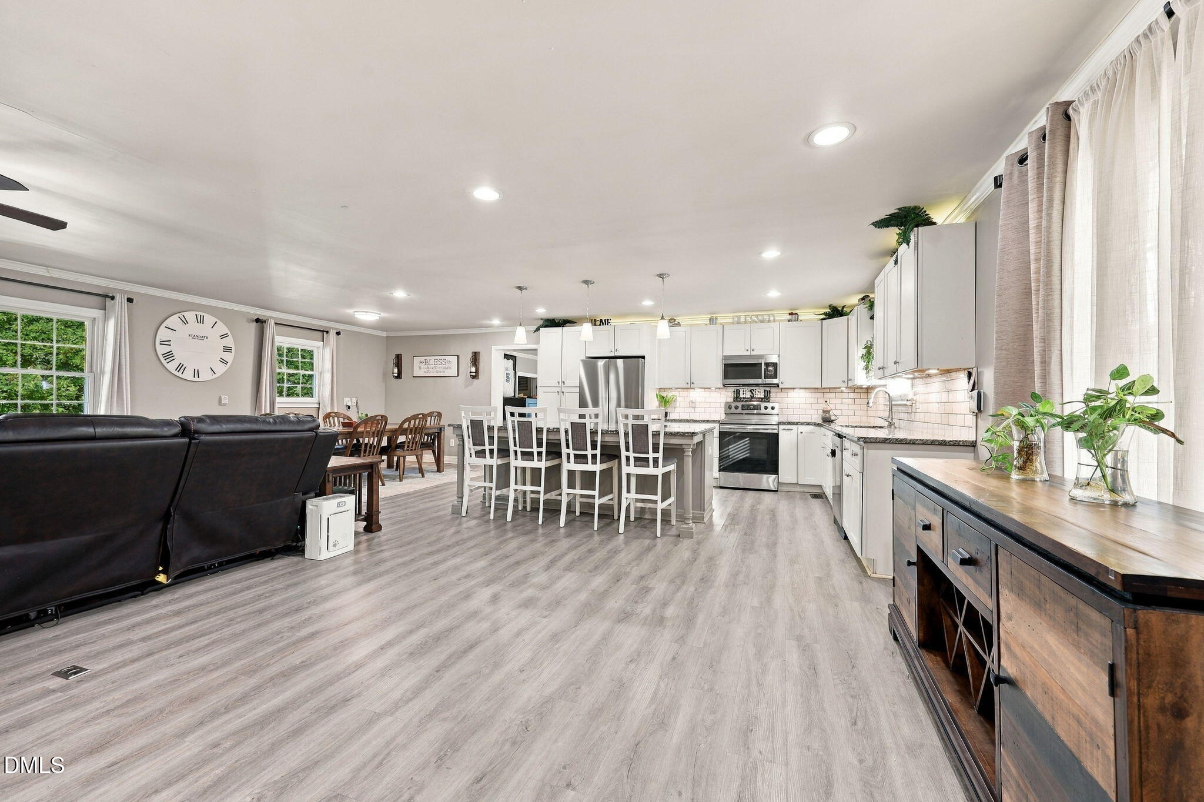
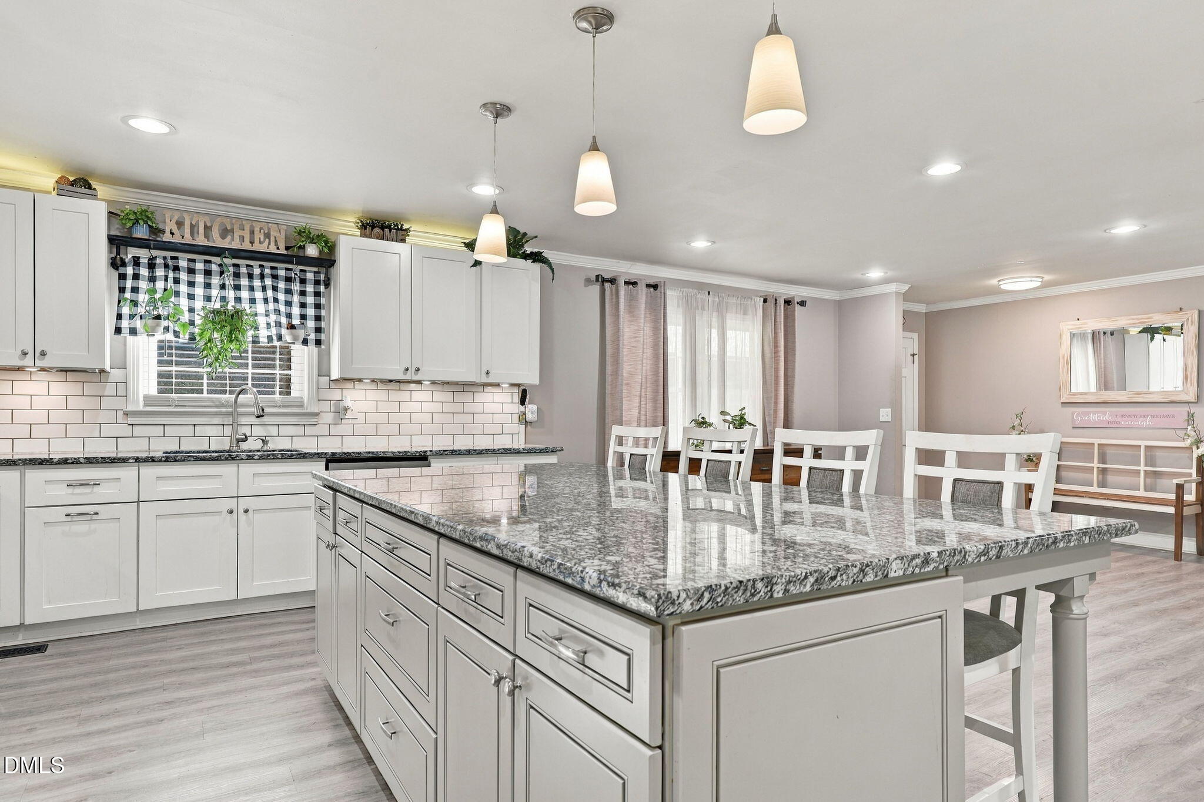
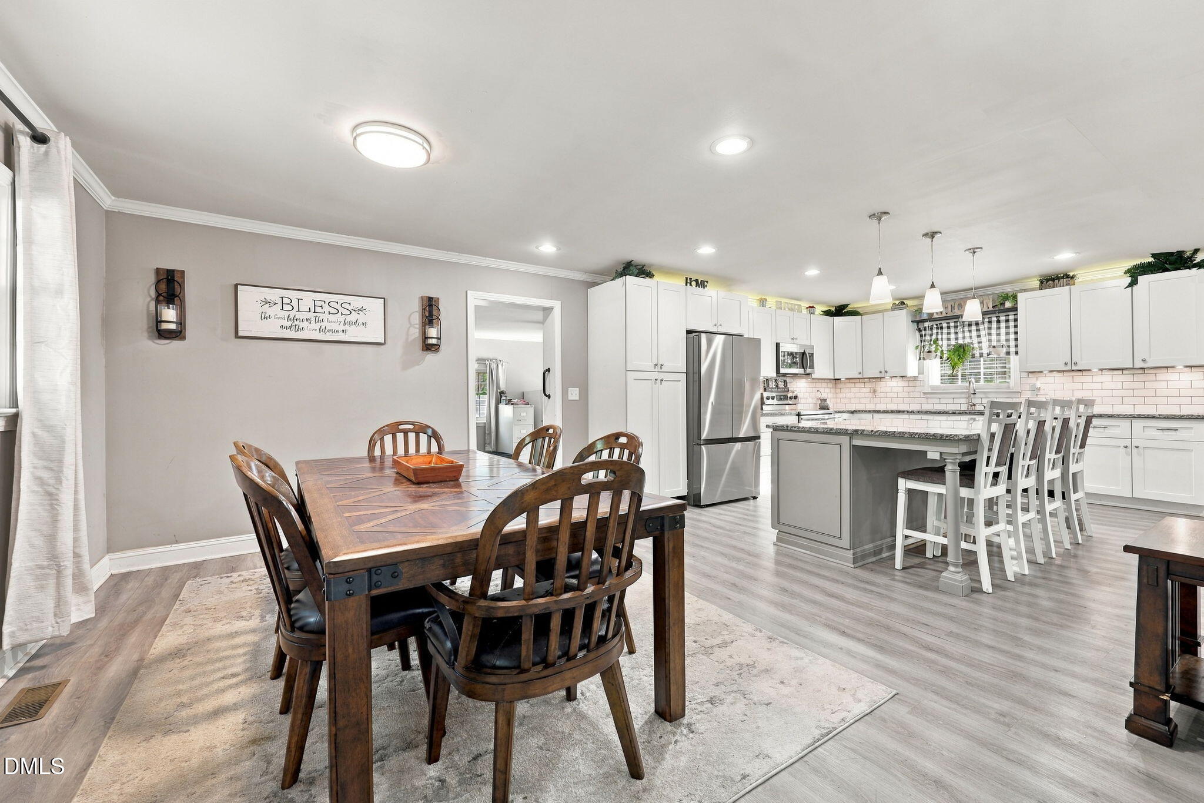
Beautifully Updated Home with Additional Acreage Just Outside Roxboro City Limits! Welcome to 348 Tanglewood Circle, where comfort, style, and space come together! This beautifully updated 3-bedroom, 2-bath home features a spacious open floor plan designed for comfortable everyday living and entertaining. The gorgeous kitchen serves as the heart of the home, offering an oversized island, beautiful granite countertops, stainless steel appliances, and plenty of room to gather with family and friends. A versatile bonus room provides the flexibility to create a home office, hobby room, or additional living space. Outside, the expansive patio with a retractable awning offers the perfect setting for outdoor dining, entertaining, or simply relaxing. A large storage barn provides ample space for tools, equipment, and hobbies. The sale also includes an adjoining 0.72-acre lot, providing additional space and privacy. This property offers the peaceful feel of country living while remaining conveniently close to schools, medical facilities, restaurants, and shopping. Beautiful updates, generous outdoor space and an additional lot make this property a must-see! Schedule your showing today!

Save
Ask
Tour
Hide
Share
Listing Snapshot
Price 
$310,000
Days On Site 
4 Days
Bedrooms 
3
Inside Area (SqFt) 
1,913 sqft
Total Baths 
2
Full Baths 
2
Partial Baths 
N/A
Lot Size 
1.06 Acres
Year Built 
1972
MLS Number 
10199967
Status 
Active
Property Tax 
$1,731.04
HOA/Condo/Coop Fees 
N/A
Sq Ft Source 
N/A
Friends & Family
Recent Activity
4 days agoListing first seen on site
4 days agoListing updated with changes from the MLS
General Features
Acres 
1.06
Disclosures 
Lead Based PaintSeller Disclosure
Foundation 
Brick/Mortar
Levels 
One
Property Condition 
Updated/Remodeled
Property Sub Type 
Single Family Residence
Sewer 
Septic Tank
Special Circumstances 
Standard
SqFt Above 
1913
SqFt Total 
1913
Style 
RanchTraditional
Utilities 
Cable AvailableElectricity ConnectedNatural Gas ConnectedWater ConnectedSewer Connected
Water Source 
Public
Interior Features
Appliances 
DishwasherElectric RangeMicrowaveRefrigeratorWater HeaterWater Softener Owned
Cooling 
Central Air
Fireplace 
Yes
Fireplace Features 
Gas Log
Flooring 
CarpetCeramic TileVinyl
Heating 
Heat Pump
Interior 
Eat-in KitchenGranite CountersKitchen Island
Laundry Features 
Laundry RoomMain Level
Main Level Bedrooms 
3
Master Bedroom 
Level - Main
Save
Ask
Tour
Hide
Share
Exterior Features
Construction Details 
Brick Veneer
Exterior 
Storage
Lot Features 
Back YardFew TreesFront Yard
Other Structures 
Barn(s)
Patio And Porch 
Front PorchPatio
Roof 
Shingle
Community Features
Financing Terms Available 
CashConventionalFHAUSDA LoanVA Loan
Roads 
Asphalt
Schools
School District
Unknown
Elementary School
Person - Stories Creek Elementary
Middle School
Person - Northern Middle
High School
Person - Person High
Listing courtesy of Debbie Whitfield of Fathom Realty NC, LLC


Listings that are marked with an icon are provided courtesy of the Triangle MLS, Inc. of North Carolina, Internet Data Exchange Database. Copyright 2026 Triangle MLS, Inc. of North Carolina. All rights reserved.

Last checked: 2026-10-28 03:53 AM UTC

Neighborhood & Commute
Source: Walkscore
Disclosure: Community information and market data powered by Constellation Data Labs. Information is deemed reliable but not guaranteed.
Save
Ask
Tour
Hide
Share
Scroll to Top