Properties

Save
Ask
Tour
Hide
Share
$1,195,000
4 Days On Site

51219 Eastchurch
Chapel Hill, NC 27517

For Sale|Single Family Residence|Active
5
Beds
4
Total Baths
3
Full Baths
1
Partial Bath
4,025
SqFt
$297
/SqFt
1996
Built
Subdivision:
Governors Club
County:
Chatham
Call Now: 203-470-2416
Is this the listing for you? We can help make it yours.
203-470-2416
51219 Eastchurch51219 Eastchurch51219 Eastchurch51219 Eastchurch
Save
Ask
Tour
Hide
Share

Mortgage Calculator

Monthly Payment (Est.)

Enter an interest rate to see your estimated monthly payment.
Calculator powered by Showcase IDX, a Constellation1 Company. Copyright ©2026 Information is deemed reliable but not guaranteed.

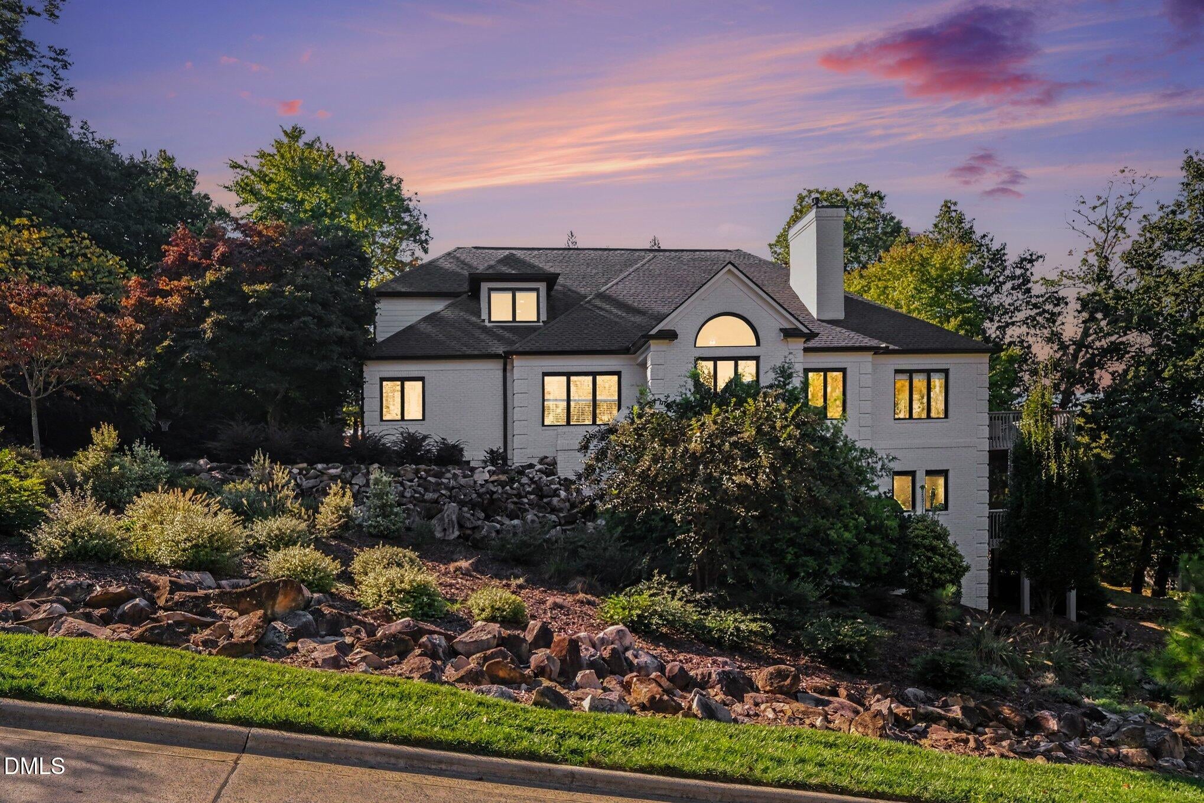
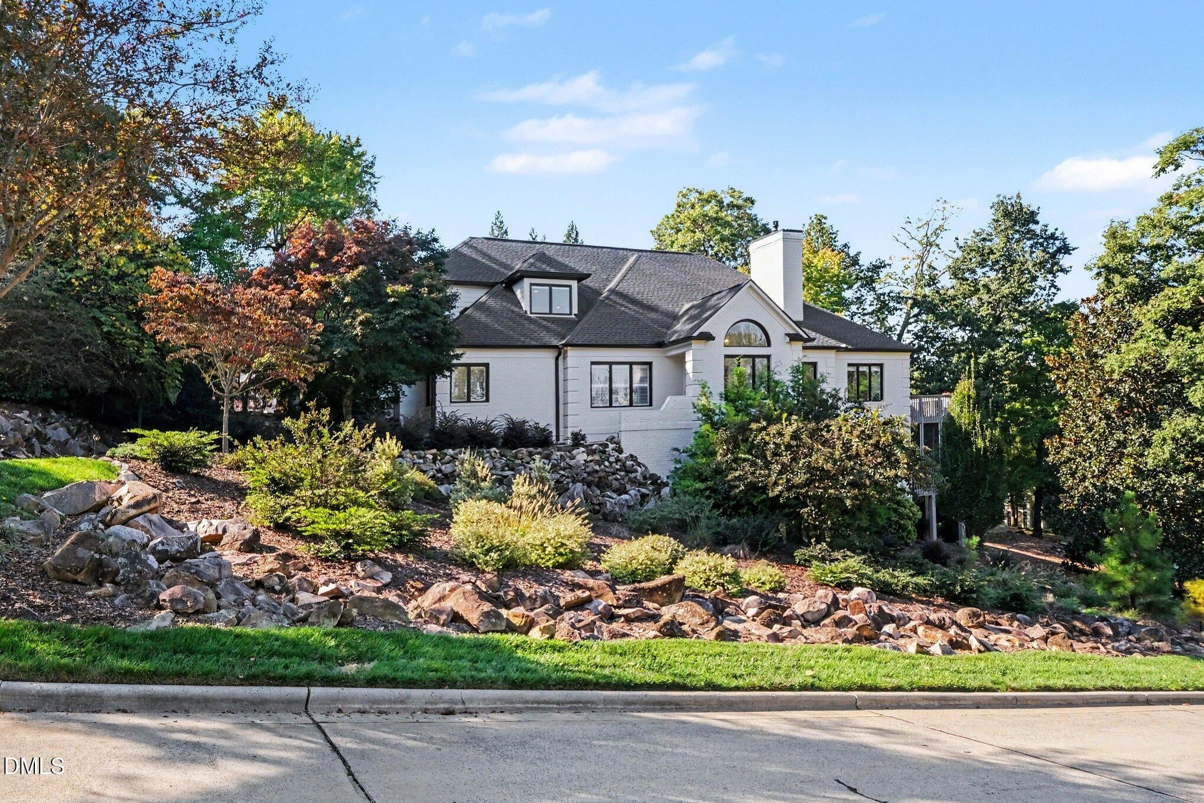
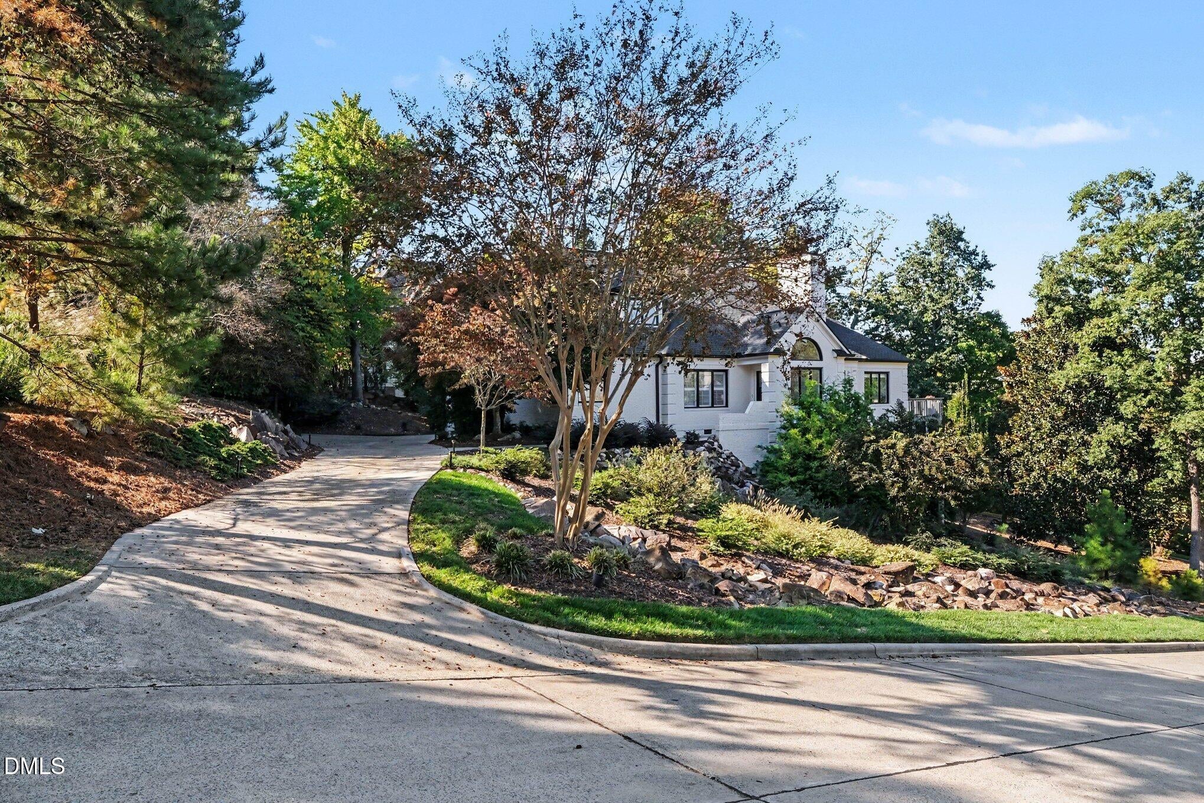
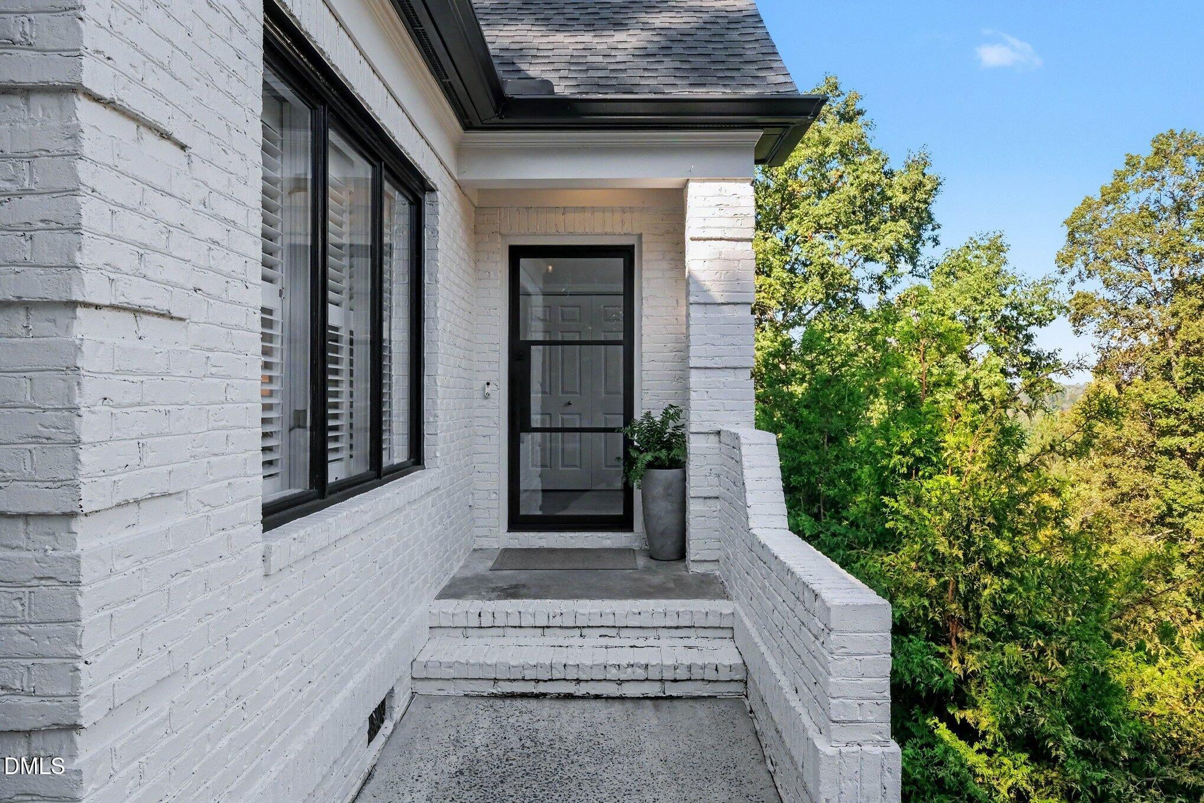
Welcome to one of the most spectacular views in Governors Club! This beautifully renovated home captures breathtaking long-range views of Edward's Mountain. Featuring an open floor plan spanning three levels, the home blends sophisticated updates, thoughtful design, and exceptional spaces for everyday living and entertaining. The main level features a primary suite, an additional bedroom, vaulted ceilings, and new hardwood flooring throughout. An upstairs loft area provides additional flexible living space, while a sixth room offers versatility as a bonus room or bedroom. The completely renovated and enlarged kitchen features all-new appliances, while custom millwork, floor-to-ceiling family room/playroom cabinetry, updated lighting, and a new gas fireplace (2024) add warmth and style. The renovated main-level guest bath and remodeled basement bath further enhance the home. A newly designed laundry room features upscale countertops and sinks, enclosed hall trees, and a new washer, dryer, and garment styler. Freshly painted walls, ceilings, and trim (2025) complete the interior refresh, while matching engineered hardwood flooring extends into the basement. Outdoor living is equally impressive, with three expansive, separate deck areas and a giant screened porch offering multiple vantage points to enjoy the beautiful setting and mountain views. Exterior improvements include freshly painted brick and windows, two new steel entry doors with remote-controlled smart privacy glass that switches from clear to frosted at the touch of a button, a new 50-year roof (2023), and enlarged gutters with guards and upgraded drainage pipes to direct water away from the home. New landscaping along Eastchurch enhances curb appeal. Modern energy and utility upgrades include solar panels and two Tesla Powerwalls installed in 2025 for backup power, a new tankless water heater installed in 2026, and whole-house replumbing with PEX piping in 2018, replacing the original polybutylene pipes. Conveniently located near the front entrance of Governors Club, this exceptional property offers a compelling combination of spectacular views, extensive renovations, distinctive architectural details, and modern infrastructure. Schedule your showing today!

Save
Ask
Tour
Hide
Share
Listing Snapshot
Price 
$1,195,000
Days On Site 
4 Days
Bedrooms 
5
Inside Area (SqFt) 
4,025 sqft
Total Baths 
4
Full Baths 
3
Partial Baths 
1
Lot Size 
0.45 Acres
Year Built 
1996
MLS Number 
10199965
Status 
Active
Property Tax 
$5,346.77
HOA/Condo/Coop Fees 
$330.58 monthly
Sq Ft Source 
N/A
Friends & Family
Recent Activity
5 days agoListing first seen on site
5 days agoListing updated with changes from the MLS
General Features
Acres 
0.45
Attached Garage 
Yes
Disclosures 
Seller Disclosure
Foundation 
BlockCombination
Garage 
Yes
Garage Spaces 
2
Parking 
AttachedGarageConcreteDrivewayGarage Faces SideGarage Door OpenerInside Entrance
Parking Spaces 
2
Property Condition 
Updated/Remodeled
Property Sub Type 
Single Family Residence
Sewer 
Public Sewer
Special Circumstances 
Standard
SqFt Above 
3234
SqFt Below 
791
SqFt Total 
4025
Style 
Transitional
Water Source 
Public
Zoning 
R-1
Interior Features
Appliances 
Built-In Electric OvenConvection OvenDisposalExhaust FanENERGY STAR Qualified AppliancesENERGY STAR Qualified DishwasherENERGY STAR Qualified RefrigeratorENERGY STAR Qualified WasherENERGY STAR Qualified DryerFree-Standing Gas OvenFree-Standing Gas RangeGas Water HeaterIce MakerMicrowavePlumbed For Ice MakerENERGY STAR Qualified Water HeaterRange HoodSelf Cleaning OvenStainless Steel Appliance(s)Tankless Water HeaterVented Exhaust FanWasher/Dryer StackedWater HeaterWater Purifier RentedWine RefrigeratorOven
Basement 
Bath/StubbedCrawl SpaceDirt FloorFinishedInterior Entry
Cooling 
Central AirCeiling Fan(s)ElectricENERGY STAR Qualified EquipmentMulti Units
Fireplace 
Yes
Fireplace Features 
CirculatingGasLiving Room
Flooring 
CarpetCombinationHardwoodTile
Heating 
CentralENERGY STAR/ACCA RSI Qualified InstallationFireplace(s)Forced AirNatural GasSolar
Interior 
Built-in FeaturesBookcasesCeiling Fan(s)ChandelierEntrance FoyerEat-in KitchenHigh CeilingsHigh Speed InternetRecessed LightingSmart ThermostatSoaking TubStorageStone CountersVaulted Ceiling(s)Walk-In Closet(s)Master Downstairs
Laundry Features 
Electric Dryer HookupLaundry RoomMain LevelSinkWasher Hookup
Main Level Bedrooms 
2
Master Bedroom 
Level - Main
Save
Ask
Tour
Hide
Share
Exterior Features
Construction Details 
Batts InsulationBlown-In InsulationBrickCedar
Patio And Porch 
DeckRear PorchScreenedSide Porch
Roof 
AsphaltShingle
View 
Mountain(s)Trees/Woods
Waterview 
Mountain(s)Trees/Woods
Community Features
Association Amenities 
Dog ParkGasGatedJogging PathMaintenance Grounds
Association Fee 
$3967.0
Association Fee Frequency 
Annually
Financing Terms Available 
CashConventional
Roads 
ConcretePaved
Schools
School District
Unknown
Elementary School
Chatham - North Chatham Elementary
Middle School
Chatham - Margaret B Pollard Middle School
High School
Chatham - Seaforth High School
Listing courtesy of Fray Crawley of Navigate Realty


Listings that are marked with an icon are provided courtesy of the Triangle MLS, Inc. of North Carolina, Internet Data Exchange Database. Copyright 2026 Triangle MLS, Inc. of North Carolina. All rights reserved.

Last checked: 2026-10-28 05:45 AM UTC

Neighborhood & Commute
Source: Walkscore
Disclosure: Community information and market data powered by Constellation Data Labs. Information is deemed reliable but not guaranteed.
Save
Ask
Tour
Hide
Share
Scroll to Top