
Save
Ask
Tour
Hide
$2,250
New Listing
1906 Wedgewood DriveSanford, NC 27332
For Rent|Single Family Residence|Active
2
Beds
4
Total Baths
2
Full Baths
2
Partial Baths
2,734
SqFt
$1
/SqFt
1981
Built
Subdivision:
Carolina Trace
County:
Lee
Call Now: 203-470-2416
Is this the listing for you? We can help make it yours.
203-470-2416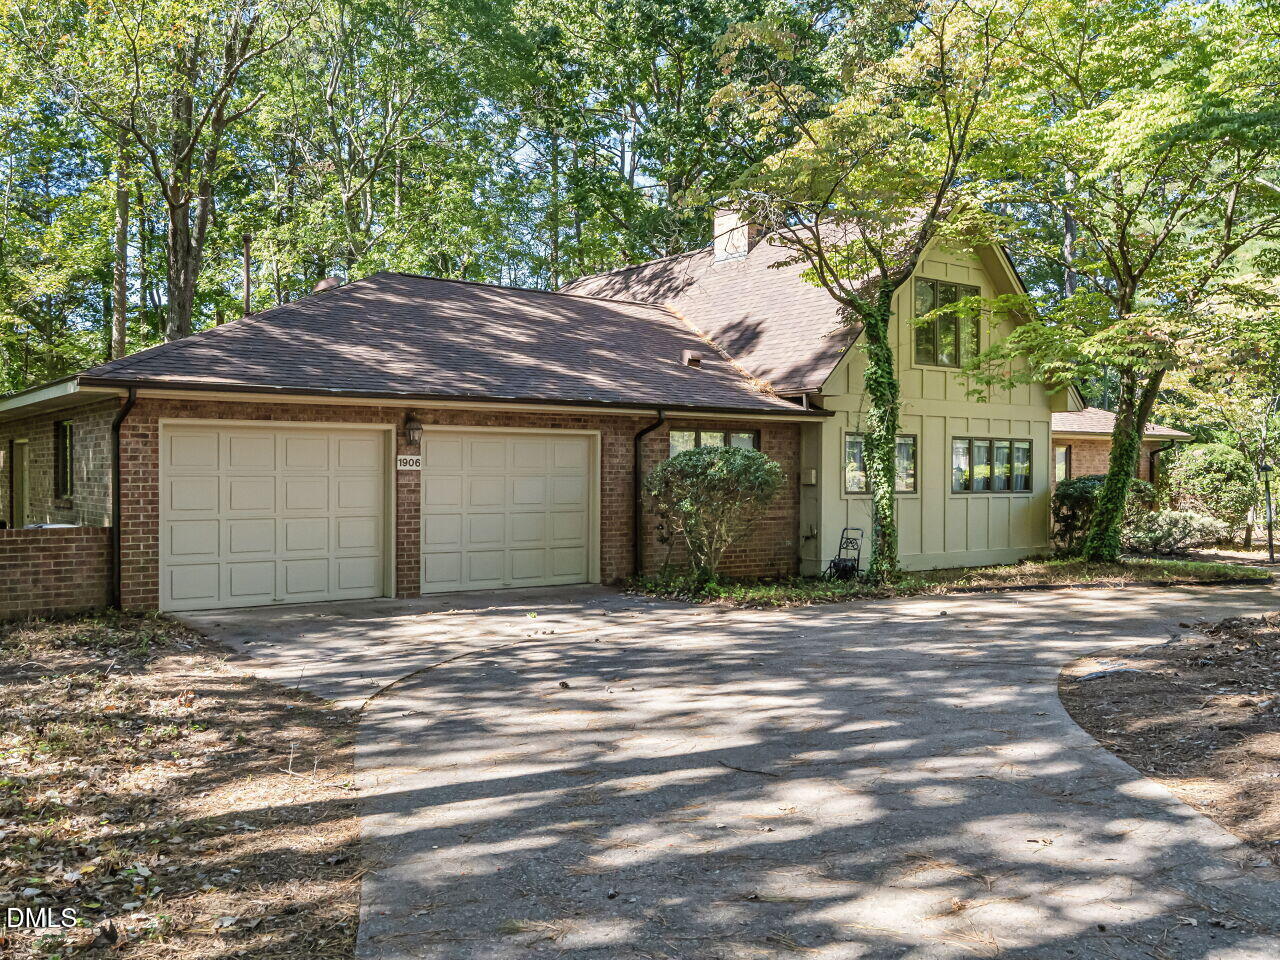
Save
Ask
Tour
Hide
Mortgage Calculator
Monthly Payment (Est.)
Enter an interest rate to see your estimated monthly payment.Calculator powered by Showcase IDX, a Constellation1 Company. Copyright ©2026 Information is deemed reliable but not guaranteed.
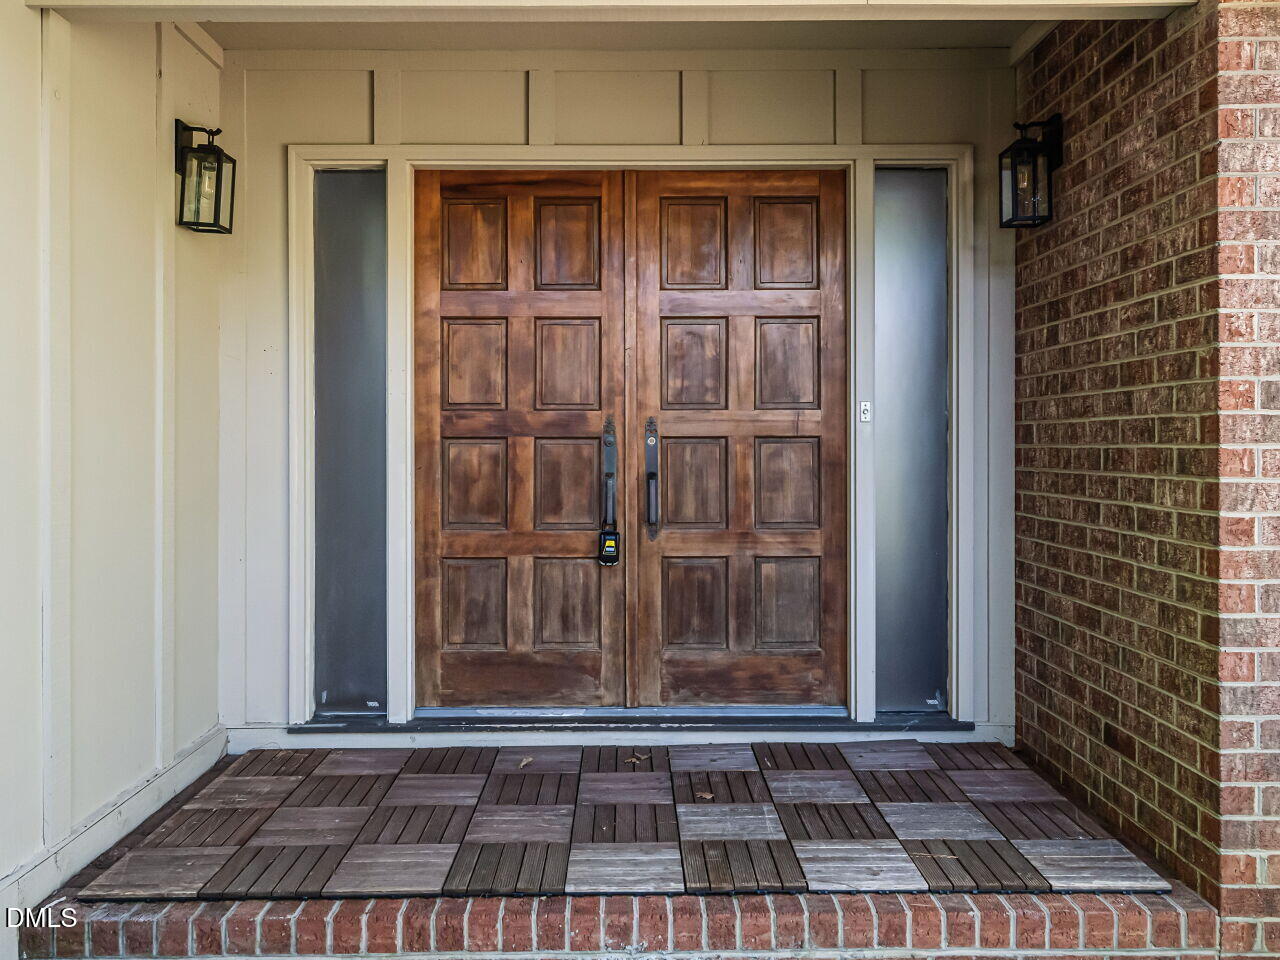
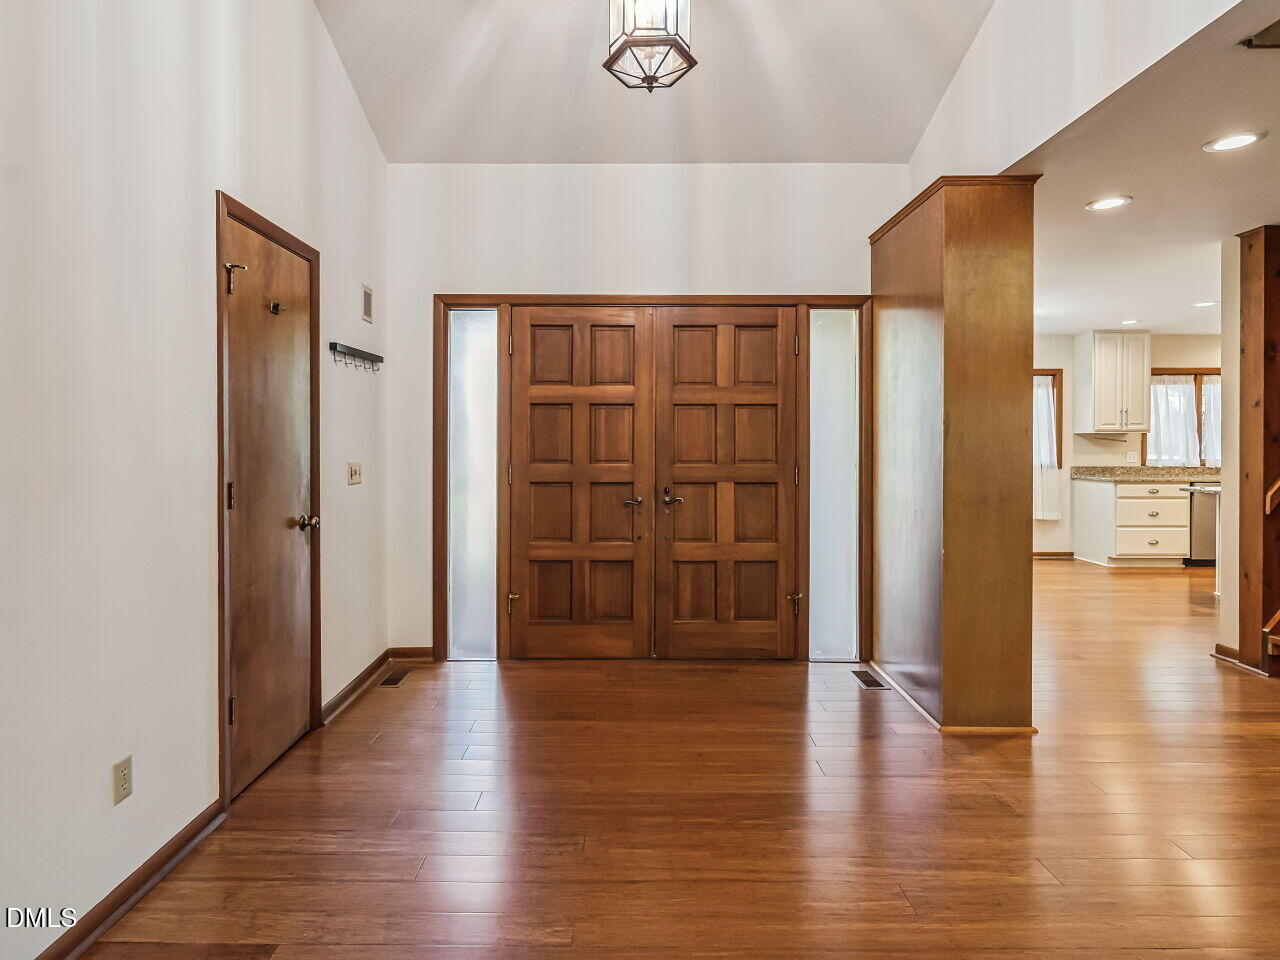
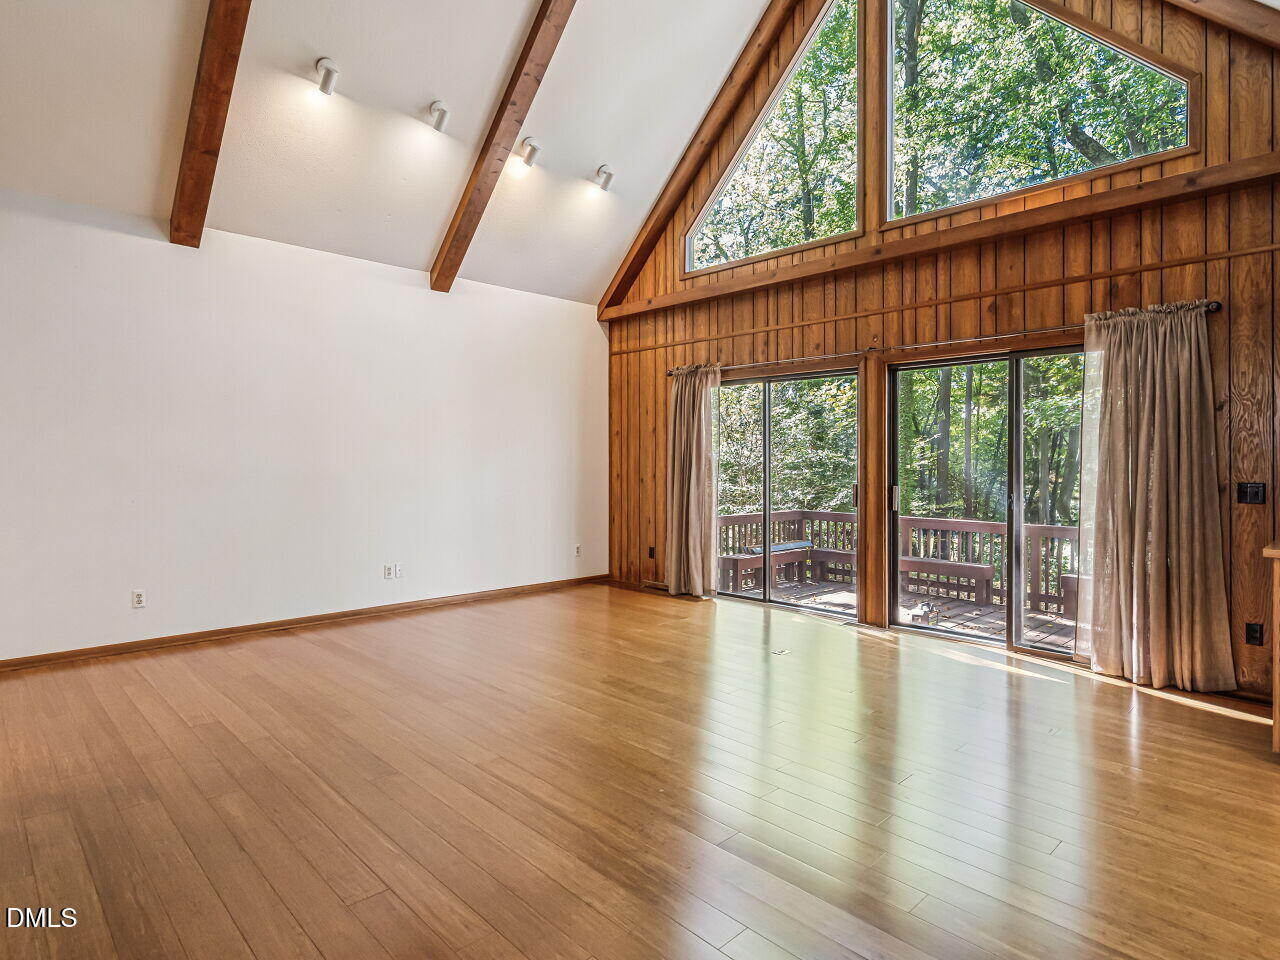
Discover golf course living at its best at 1906 Wedgewood Dr in the sought-after, gated community of Carolina Trace in Sanford, NC! Nestled in a beautiful setting with the backyard overlooking the golf course, this inviting home offers a peaceful retreat with the added appeal of a secure, gated neighborhood and a scenic recreational community lake. With 2 large bedrooms, 2.2 bathrooms, a family room, a loft and a sunroom, this home provides space, flexibility, soaring ceilings and beautiful light. 2 car garage with a workshop makes this the perfect place to call home! Dogs are welcome, max of 2 with weight limit.
Save
Ask
Tour
Hide
Listing Snapshot
Price
$2,250
Days On Site
0 Days
Bedrooms
2
Inside Area (SqFt)
2,734 sqft
Total Baths
4
Full Baths
2
Partial Baths
2
Lot Size
0.55 Acres
Year Built
1981
MLS Number
10199961
Status
Active
Property Tax
N/A
HOA/Condo/Coop Fees
$67.83 monthly
Sq Ft Source
N/A
Friends & Family
Recent Activity
| 7 hours ago | Listing first seen on site | |
| 7 hours ago | Listing updated with changes from the MLS |
General Features
Acres
0.55
Attached Garage
Yes
Available on
2026-10-26
Garage
Yes
Garage Spaces
2
Lease Term
12 Months
Levels
One and One Half
Parking
AttachedGarageAsphaltCircular DrivewayPaved
Parking Spaces
4
Pets
Dogs OKNumber LimitSize Limit
Property Condition
Updated/Remodeled
Property Sub Type
Single Family Residence
Security
Gated CommunityGated with GuardSmoke Detector(s)Security Gate
SqFt Above
2734
SqFt Total
2734
Utilities
Cable AvailableElectricity ConnectedPropaneSewer ConnectedWater Connected
Interior Features
Appliances
DryerDishwasherGas CooktopMicrowaveRefrigeratorSelf Cleaning OvenWasher
Cooling
Central AirCeiling Fan(s)
Fireplace
Yes
Fireplace Features
Family RoomGas Log
Fireplaces
1
Flooring
CarpetCeramic TileLaminateVinyl
Heating
Forced AirPropane
Interior
Breakfast BarBeamed CeilingsBookcasesCeiling Fan(s)Crown MoldingDouble VanityEntrance FoyerEat-in KitchenGranite CountersHigh CeilingsHis and Hers ClosetsNatural WoodworkOpen FloorplanRecessed LightingStorageVaulted Ceiling(s)Walk-In Closet(s)Master Downstairs
Laundry Features
Laundry RoomIn Unit
Master Bedroom
Level - Main
Save
Ask
Tour
Hide
Exterior Features
Exterior
Lighting
Fencing
None
Lot Features
On Golf Course
Patio And Porch
DeckFront Porch
Roof
Synthetic
View
Golf Course
Waterview
Golf Course
Community Features
Association Amenities
Boat DockGatedMaintenance GroundsTrail(s)
Association Fee
$814.0
Association Fee Frequency
Annually
Community Features
ClubhouseGatedGolfLakePoolTennis Court(s)
Schools
School District
Unknown
Elementary School
Lee - J Glenn Edwards Elementary School
Middle School
Lee - East Lee Middle School
High School
Lee - Lee County High School
Listing courtesy of Kim Shipes of RE/MAX United

Listings that are marked with an icon are provided courtesy of the Triangle MLS, Inc. of North Carolina, Internet Data Exchange Database. Copyright 2026 Triangle MLS, Inc. of North Carolina. All rights reserved.
Last checked: 2026-10-23 10:47 PM UTC
Listings that are marked with an icon are provided courtesy of the Triangle MLS, Inc. of North Carolina, Internet Data Exchange Database. Copyright 2026 Triangle MLS, Inc. of North Carolina. All rights reserved.
Last checked: 2026-10-23 10:47 PM UTC
Neighborhood & Commute
Source: Walkscore
Disclosure: Community information and market data powered by Constellation Data Labs. Information is deemed reliable but not guaranteed.
Save
Ask
Tour
Hide

Did you know? You can invite friends and family to your search. They can join your search, rate and discuss listings with you.