Properties

Save
Ask
Tour
Hide
Share
$737,500
4 Days On Site

1606 Pathway Drive
Carrboro, NC 27510

For Sale|Single Family Residence|Active
4
Beds
3
Total Baths
2
Full Baths
1
Partial Bath
2,547
SqFt
$290
/SqFt
1993
Built
Subdivision:
Quarterpath Trace
County:
Orange
Call Now: 203-470-2416
Is this the listing for you? We can help make it yours.
203-470-2416
1606 Pathway Drive1606 Pathway Drive1606 Pathway Drive1606 Pathway Drive
Save
Ask
Tour
Hide
Share

Mortgage Calculator

Monthly Payment (Est.)

Enter an interest rate to see your estimated monthly payment.
Calculator powered by Showcase IDX, a Constellation1 Company. Copyright ©2026 Information is deemed reliable but not guaranteed.

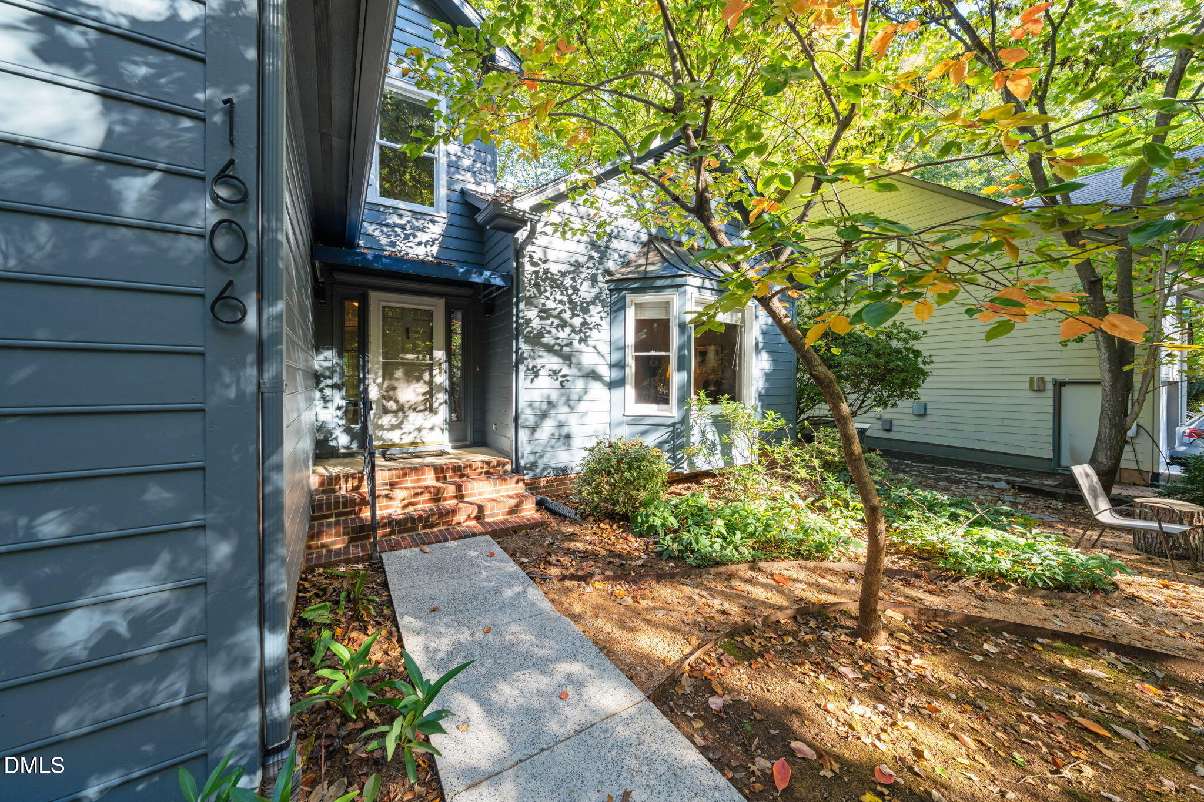
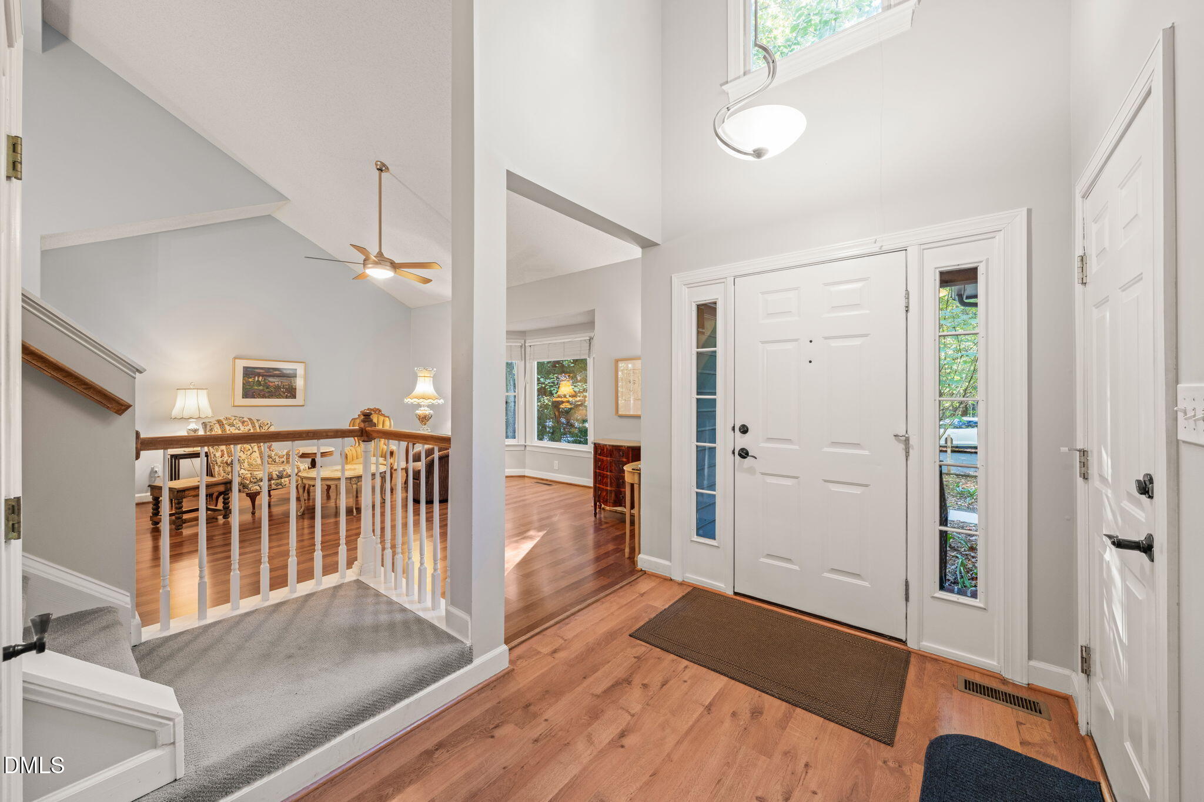
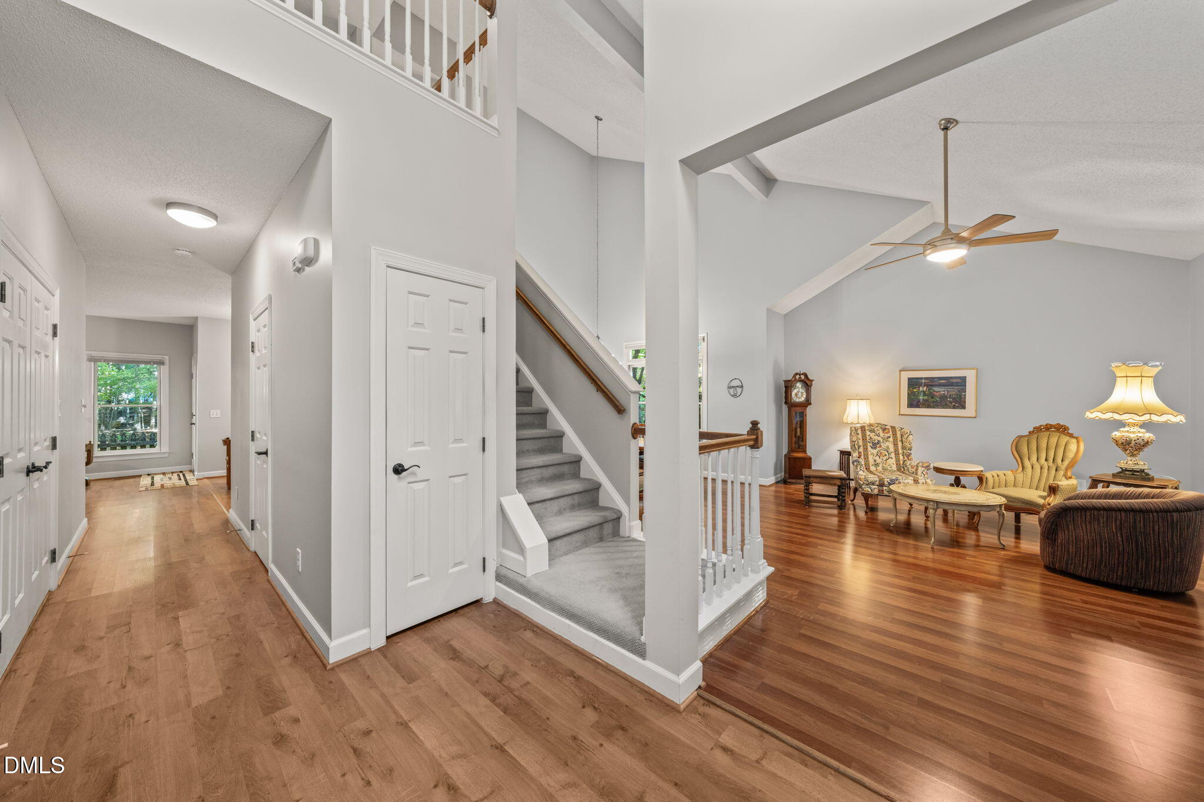
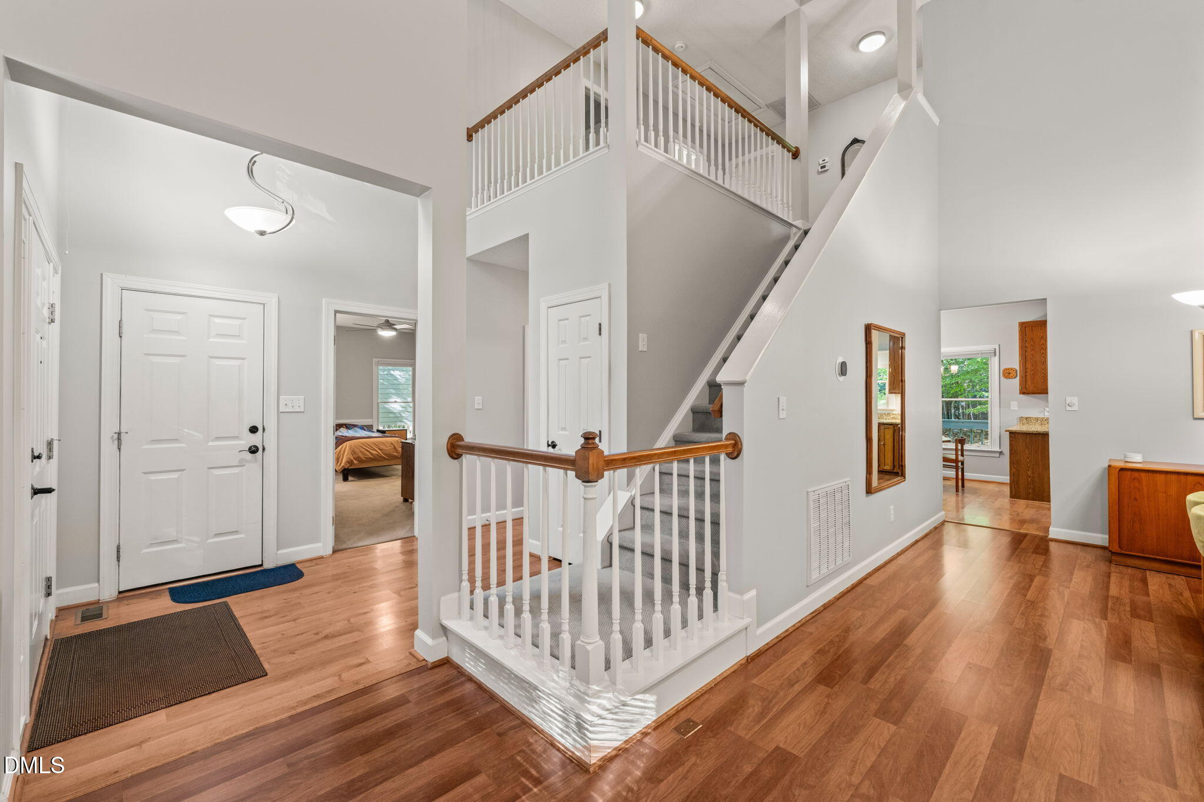
Welcome to 1606 Pathway Drive in Quarterpath Trace. This well-maintained inviting two story home has transitional styling with a back yard that backs up to an open common space. Situated on wooded lot that is beautifully landscaped with mature plantings complete with a moss garden. The primary bedroom is on the main floor with lovely en suite. Cathedral ceilings are in the living and dining rooms. The kitchen has an eat-in area that is open to the family room with a cozy gas log fireplace perfect for fall nights. This 4 bedroom 2.5 bathroom home has a southern exposure with lots of natural light. There is a deck off the kitchen that is perfect for morning coffee or tea, Easy access to unique shops and restaurants of Carrboro. Chapel Hill- Carrboro City school district. 5 miles from UNC-Chapel Hill campus. All appliances including new washer/dryer convey. Downstairs has a whole house filter which works for upstairs too. Heating: gas downstairs is dual fuel, upstairs is gas only. Cooling is electric. The garage is insulated.

Save
Ask
Tour
Hide
Share
Listing Snapshot
Price 
$737,500
Days On Site 
4 Days
Bedrooms 
4
Inside Area (SqFt) 
2,547 sqft
Total Baths 
3
Full Baths 
2
Partial Baths 
1
Lot Size 
0.16 Acres
Year Built 
1993
MLS Number 
10199959
Status 
Active
Property Tax 
$8,639.04
HOA/Condo/Coop Fees 
$20 monthly
Sq Ft Source 
N/A
Friends & Family
Recent Activity
5 days agoListing first seen on site
5 days agoListing updated with changes from the MLS
General Features
Acres 
0.16
Attached Garage 
Yes
Direction Faces 
South
Disclosures 
Seller Disclosure
Foundation 
Brick/Mortar
Garage 
Yes
Garage Spaces 
2
Levels 
Two
Parking 
AttachedGarageGarage Door OpenerOff StreetPaved
Parking Spaces 
4
Property Condition 
Updated/Remodeled
Property Sub Type 
Single Family Residence
Security 
Carbon Monoxide Detector(s)Smoke Detector(s)
Sewer 
Public Sewer
Special Circumstances 
Standard
SqFt Above 
2547
SqFt Total 
2547
Style 
Transitional
Utilities 
Electricity ConnectedNatural Gas ConnectedSewer Connected
Water Source 
Public
Zoning 
R10
Interior Features
Appliances 
DryerDisposalDishwasherIce MakerRefrigeratorWasherWater Heater
Basement 
Crawl Space
Cooling 
Electric
Fireplace 
Yes
Fireplace Features 
GasGlass DoorsLiving Room
Fireplaces 
1
Flooring 
CarpetWood
Heating 
ElectricNatural Gas
Interior 
Ceiling Fan(s)ChandelierDouble VanityEntrance FoyerEat-in KitchenGranite CountersHigh CeilingsHigh Speed InternetOpen FloorplanPantrySoaking TubVaulted Ceiling(s)Walk-In Closet(s)Master Downstairs
Laundry Features 
In HallMain Level
Main Level Bedrooms 
1
Window Features 
BlindsBay Window(s)Wood FramesWindow Treatments
Bedroom 2 
Dimensions - 17.11 x 11.6Level - Second
Bedroom 3 
Dimensions - 19.0 x 12.11Level - Second
Bedroom 4 
Dimensions - 12.3 x 11.5Level - Second
Breakfast Room 
Dimensions - 9.9 x 11.5Level - Main
Dining Room 
Dimensions - 12.4 x 11.9Level - Main
Entrance Hall 
Dimensions - 7.0 x 7.0Level - Main
Family Room 
Dimensions - 17.1 x 15.9Level - Main
Kitchen 
Dimensions - 9.2 x 11.5Level - Main
Living Room 
Dimensions - 25.6 x 15.11Level - Main
Master Bedroom 
Dimensions - 19.3 x 12.11Level - Main
Save
Ask
Tour
Hide
Share
Exterior Features
Construction Details 
HardiPlank TypeMasonite
Exterior 
Rain Gutters
Fencing 
PartialWood
Lot Features 
Back YardFront YardLandscapedLevelMany TreesNative PlantsWoodedFew Trees
Other Structures 
None
Patio And Porch 
Deck
Road Frontage 
City Street
Roof 
Shingle
View 
Trees/Woods
Waterview 
Trees/Woods
Windows/Doors 
BlindsBay Window(s)Wood FramesWindow Treatments
Community Features
Association Amenities 
None
Association Fee 
$240.0
Association Fee Frequency 
Annually
Financing Terms Available 
CashConventional
Building Access 
Front door off stree
Roads 
Paved
Schools
School District
Unknown
Elementary School
Chapel Hill Carrboro - Carrboro Elementary School
Middle School
Chapel Hill Carrboro - Charles and Lucile McDougle
High School
Chapel Hill Carrboro - Chapel Hill High School
Listing courtesy of Molly Cromer of Peak, Swirles & Cavallito


Listings that are marked with an icon are provided courtesy of the Triangle MLS, Inc. of North Carolina, Internet Data Exchange Database. Copyright 2026 Triangle MLS, Inc. of North Carolina. All rights reserved.

Last checked: 2026-10-28 05:45 AM UTC

Neighborhood & Commute
Source: Walkscore
Disclosure: Community information and market data powered by Constellation Data Labs. Information is deemed reliable but not guaranteed.
Save
Ask
Tour
Hide
Share
Scroll to Top