Properties

Save
Ask
Tour
Hide
Share
$625,000
4 Days On Site

226 Deer Wood Court
Holly Springs, NC 27540

For Sale|Single Family Residence|Active
3
Beds
2
Total Baths
2
Full Baths
2,124
SqFt
$294
/SqFt
2003
Built
Subdivision:
William G Hipp
County:
Harnett
Call Now: 203-470-2416
Is this the listing for you? We can help make it yours.
203-470-2416
226 Deer Wood Court226 Deer Wood Court226 Deer Wood Court226 Deer Wood Court
Save
Ask
Tour
Hide
Share

Mortgage Calculator

Monthly Payment (Est.)

Enter an interest rate to see your estimated monthly payment.
Calculator powered by Showcase IDX, a Constellation1 Company. Copyright ©2026 Information is deemed reliable but not guaranteed.

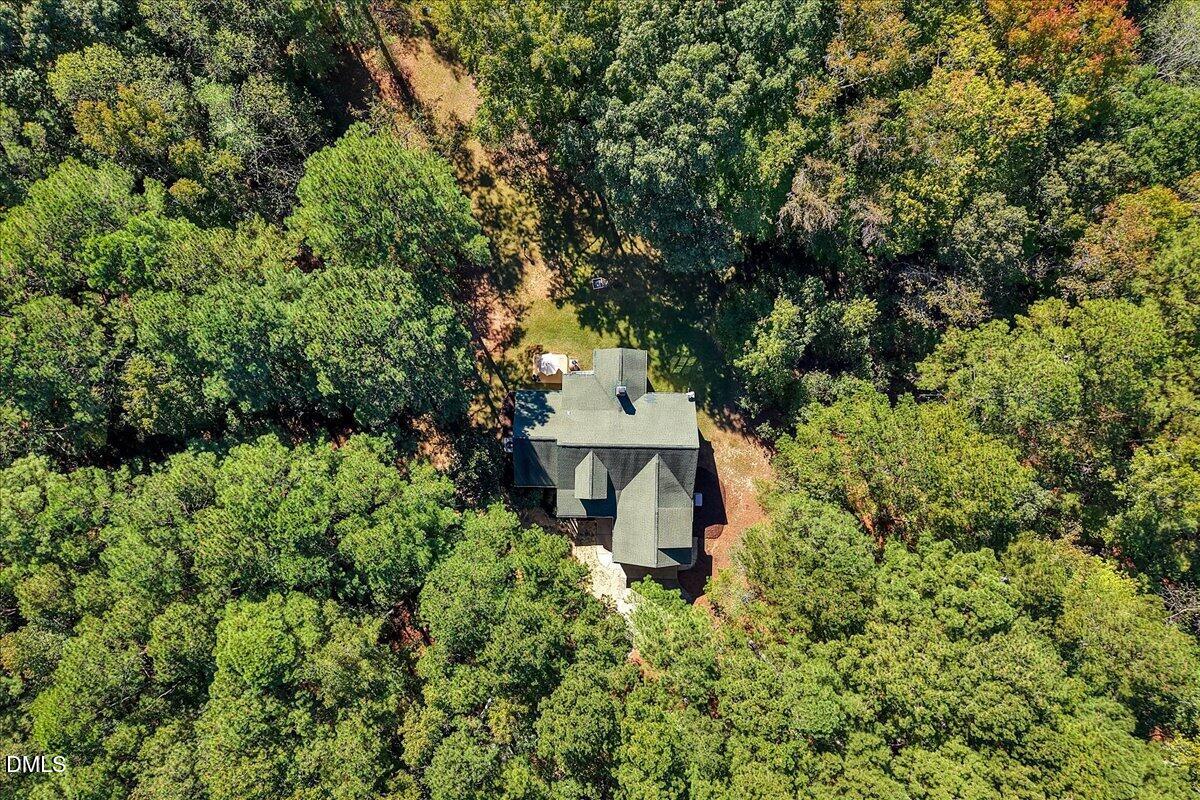
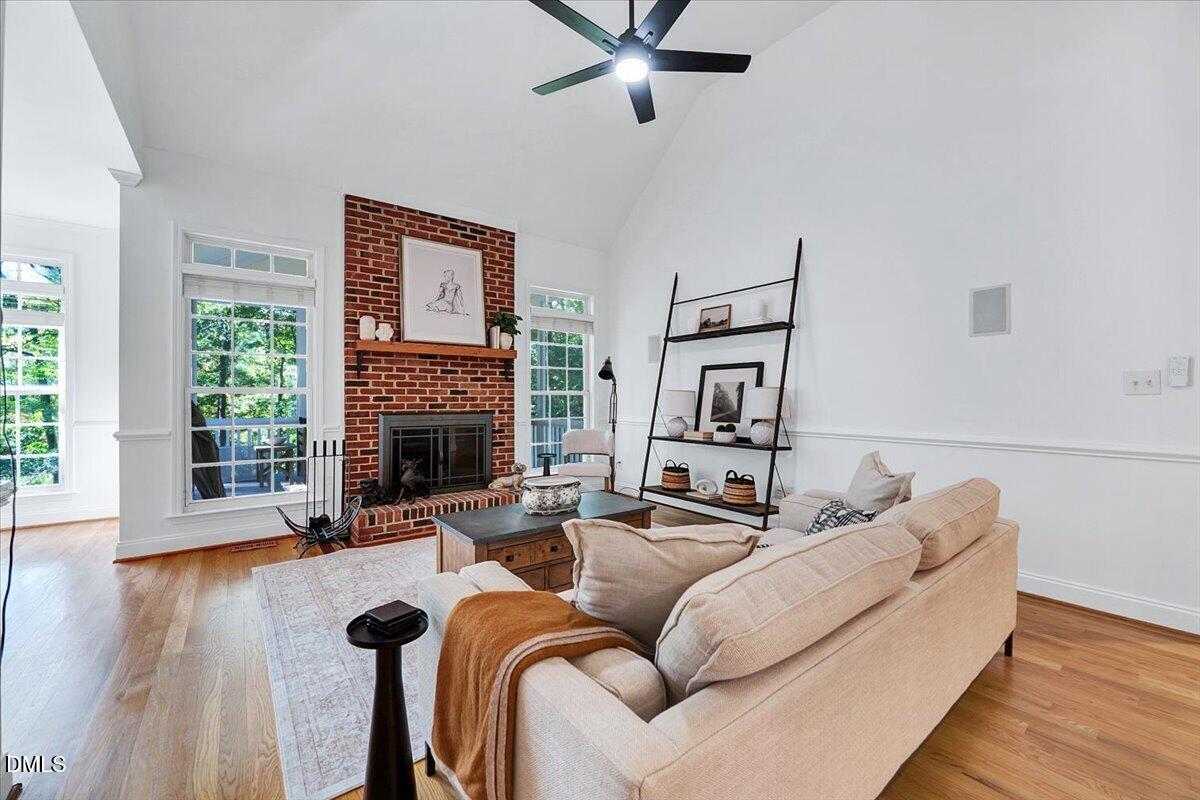
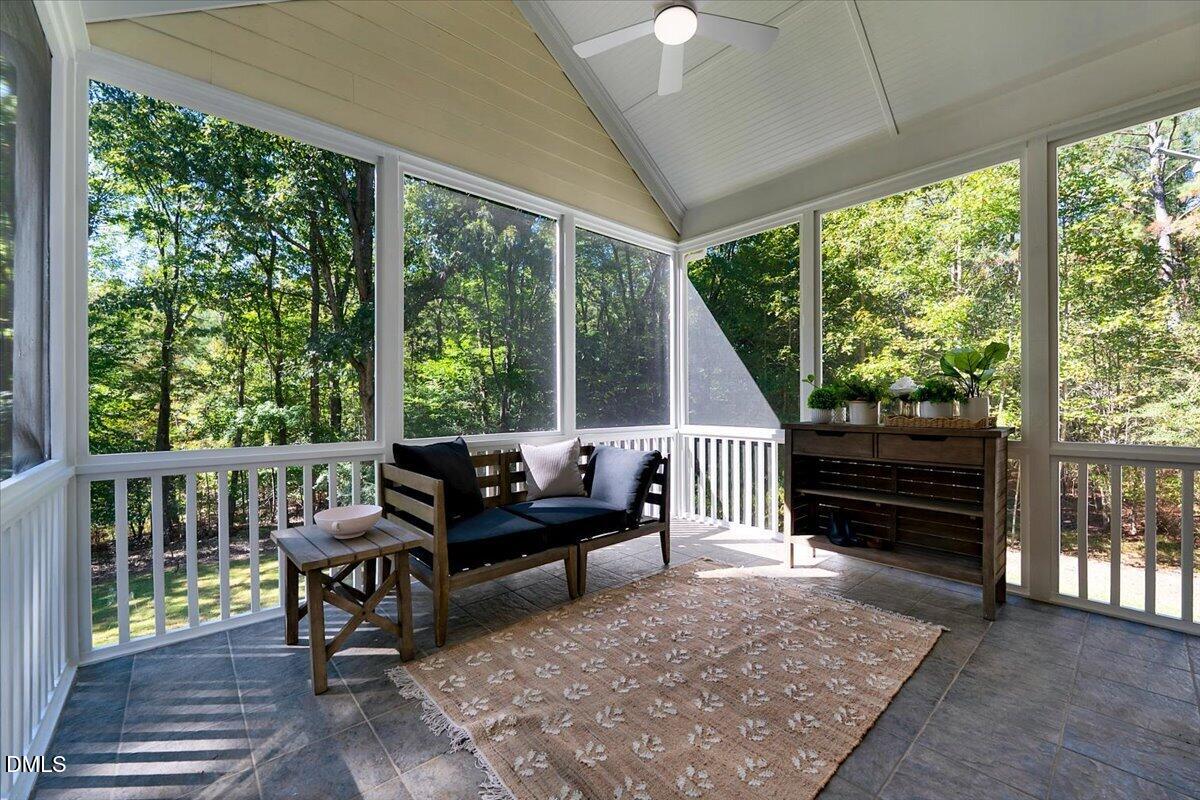
The sound of trees swaying in the breeze, peaceful surroundings, and idyllic country charm welcome you to this 10-acre retreat in Holly Springs! This charming 1.5-story home offers 3 bedrooms and 2 full bathrooms on the main level, with a desirable split-bedroom floor plan providing privacy for family and guests. Step inside to soaring ceilings, an open and inviting layout, and a cozy wood-burning fireplace that makes you feel right at home. A formal dining room offers flexibility as a home office, while the spacious eat-in kitchen features all-new stainless steel appliances. Fresh interior paint, updated light fixtures throughout, newer carpet, and refreshed landscaping give this home a fresh feel while keeping its warm, welcoming charm. Upstairs, you'll find a spacious bonus room perfect for movie nights, a playroom, or a second living area, along with walk-in attic storage. And it's not just the cosmetic updates! Big-ticket improvements have already been taken care of, including a newer HVAC system (2021), a new 50-gallon gas water heater (2026), and a replaced roll up garage door (2025). A Briggs & Stratton whole-house standby generator provides additional peace of mind!! But the real magic? It's waiting outside. Enjoy the freshly painted screened porch and take in 10 acres of natural beauty, with refreshed landscaping and trimmed-back brush. Dreaming of a greenhouse, additional outbuildings, winding walking trails, or even exploring the possibility of adding a pond? There's room to bring your vision to life! Sip your morning coffee while listening to the trees, explore your own wooded escape, or simply enjoy the peace and quiet that's becoming harder and harder to find. 10 acres. Thoughtful updates. One charming home. Endless possibilities. Come experience a different pace of life, right here in Holly Springs!

Save
Ask
Tour
Hide
Share
Listing Snapshot
Price 
$625,000
Days On Site 
4 Days
Bedrooms 
3
Inside Area (SqFt) 
2,124 sqft
Total Baths 
2
Full Baths 
2
Partial Baths 
N/A
Lot Size 
10.03 Acres
Year Built 
2003
MLS Number 
10199955
Status 
Active
Property Tax 
$3,986.2
HOA/Condo/Coop Fees 
N/A
Sq Ft Source 
N/A
Friends & Family
Recent Activity
5 days agoListing first seen on site
5 days agoListing updated with changes from the MLS
General Features
Acres 
10.03
Attached Garage 
Yes
Garage 
Yes
Garage Spaces 
2
Levels 
One and One Half
Parking 
AttachedGarageConcreteDrivewayGarage Faces FrontGarage Door OpenerGravelInside EntrancePaved
Parking Spaces 
2
Property Sub Type 
Single Family Residence
Sewer 
Septic Tank
Special Circumstances 
Standard
SqFt Above 
2124
SqFt Total 
2124
Style 
Transitional
Water Source 
Public
Interior Features
Appliances 
DryerDishwasherGas RangeGas Water HeaterMicrowaveRefrigeratorRange HoodStainless Steel Appliance(s)Vented Exhaust FanWasher
Basement 
Crawl Space
Cooling 
Central Air
Fireplace 
Yes
Fireplace Features 
Family RoomGas StarterWood Burning
Fireplaces 
1
Flooring 
CarpetHardwoodTile
Heating 
CentralForced AirNatural Gas
Interior 
Cathedral Ceiling(s)Ceiling Fan(s)Crown MoldingDouble VanityEntrance FoyerHigh CeilingsOpen FloorplanPantryRecessed LightingSoaking TubTile CountersTray Ceiling(s)Walk-In Closet(s)Master Downstairs
Laundry Features 
Electric Dryer HookupInsideLaundry RoomMain LevelWasher Hookup
Main Level Bedrooms 
3
Bedroom 2 
Dimensions - 11.0 x 11.2Level - Main
Bedroom 3 
Dimensions - 11.0 x 11.0Level - Main
Bonus Room 
Dimensions - 20.0 x 16.3Level - Second
Breakfast Room 
Dimensions - 12.3 x 10.0Level - Main
Dining Room 
Dimensions - 11.0 x 10.7Level - Main
Entrance Hall 
Dimensions - 8.0 x 7.0Level - Main
Family Room 
Dimensions - 18.7 x 14.0Level - Main
Kitchen 
Dimensions - 12.0 x 10.0Level - Main
Laundry 
Dimensions - 6.0 x 6.0Level - Main
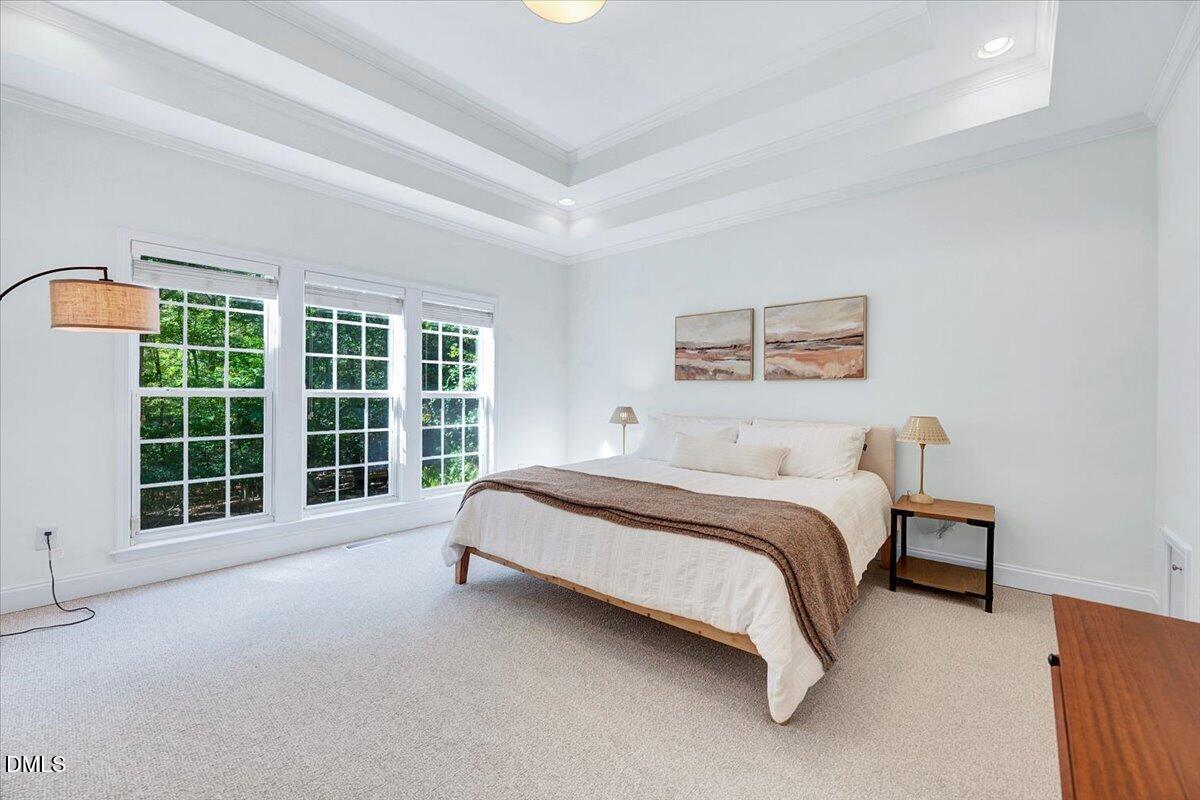
Master Bedroom 
Dimensions - 15.0 x 15.4Level - Main
Other 
Dimensions - 4.0 x 9.0Level - SecondDescription - Floored Attic Storage
Save
Ask
Tour
Hide
Share
Exterior Features
Construction Details 
BrickHardiPlank Type
Exterior 
Rain Gutters
Fencing 
None
Lot Features 
Back YardCul-De-SacFront YardGentle SlopingMany TreesFew Trees
Other Structures 
None
Patio And Porch 
CoveredDeckFront PorchPatioScreened
Roof 
Shingle
Community Features
Accessibility Features 
Therapeutic Whirlpool
Financing Terms Available 
CashConventionalFHAVA Loan
Schools
School District
Unknown
Elementary School
Harnett - Northwest Harnett Elementary
Middle School
Harnett - Harnett Central Middle
High School
Harnett - Harnett Central High
Listing courtesy of Tina Caul of EXP Realty LLC


Listings that are marked with an icon are provided courtesy of the Triangle MLS, Inc. of North Carolina, Internet Data Exchange Database. Copyright 2026 Triangle MLS, Inc. of North Carolina. All rights reserved.

Last checked: 2026-10-28 06:33 AM UTC

Neighborhood & Commute
Source: Walkscore
Disclosure: Community information and market data powered by Constellation Data Labs. Information is deemed reliable but not guaranteed.
Save
Ask
Tour
Hide
Share
Scroll to Top