Properties

Save
Ask
Tour
Hide
Share
$420,000
4 Days On Site

104 Fairford Drive
Holly Springs, NC 27540

For Sale|Single Family Residence|Active
3
Beds
3
Total Baths
2
Full Baths
1
Partial Bath
1,991
SqFt
$211
/SqFt
2002
Built
Subdivision:
Arbor Creek
County:
Wake
Call Now: 203-470-2416
Is this the listing for you? We can help make it yours.
203-470-2416
104 Fairford Drive104 Fairford Drive104 Fairford Drive104 Fairford Drive
Save
Ask
Tour
Hide
Share

Mortgage Calculator

Monthly Payment (Est.)

Enter an interest rate to see your estimated monthly payment.
Calculator powered by Showcase IDX, a Constellation1 Company. Copyright ©2026 Information is deemed reliable but not guaranteed.

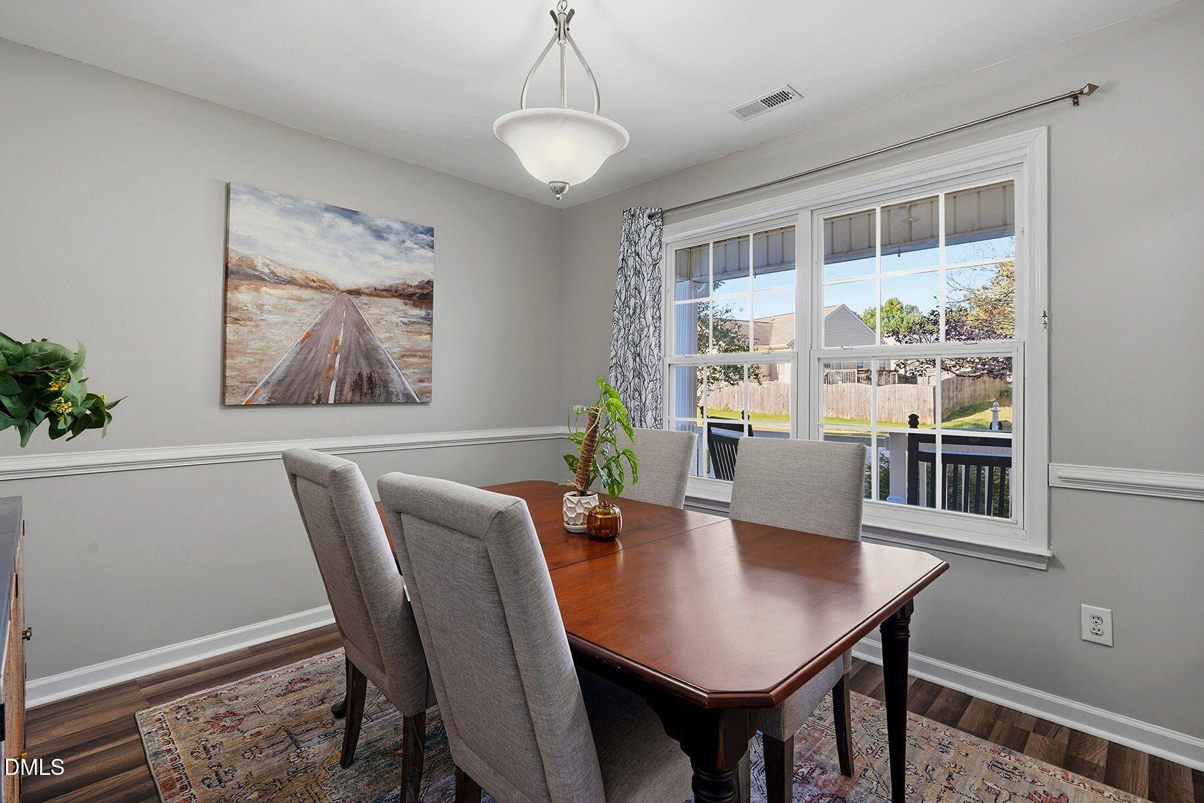
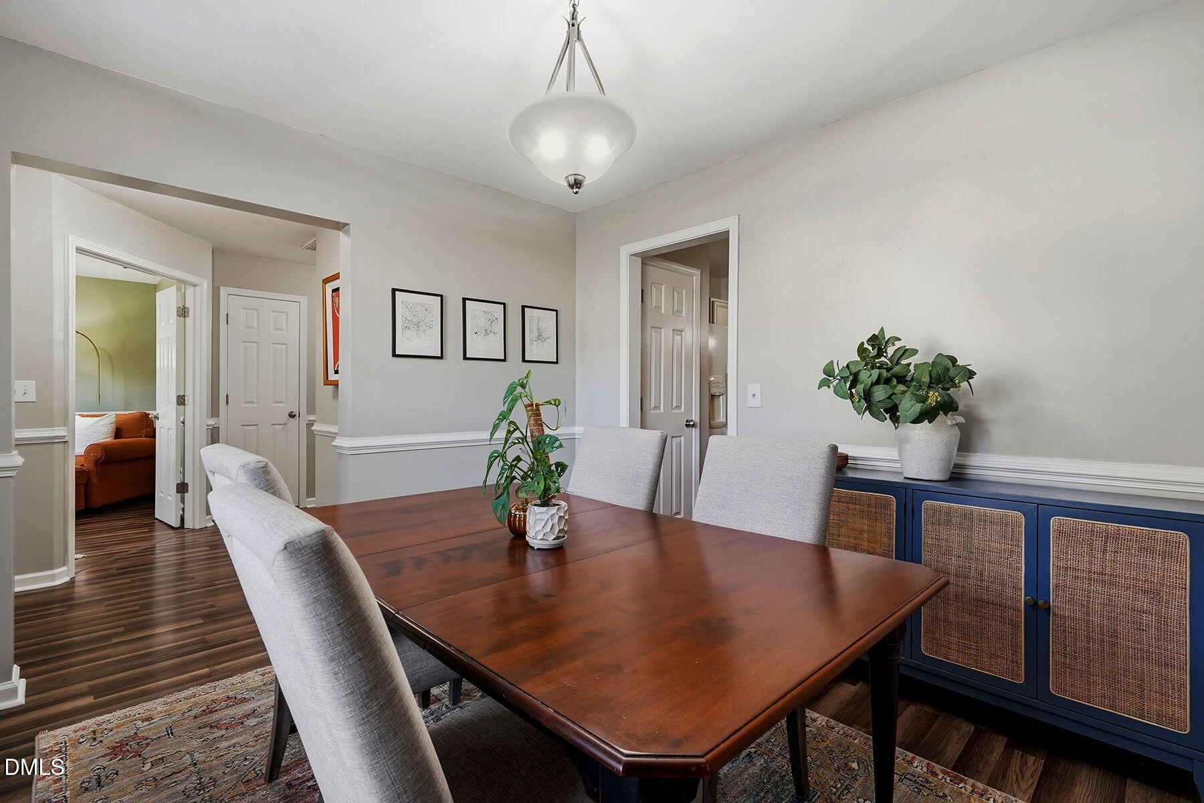
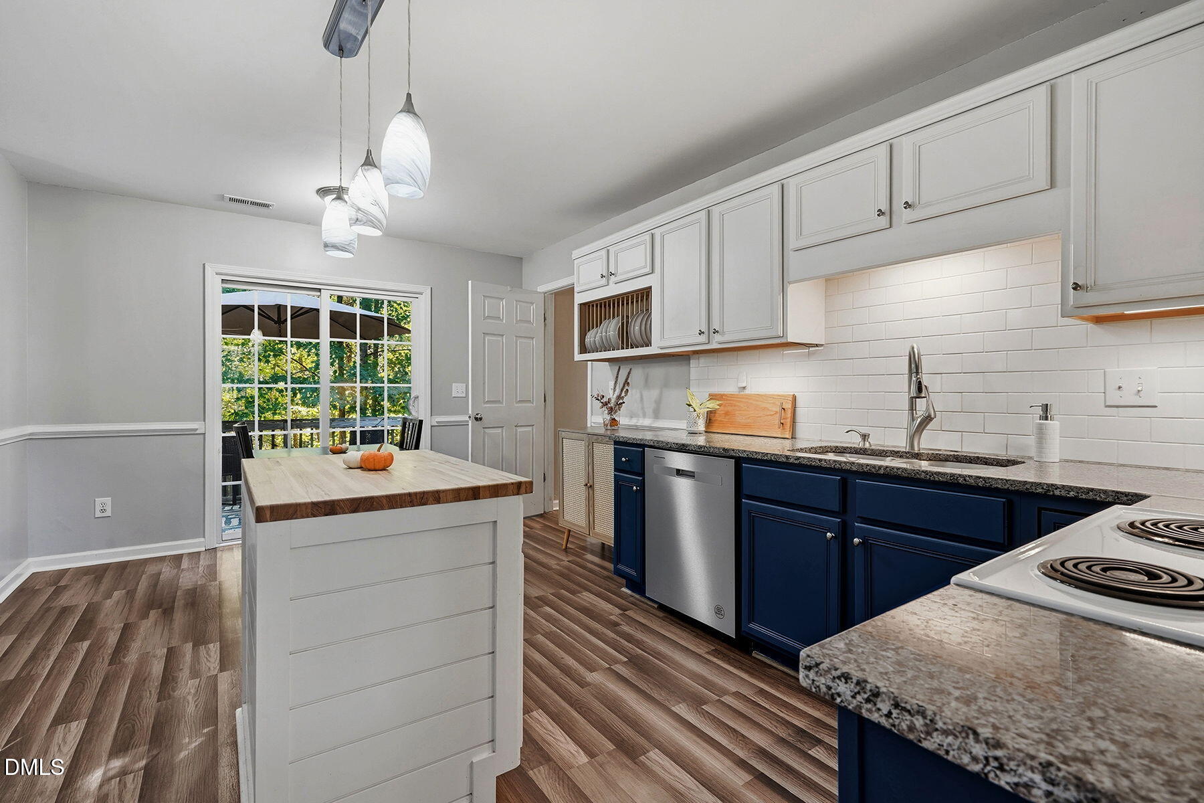
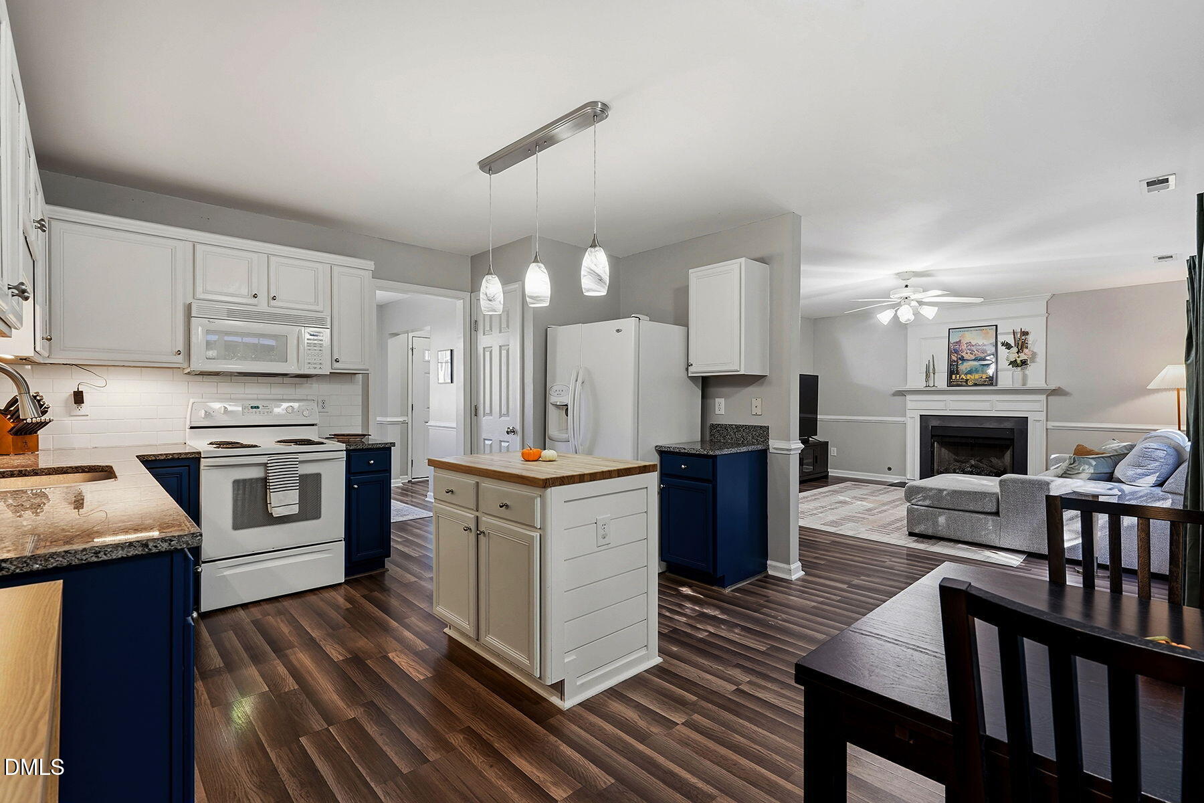
Looking for a move-in ready home with recent updates and room to enjoy both indoors and out? Welcome to 104 Fairford Drive! Fresh interior paint and new flooring give the home a refreshed look throughout. The updated kitchen features new countertops, a subway tile backsplash, and updated lighting. Just off the foyer, a dedicated study offers flexible space for a home office, reading room, or other needs, while a bonus area off the kitchen provides even more options (office space, hobby room, additional living space, etc). The spacious owner's suite features a vaulted ceiling and private bath with new cabinets and countertops. New cabinets and countertops in second full bath as well. Enjoy your morning coffee on the covered front porch or relax on the back deck overlooking the fenced backyard, complete with a stone patio and fire pit for outdoor gatherings. Additional highlights include roof replacements completed in 2023 (front slope) and 2024 (remaining sections), plus a refrigerator, washer, and dryer that convey with the home. Community amenities include a swimming pool, playground, and clubhouse. Conveniently located less than 10 minutes from parks, shopping, dining, and I-540, with RDU International Airport less than 30 minutes away. With the updates already completed and plenty of space to make your own, 104 Fairford Drive is ready for its next owner!

Save
Ask
Tour
Hide
Share
Listing Snapshot
Price 
$420,000
Days On Site 
4 Days
Bedrooms 
3
Inside Area (SqFt) 
1,991 sqft
Total Baths 
3
Full Baths 
2
Partial Baths 
1
Lot Size 
0.19 Acres
Year Built 
2002
MLS Number 
10199954
Status 
Active
Property Tax 
$3,487.79
HOA/Condo/Coop Fees 
$42 monthly
Sq Ft Source 
N/A
Friends & Family
Recent Activity
5 days agoListing first seen on site
5 days agoListing updated with changes from the MLS
General Features
Acres 
0.19
Attached Garage 
Yes
Disclosures 
Seller Disclosure
Garage 
Yes
Garage Spaces 
1
Levels 
Two
Parking 
AttachedGaragePaved
Property Condition 
Updated/Remodeled
Property Sub Type 
Single Family Residence
Sewer 
Public Sewer
Special Circumstances 
Standard
SqFt Above 
1991
SqFt Total 
1991
Style 
Traditional
Water Source 
Public
Zoning 
PUD
Interior Features
Appliances 
DishwasherElectric OvenElectric RangeRefrigeratorWasher/Dryer
Basement 
Crawl Space
Cooling 
Central Air
Fireplace 
Yes
Fireplace Features 
Living Room
Fireplaces 
1
Flooring 
CarpetTileVinyl
Heating 
Forced AirNatural Gas
Interior 
Cathedral Ceiling(s)Ceiling Fan(s)Double VanityEntrance FoyerEat-in KitchenKitchen IslandPantryWalk-In Closet(s)High Speed Internet
Laundry Features 
Laundry Room
Bedroom 2 
Level - Second
Bedroom 3 
Level - Second
Bonus Room 
Level - Second
Kitchen 
Level - Main
Laundry 
Level - Main
Living Room 
Level - Main
Master Bedroom 
Level - Second
Other 
Level - MainDescription - Study/Office/Etc.
Save
Ask
Tour
Hide
Share
Exterior Features
Construction Details 
Vinyl Siding
Exterior 
Rain Gutters
Fencing 
Back YardWoodFenced
Lot Features 
Back Yard
Patio And Porch 
DeckFront Porch
Roof 
Shingle
Windows/Doors 
Storm Door(s)
Community Features
Association Amenities 
ClubhousePlaygroundPool
Association Fee 
$42.0
Association Fee Frequency 
Monthly
Community Features 
ClubhousePlaygroundPool
Financing Terms Available 
CashConventionalFHAVA Loan
Roads 
Asphalt
Schools
School District
Unknown
Elementary School
Wake - Holly Springs Elementary
Middle School
Wake - Holly Ridge Middle
High School
Wake - Felton Grove High
Listing courtesy of LaRonda Schenck Scott of Daymark Realty


Listings that are marked with an icon are provided courtesy of the Triangle MLS, Inc. of North Carolina, Internet Data Exchange Database. Copyright 2026 Triangle MLS, Inc. of North Carolina. All rights reserved.

Last checked: 2026-10-28 06:28 AM UTC

Neighborhood & Commute
Source: Walkscore
Disclosure: Community information and market data powered by Constellation Data Labs. Information is deemed reliable but not guaranteed.
Save
Ask
Tour
Hide
Share
Scroll to Top