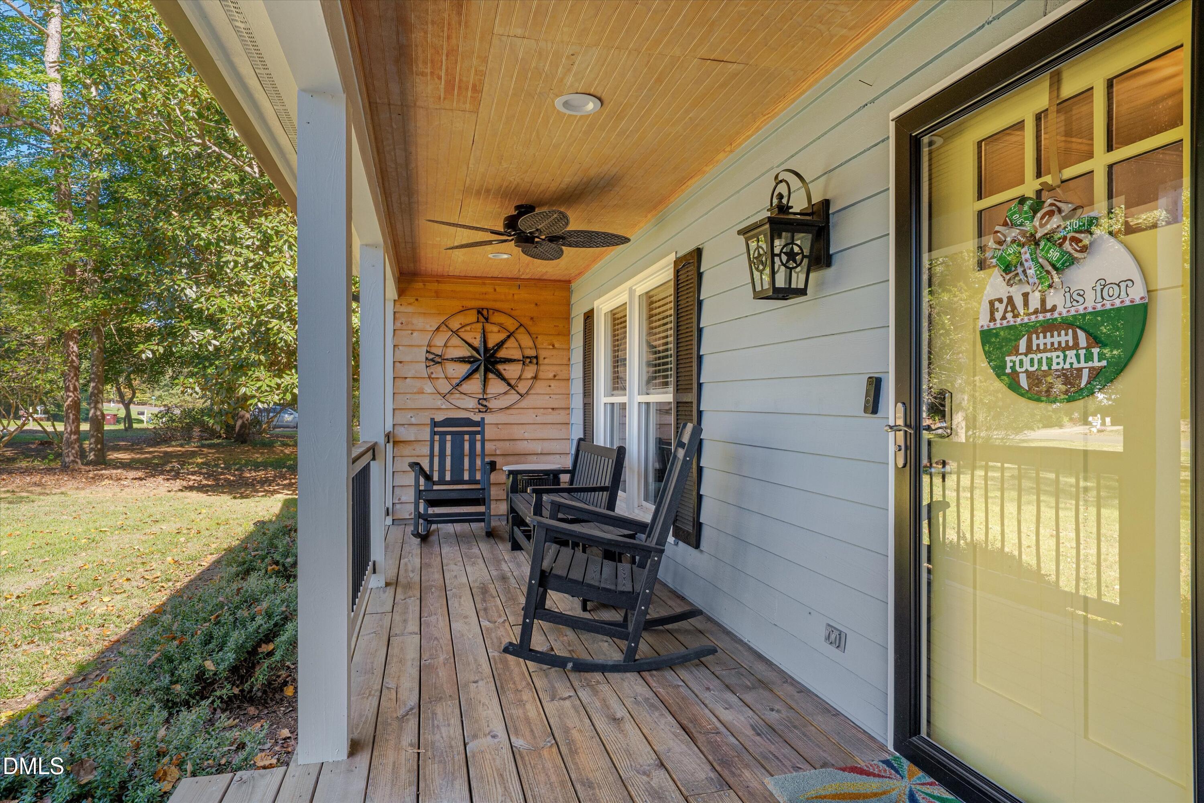
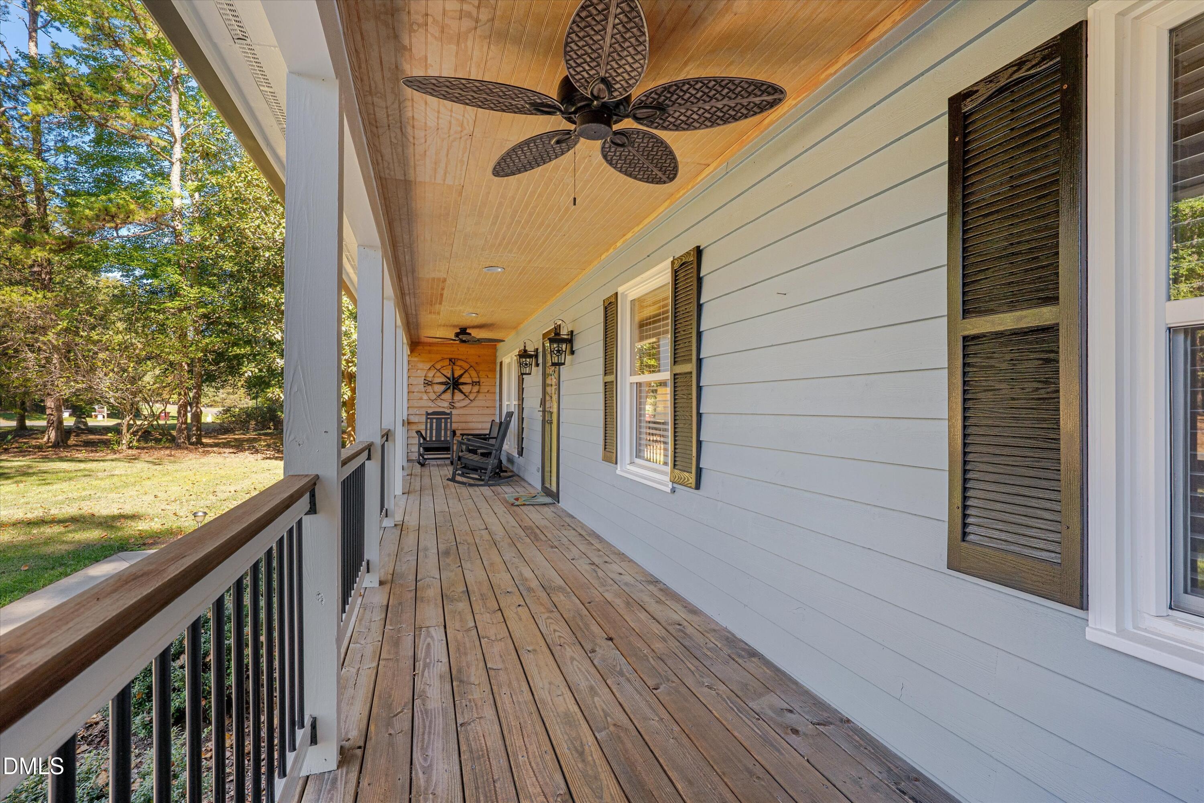
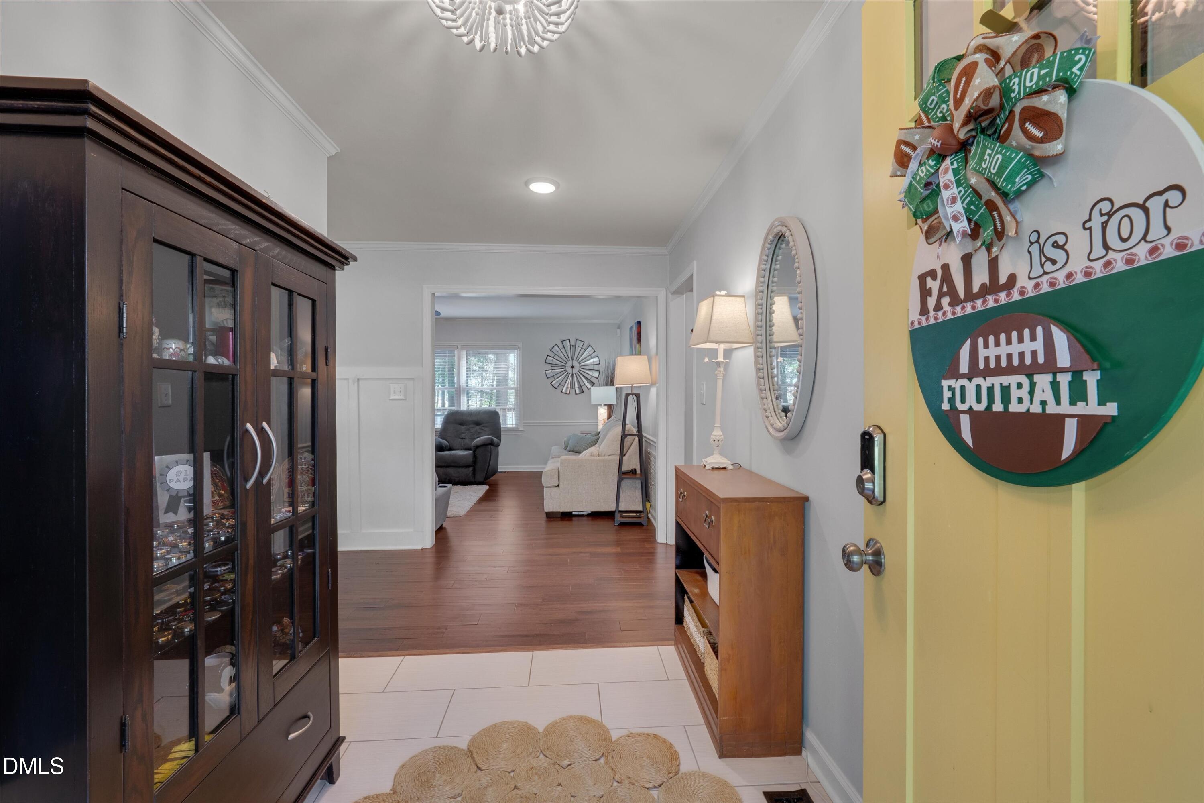
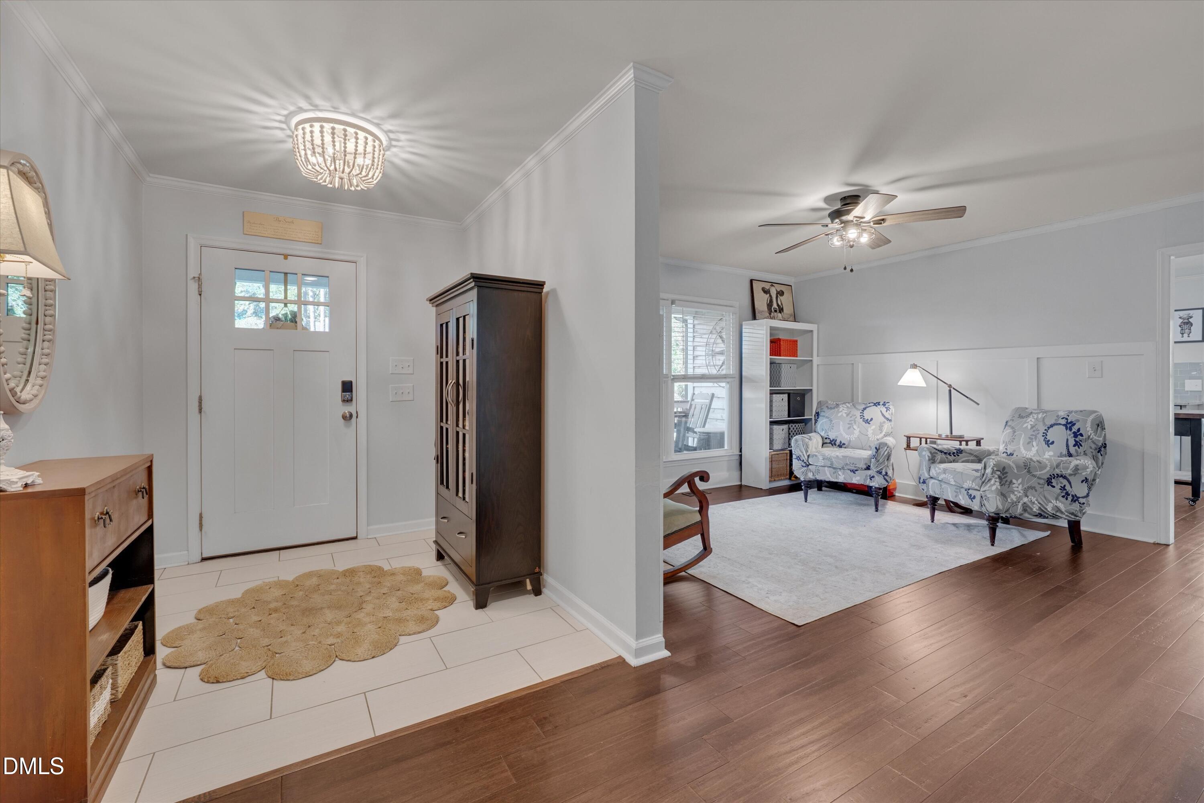
Enjoy scenic views of the 17th fairway, green, and lake at Lake Winds Golf Course, with **NO HOA!** Mature trees between the home and golf course add privacy while preserving the beautiful setting. This updated ranch offers convenient main-level living, plus a basement with additional flexible space and abundant storage. At the heart of the home, a two-sided wood-burning masonry fireplace creates a warm, inviting focal point shared by the family room and dining area. A separate front living room provides even more flexibility. The updated kitchen features Shaker-style cabinetry, granite countertops, a tile backsplash, and stainless steel appliances. It opens to a light-filled dining area with easy access to the rear deck. The primary bedroom offers a spacious walk-in closet and an updated adjoining bath featuring a double vanity and glass-enclosed tiled shower. Downstairs, areas currently used as an office and game room provide extra space to spread out, plus generous unfinished storage. The two-car garage offers both parking and workshop space. Beautiful landscaping, a recent roof and HVAC updates, and picturesque golf course views complete this property's appeal. **Ask for the full list of updates and improvements!**
Save
Ask
Tour
Hide
Share
Listing Snapshot
Price
$475,000
Days On Site
4 Days
Bedrooms
3
Inside Area (SqFt)
2,541 sqft
Total Baths
2
Full Baths
2
Partial Baths
N/A
Lot Size
0.93 Acres
Year Built
1984
MLS Number
10199953
Status
Active
Property Tax
$3,338.94
HOA/Condo/Coop Fees
N/A
Sq Ft Source
N/A
Friends & Family
React
Comment
Invite
No Comments Yet
Did you know? You can invite friends and family to your search. They can join your search, rate and discuss listings with you.
Recent Activity
5 days ago
Listing first seen on site
5 days ago
Listing updated with changes from the MLS
General Features
Acres
0.93
Attached Garage
Yes
Disclosures
Seller Disclosure
Foundation
See Remarks
Garage
Yes
Garage Spaces
2
Levels
Two
Parking
AttachedGarageBasementConcreteDrivewayGarage Faces SideGarage Door OpenerParking PadWorkshop in Garage
Property Condition
Updated/Remodeled
Property Sub Type
Single Family Residence
Security
Carbon Monoxide Detector(s)Smoke Detector(s)
Sewer
Septic Tank
Special Circumstances
Standard
SqFt Above
1882
SqFt Below
659
SqFt Total
2541
Style
Ranch
Water Source
Well
Zoning
PDR
Interior Features
Appliances
DryerDishwasherElectric RangeElectric Water HeaterFree-Standing Electric RangeFree-Standing RefrigeratorFree-Standing RangeIce MakerMicrowaveRangeRefrigeratorStainless Steel Appliance(s)WasherWasher/Dryer
Back YardFront YardGentle SlopingLandscapedMany TreesOn Golf CourseFew Trees
Other Structures
OutbuildingStorage
Patio And Porch
CoveredDeckFront PorchPorch
Roof
ShingleSee Remarks
View
Golf CourseLakeTrees/Woods
Waterview
Golf CourseLakeTrees/Woods
Windows/Doors
BlindsInsulated Windows
Community Features
Financing Terms Available
CashConventionalFHAUSDA LoanVA Loan
Roads
Asphalt
Schools
School District
Unknown
Elementary School
Durham - Mangum Elementary
Middle School
Durham - Lucas Middle School
High School
Durham - Northern High
Listing courtesy of Stacie Dye of Your Connection Realty LLC
Listings that are marked with an icon are provided courtesy of the Triangle MLS, Inc. of North Carolina, Internet Data Exchange Database. Copyright 2026 Triangle MLS, Inc. of North Carolina. All rights reserved.
Last checked: 2026-10-28 06:33 AM UTC
Neighborhood & Commute
Source: Walkscore
Disclosure: Community information and market data powered by Constellation Data Labs. Information is deemed reliable but not guaranteed.



Did you know? You can invite friends and family to your search. They can join your search, rate and discuss listings with you.