Properties

Save
Ask
Tour
Hide
Share
$410,000
1 Day On Site

3300 Sparger Road
Durham, NC 27705

For Sale|Single Family Residence|Active
3
Beds
2
Total Baths
2
Full Baths
1,517
SqFt
$270
/SqFt
1979
Built
Subdivision:
Not in a Subdivision
County:
Durham
Call Now: 203-470-2416
Is this the listing for you? We can help make it yours.
203-470-2416
3300 Sparger Road3300 Sparger Road3300 Sparger Road3300 Sparger Road
Save
Ask
Tour
Hide
Share

Mortgage Calculator

Monthly Payment (Est.)

Enter an interest rate to see your estimated monthly payment.
Calculator powered by Showcase IDX, a Constellation1 Company. Copyright ©2026 Information is deemed reliable but not guaranteed.

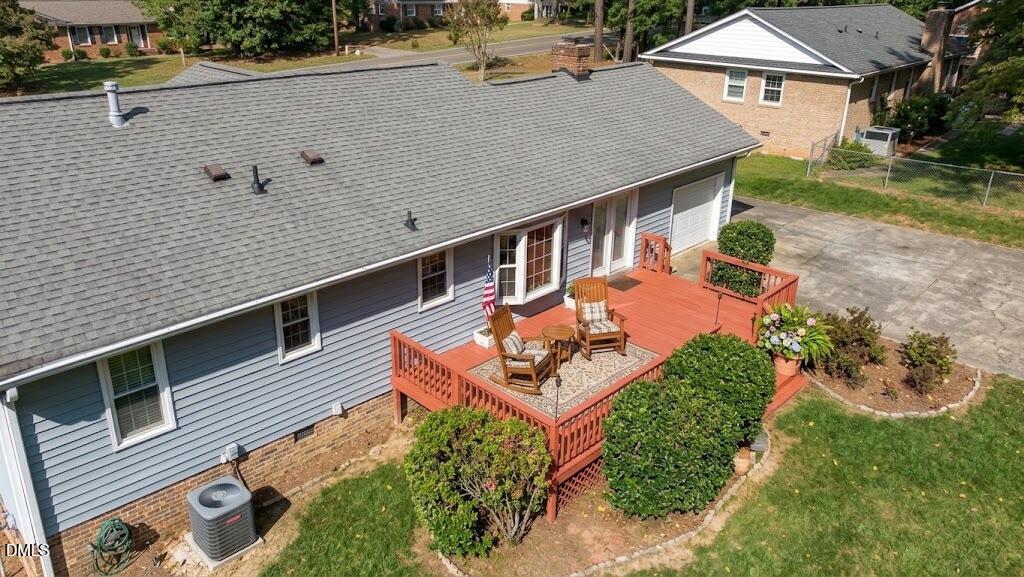
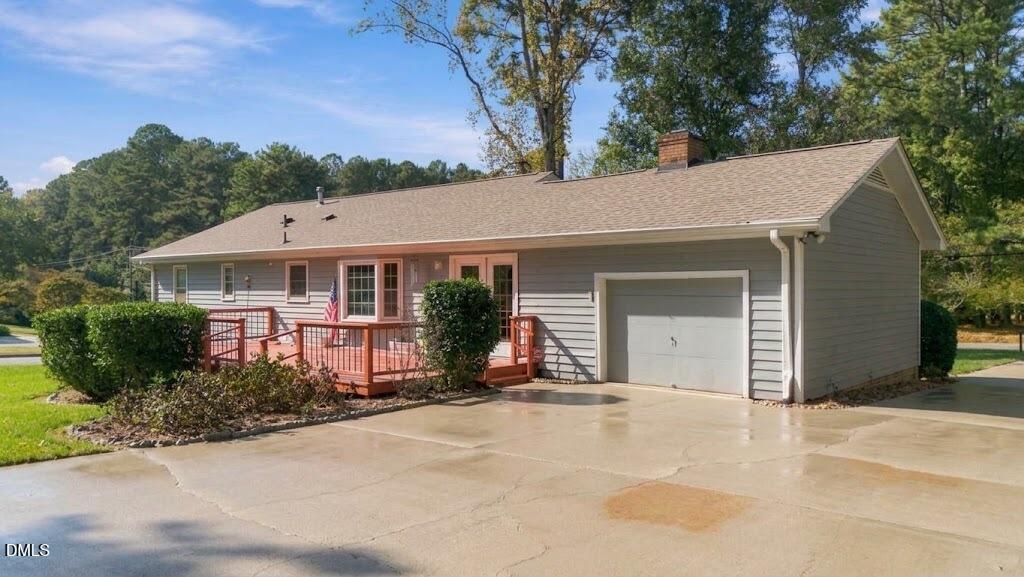
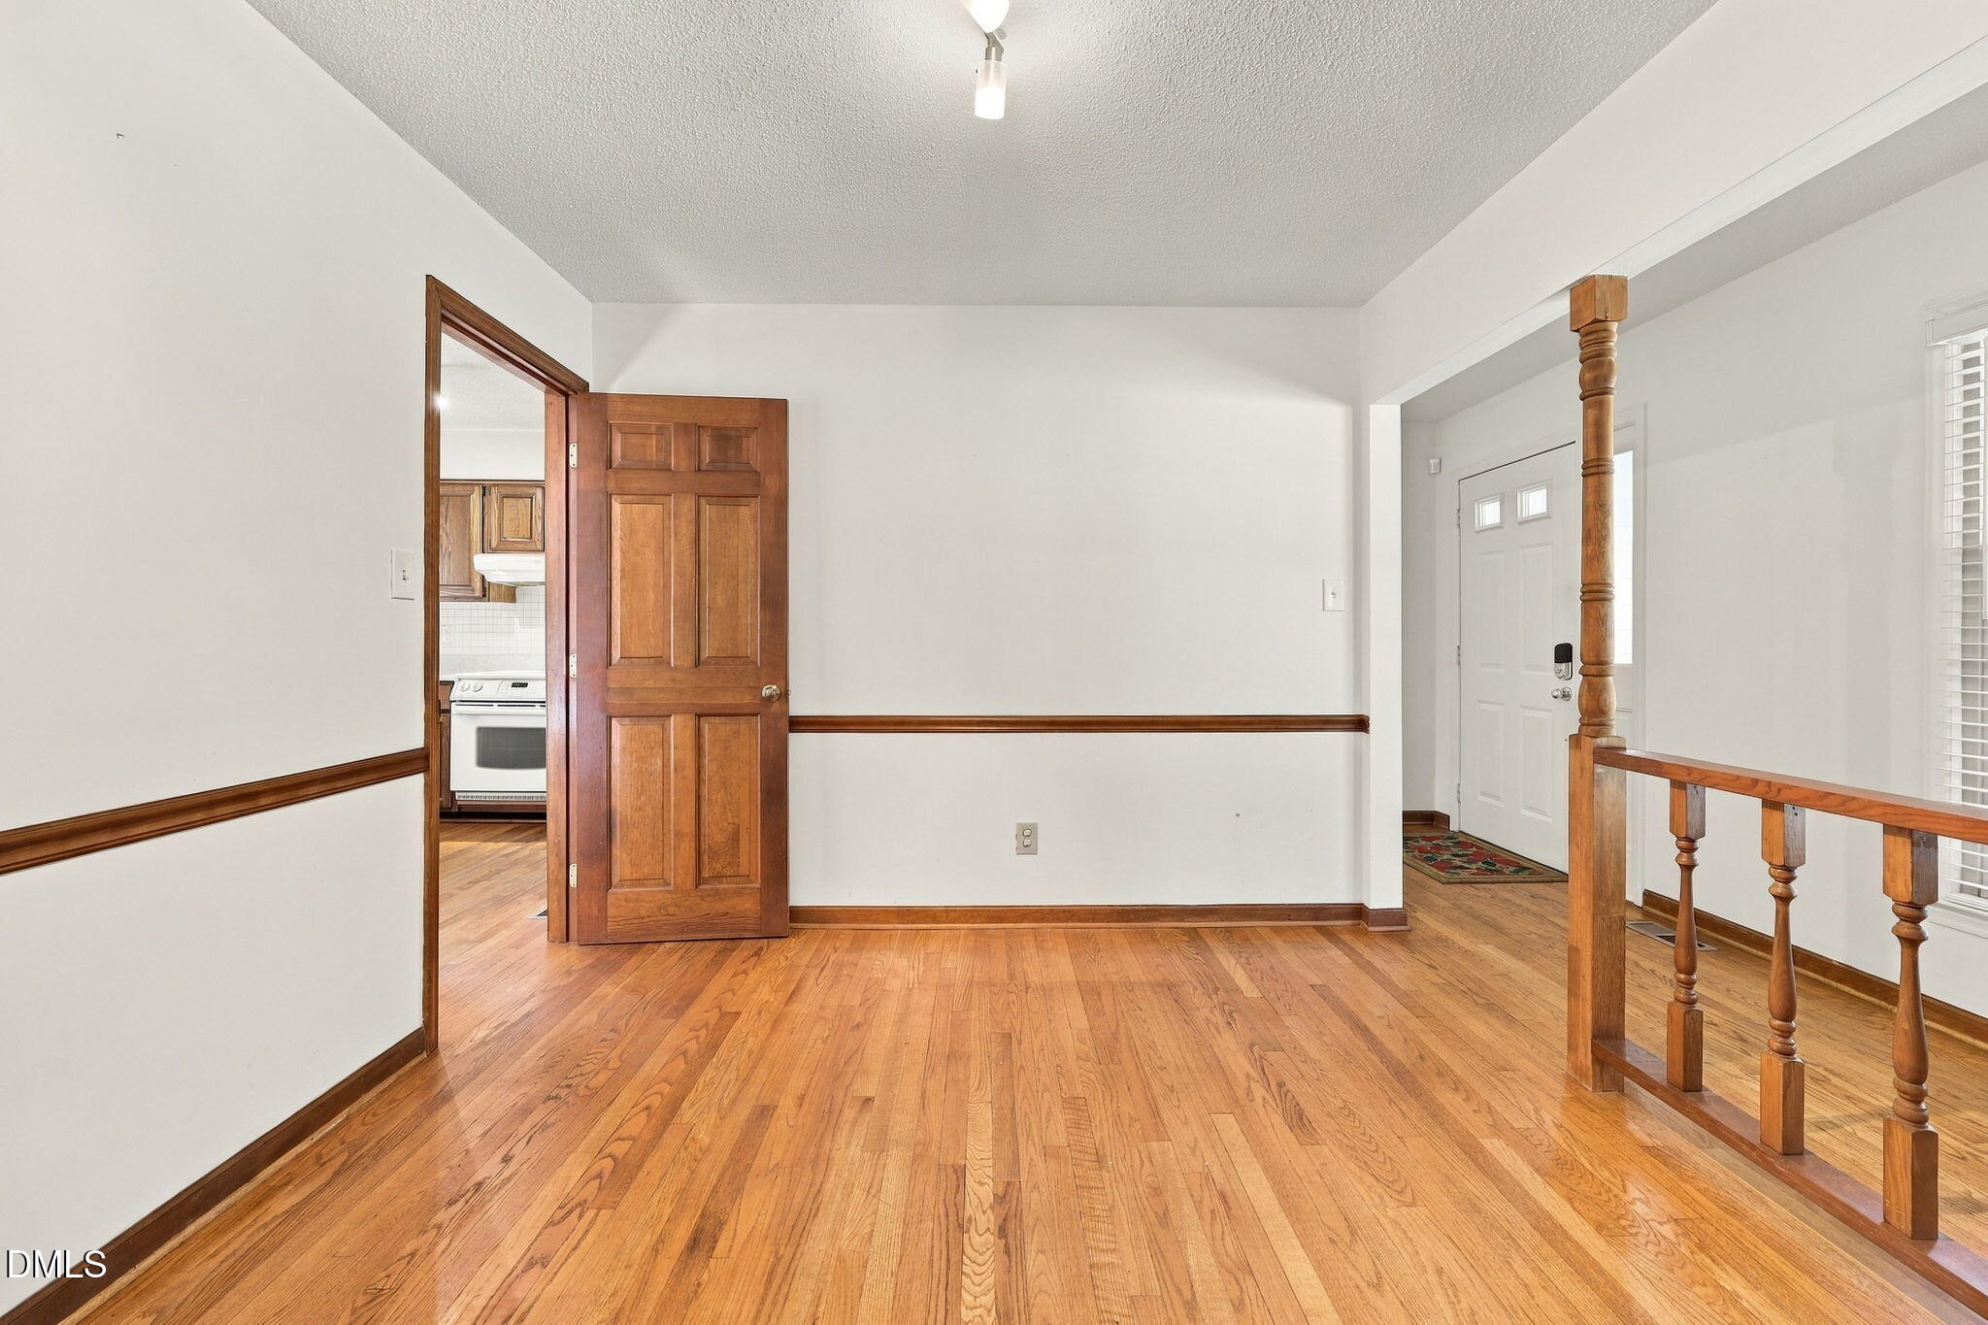
Charming Single-Story Living Minutes from Duke. Welcome to this wonderful single-story home offering comfort, character, and exceptional convenience on a private, wooded half-acre lot! Step inside to an oversized family room highlighted by stunning exposed wood beam ceilings and a cozy brick fireplace. The spacious kitchen features a light-filled breakfast nook with a beautiful bay window—perfect for morning coffee. With 3 bedrooms, 2 full baths, and a 1-car garage, this layout is designed for easy living. Step outside to entertain on the expansive back deck while enjoying peaceful views of your private, wooded backyard. Ideally located just minutes from Duke, downtown Durham, and Chapel Hill, with top-tier dining, shopping, and everyday conveniences right around the corner!

Save
Ask
Tour
Hide
Share
Listing Snapshot
Price 
$410,000
Days On Site 
1 Day
Bedrooms 
3
Inside Area (SqFt) 
1,517 sqft
Total Baths 
2
Full Baths 
2
Partial Baths 
N/A
Lot Size 
0.49 Acres
Year Built 
1979
MLS Number 
10199949
Status 
Active
Property Tax 
$1,531.96
HOA/Condo/Coop Fees 
N/A
Sq Ft Source 
N/A
Friends & Family
Recent Activity
yesterdayListing first seen on site
yesterdayListing updated with changes from the MLS
General Features
Acres 
0.49
Attached Garage 
Yes
Disclosures 
Seller Disclosure
Foundation 
Raised
Garage 
Yes
Garage Spaces 
1
Levels 
One
Parking 
AttachedGarageDrivewayParking Pad
Property Sub Type 
Single Family Residence
Sewer 
Public Sewer
Special Circumstances 
Probate Listing
SqFt Above 
1517
SqFt Total 
1517
Style 
Ranch
Water Source 
Public
Zoning 
R-20
Interior Features
Appliances 
DishwasherElectric RangeOvenRangeRefrigeratorRange HoodWasher/Dryer
Basement 
Crawl Space
Cooling 
Central AirCeiling Fan(s)Electric
Fireplace 
Yes
Fireplace Features 
Living RoomMasonryRaised Hearth
Fireplaces 
1
Flooring 
CarpetHardwoodTileWood
Heating 
Fireplace(s)Forced AirNatural Gas
Interior 
Beamed CeilingsCathedral Ceiling(s)Ceiling Fan(s)Entrance FoyerHigh CeilingsRecessed LightingStone CountersTrack LightingVaulted Ceiling(s)Walk-In Closet(s)Master DownstairsHigh Speed Internet
Laundry Features 
Laundry ClosetInside
Main Level Bedrooms 
3
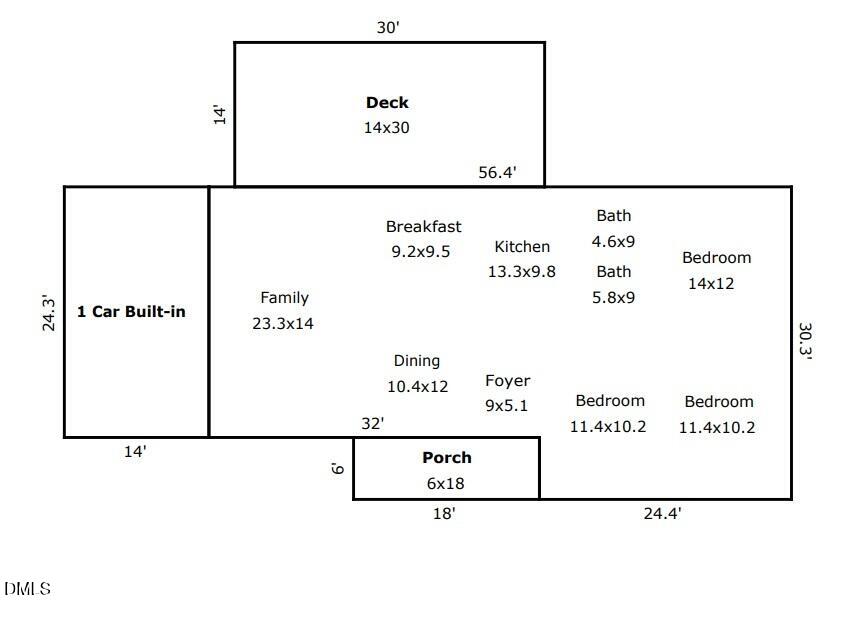
Bedroom 2 
Dimensions - 11.4 x 10.2Level - Main
Bedroom 3 
Dimensions - 11.4 x 10.2Level - Main
Breakfast Room 
Dimensions - 9.2 x 9.5Level - Main
Dining Room 
Dimensions - 10.4 x 12.0Level - Main
Kitchen 
Dimensions - 13.3 x 9.8Level - Main
Living Room 
Dimensions - 23.3 x 14.0Level - Main
Master Bedroom 
Dimensions - 14.0 x 12.0Level - Main
Save
Ask
Tour
Hide
Share
Exterior Features
Construction Details 
Brick VeneerMasonite
Exterior 
Rain Gutters
Fencing 
None
Lot Features 
Back YardFront YardLevelFew Trees
Patio And Porch 
CoveredDeckFront PorchPorch
Roof 
Shingle
Windows/Doors 
French DoorsStorm Door(s)
Community Features
Financing Terms Available 
CashConventionalVA Loan
Roads 
Paved
Schools
School District
Unknown
Elementary School
Durham - Hillandale Elementary
Middle School
Durham - George L Carrington Middle
High School
Durham - Riverside High
Listing courtesy of Rachel Zamorski of Keller Williams Central


Listings that are marked with an icon are provided courtesy of the Triangle MLS, Inc. of North Carolina, Internet Data Exchange Database. Copyright 2026 Triangle MLS, Inc. of North Carolina. All rights reserved.

Last checked: 2026-10-25 12:29 AM UTC

Neighborhood & Commute
Source: Walkscore
Disclosure: Community information and market data powered by Constellation Data Labs. Information is deemed reliable but not guaranteed.
Save
Ask
Tour
Hide
Share
Scroll to Top