
Save
Ask
Tour
Hide
$3,000
New Listing
412 1st StreetApex, NC 27502
For Rent|Single Family Residence|Active
4
Beds
2
Total Baths
2
Full Baths
1,449
SqFt
$2
/SqFt
1963
Built
Subdivision:
Not in a Subdivision
County:
Wake
Call Now: 203-470-2416
Is this the listing for you? We can help make it yours.
203-470-2416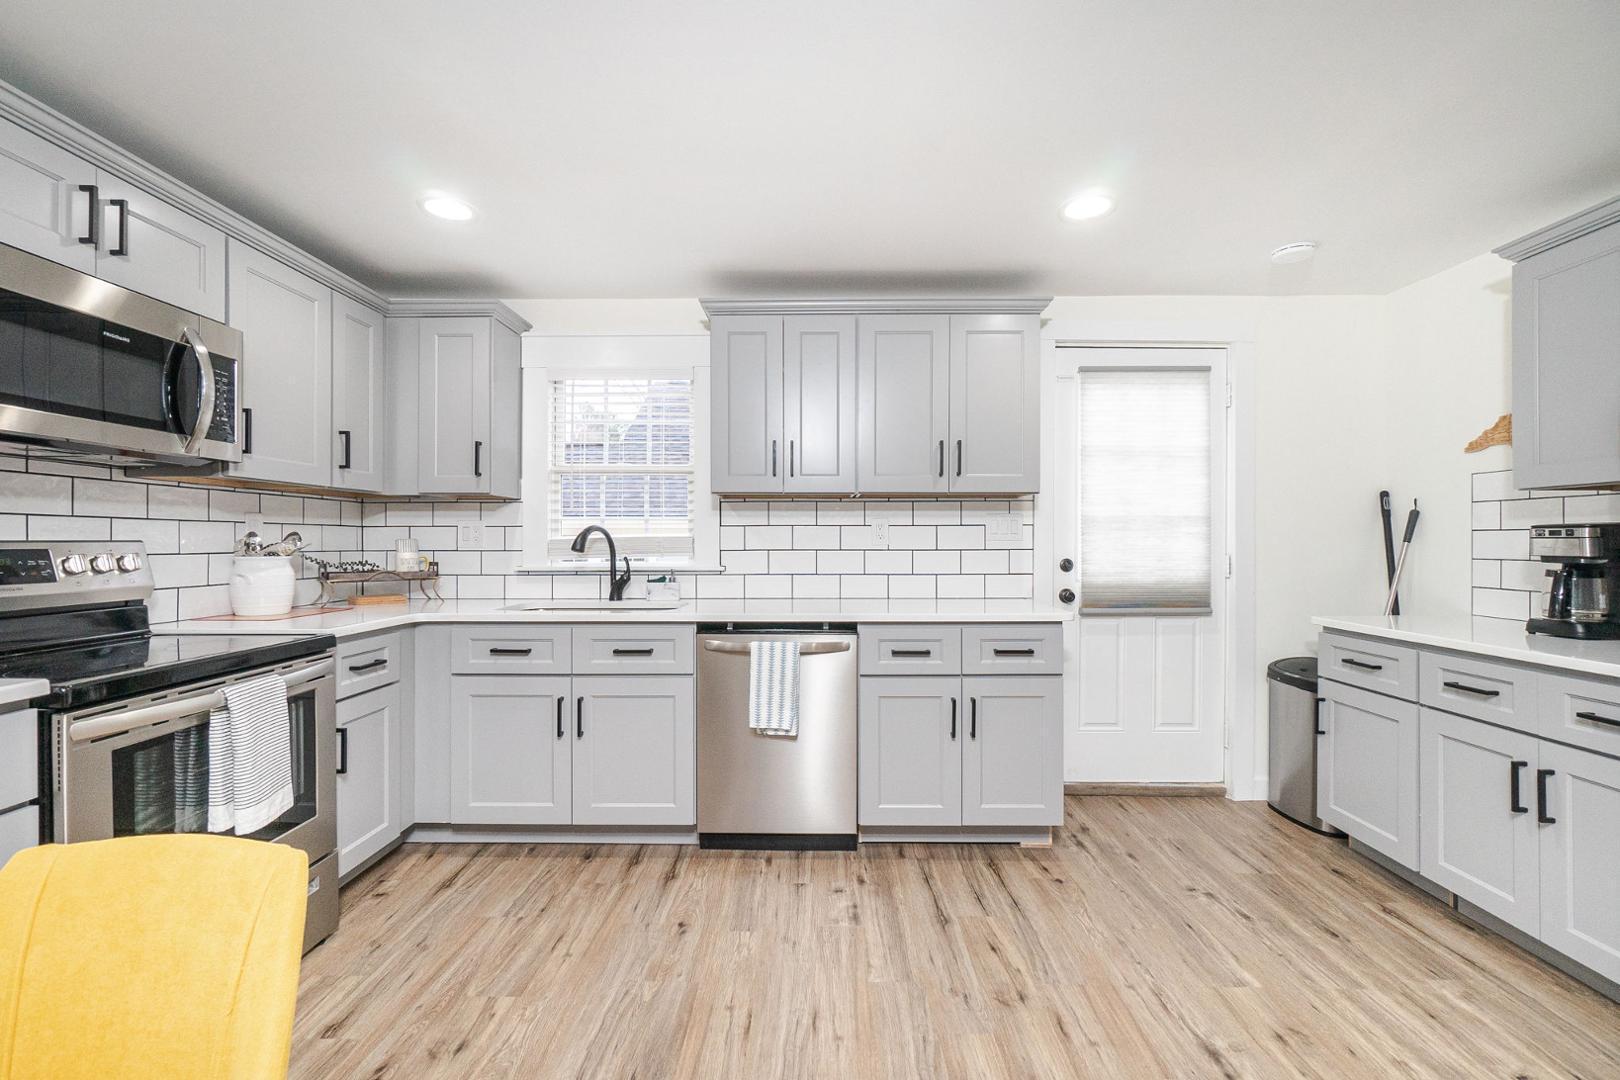
Save
Ask
Tour
Hide
Mortgage Calculator
Monthly Payment (Est.)
Enter an interest rate to see your estimated monthly payment.Calculator powered by Showcase IDX, a Constellation1 Company. Copyright ©2026 Information is deemed reliable but not guaranteed.
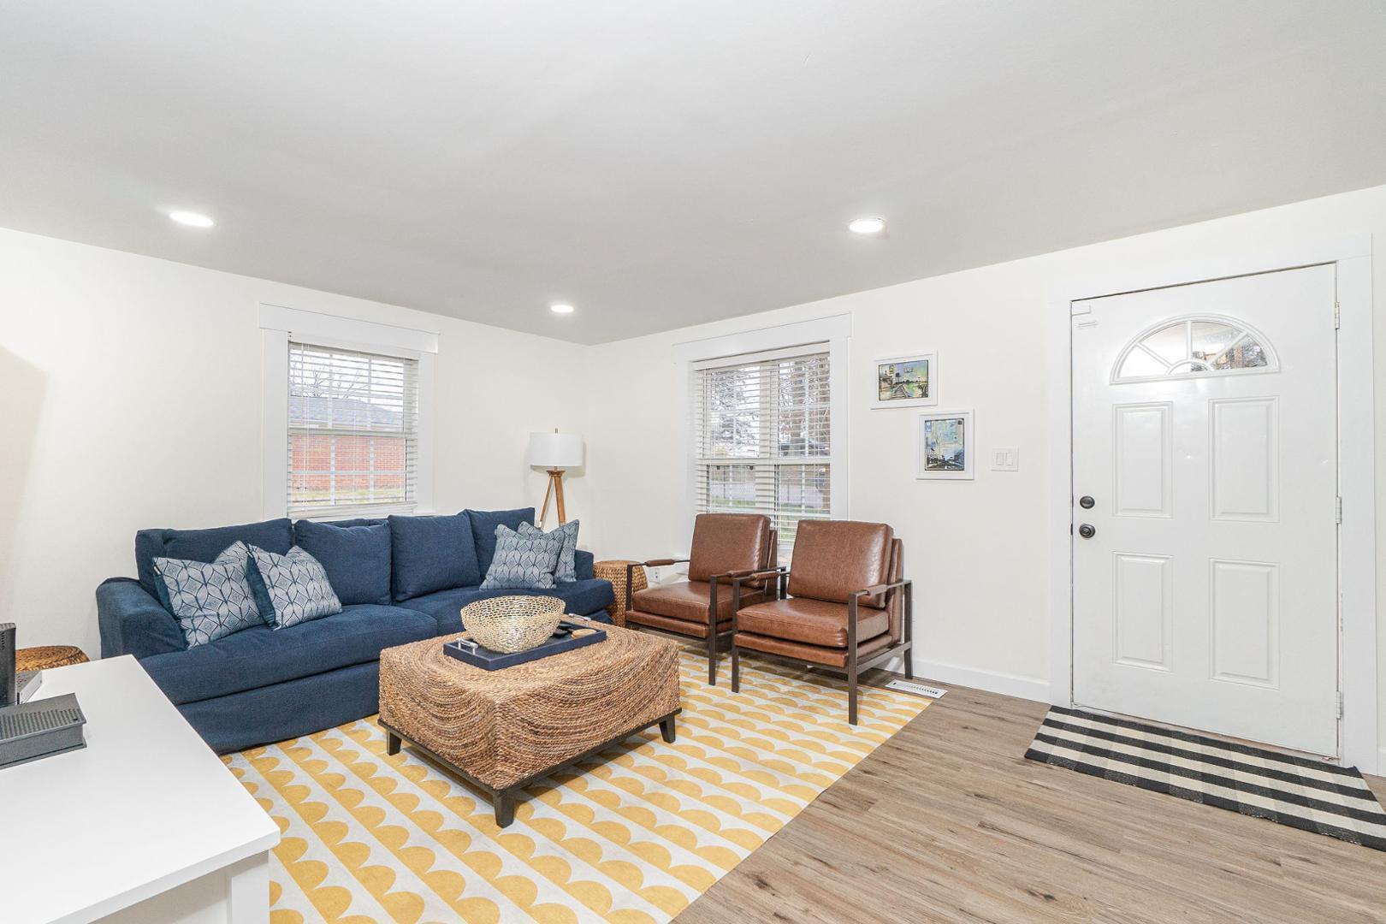
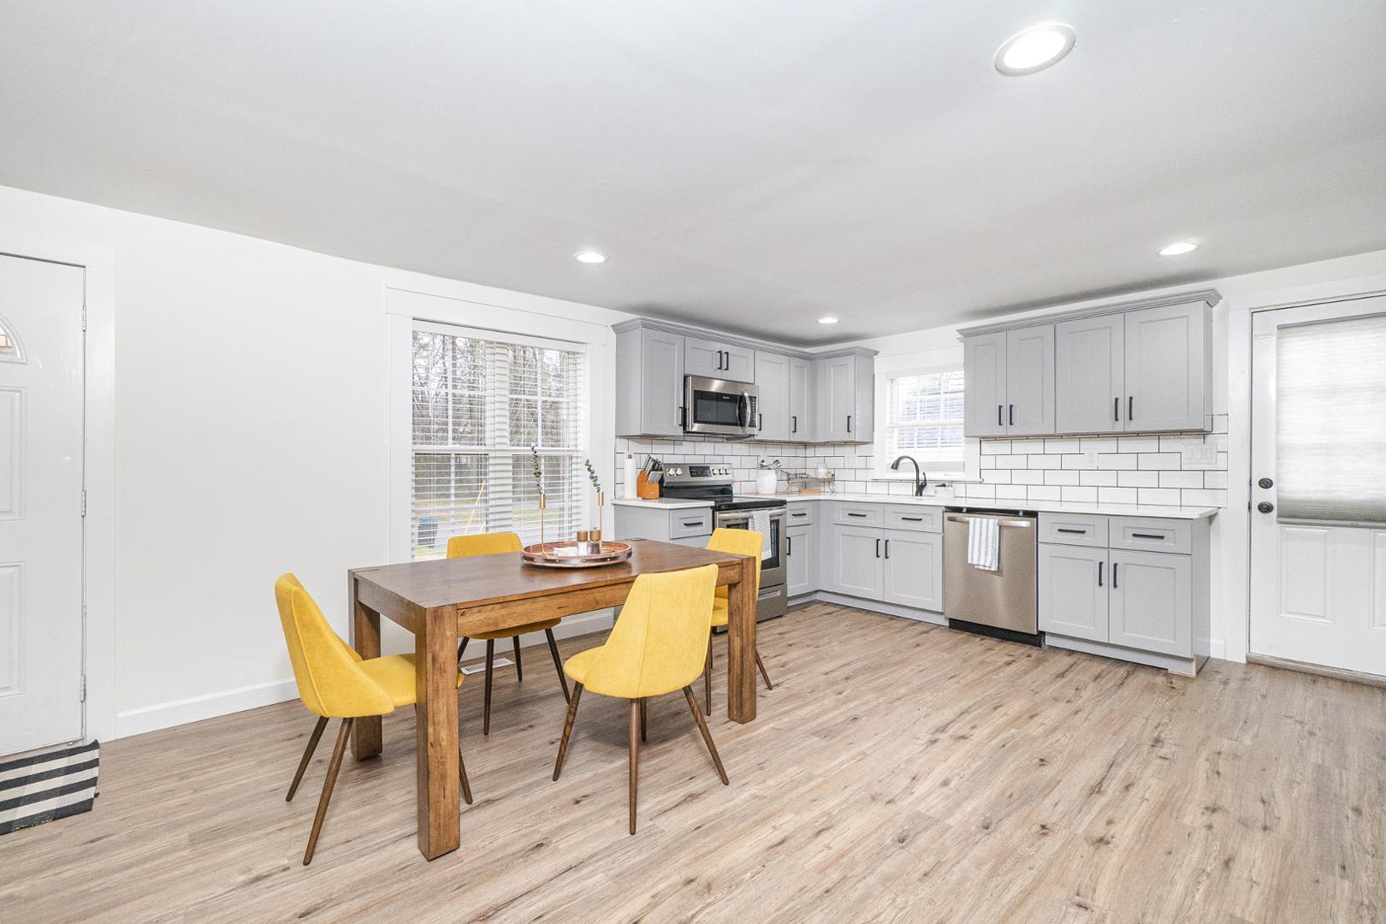
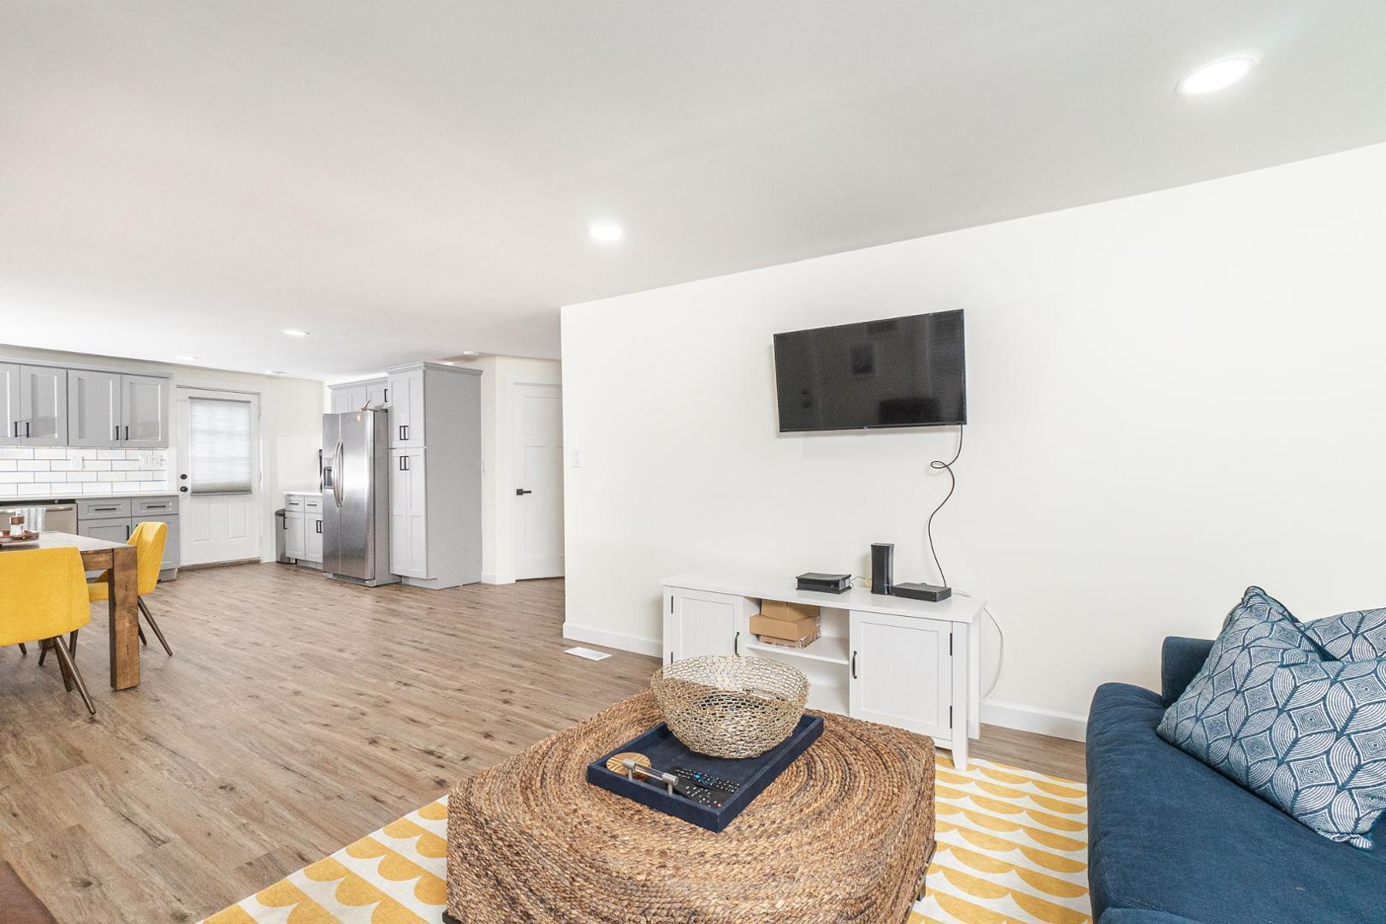
FULLY FURNISHED Beautifully updated rare 4 bedroom 2 bath ranch within walking distance to downtown Apex! Enjoy the park on First Street. Home features luxury vinyl flooring, quartz countertops, & plenty of closets and storage. All furnishings & housewares are included. Wonderful option for those who are building a home, new to the area, or in between homes. Pets neg, no cats. Non-refundable pet fee of $300. Optional $400/month to include electricity, water, high speed wifi and yard care.
Save
Ask
Tour
Hide
Listing Snapshot
Price
$3,000
Days On Site
0 Days
Bedrooms
4
Inside Area (SqFt)
1,449 sqft
Total Baths
2
Full Baths
2
Partial Baths
N/A
Lot Size
0.17 Acres
Year Built
1963
MLS Number
10199940
Status
Active
Property Tax
N/A
HOA/Condo/Coop Fees
N/A
Sq Ft Source
N/A
Friends & Family
Recent Activity
| 7 hours ago | Listing first seen on site | |
| 7 hours ago | Listing updated with changes from the MLS |
General Features
Acres
0.17
Available on
2026-11-16
Lease Term
Short Term Lease
Levels
One
Parking
Driveway
Parking Spaces
2
Pets
Breed RestrictionsNumber LimitYes
Property Sub Type
Single Family Residence
Sewer
Public Sewer
SqFt Above
1449
SqFt Total
1449
Water Source
Public
Interior Features
Appliances
DryerDishwasherMicrowaveRangeRefrigeratorWasher
Flooring
Vinyl
Interior
High Speed Internet
Laundry Features
In BathroomMain Level
Bedroom 2
Dimensions - 10.4 x 12.9Level - Main
Bedroom 3
Dimensions - 11.4 x 12.8Level - Main
Bedroom 4
Dimensions - 8.8 x 10.4Level - Main
Dining Room
Dimensions - 8.0 x 8.0Level - Main
Family Room
Dimensions - 11.3 x 12.1Level - Main
Kitchen
Dimensions - 10.5 x 15.5Level - Main
Master Bedroom
Dimensions - 12.8 x 13.3Level - Main
Save
Ask
Tour
Hide
Exterior Features
Fencing
Back Yard
Patio And Porch
None
Community Features
Building Access
1
Schools
School District
Unknown
Elementary School
Wake - Baucom Elementary
Middle School
Wake - Apex Middle
High School
Wake - Apex High
Listing courtesy of Mary Ann Wilson of NextHome Triangle Properties

Listings that are marked with an icon are provided courtesy of the Triangle MLS, Inc. of North Carolina, Internet Data Exchange Database. Copyright 2026 Triangle MLS, Inc. of North Carolina. All rights reserved.
Last checked: 2026-10-23 10:42 PM UTC
Listings that are marked with an icon are provided courtesy of the Triangle MLS, Inc. of North Carolina, Internet Data Exchange Database. Copyright 2026 Triangle MLS, Inc. of North Carolina. All rights reserved.
Last checked: 2026-10-23 10:42 PM UTC
Neighborhood & Commute
Source: Walkscore
Disclosure: Community information and market data powered by Constellation Data Labs. Information is deemed reliable but not guaranteed.
Save
Ask
Tour
Hide

Did you know? You can invite friends and family to your search. They can join your search, rate and discuss listings with you.