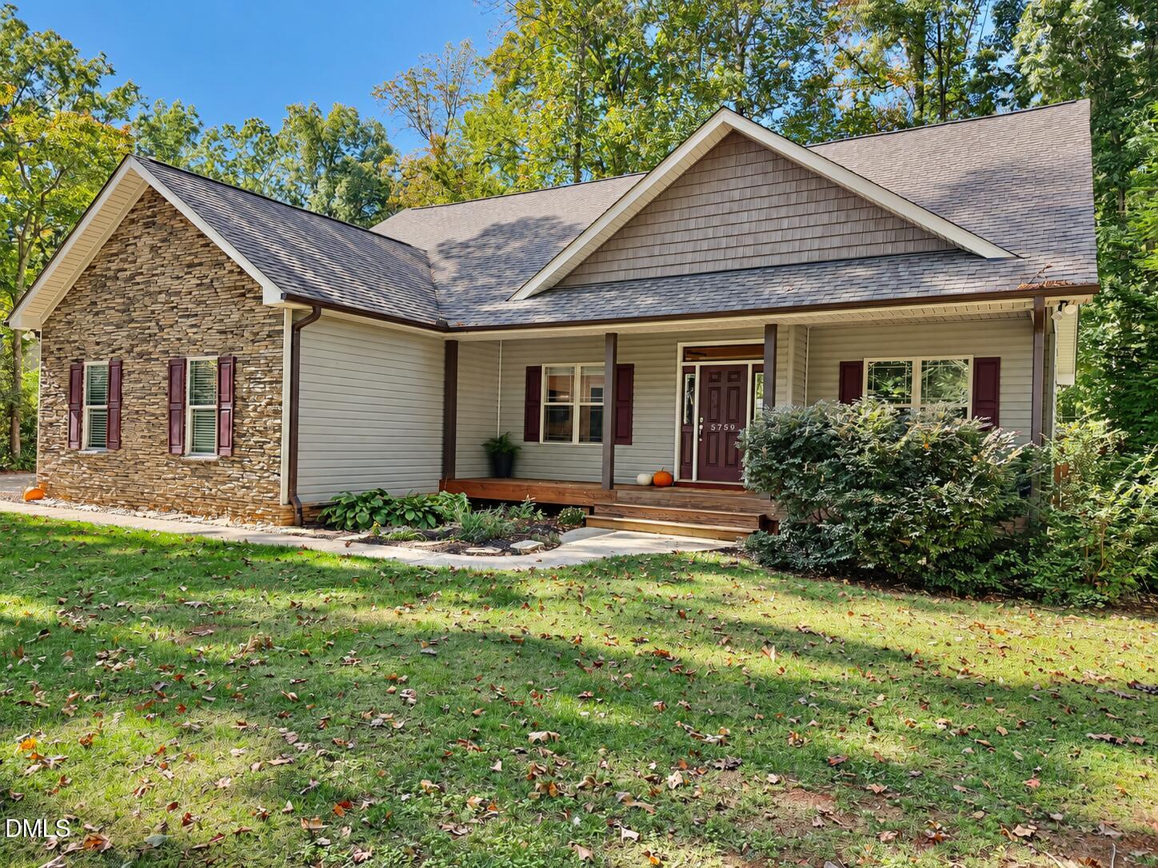
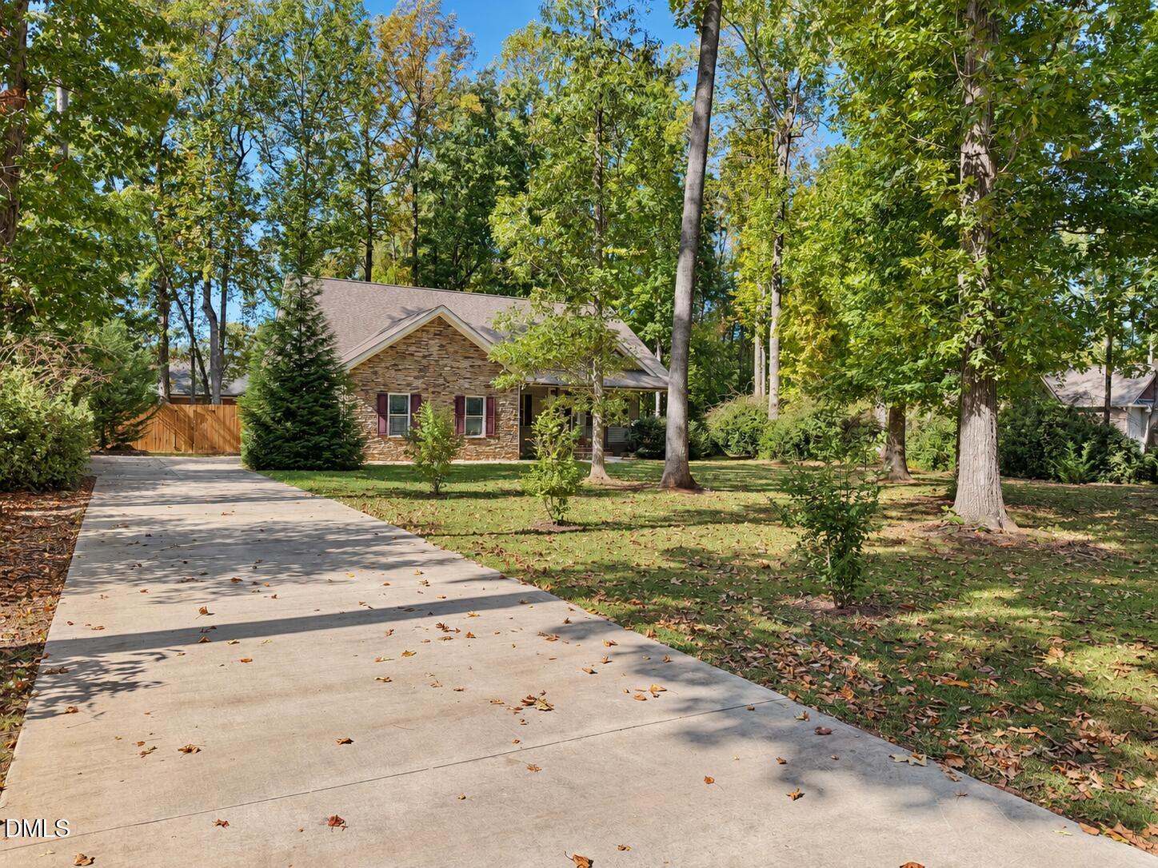
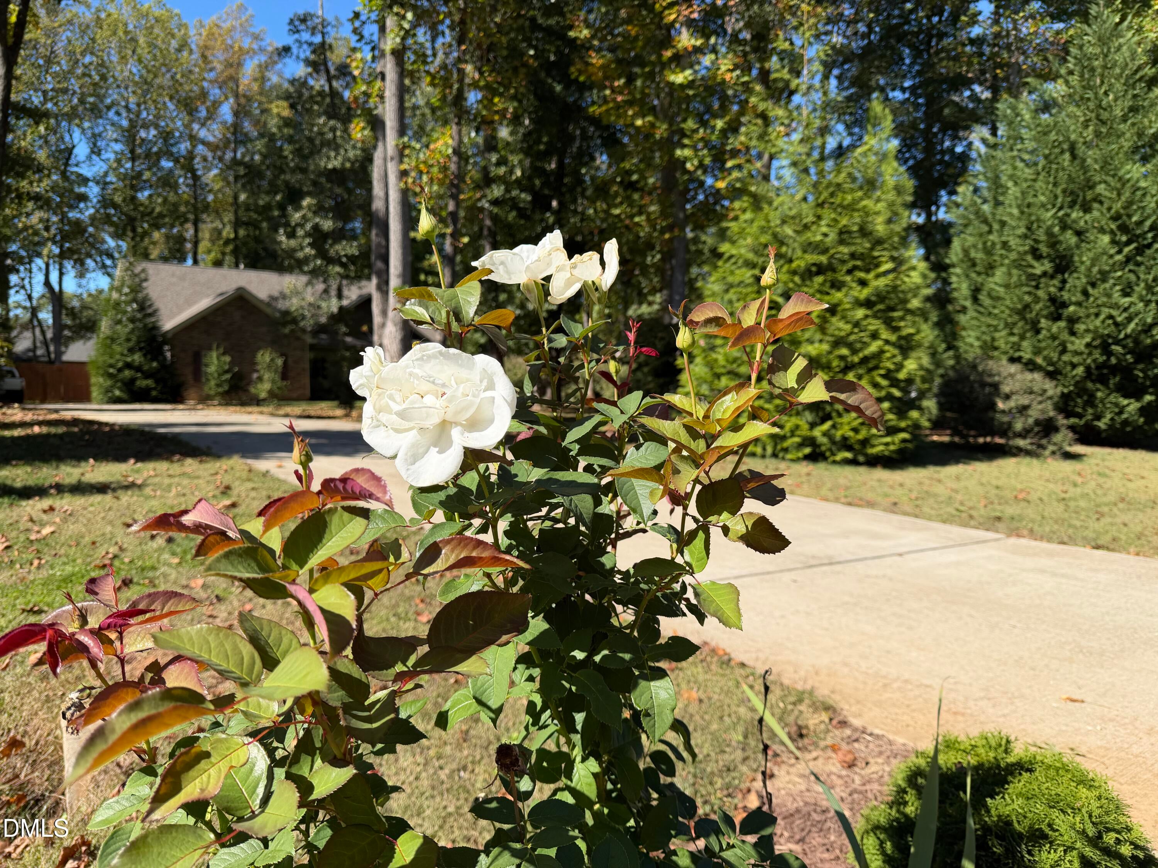
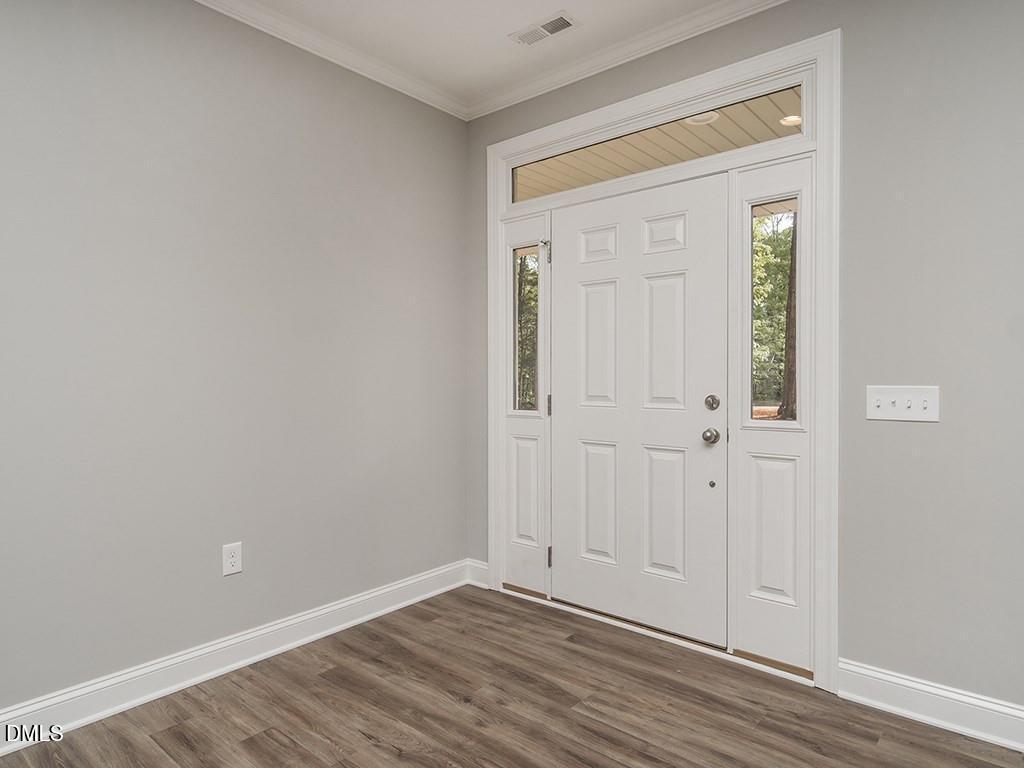
Discover one-level living in Mountain Valley Subdivision! 5759 Ironwood Drive in Snow Camp, NC, was built in 2019. This 3 bedroom, 2 bath home sits on a spacious, lush 0.73-acre lot. An open layout connects the kitchen and great room, while the split-bedroom floor plan offers privacy for the primary suite. The kitchen features granite countertops, ample cabinet space, a large island, a walk-in pantry, and stainless steel appliances. The primary suite includes dual vanities, a soaking tub, a separate shower, and a walk-in closet. A dedicated laundry room, mudroom, and oversized two-car garage add everyday convenience. Plus a SpringWell whole-house well water treatment system. Extend your entertaining onto the covered porch and enjoy your private fenced backyard. For more outdoor adventure, Cane Creek Mountain County Park is nearly 1,000 acres of wooded hills, winding creeks, and trails, plus a natural 80-foot Monadnock Lookout Tower. All this is within a mile of this beautiful country home.
Save
Ask
Tour
Hide
Share
Listing Snapshot
Price
$410,000
Days On Site
4 Days
Bedrooms
3
Inside Area (SqFt)
1,699 sqft
Total Baths
2
Full Baths
2
Partial Baths
N/A
Lot Size
0.73 Acres
Year Built
2019
MLS Number
10199938
Status
Active
Property Tax
$2,411.05
HOA/Condo/Coop Fees
N/A
Sq Ft Source
N/A
Friends & Family
React
Invite
Recent Activity
5 days ago
Listing first seen on site
5 days ago
Listing updated with changes from the MLS
General Features
Acres
0.73
Attached Garage
Yes
Disclosures
Seller Disclosure
Foundation
Brick/MortarRaisedStone
Garage
Yes
Garage Spaces
2
Levels
One
Parking
AttachedGarageConcreteDrivewayGarage Door OpenerParking PadStorage
Property Sub Type
Single Family Residence
Security
Smoke Detector(s)
Sewer
Septic Tank
Special Circumstances
Standard
SqFt Above
1699
SqFt Total
1699
Style
Ranch
Utilities
Electricity ConnectedSewer Connected
Water Source
PrivateWell
Zoning
R-3
Interior Features
Appliances
DishwasherFree-Standing Electric RangeFree-Standing RefrigeratorMicrowaveStainless Steel Appliance(s)Water Purifier Owned
Listing courtesy of Terri S Jones of Jones Realty Group
Listings that are marked with an icon are provided courtesy of the Triangle MLS, Inc. of North Carolina, Internet Data Exchange Database. Copyright 2026 Triangle MLS, Inc. of North Carolina. All rights reserved.
Last checked: 2026-10-28 06:33 AM UTC
Neighborhood & Commute
Source: Walkscore
Disclosure: Community information and market data powered by Constellation Data Labs. Information is deemed reliable but not guaranteed.