
Save
Ask
Tour
Hide
$1,300,000
4 Days On Site
3309 Childers StreetRaleigh, NC 27612
For Sale|Single Family Residence|Active
5
Beds
4
Total Baths
3
Full Baths
1
Partial Bath
3,865
SqFt
$336
/SqFt
1977
Built
Subdivision:
Blenheim
County:
Wake
Call Now: 203-470-2416
Is this the listing for you? We can help make it yours.
203-470-2416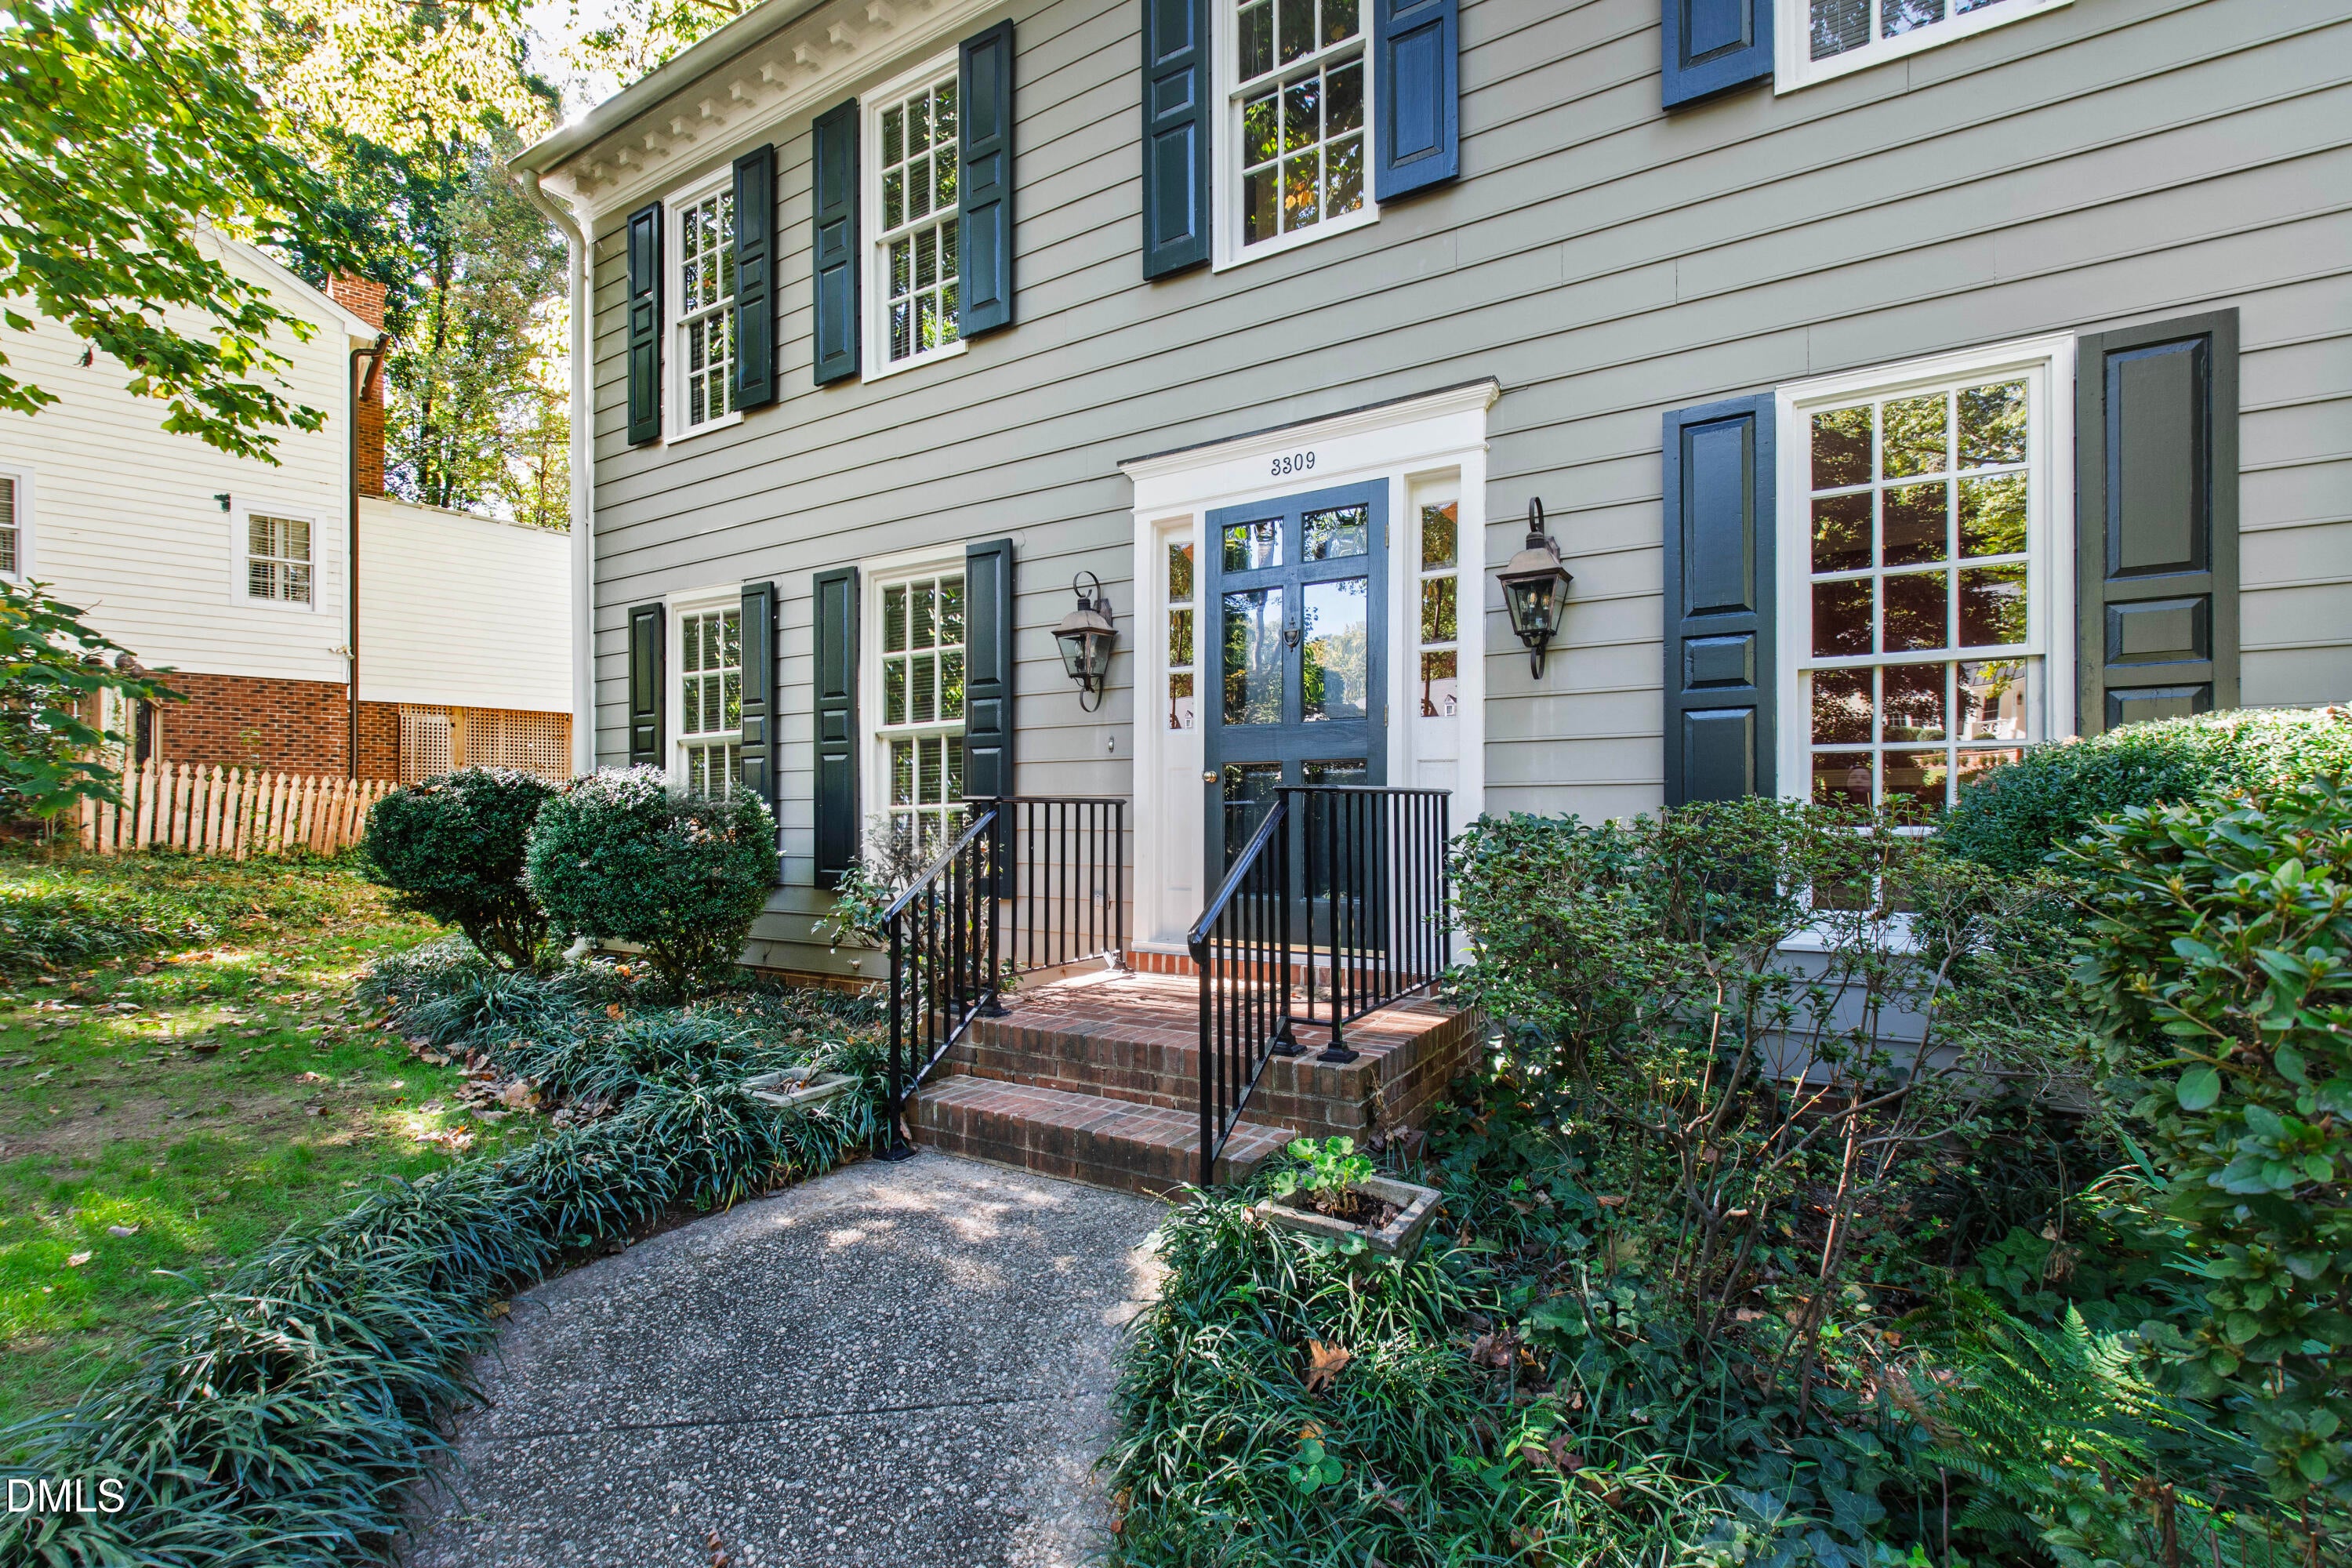
Save
Ask
Tour
Hide
Mortgage Calculator
Monthly Payment (Est.)
Enter an interest rate to see your estimated monthly payment.Calculator powered by Showcase IDX, a Constellation1 Company. Copyright ©2026 Information is deemed reliable but not guaranteed.
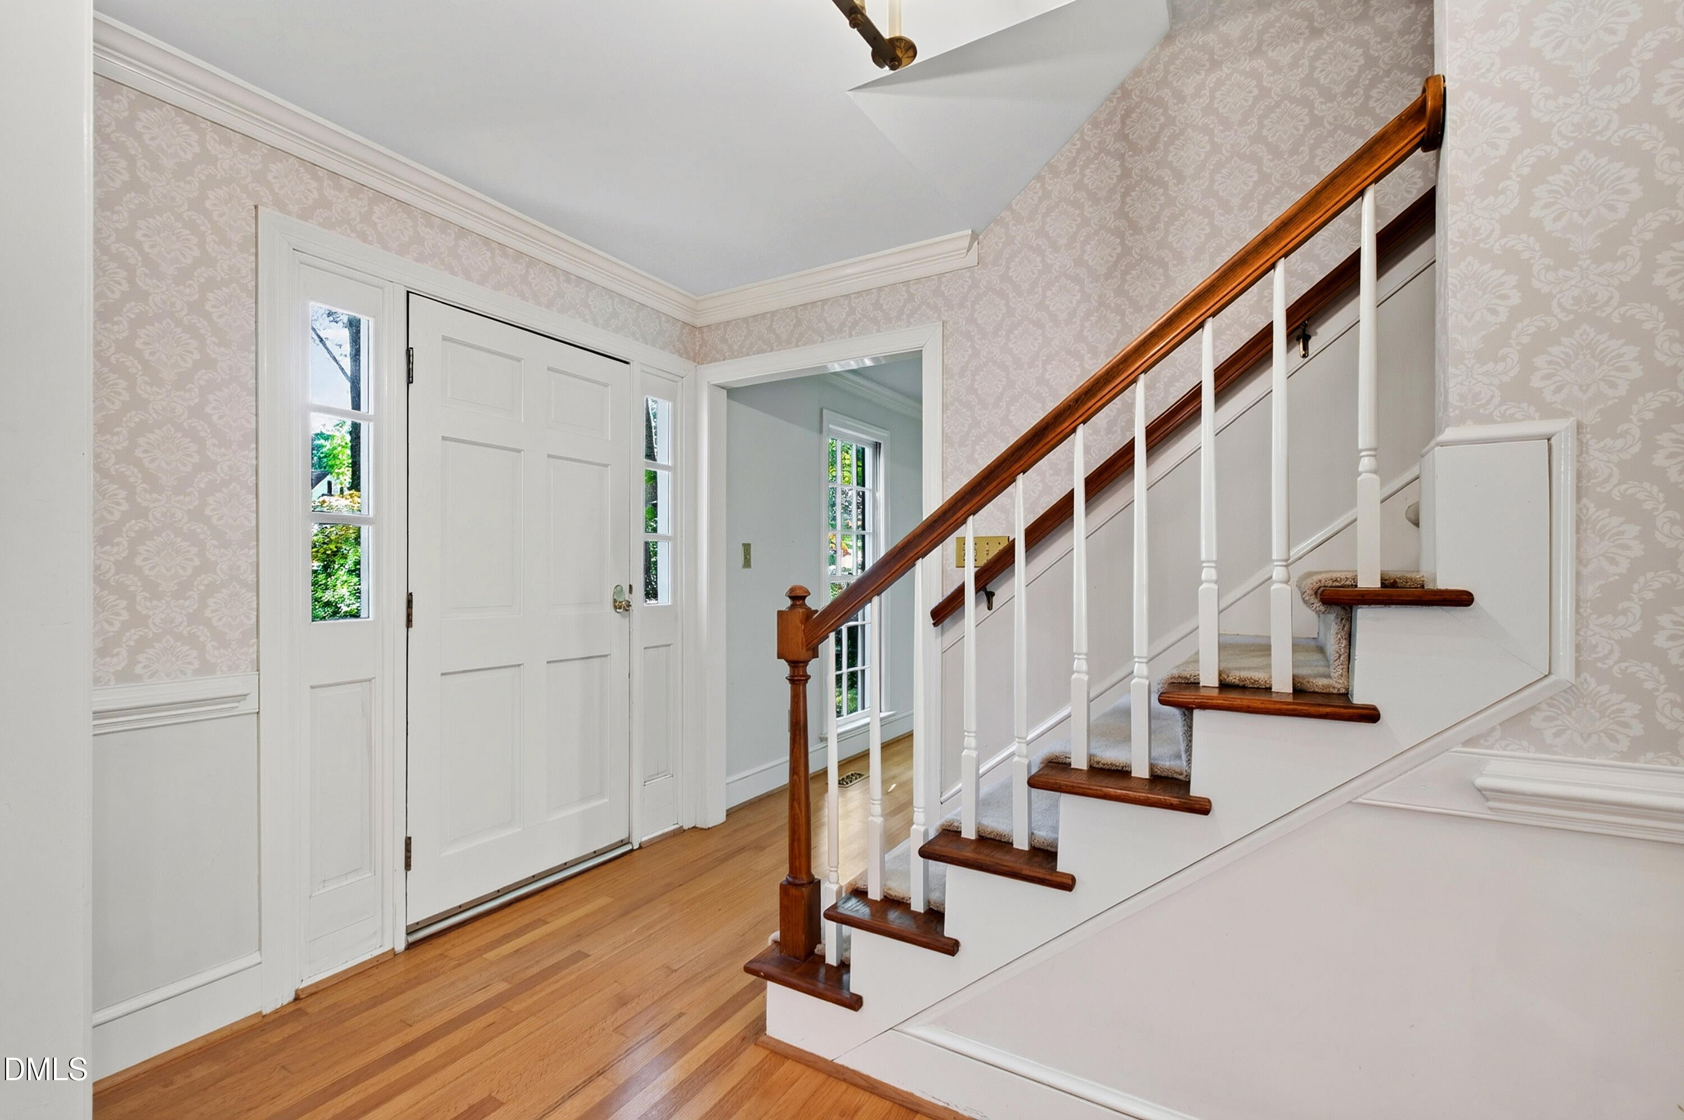
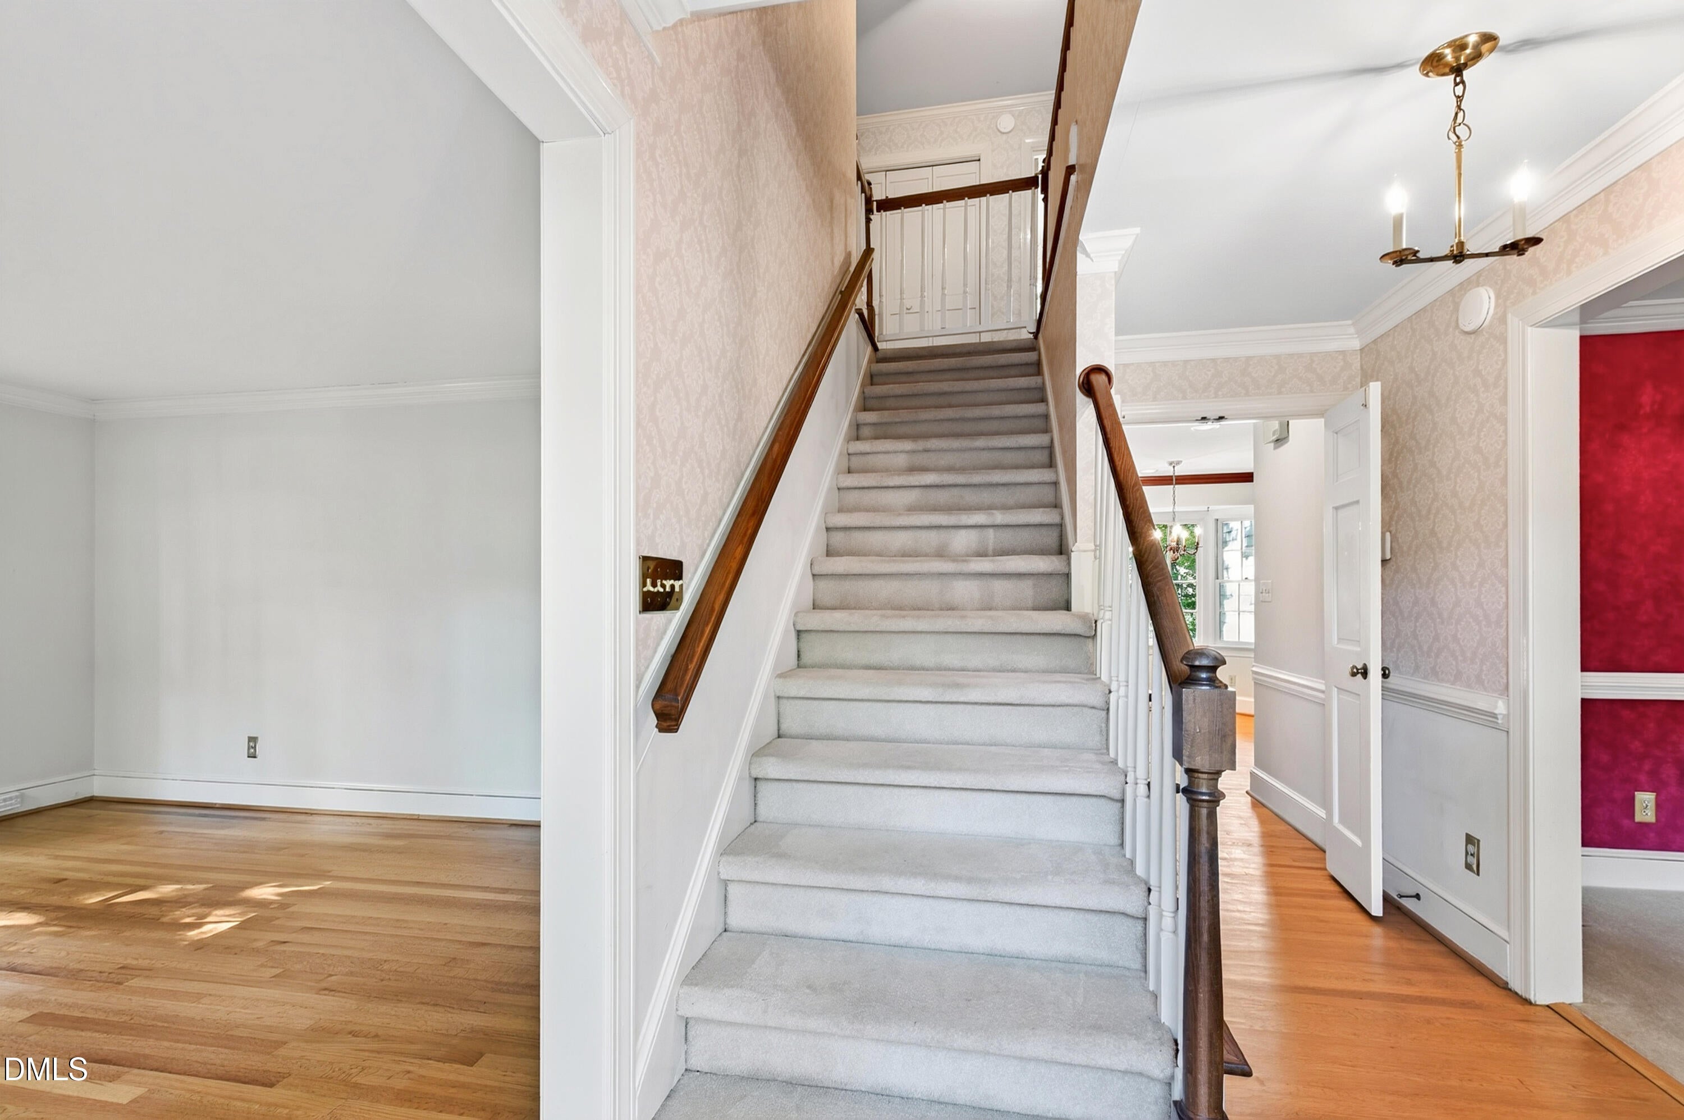
Coveted Blenheim lot! This lovingly maintained home sits on a spacious .52-acre lot with a big backyard and room to expand. It's much bigger than it looks from the street, with beautiful living spaces and five bedrooms. A thoughtfully designed addition flows seamlessly from the main house and has served as an in-law suite, complete with its own den, dinette, and kitchenette. It's ideal for multigenerational living, a future main-level primary suite wing, au pair suite, or expansive living space for growing families. The home is ready for your updates and personal touches. Two-car attached garage. Lacy, Oberlin, and Broughton school district. Rare opportunity in one of Raleigh's most sought-after neighborhoods!
Save
Ask
Tour
Hide
Listing Snapshot
Price
$1,300,000
Days On Site
4 Days
Bedrooms
5
Inside Area (SqFt)
3,865 sqft
Total Baths
4
Full Baths
3
Partial Baths
1
Lot Size
0.52 Acres
Year Built
1977
MLS Number
10199933
Status
Active
Property Tax
$10,579.8
HOA/Condo/Coop Fees
N/A
Sq Ft Source
N/A
Friends & Family
Recent Activity
| 5 days ago | Listing first seen on site | |
| 5 days ago | Listing updated with changes from the MLS |
General Features
Acres
0.52
Attached Garage
Yes
Direction Faces
East
Disclosures
Lead Based PaintSeller Disclosure
Foundation
Block
Garage
Yes
Garage Spaces
2
Levels
Two
Parking
AttachedGarageConcreteDrivewayGarage Faces FrontGarage Door OpenerInside EntranceKitchen LevelPavedSide By SideStorage
Property Sub Type
Single Family Residence
Sewer
Public Sewer
Special Circumstances
Standard
SqFt Above
3865
SqFt Total
3865
Style
TraditionalWilliamsburg
Utilities
Cable AvailableElectricity ConnectedNatural Gas ConnectedSewer ConnectedWater Connected
Water Source
Public
Zoning
R-4
Interior Features
Appliances
DisposalDishwasherElectric RangeMicrowaveRefrigerator
Basement
ConcreteExterior EntryStorage SpaceUnfinishedWalk-Out Access
Cooling
Central Air
Fireplace
Yes
Fireplace Features
DenFamily RoomGlass DoorsGas LogWood Burning
Fireplaces
2
Flooring
CarpetHardwoodTile
Heating
Forced Air
Interior
BookcasesCedar Closet(s)ChandelierCrown MoldingEntrance FoyerEat-in KitchenGranite CountersHis and Hers ClosetsIn-Law FloorplanPantryWalk-In Closet(s)
Laundry Features
Laundry ClosetMain Level
Window Features
Blinds
Bedroom 2
Dimensions - 11.6 x 11.3Level - Second
Bedroom 3
Dimensions - 13.1 x 11.9Level - Second
Bedroom 4
Dimensions - 13.1 x 12.0Level - Second
Bedroom 5
Dimensions - 13.3 x 12.5Level - Second
Bonus Room
Dimensions - 17.4 x 16.7Level - Second
Breakfast Room
Dimensions - 11.6 x 8.1Level - Main
Den
Dimensions - 23.0 x 12.2Level - Main
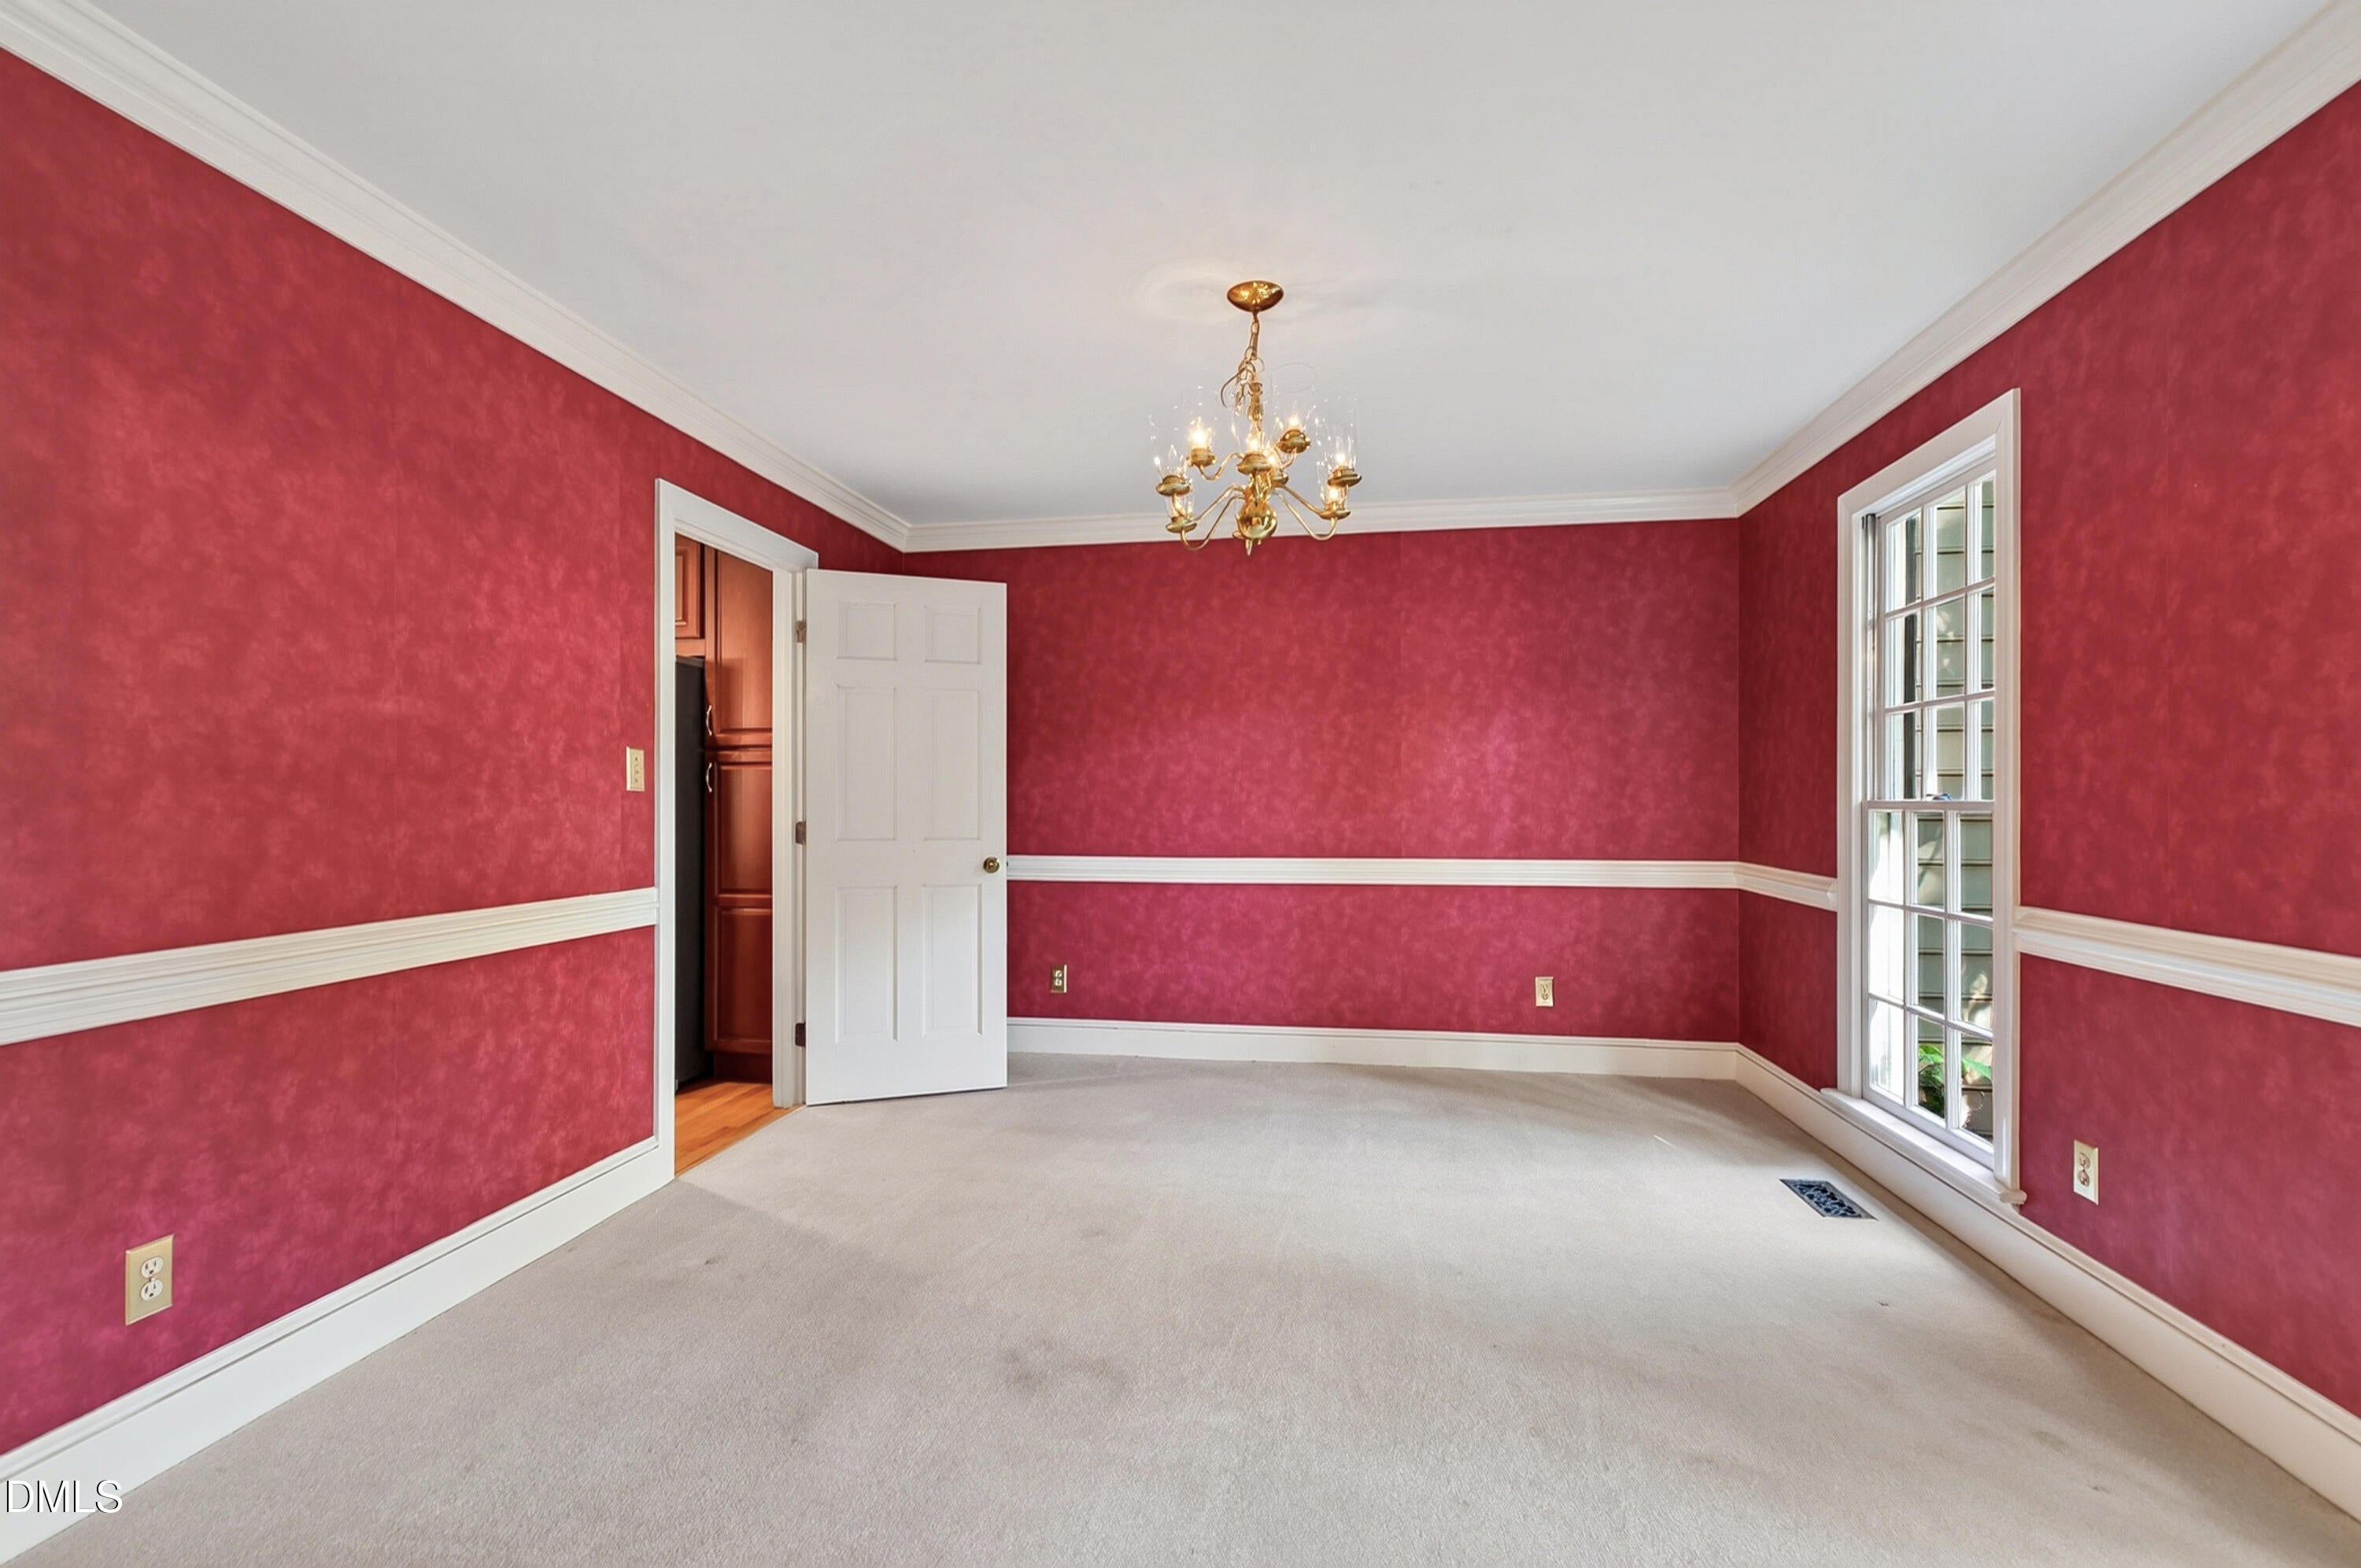
Dining Room
Dimensions - 13.1 x 12.0Level - Main
Entrance Hall
Dimensions - 12.0 x 4.0Level - Main
Family Room
Dimensions - 18.8 x 14.0Level - Main
Kitchen
Dimensions - 14.0 x 9.3Level - Main
Living Room
Dimensions - 15.3 x 12.0Level - Main
Master Bedroom
Dimensions - 15.3 x 12.0Level - Second
Office
Dimensions - 10.1 x 8.5Level - Second
Other
Dimensions - 10.8 x 8.8Level - MainDescription - Dinette
Save
Ask
Tour
Hide
Exterior Features
Construction Details
Masonite
Exterior
Rain Gutters
Lot Features
Back YardFront YardMany Trees
Other Structures
Workshop
Patio And Porch
DeckFront PorchPorchRear PorchSide Porch
Road Frontage
City Street
Roof
AsphaltShingle
View
Neighborhood
Waterview
Neighborhood
Windows/Doors
Blinds
Community Features
Community Features
CurbsSuburbanStreet LightsSidewalks
Financing Terms Available
CashConventional
Roads
Asphalt
Schools
School District
Unknown
Elementary School
Wake - Lacy Elementary
Middle School
Wake - Oberlin Middle
High School
Wake - Needham Broughton High
Listing courtesy of Anna Ball Hodge of Hodge & Kittrell Sotheby's Int

Listings that are marked with an icon are provided courtesy of the Triangle MLS, Inc. of North Carolina, Internet Data Exchange Database. Copyright 2026 Triangle MLS, Inc. of North Carolina. All rights reserved.
Last checked: 2026-10-28 06:33 AM UTC
Listings that are marked with an icon are provided courtesy of the Triangle MLS, Inc. of North Carolina, Internet Data Exchange Database. Copyright 2026 Triangle MLS, Inc. of North Carolina. All rights reserved.
Last checked: 2026-10-28 06:33 AM UTC
Neighborhood & Commute
Source: Walkscore
Disclosure: Community information and market data powered by Constellation Data Labs. Information is deemed reliable but not guaranteed.
Save
Ask
Tour
Hide

Did you know? You can invite friends and family to your search. They can join your search, rate and discuss listings with you.