Properties

Save
Ask
Tour
Hide
Share
$749,000
4 Days On Site

331 Deer Tail Lane 41
Fuquay Varina, NC 27526

For Sale|Single Family Residence|Active
4
Beds
3
Total Baths
3
Full Baths
2,856
SqFt
$262
/SqFt
2026
Built
Subdivision:
Cotton Farms
County:
Harnett
Call Now: 203-470-2416
Is this the listing for you? We can help make it yours.
203-470-2416
Upcoming Open Houses
Sat, Oct 31, 12:00 PM - 3:00 PM
Sun, Nov 1, 12:00 PM - 1:00 PM
Sat, Nov 7, 12:00 PM - 3:00 PM
Sun, Nov 8, 12:00 PM - 3:00 PM
Sat, Nov 14, 12:00 PM - 1:00 PM
Sun, Nov 15, 12:00 PM - 3:00 PM
331 Deer Tail Lane 41331 Deer Tail Lane 41331 Deer Tail Lane 41331 Deer Tail Lane 41
Save
Ask
Tour
Hide
Share

Mortgage Calculator

Monthly Payment (Est.)

Enter an interest rate to see your estimated monthly payment.
Calculator powered by Showcase IDX, a Constellation1 Company. Copyright ©2026 Information is deemed reliable but not guaranteed.

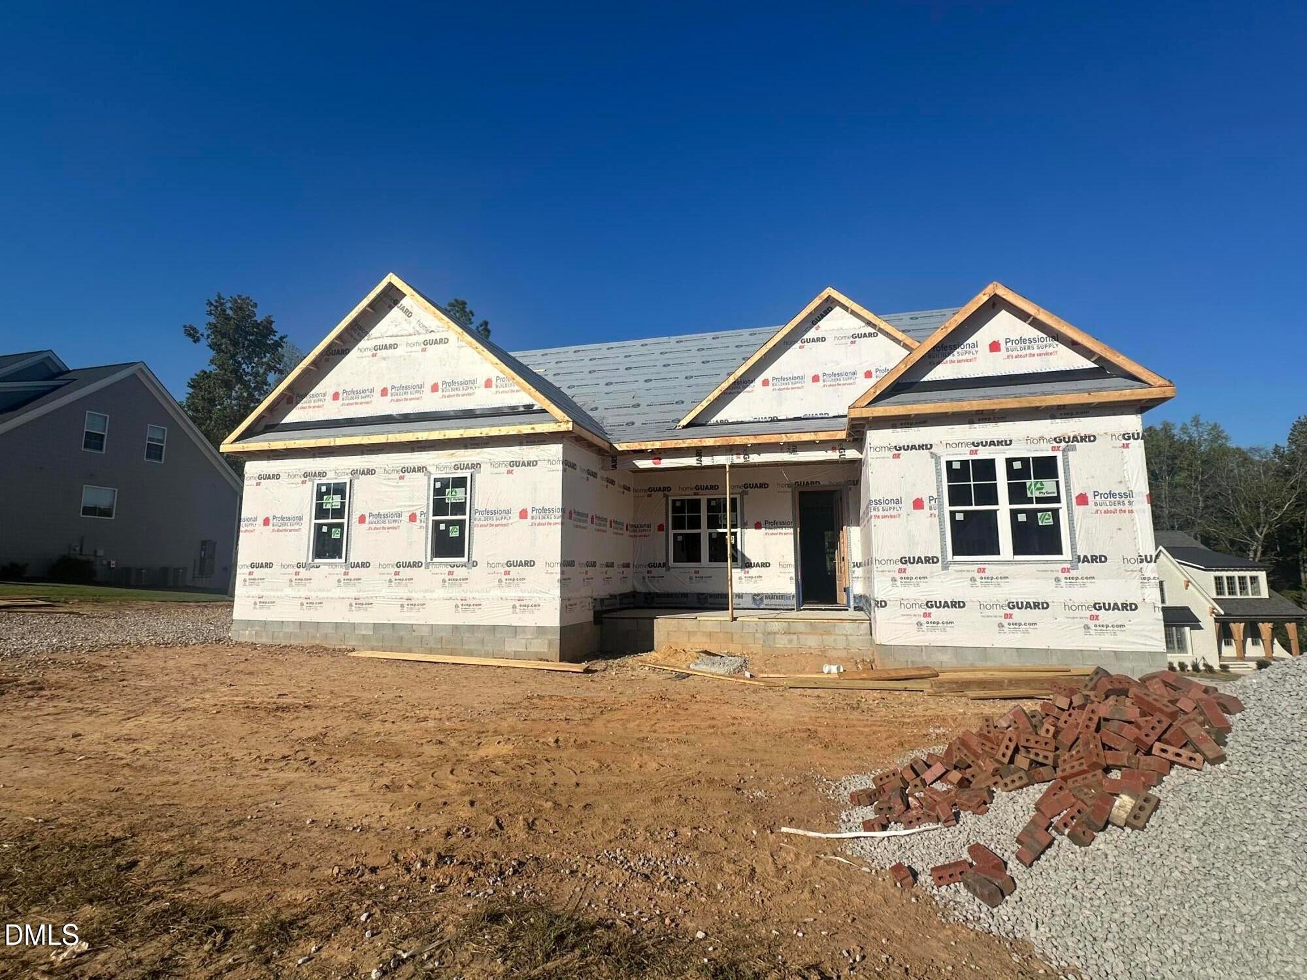
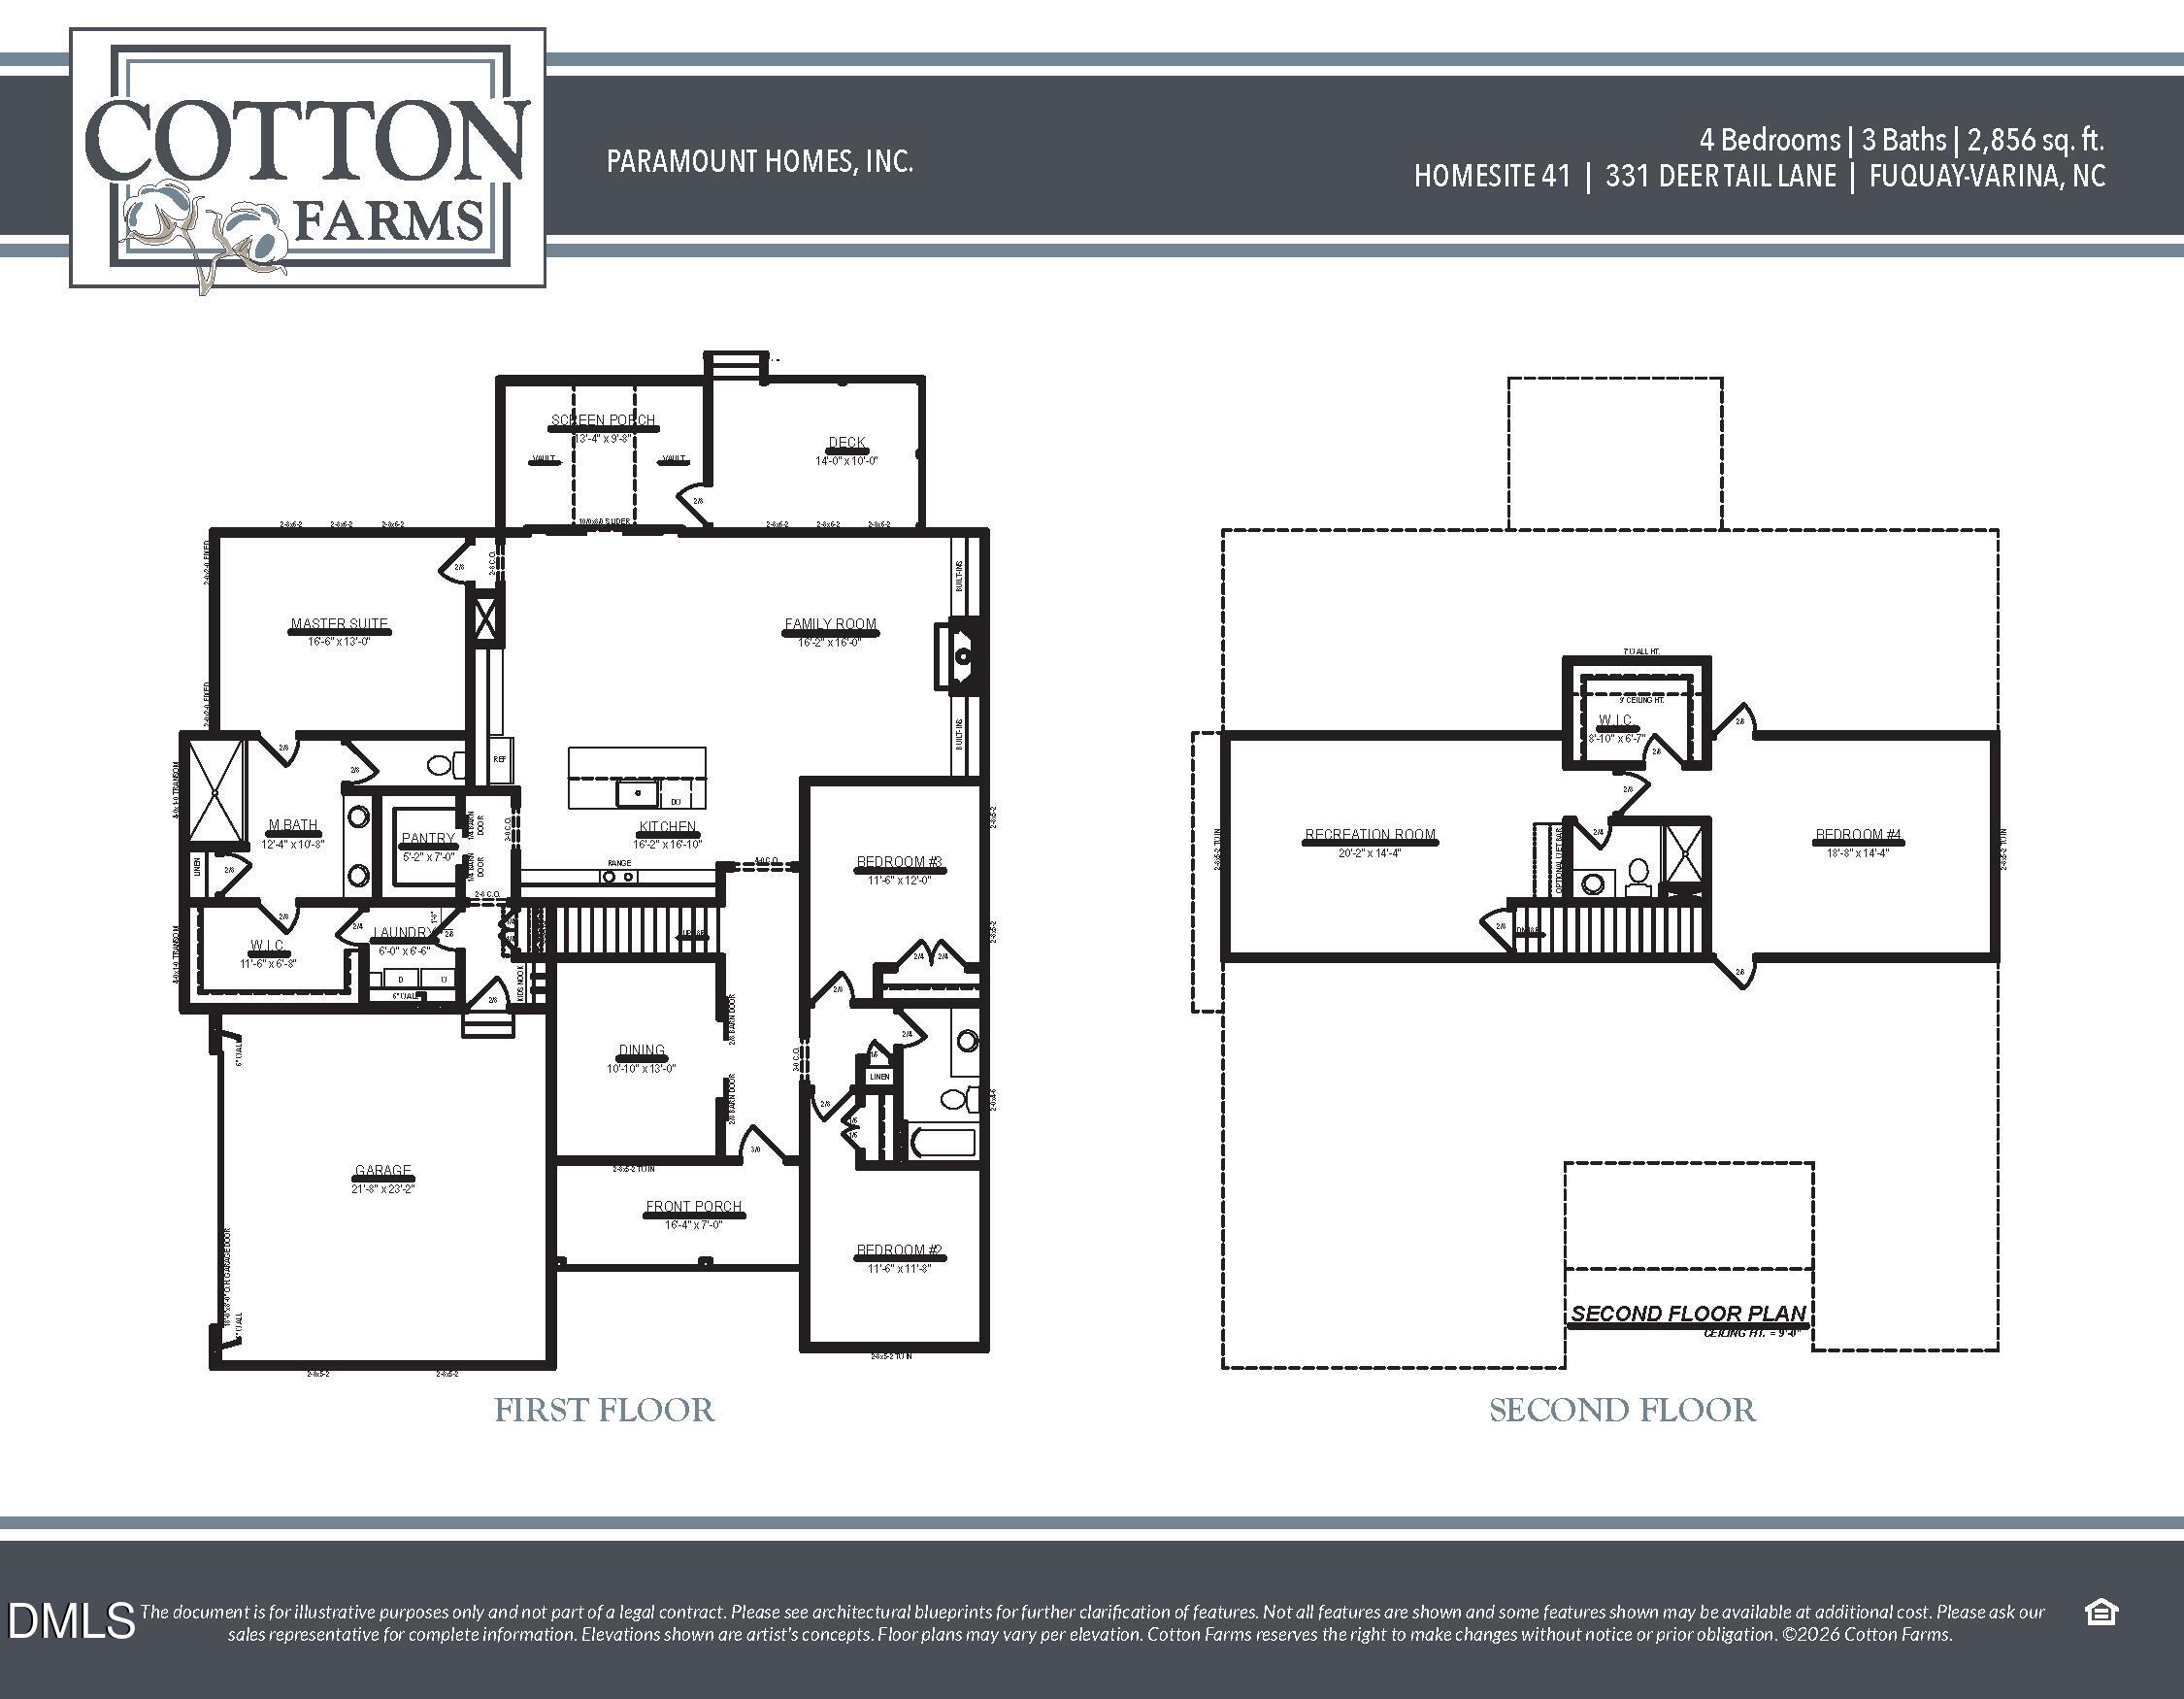
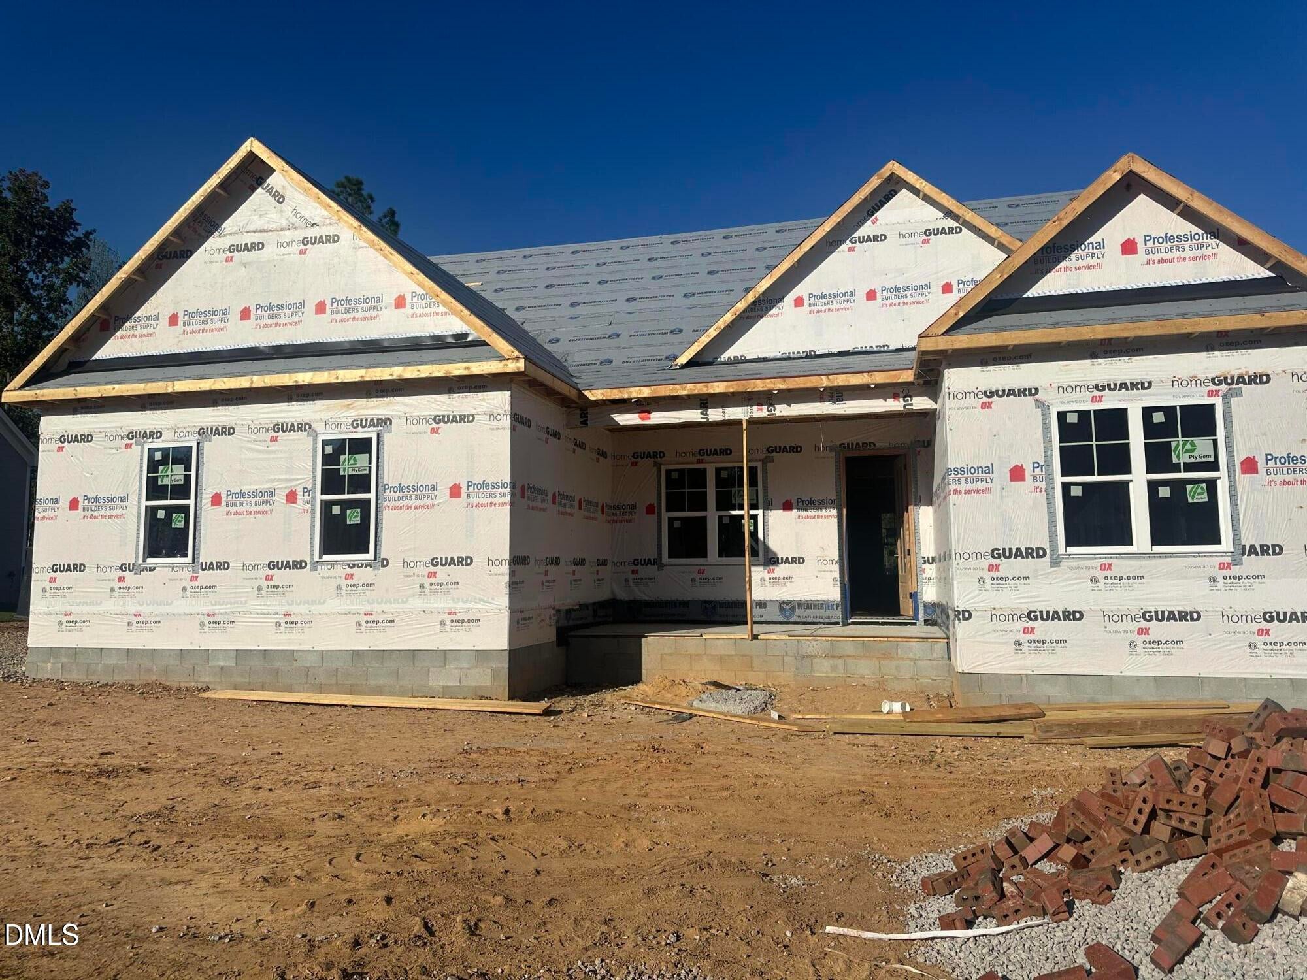
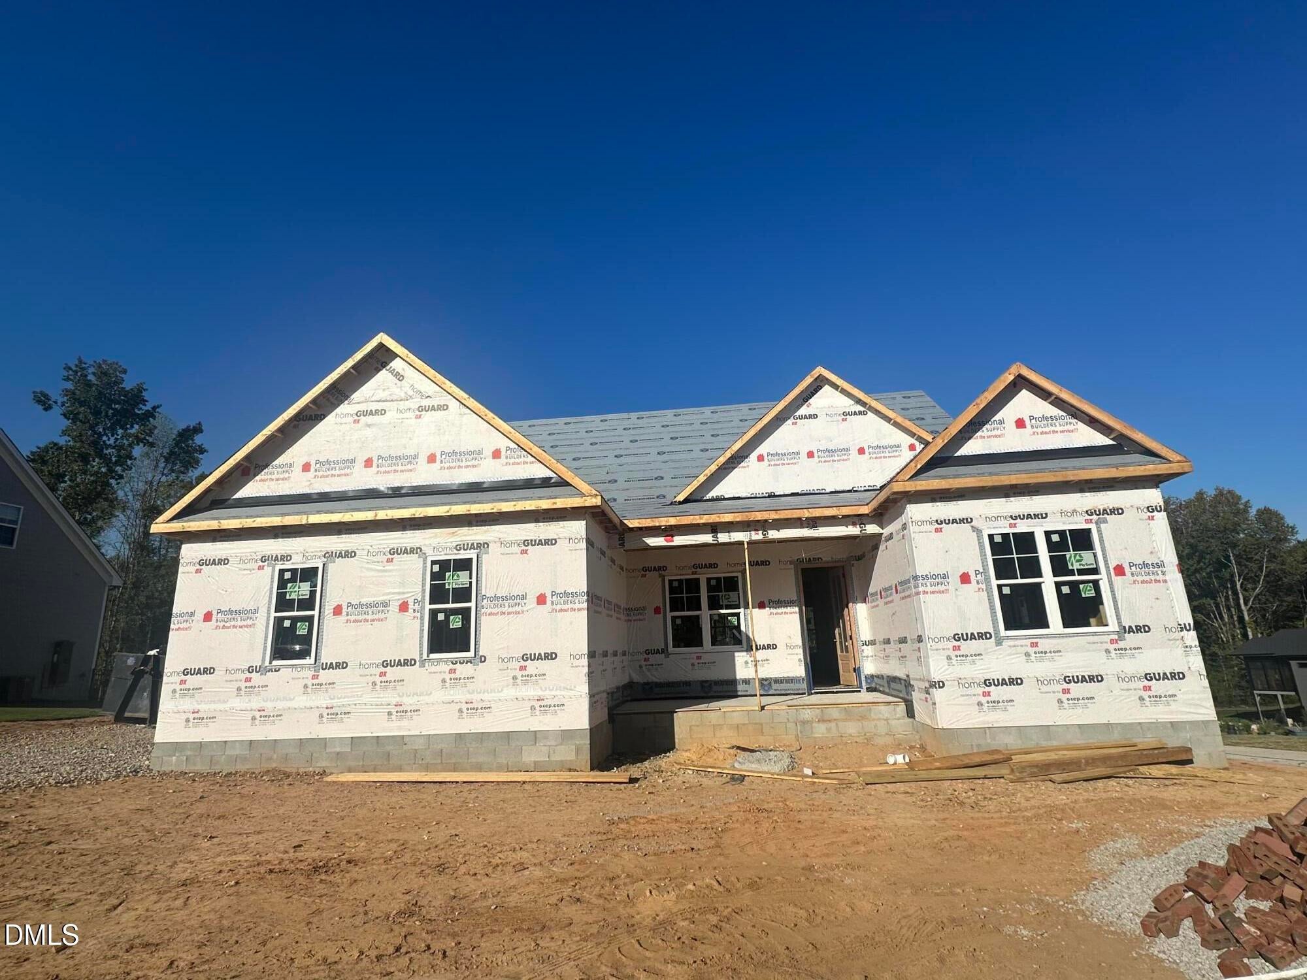
SPECIAL FINANCING AVAILABLE! Eligible buyers purchasing a spec home in Cotton Farms may qualify for a builder-funded financing program that can provide an interest rate as low as 5.99 prcnt on a 30-year fixed-rate conventional mortgage though our preferred lender First Federal Bank. Subject to buyer qualification, loan approval, and program availability. Don't miss this opportunity to make your new home even more affordable! Rate subject to change. Additional terms, conditions, and eligibility requirements may apply. *Ask AGT for details* Stunning ranch style home situated on .57 acre lot with 3 bedrooms on main floor and additional bedroom and rec room on the 2nd floor. 3 full bathrooms, Site finished oak hardwood floors throughout main living area. Spacious kitchen features large island, quartz countertops, and a pot filler over the gas cooktop. Extensive molding details throughout the home. Seller provides RWC Warranty at closing. TOUR COTTON FARMS OPEN HOUSES EVERY SATURDAY & SUNDAY 12-3

Save
Ask
Tour
Hide
Share
Listing Snapshot
Price 
$749,000
Days On Site 
4 Days
Bedrooms 
4
Inside Area (SqFt) 
2,856 sqft
Total Baths 
3
Full Baths 
3
Partial Baths 
N/A
Lot Size 
0.57 Acres
Year Built 
2026
MLS Number 
10199916
Status 
Active
Property Tax 
$535
HOA/Condo/Coop Fees 
$50 monthly
Sq Ft Source 
N/A
Friends & Family
Recent Activity
5 days agoListing first seen on site
5 days agoListing updated with changes from the MLS
General Features
Acres 
0.57
Attached Garage 
Yes
Disclosures 
Seller Disclosure
Garage 
Yes
Garage Spaces 
2
Home Warranty 
Yes
Levels 
One and One Half
Parking 
AttachedGarageConcreteDrivewayGarage Faces SideGarage Door Opener
Property Condition 
New Construction
Property Sub Type 
Single Family Residence
Sewer 
Septic Tank
Special Circumstances 
Standard
SqFt Above 
2856
SqFt Total 
2856
Style 
RanchTraditional
Water Source 
Public
Zoning 
RA-30
Interior Features
Appliances 
DishwasherGas CooktopMicrowaveTankless Water HeaterOven
Basement 
Crawl Space
Cooling 
Heat PumpZoned
Fireplace 
Yes
Fireplace Features 
Family RoomGas LogPropane
Fireplaces 
1
Flooring 
CarpetHardwoodTile
Heating 
Heat PumpZoned
Interior 
Ceiling Fan(s)Crown MoldingEntrance FoyerKitchen IslandPantryWalk-In Closet(s)Master DownstairsHigh Speed Internet
Laundry Features 
Laundry RoomMain Level
Main Level Bedrooms 
3
Window Features 
Insulated Windows
Bedroom 2 
Dimensions - 12.0 x 12.0Level - Main
Bedroom 3 
Dimensions - 12.0 x 12.0Level - Main
Bedroom 4 
Dimensions - 18.5 x 14.25Level - Second
Breakfast Room 
Level - Main
Dining Room 
Dimensions - 10.0 x 13.0Level - Main
Entrance Hall 
Dimensions - 13.0 x 5.0Level - Main
Family Room 
Dimensions - 16.0 x 16.0Level - Main
Kitchen 
Dimensions - 14.25 x 12.0Level - Main
Laundry 
Dimensions - 6.0 x 7.0Level - Main
Master Bedroom 
Dimensions - 16.5 x 13.0Level - Main
Recreation Room 
Dimensions - 20.0 x 14.25Level - Second
Save
Ask
Tour
Hide
Share
Exterior Features
Construction Details 
Fiber Cement
Exterior 
Rain Gutters
Lot Features 
Back YardLandscaped
Patio And Porch 
DeckFront PorchPorchRear PorchScreened
Road Frontage 
County RoadPrivate Road
Roof 
Shingle
Windows/Doors 
Insulated Windows
Community Features
Association Fee 
$600.0
Association Fee Frequency 
Annually
Financing Terms Available 
CashConventionalVA Loan
Roads 
Asphalt
Schools
School District
Unknown
Elementary School
Harnett - Northwest Harnett Elementary
Middle School
Harnett - Harnett Central Middle
High School
Harnett - Harnett Central High
Listing courtesy of Rodney Carroll of HomeTowne Realty


Listings that are marked with an icon are provided courtesy of the Triangle MLS, Inc. of North Carolina, Internet Data Exchange Database. Copyright 2026 Triangle MLS, Inc. of North Carolina. All rights reserved.

Last checked: 2026-10-28 06:33 AM UTC

Neighborhood & Commute
Source: Walkscore
Disclosure: Community information and market data powered by Constellation Data Labs. Information is deemed reliable but not guaranteed.
Save
Ask
Tour
Hide
Share
Scroll to Top