Properties

Save
Ask
Tour
Hide
Share
$425,000
1 Day On Site

5708 Dedmon Court
Durham, NC 27713

For Sale|Single Family Residence|Active
4
Beds
3
Total Baths
3
Full Baths
2,110
SqFt
$201
/SqFt
1973
Built
Subdivision:
Buttonwood Acres
County:
Durham
Call Now: 203-470-2416
Is this the listing for you? We can help make it yours.
203-470-2416
5708 Dedmon Court5708 Dedmon Court5708 Dedmon Court5708 Dedmon Court
Save
Ask
Tour
Hide
Share

Mortgage Calculator

Monthly Payment (Est.)

Enter an interest rate to see your estimated monthly payment.
Calculator powered by Showcase IDX, a Constellation1 Company. Copyright ©2026 Information is deemed reliable but not guaranteed.

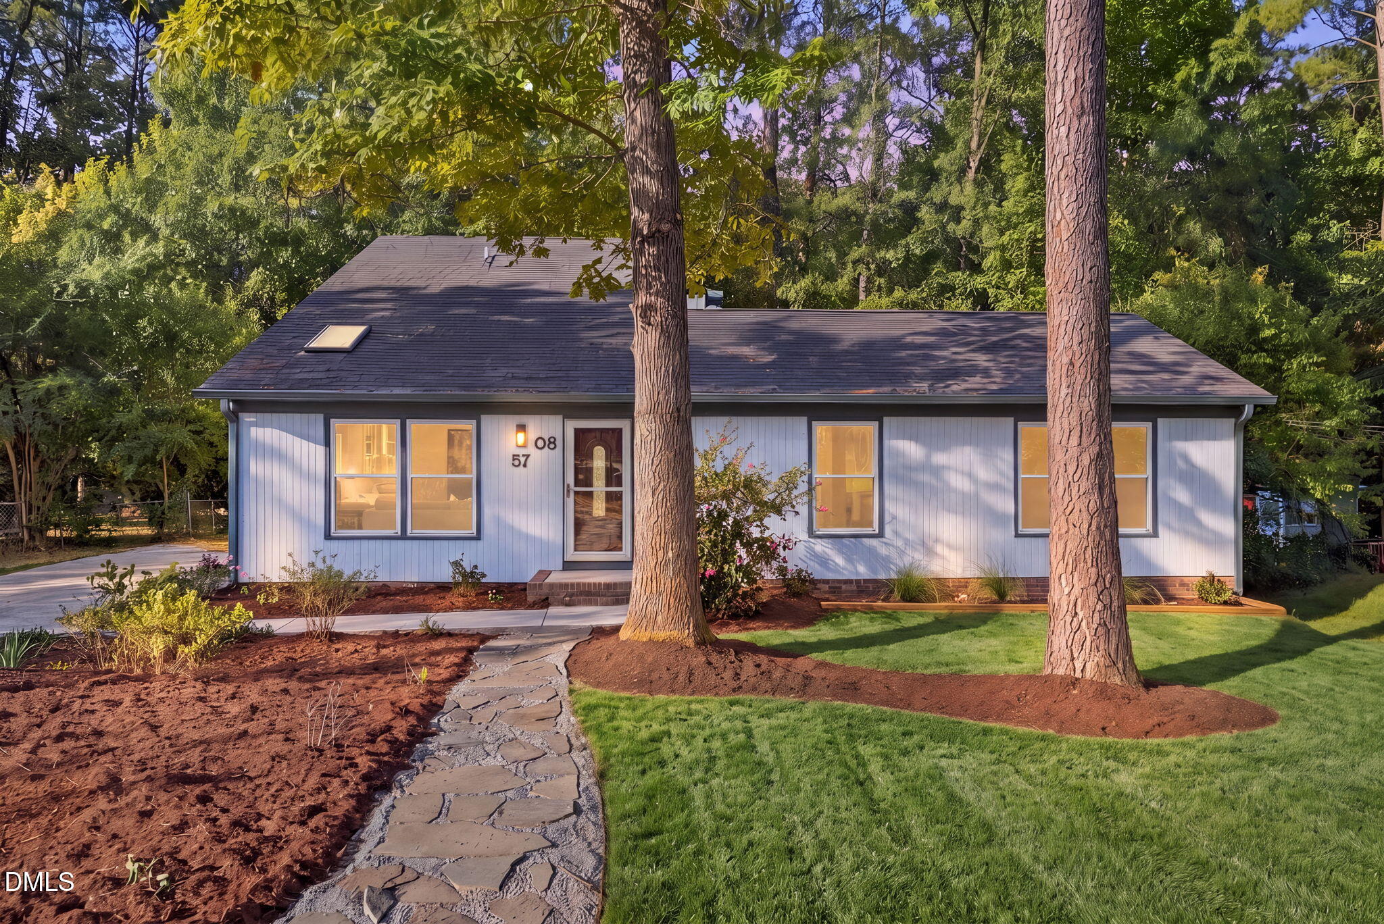
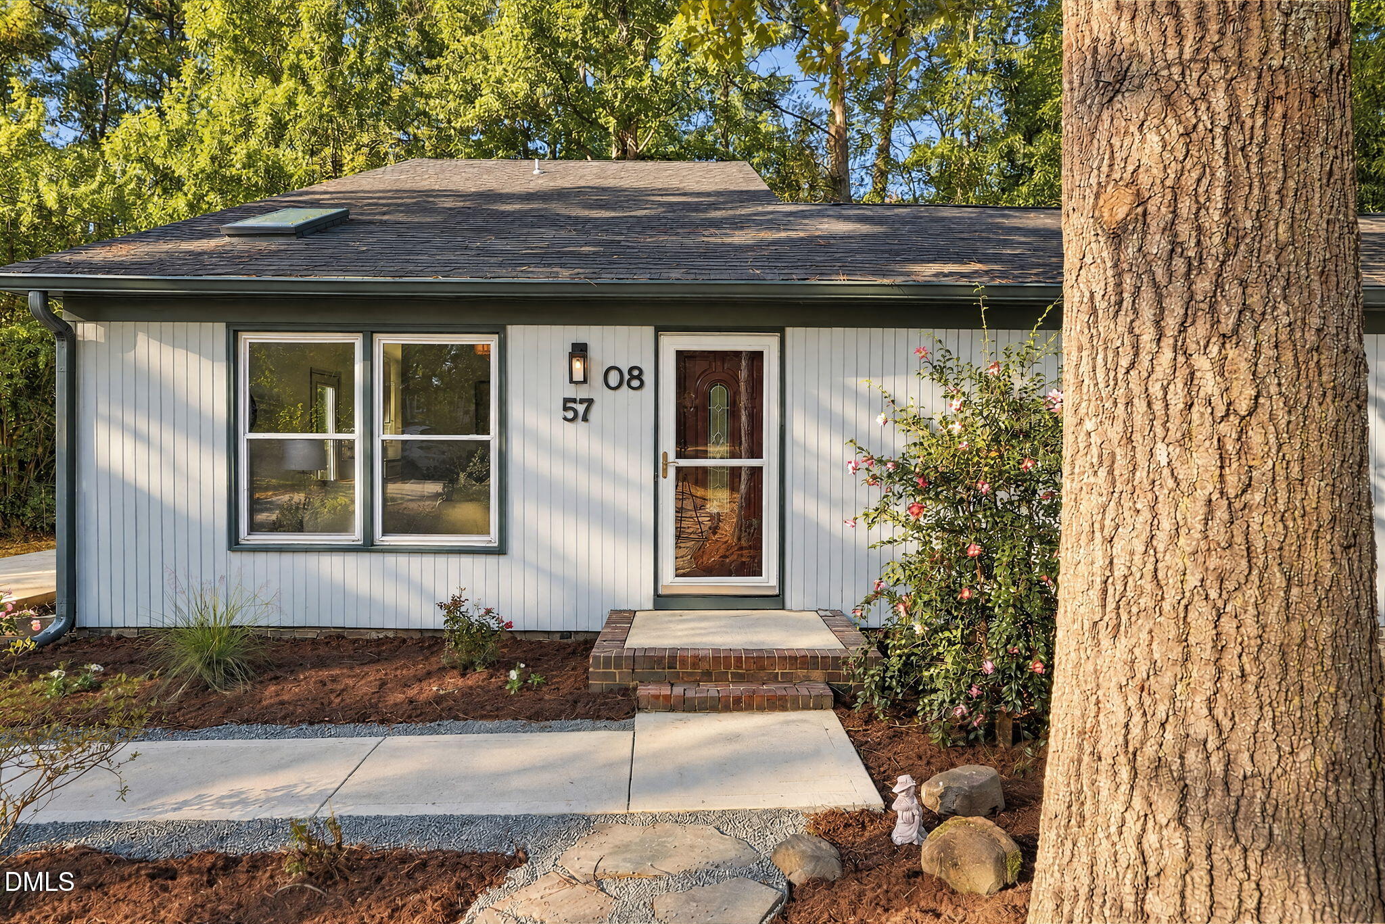
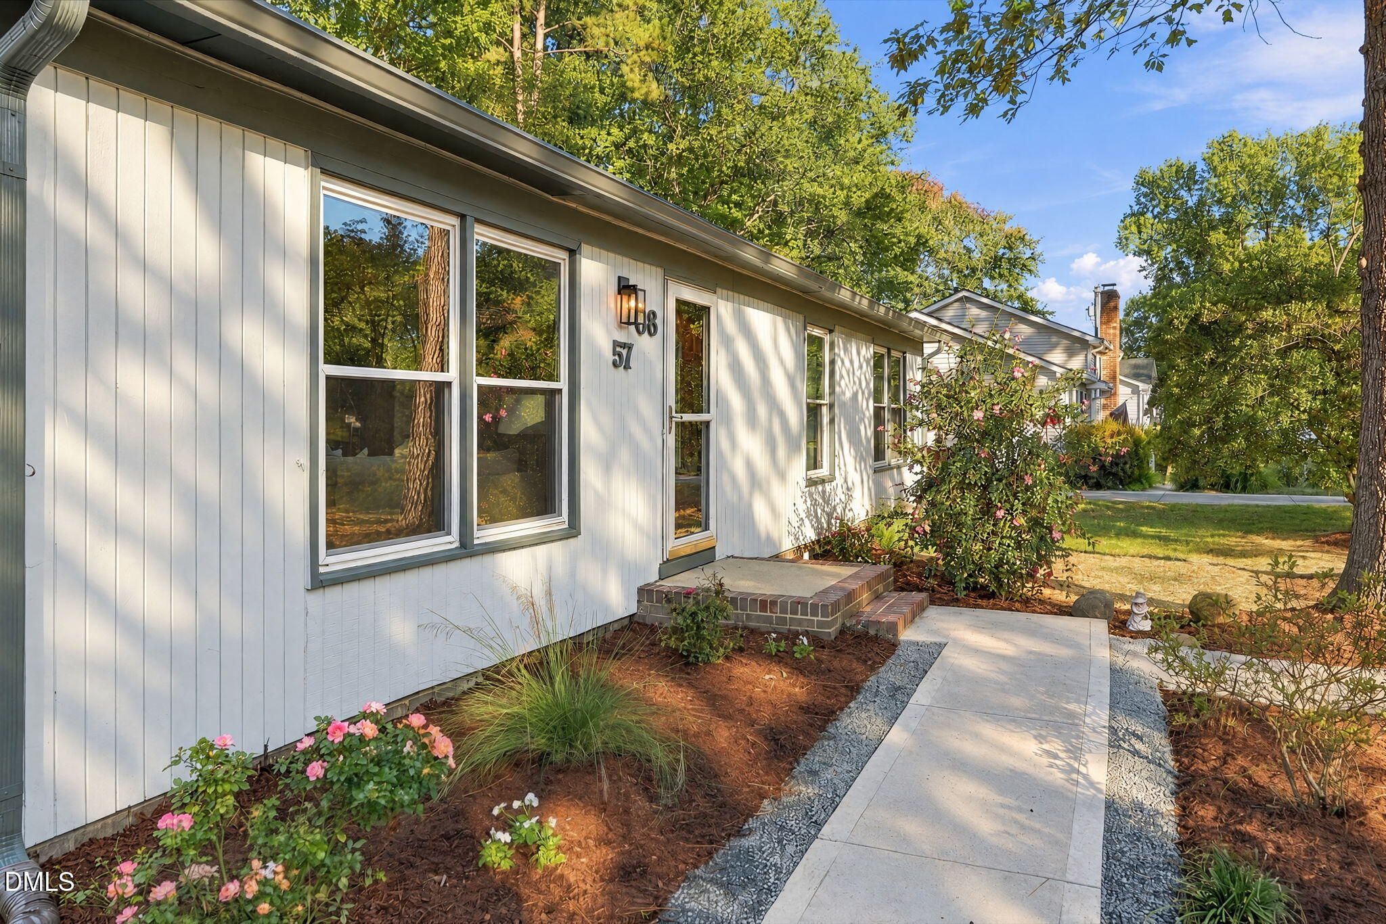
Tucked on a quiet street in Durham's established Parkwood neighborhood, this 1.5-story home is just a short walk from Parkwood Lake and its playground. Inside, the open living room and kitchen flow into the dining area and a second living space, where sliding doors lead out to the screened porch and deck. The kitchen features white shaker cabinetry, quartz counters, a tiled backsplash, stainless appliances and a peninsula with seating. The huge main-level primary suite is a true retreat, with its own seating area, a walk-in closet and a spa-like bath with a double vanity and a glass-enclosed shower with double showerheads. Two more bedrooms and a full bath complete the main level. Upstairs, a bedroom with vaulted ceilings, a full bath and an office nook give everyone room to spread out. Outside, the spacious backyard and two storage sheds offer plenty of room to play, work and store. Located in a convenient South Durham location, this home is ready for its next chapter!

Save
Ask
Tour
Hide
Share
Listing Snapshot
Price 
$425,000
Days On Site 
1 Day
Bedrooms 
4
Inside Area (SqFt) 
2,110 sqft
Total Baths 
3
Full Baths 
3
Partial Baths 
N/A
Lot Size 
0.3 Acres
Year Built 
1973
MLS Number 
10199915
Status 
Active
Property Tax 
$4,084.98
HOA/Condo/Coop Fees 
$20.83 monthly
Sq Ft Source 
N/A
Friends & Family
Recent Activity
yesterdayListing first seen on site
yesterdayListing updated with changes from the MLS
General Features
Acres 
0.3
Levels 
One and One Half
Parking 
ConcreteDrivewayNo Garage
Property Sub Type 
Single Family Residence
Sewer 
Public Sewer
Special Circumstances 
Standard
SqFt Above 
2110
SqFt Total 
2110
Style 
Traditional
Utilities 
Cable Available
Water Source 
Public
Zoning 
RS-10
Interior Features
Appliances 
DishwasherFree-Standing Electric RangeGas Water HeaterMicrowave
Basement 
Crawl Space
Cooling 
Central Air
Flooring 
CarpetTileVinyl
Heating 
Forced Air
Interior 
High Speed Internet
Laundry Features 
Laundry ClosetMain Level
Main Level Bedrooms 
3
Master Bedroom 
Level - Main
Save
Ask
Tour
Hide
Share
Exterior Features
Construction Details 
Wood Siding
Exterior 
Storage
Fencing 
Back YardPartial
Other Structures 
Shed(s)Storage
Patio And Porch 
CoveredDeckPatioRear PorchScreened
Roof 
Shingle
Community Features
Association Fee 
$250.0
Association Fee Frequency 
Annually
Financing Terms Available 
CashConventionalFHAVA Loan
Schools
School District
Unknown
Elementary School
Durham - Parkwood Elementary
Middle School
Durham - Lowes Grove Middle
High School
Durham - Hillside High
Listing courtesy of Angelica Marielynn Galavis of EXP Realty LLC


Listings that are marked with an icon are provided courtesy of the Triangle MLS, Inc. of North Carolina, Internet Data Exchange Database. Copyright 2026 Triangle MLS, Inc. of North Carolina. All rights reserved.

Last checked: 2026-10-25 12:29 AM UTC

Neighborhood & Commute
Source: Walkscore
Disclosure: Community information and market data powered by Constellation Data Labs. Information is deemed reliable but not guaranteed.
Save
Ask
Tour
Hide
Share
Scroll to Top