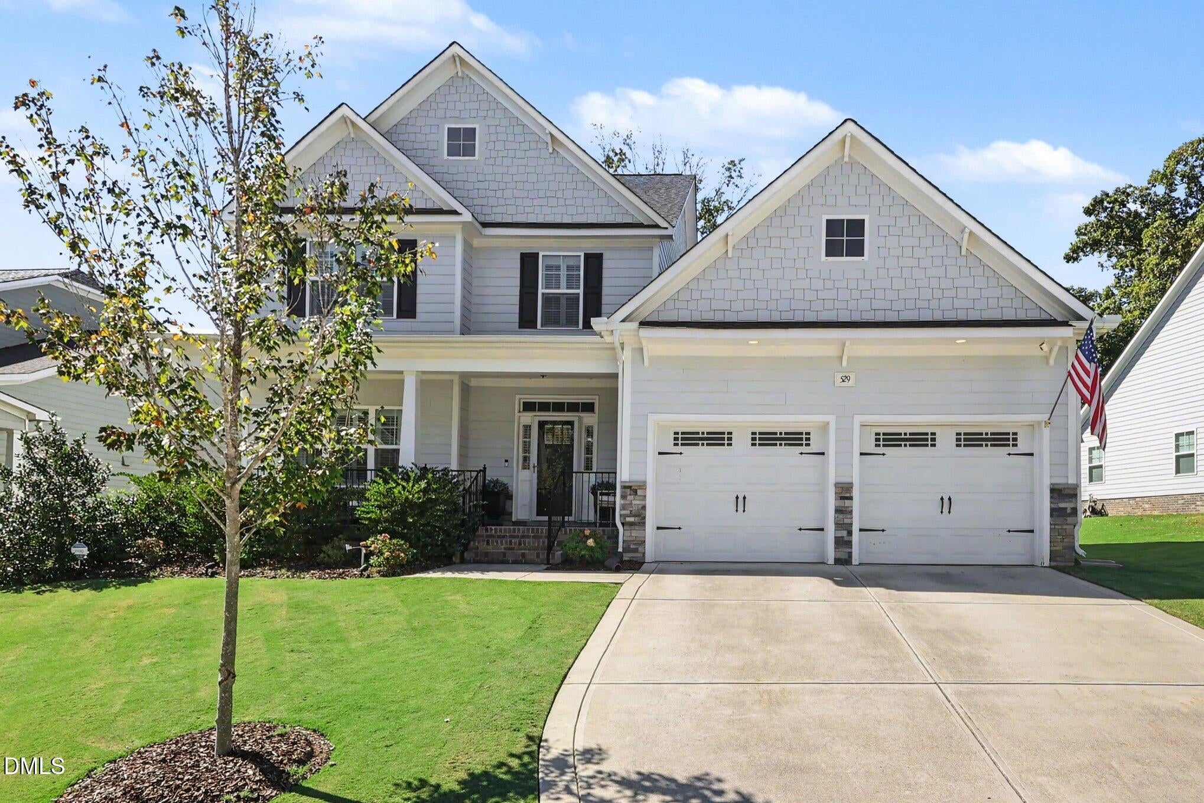
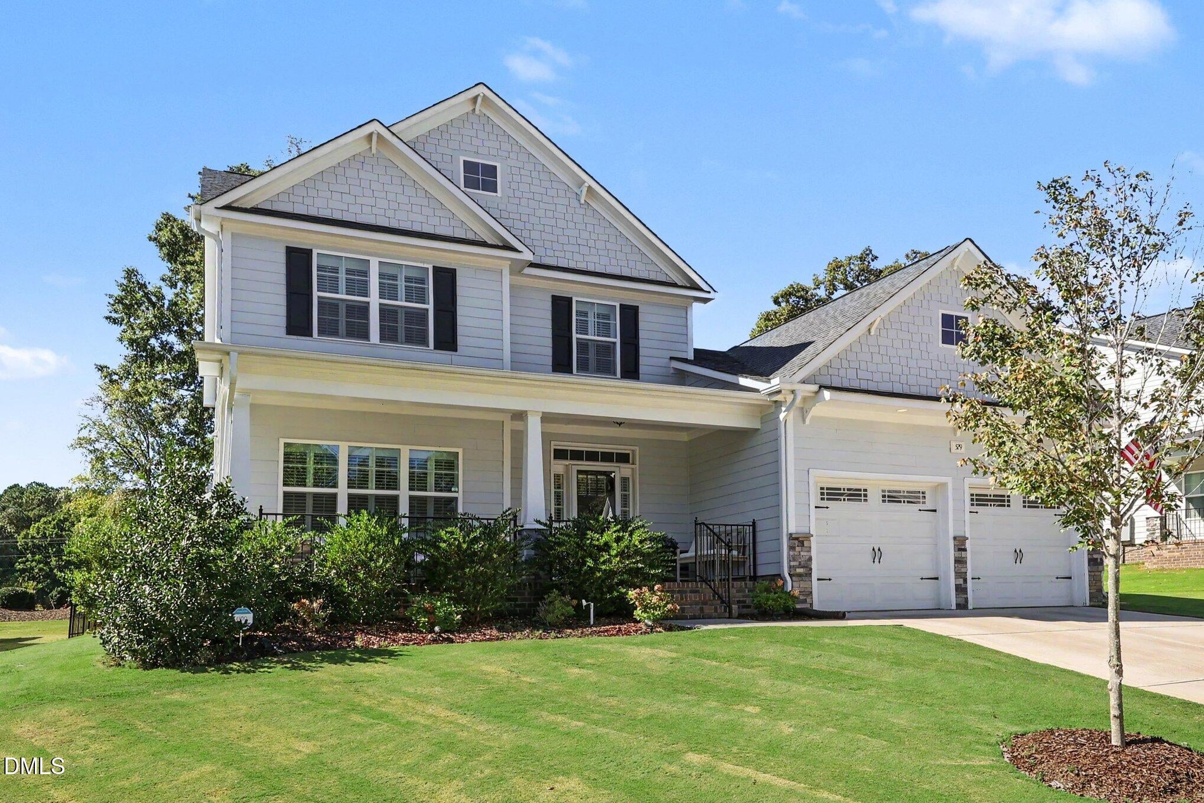
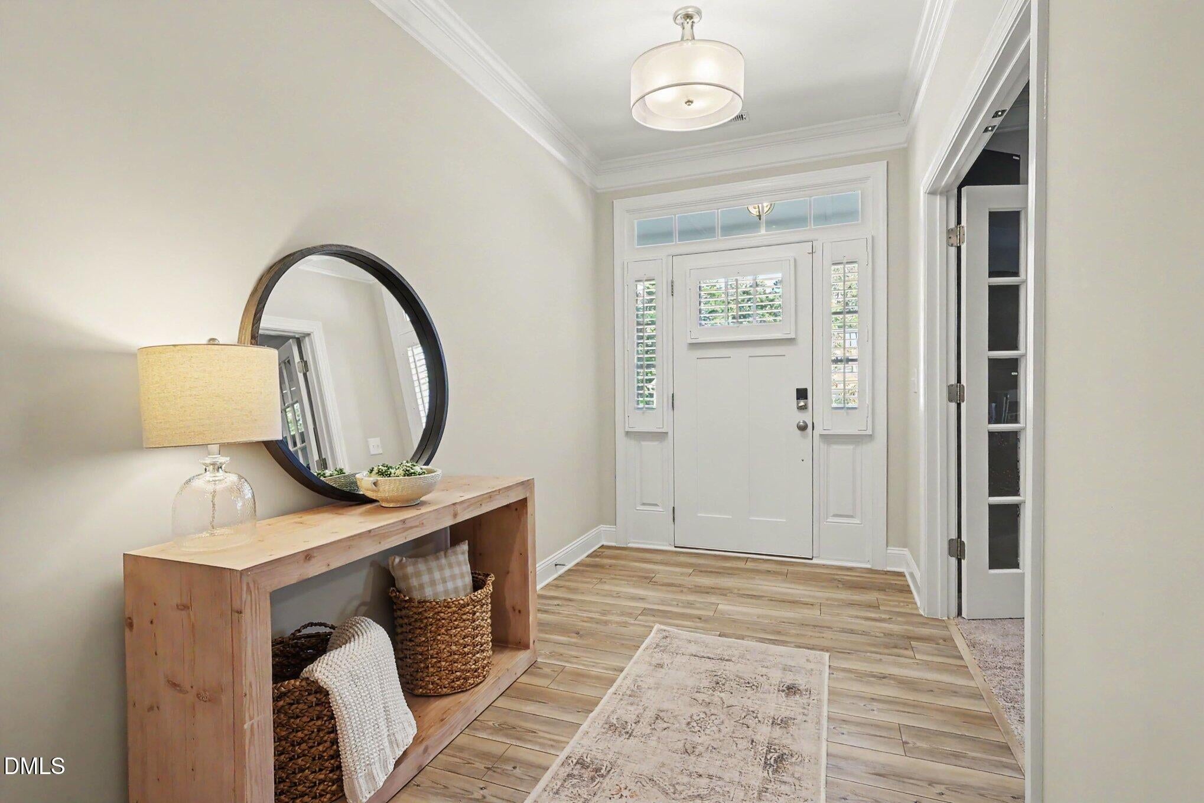
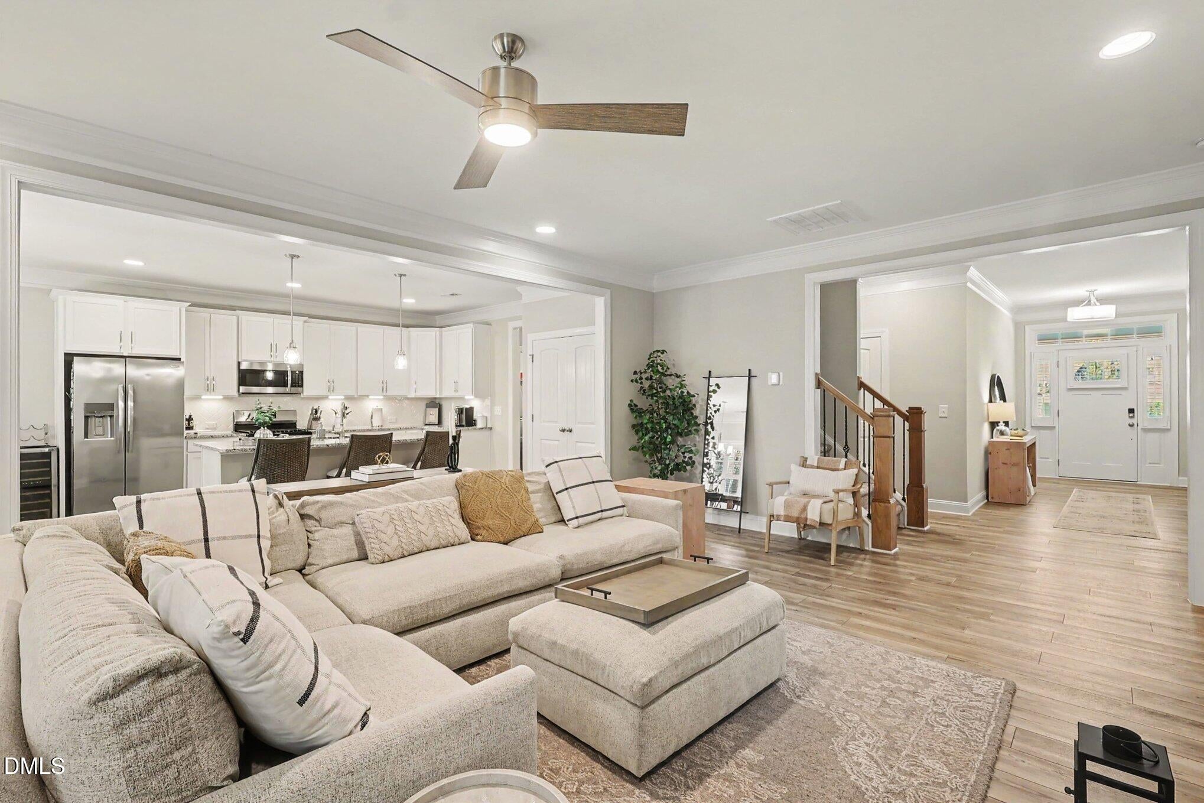
Welcome to Glenmere, a beautifully established community offering a pool, clubhouse, walking trails, park, and playground! This inviting home combines elegant finishes like Plantation Shutters, thoughtful design, and plenty of space to live and entertain. A charming rocking-chair front porch and manicured lawn create a warm first impression, while the wide entryway opens to a private office just off the foyer. The open-concept main level features hardwood floors, a spacious family room with a gas-log fireplace, custom wood shelving and built-ins, and a beautifully appointed kitchen with white shaker cabinetry, quartz countertops, tile backsplash, stainless steel appliances, gas range, large center island, and walk-in pantry. The main-level primary suite offers a spacious walk-in closet and an ensuite bath with dual vanities, cultured marble countertops, a separate soaking tub, and a large tiled walk-in shower. Upstairs, discover 3 additional bedrooms, including a private ensuite bedroom with a generous walk-in closet, plus a spacious loft with its own walk-in closet—ideal for a second living area, playroom, or flex space. Enjoy outdoor living from the screened porch and adjoining grilling patio overlooking the aluminum-fenced backyard. A storage shed provides convenient space for lawn equipment, and the irrigation system helps keep the landscaping looking its best. With nearly 3,000 square feet, 4 bedrooms, and 3.5 baths, this home offers the perfect blend of comfort, functionality, and community living!
Save
Ask
Tour
Hide
Share
Listing Snapshot
Price
$550,000
Days On Site
1 Day
Bedrooms
4
Inside Area (SqFt)
2,990 sqft
Total Baths
4
Full Baths
3
Partial Baths
1
Lot Size
0.21 Acres
Year Built
2022
MLS Number
10199903
Status
Active
Property Tax
$6,109.29
HOA/Condo/Coop Fees
$81.08 monthly
Sq Ft Source
N/A
Friends & Family
React
Comment
Invite
No Comments Yet
Did you know? You can invite friends and family to your search. They can join your search, rate and discuss listings with you.
Recent Activity
yesterday
Listing first seen on site
yesterday
Listing updated with changes from the MLS
General Features
Acres
0.21
Attached Garage
Yes
Disclosures
Seller Disclosure
Garage
Yes
Garage Spaces
2
Levels
Two
Parking
AttachedGarageDrivewayGarage Faces Front
Parking Spaces
2
Property Sub Type
Single Family Residence
Security
Smoke Detector(s)
Sewer
Public Sewer
Special Circumstances
Standard
SqFt Above
2990
SqFt Total
2990
Style
CraftsmanTraditional
Utilities
Cable AvailableElectricity ConnectedNatural Gas ConnectedSewer ConnectedWater Connected
Water Source
Public
Zoning
UR12
Interior Features
Appliances
DryerDisposalDishwasherExhaust FanFree-Standing Gas RangeFree-Standing RefrigeratorFree-Standing RangeGas RangeGas Water HeaterIce MakerMicrowaveRangeRefrigeratorStainless Steel Appliance(s)Vented Exhaust FanWasherWine CoolerWasher/Dryer
Listing courtesy of Rebecca Church of Long & Foster Real Estate INC/Raleigh
Listings that are marked with an icon are provided courtesy of the Triangle MLS, Inc. of North Carolina, Internet Data Exchange Database. Copyright 2026 Triangle MLS, Inc. of North Carolina. All rights reserved.
Last checked: 2026-10-24 07:14 PM UTC
Neighborhood & Commute
Source: Walkscore
Disclosure: Community information and market data powered by Constellation Data Labs. Information is deemed reliable but not guaranteed.



Did you know? You can invite friends and family to your search. They can join your search, rate and discuss listings with you.