Properties

Save
Ask
Tour
Hide
Share
$509,900
2 Days On Site

1210 Gaby Lane
Knightdale, NC 27545

For Sale|Single Family Residence|Active
5
Beds
3
Total Baths
3
Full Baths
3,410
SqFt
$150
/SqFt
2015
Built
Subdivision:
Cheswick
County:
Wake
Call Now: 203-470-2416
Is this the listing for you? We can help make it yours.
203-470-2416
1210 Gaby Lane1210 Gaby Lane1210 Gaby Lane1210 Gaby Lane
Save
Ask
Tour
Hide
Share

Mortgage Calculator

Monthly Payment (Est.)

Enter an interest rate to see your estimated monthly payment.
Calculator powered by Showcase IDX, a Constellation1 Company. Copyright ©2026 Information is deemed reliable but not guaranteed.

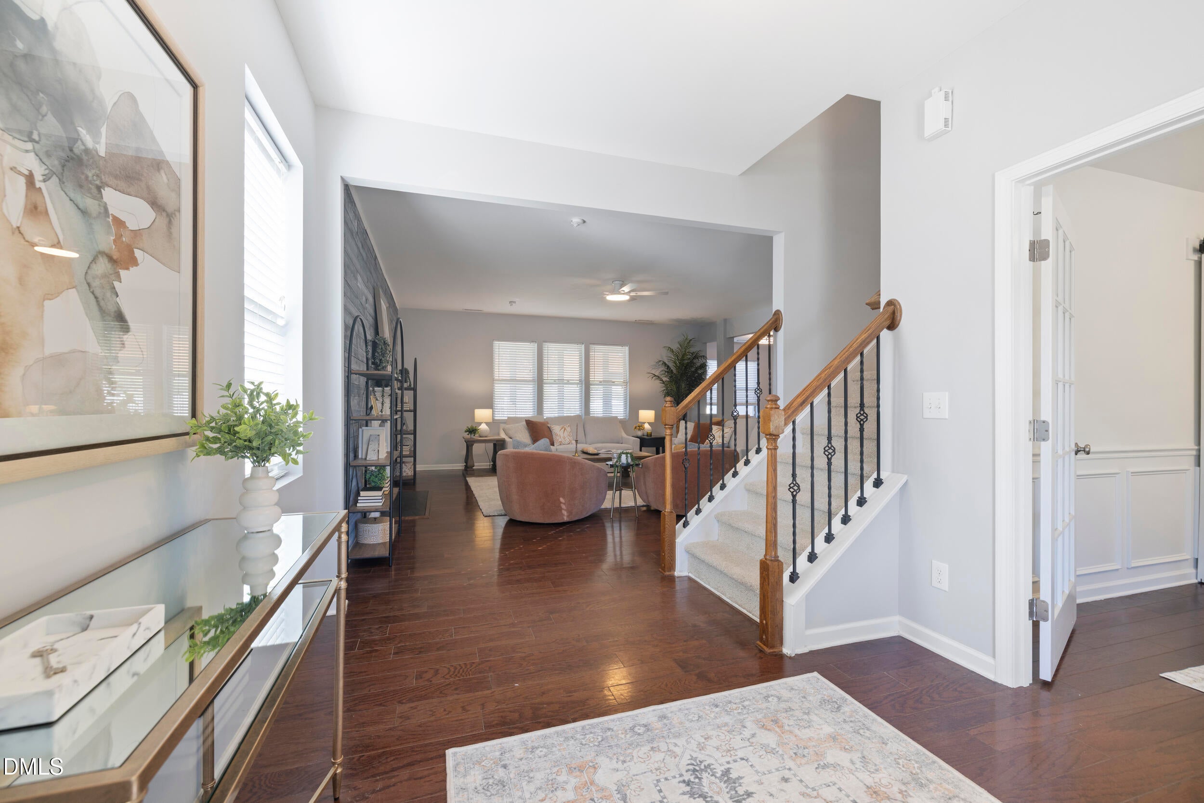
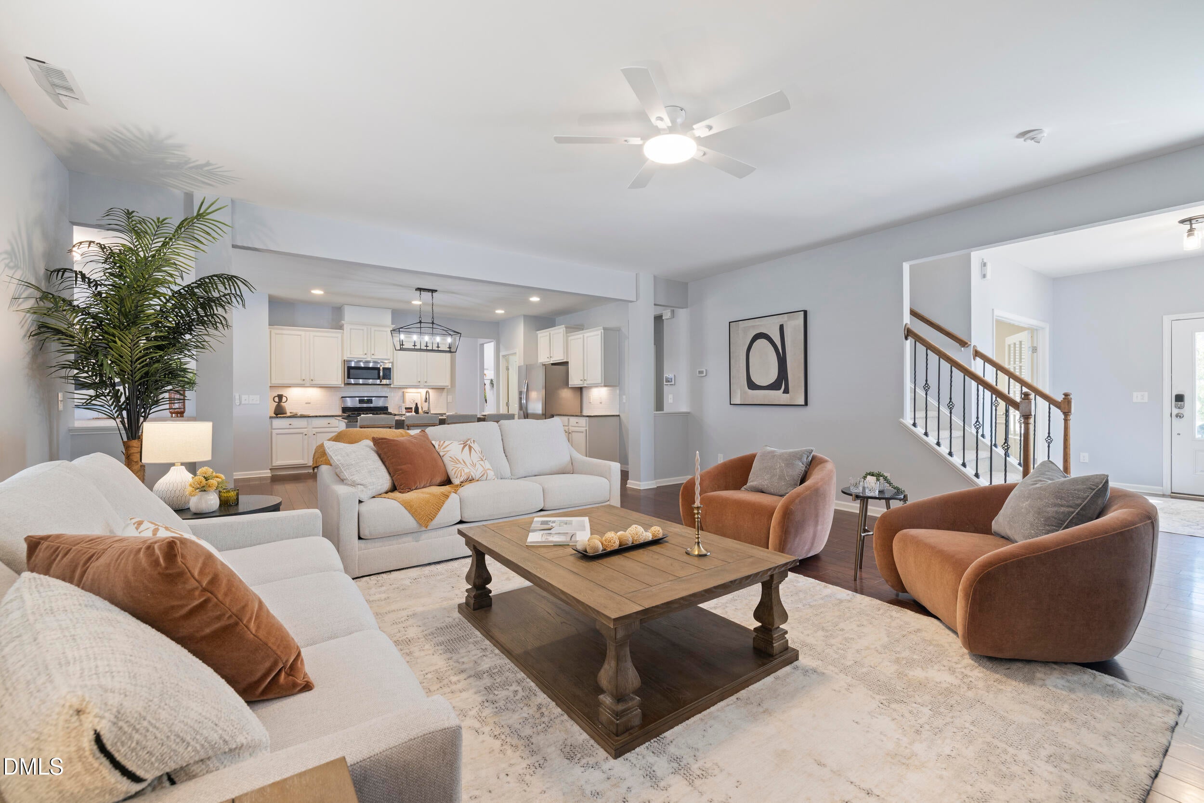
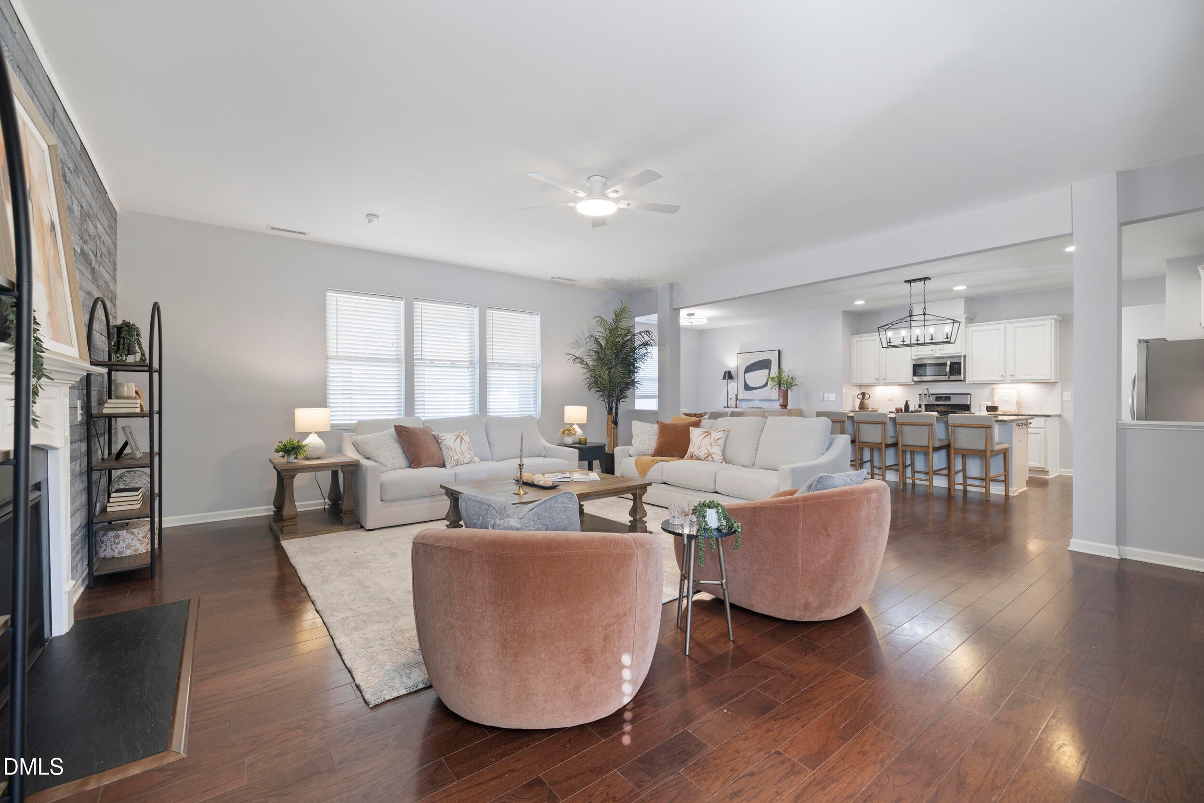
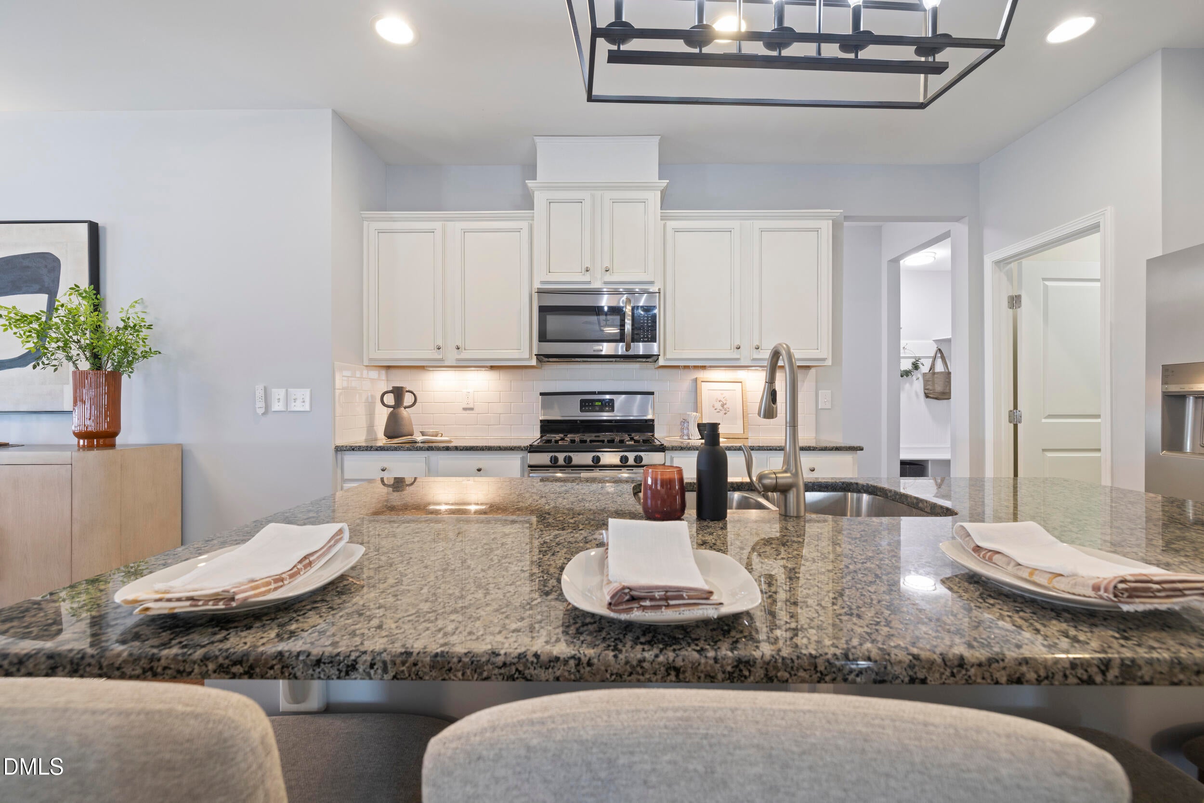
Welcome to 1210 Gaby Lane, a Terramor Magnolia floor plan offering the room, flexibility, and thoughtful updates to make space for everything that matters. From the moment you walk in, the expansive living room makes an impression with its incredible scale and seamless flow into the eat-in kitchen, where there's plenty of room for a dining table and everyday gatherings. The additional flex space on the main floor can serve as a private home office, formal dining room, or extra living area, giving you options to fit your lifestyle. Need room to spread out? Head upstairs to the incredible bonus room, offering nearly 400 square feet of possibilities. Create an additional bedroom, media room, game room, home gym, hobby space, or the ultimate hangout spot! Tucked into the back corner of the home, the spacious primary suite offers a relaxing retreat, complete with an oversized walk-in closet and a beautiful five-piece bathroom. Secondary bedrooms share an en-suite bathroom, adding convenience to the upstairs layout. The flexibility continues on the main level, where a bedroom and full bathroom with a walk-in shower provide an ideal setup for overnight guests, multigenerational living, or even a dedicated workout room. When it's time to unwind, step onto your private screened porch, or head out to enjoy the neighborhood amenities, including a pool, clubhouse, playground, and walking trails. Fresh paint, new carpet, and updated lighting give the home a refreshed feel, while quartz countertops, white cabinetry, wainscoting, French doors, and tray ceilings add even more character. With generous living spaces, versatile rooms, and thoughtful updates, this home offers the flexibility to adapt as life changes.

Save
Ask
Tour
Hide
Share
Listing Snapshot
Price 
$509,900
Days On Site 
2 Days
Bedrooms 
5
Inside Area (SqFt) 
3,410 sqft
Total Baths 
3
Full Baths 
3
Partial Baths 
N/A
Lot Size 
0.18 Acres
Year Built 
2015
MLS Number 
10199900
Status 
Active
Property Tax 
$5,021.62
HOA/Condo/Coop Fees 
$522.2 Semi-Annually
Sq Ft Source 
N/A
Friends & Family
Recent Activity
2 days agoListing first seen on site
2 days agoListing updated with changes from the MLS
General Features
Acres 
0.18
Attached Garage 
Yes
Foundation 
Slab
Garage 
Yes
Garage Spaces 
2
Levels 
Two
Parking 
AttachedGarageDrivewayGarage Faces FrontGarage Door OpenerKitchen Level
Property Sub Type 
Single Family Residence
Security 
Smoke Detector(s)
Sewer 
Public Sewer
Special Circumstances 
Standard
SqFt Above 
3410
SqFt Total 
3410
Style 
CraftsmanTraditional
Utilities 
Cable ConnectedElectricity ConnectedWater Connected
Water Source 
Public
Zoning 
UR12
Interior Features
Appliances 
DryerDisposalDishwasherFree-Standing RefrigeratorFree-Standing RangeGas OvenGas RangeIce MakerMicrowavePlumbed For Ice MakerRangeRefrigeratorStainless Steel Appliance(s)Vented Exhaust FanWasherWasher/Dryer
Cooling 
Central AirCeiling Fan(s)Zoned
Fireplace 
Yes
Fireplace Features 
Glass DoorsLiving Room
Fireplaces 
1
Flooring 
CarpetCeramic TileHardwoodTileVinylWood
Heating 
CentralFireplace(s)
Interior 
Breakfast BarBuilt-in FeaturesCeiling Fan(s)ChandelierDouble VanityEntrance FoyerEat-in KitchenGranite CountersKitchen IslandOpen FloorplanPantryRecessed LightingSoaking TubStone CountersTray Ceiling(s)Walk-In Closet(s)High Speed Internet
Laundry Features 
Electric Dryer HookupInsideLaundry RoomUpper LevelWasher Hookup
Main Level Bedrooms 
1
Window Features 
Blinds
Bedroom 2 
Dimensions - 14.5 x 12.67Level - Second
Bedroom 3 
Dimensions - 12.33 x 10.75Level - Second
Bedroom 4 
Dimensions - 12.58 x 11.17Level - First
Bonus Room 
Dimensions - 19.75 x 19.08Level - Second
Breakfast Room 
Dimensions - 12.75 x 10.25Level - First
Kitchen 
Dimensions - 15.17 x 10.42Level - First
Laundry 
Dimensions - 10.42 x 5.33Level - SecondDescription - Additional linen closet
Living Room 
Dimensions - 20.0 x 19.08Level - First
Master Bedroom 
Dimensions - 16.33 x 14.0Level - SecondDescription - Tray ceiling
Mud Room 
Dimensions - 5.5 x 5.5Level - First
Office 
Dimensions - 14.33 x 12.75Level - FirstDescription - French doors & barn door
Save
Ask
Tour
Hide
Share
Exterior Features
Construction Details 
Batts InsulationShake SidingStoneVinyl Siding
Exterior 
Private YardRain GuttersStorage
Fencing 
Back YardFencedVinyl
Lot Features 
Back YardCorner LotFew TreesFront YardGentle SlopingLandscapedSloped
Other Structures 
OutbuildingShed(s)Storage
Patio And Porch 
CoveredEnclosedFront PorchPatioPorchScreened
Roof 
Shingle
View 
Neighborhood
Waterview 
Neighborhood
Windows/Doors 
Blinds
Community Features
Association Amenities 
ClubhouseJogging PathManagementParkPlaygroundPoolTrail(s)
Association Fee 
$522.2
Association Fee Frequency 
Semi-Annually
Community Features 
CurbsParkPlaygroundPoolSuburbanStreet LightsSidewalks
Financing Terms Available 
CashConventionalFHAVA Loan
Roads 
Paved
Schools
School District
Unknown
Elementary School
Wake - Hodge Road Elementary
Middle School
Wake - Neuse River Middle
High School
Wake - Knightdale High
Listing courtesy of Gina Wright of Real Broker, LLC


Listings that are marked with an icon are provided courtesy of the Triangle MLS, Inc. of North Carolina, Internet Data Exchange Database. Copyright 2026 Triangle MLS, Inc. of North Carolina. All rights reserved.

Last checked: 2026-10-25 08:46 PM UTC

Neighborhood & Commute
Source: Walkscore
Disclosure: Community information and market data powered by Constellation Data Labs. Information is deemed reliable but not guaranteed.
Save
Ask
Tour
Hide
Share
Scroll to Top