Properties

Save
Ask
Tour
Hide
Share
$725,000
4 Days On Site

109 Holly Green Lane
Holly Springs, NC 27540

For Sale|Single Family Residence|Active
5
Beds
3
Total Baths
2
Full Baths
1
Partial Bath
2,538
SqFt
$286
/SqFt
1999
Built
Subdivision:
Holly Glen
County:
Wake
Call Now: 203-470-2416
Is this the listing for you? We can help make it yours.
203-470-2416
109 Holly Green Lane109 Holly Green Lane109 Holly Green Lane109 Holly Green Lane
Save
Ask
Tour
Hide
Share

Mortgage Calculator

Monthly Payment (Est.)

Enter an interest rate to see your estimated monthly payment.
Calculator powered by Showcase IDX, a Constellation1 Company. Copyright ©2026 Information is deemed reliable but not guaranteed.

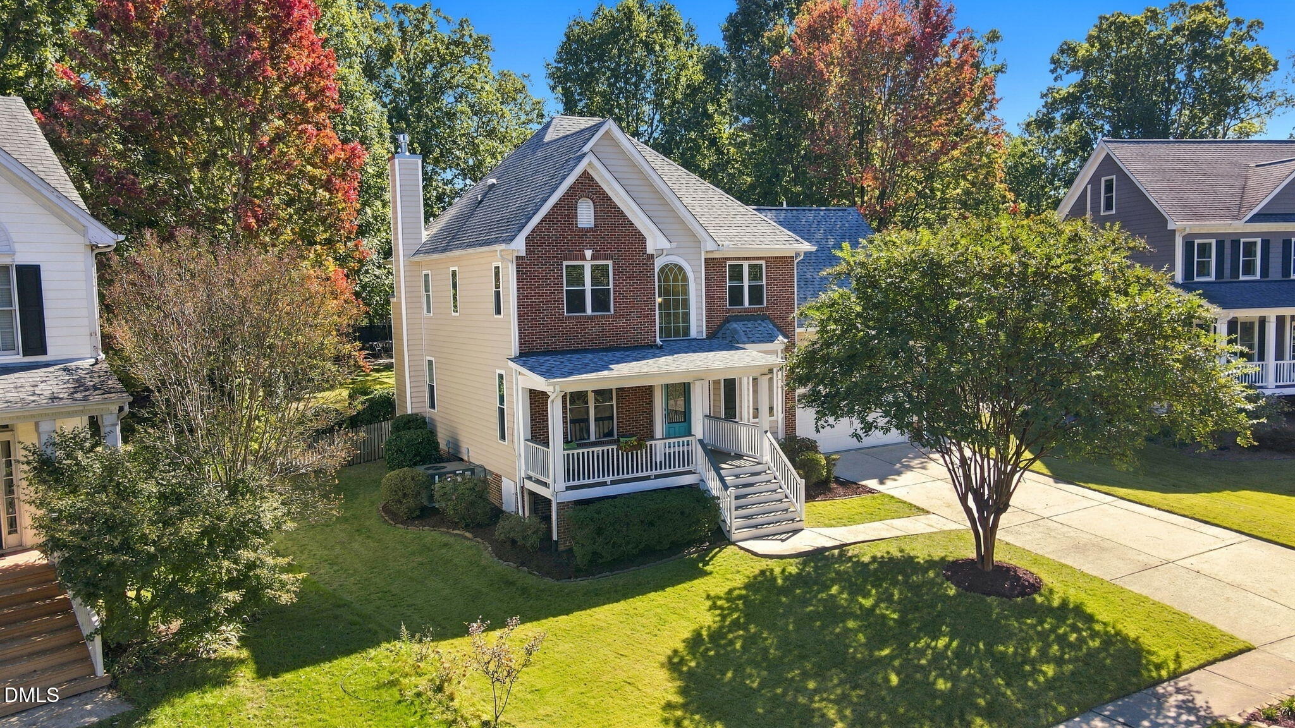
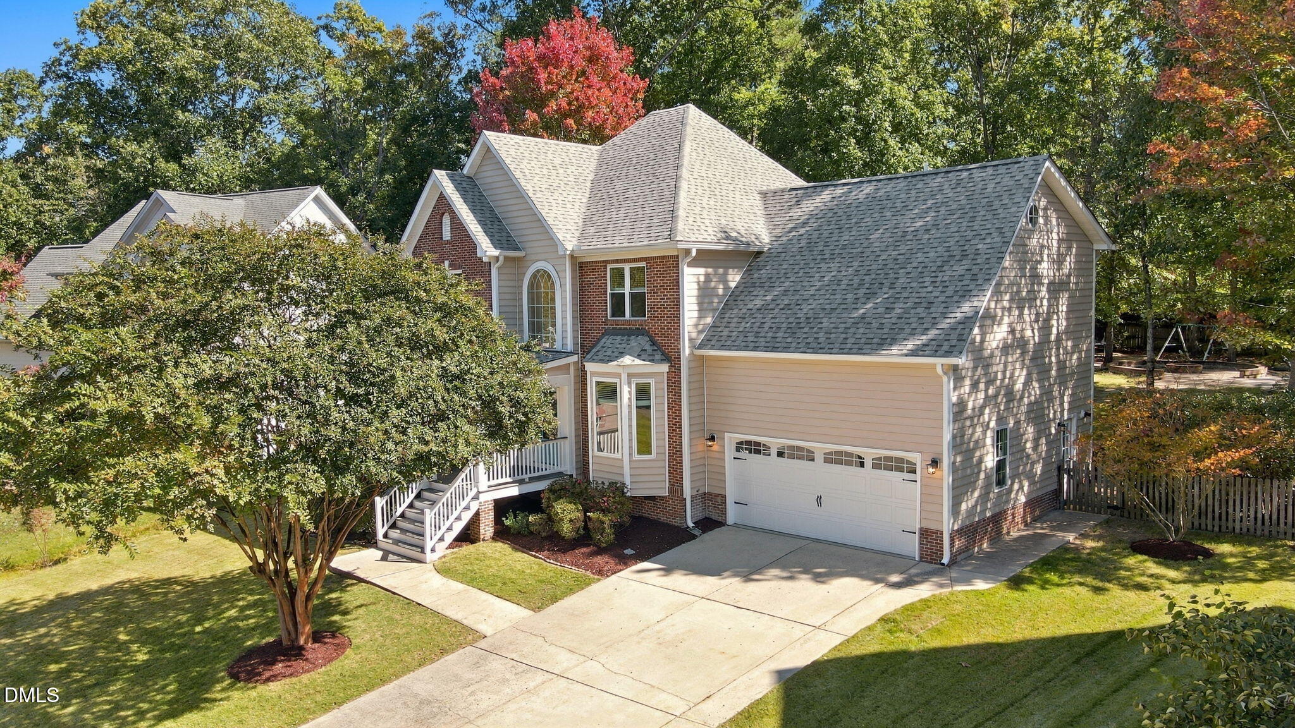
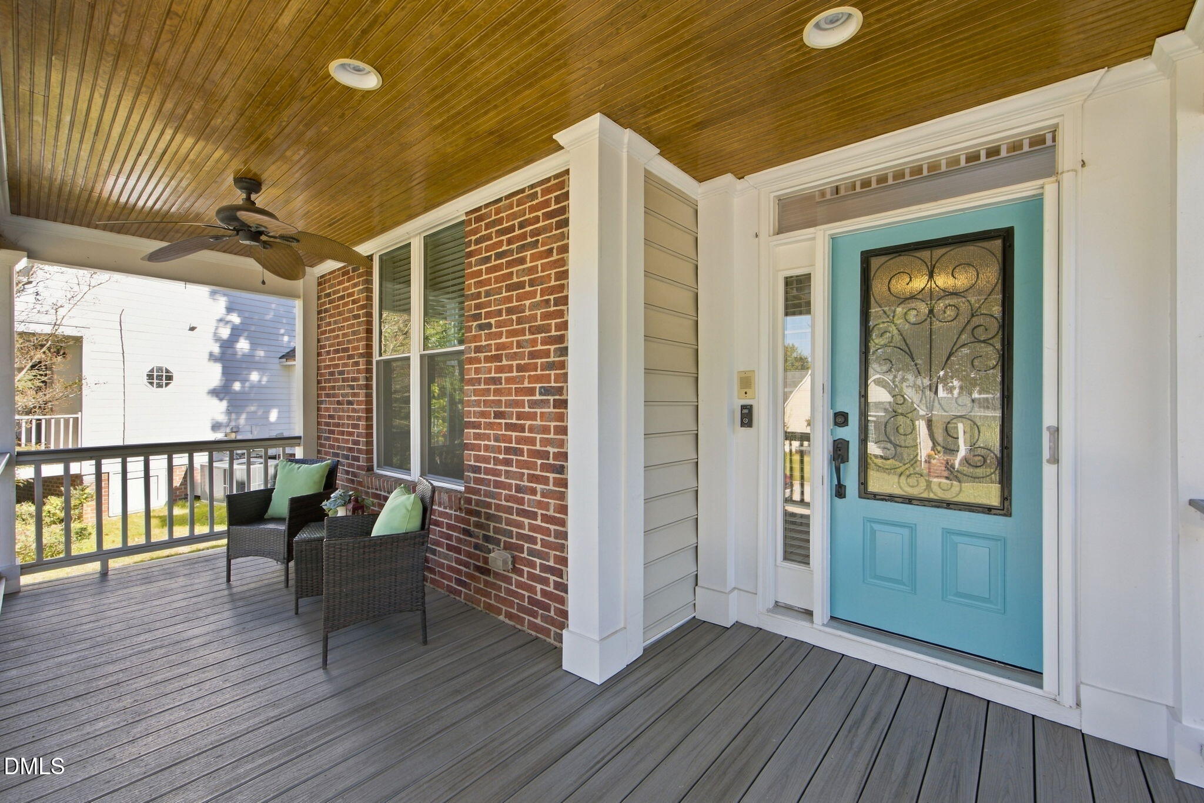
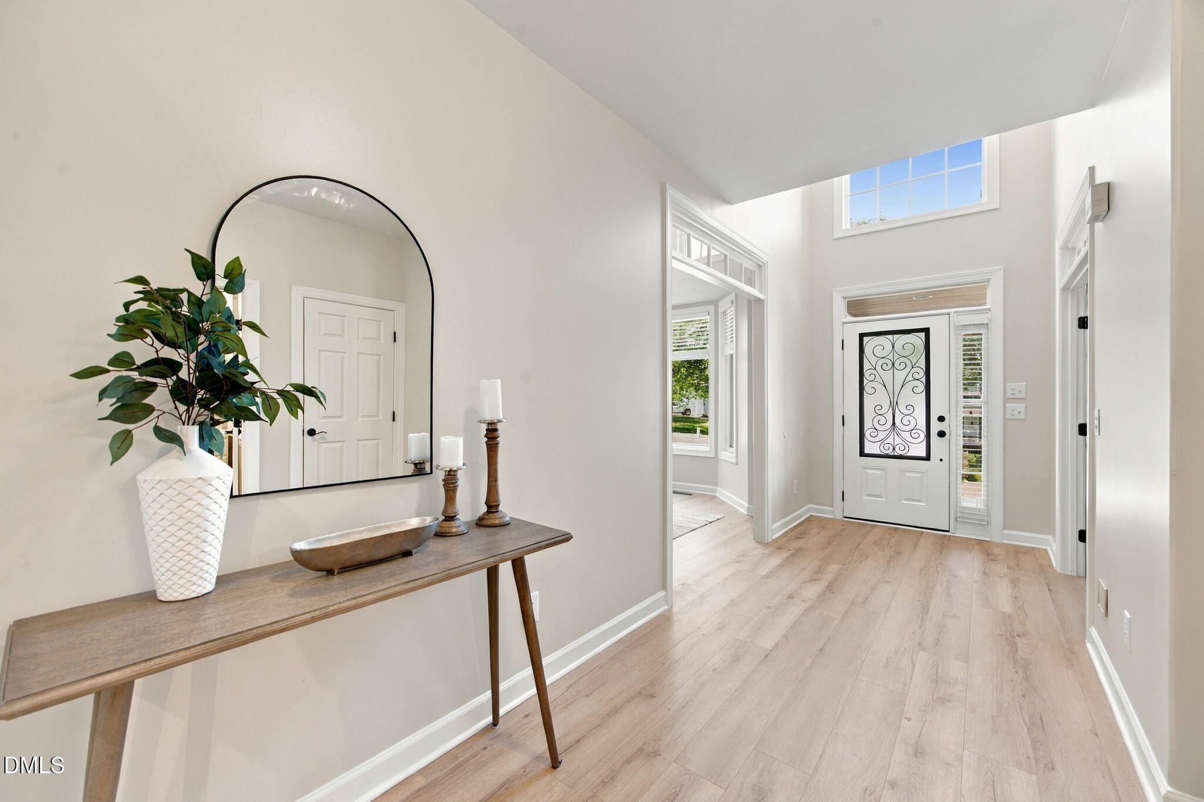
Welcome to this beautifully updated 5-bedroom, 2.5-bath home situated on a spacious .36-acre lot in one of Holly Springs' amenity-rich communities! With an extensive list of 2026 improvements, a fantastic open floor plan, and an outdoor space designed for entertaining, this home truly has it all! Step inside to discover a fresh, modern interior featuring brand-new luxury vinyl plank flooring and fresh paint throughout. The completely updated kitchen boasts new countertops, gas range with double oven, dishwasher, microwave, and refrigerator, opening seamlessly to the main living areas for effortless everyday living and entertaining. A dedicated home office offers the added versatility of an included Murphy bed, perfect for accommodating guests without sacrificing workspace. Even the 5th bedroom could easily be used as a bonus for family time. The impressive list of 2026 updates doesn't stop there! Enjoy new siding, upstairs HVAC, tankless water heater, light fixtures, a beautifully updated primary bathroom with new closet shelving, and a refreshed half bath. Additional improvements include newer windows, roof replaced in 2018, 1st Floor HVAC, an updated fireplace and secondary bathroom in 2022. Even the front porch & deck feature trex decking for a maintenance free lifestyle. Situated on a generous .36-acre lot, the fully fenced backyard offers an incredible combination of privacy, wide-open grassy space, and outdoor fun. Gather around the fire pit, shoot hoops on your own basketball court, or simply relax and enjoy the peaceful surroundings. A storage shed adds convenience, while the expansive yard offers exciting possibilities for future outdoor enhancements—even enough space for a potential pool! Not that you need it because beyond your own backyard, enjoy an exceptional lineup of neighborhood amenities, including a community clubhouse, resort-style pool, competition pool, pickleball and tennis courts, volleyball court, playgrounds, tot lot, scenic pond, walking trails, community garden, and neighborhood events. There's something for everyone right outside your door! The location is equally impressive! Just 2 miles from NC 55, with convenient access to I-540 and US 401, commuting throughout Holly Springs, Apex, Fuquay-Varina, Raleigh, and the surrounding Triangle is a breeze. UNC Health Rex Holly Springs Hospital is approximately 2.4 miles away, while numerous grocery stores, shopping destinations, fitness facilities, and recreation opportunities are just minutes from home. Enjoy nearby favorites including Bass Lake Park, Sugg Farm, Parrish Womble Park, and Veterans Park. Extensively updated, thoughtfully designed, and perfectly positioned for enjoying everything Holly Springs has to offer—there's so much to love 109 Holly Green Lane is a home you won't want to miss!

Save
Ask
Tour
Hide
Share
Listing Snapshot
Price 
$725,000
Days On Site 
4 Days
Bedrooms 
5
Inside Area (SqFt) 
2,538 sqft
Total Baths 
3
Full Baths 
2
Partial Baths 
1
Lot Size 
0.38 Acres
Year Built 
1999
MLS Number 
10199898
Status 
Active
Property Tax 
$4,916.41
HOA/Condo/Coop Fees 
$66.33 monthly
Sq Ft Source 
N/A
Friends & Family
Recent Activity
5 days agoListing first seen on site
5 days agoListing updated with changes from the MLS
General Features
Acres 
0.38
Attached Garage 
Yes
Disclosures 
Seller Disclosure
Garage 
Yes
Garage Spaces 
2
Levels 
Two
Parking 
AttachedGarageDeck
Parking Spaces 
6
Property Condition 
Updated/Remodeled
Property Sub Type 
Single Family Residence
Security 
Security System
Sewer 
Public Sewer
Special Circumstances 
Standard
SqFt Above 
2538
SqFt Total 
2538
Style 
TraditionalTransitional
Utilities 
Cable ConnectedElectricity ConnectedNatural Gas ConnectedPhone ConnectedSewer ConnectedWater Connected
Water Source 
Public
Zoning 
SR
Interior Features
Appliances 
Double OvenDishwasherGas RangeMicrowaveRefrigeratorTankless Water HeaterVented Exhaust Fan
Basement 
Crawl Space
Cooling 
Central AirDualGas
Fireplace 
Yes
Fireplace Features 
Gas LogLiving Room
Fireplaces 
1
Flooring 
TileVinyl
Heating 
CentralForced AirNatural GasZoned
Interior 
Ceiling Fan(s)ChandelierDouble VanityEntrance FoyerEat-in KitchenHigh Speed InternetOpen FloorplanSolar Tube(s)Walk-In Closet(s)Central Vacuum
Laundry Features 
Laundry Room
Window Features 
Insulated Windows
Bathroom 2 
Dimensions - 9.1 x 4.8Level - Second
Bedroom 2 
Dimensions - 16.11 x 12.7Level - Second
Bedroom 3 
Dimensions - 11.1 x 12.8Level - Second
Bedroom 4 
Dimensions - 11.1 x 11.7Level - Second
Bedroom 5 
Dimensions - 10.2 x 12.7Level - Second
Breakfast Room 
Dimensions - 11.5 x 9.4Level - Main
Dining Room 
Dimensions - 11.1 x 14.1Level - Main
Entrance Hall 
Dimensions - 6.6 x 10.2Level - Main
Kitchen 
Dimensions - 11.5 x 10.11Level - Main
Laundry 
Dimensions - 5.7 x 7.2Level - Main
Living Room 
Dimensions - 18.8 x 21.1Level - Main
Master Bathroom 
Dimensions - 7.4 x 12.2Level - Second
Master Bedroom 
Dimensions - 11.1 x 19.1Level - Second
Office 
Dimensions - 11.1 x 12.8Level - Main
Other 
Dimensions - 7.4 x 6.7Level - SecondDescription - Primary WIC
Save
Ask
Tour
Hide
Share
Exterior Features
Construction Details 
Vinyl Siding
Exterior 
Basketball CourtPrivate YardRain Barrel/Cistern(s)
Fencing 
Back YardPrivacyWoodFenced
Lot Features 
Back YardFew TreesFront Yard
Other Structures 
OtherShed(s)
Patio And Porch 
DeckFront Porch
Road Frontage 
City Street
Roof 
Shingle
View 
Neighborhood
Waterview 
Neighborhood
Windows/Doors 
Insulated Windows
Community Features
Association Amenities 
ClubhouseJogging PathPlaygroundPoolPond Year RoundRacquetballTennis Court(s)Trail(s)
Association Fee 
$199.0
Association Fee Frequency 
Quarterly
Community Features 
CurbsClubhouseOtherPlaygroundPoolRacquetballStreet LightsSidewalksTennis Court(s)
Financing Terms Available 
CashConventionalVA Loan
Roads 
Concrete
Schools
School District
Unknown
Elementary School
Wake - Holly Grove Elementary
Middle School
Wake - Holly Grove Middle School
High School
Wake - Holly Springs High
Listing courtesy of Leslie Douglas of The Douglas Realty Group


Listings that are marked with an icon are provided courtesy of the Triangle MLS, Inc. of North Carolina, Internet Data Exchange Database. Copyright 2026 Triangle MLS, Inc. of North Carolina. All rights reserved.

Last checked: 2026-10-28 06:33 AM UTC

Neighborhood & Commute
Source: Walkscore
Disclosure: Community information and market data powered by Constellation Data Labs. Information is deemed reliable but not guaranteed.
Save
Ask
Tour
Hide
Share
Scroll to Top