Properties

Save
Ask
Tour
Hide
Share
$365,000
4 Days On Site

1705 Oak Tree Drive
Chapel Hill, NC 27517

For Sale|Condominium|Active
3
Beds
3
Total Baths
2
Full Baths
1
Partial Bath
1,311
SqFt
$278
/SqFt
1974
Built
Subdivision:
The Oaks
County:
Orange
Call Now: 203-470-2416
Is this the listing for you? We can help make it yours.
203-470-2416
1705 Oak Tree Drive1705 Oak Tree Drive1705 Oak Tree Drive1705 Oak Tree Drive
Save
Ask
Tour
Hide
Share

Mortgage Calculator

Monthly Payment (Est.)

Enter an interest rate to see your estimated monthly payment.
Calculator powered by Showcase IDX, a Constellation1 Company. Copyright ©2026 Information is deemed reliable but not guaranteed.

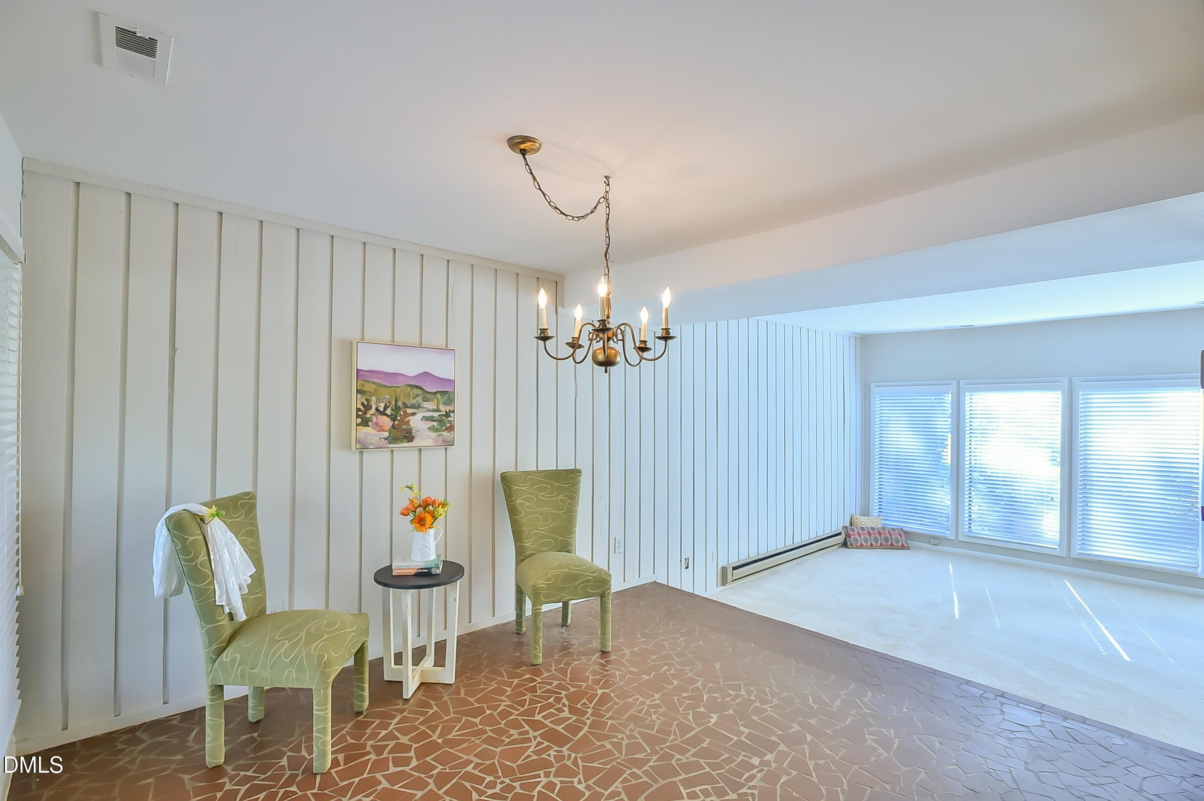
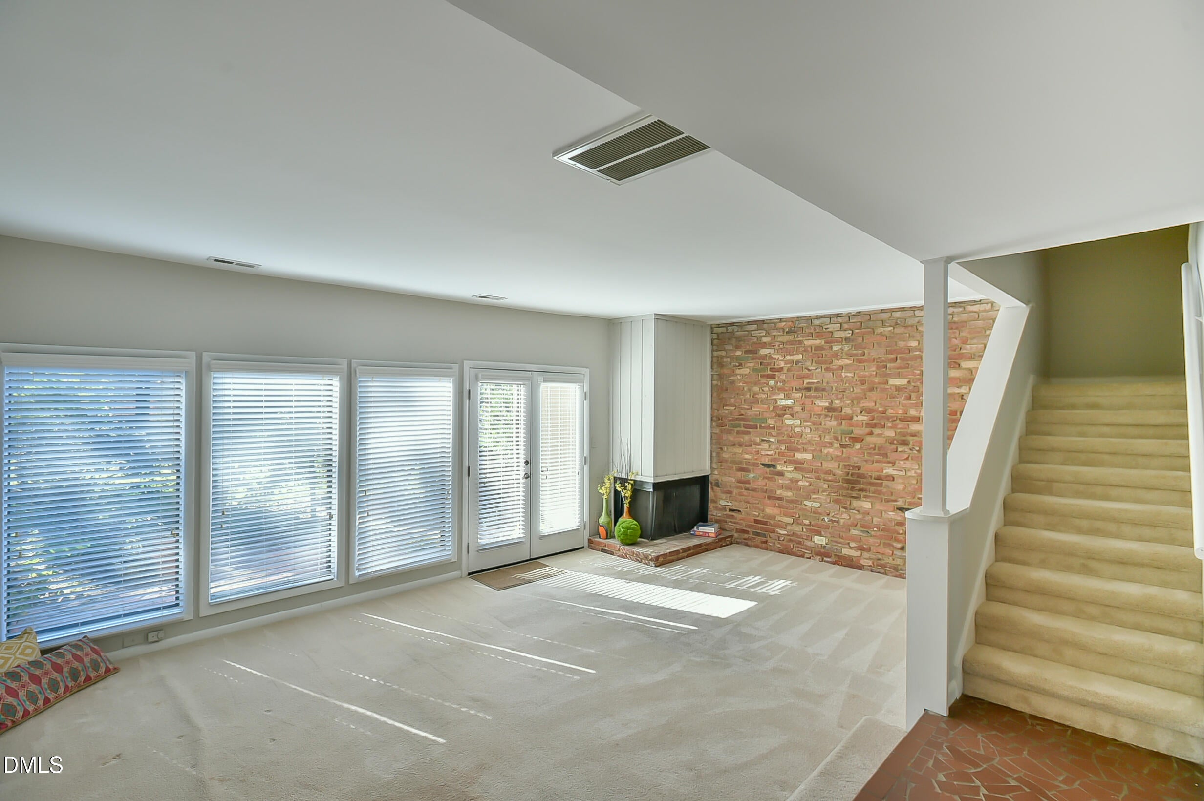
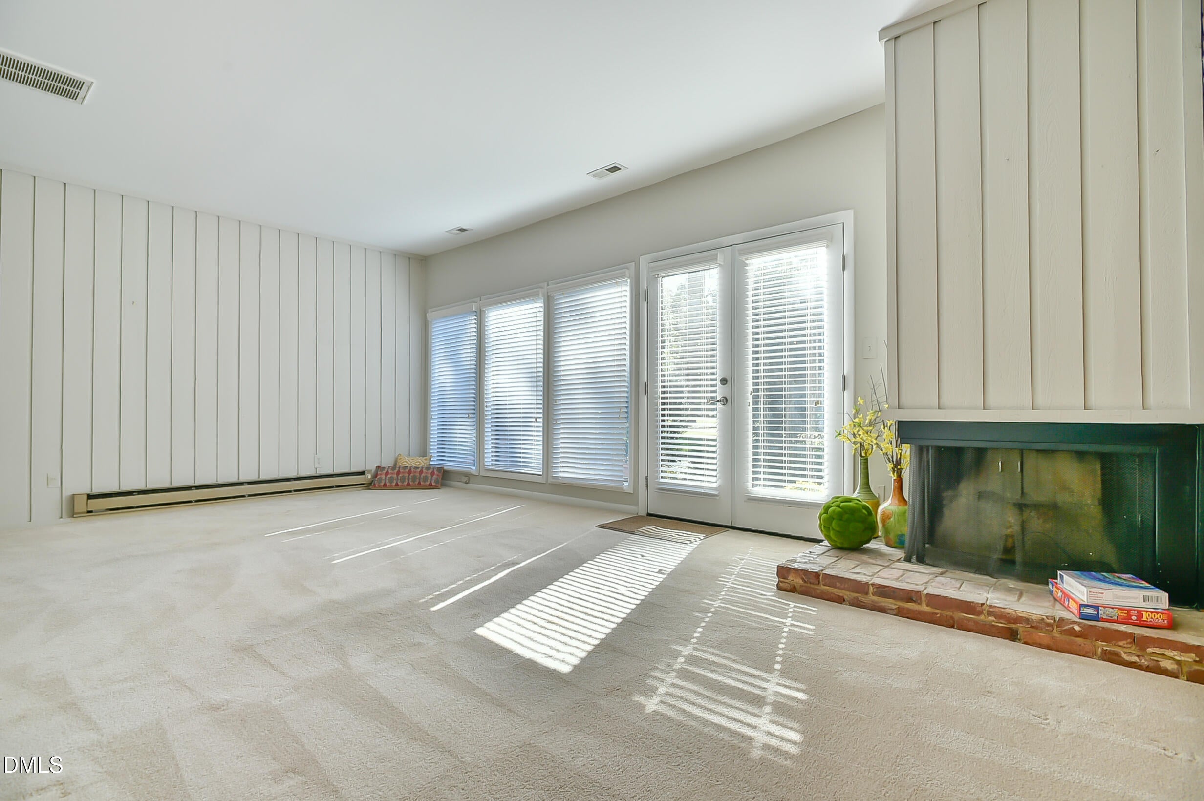
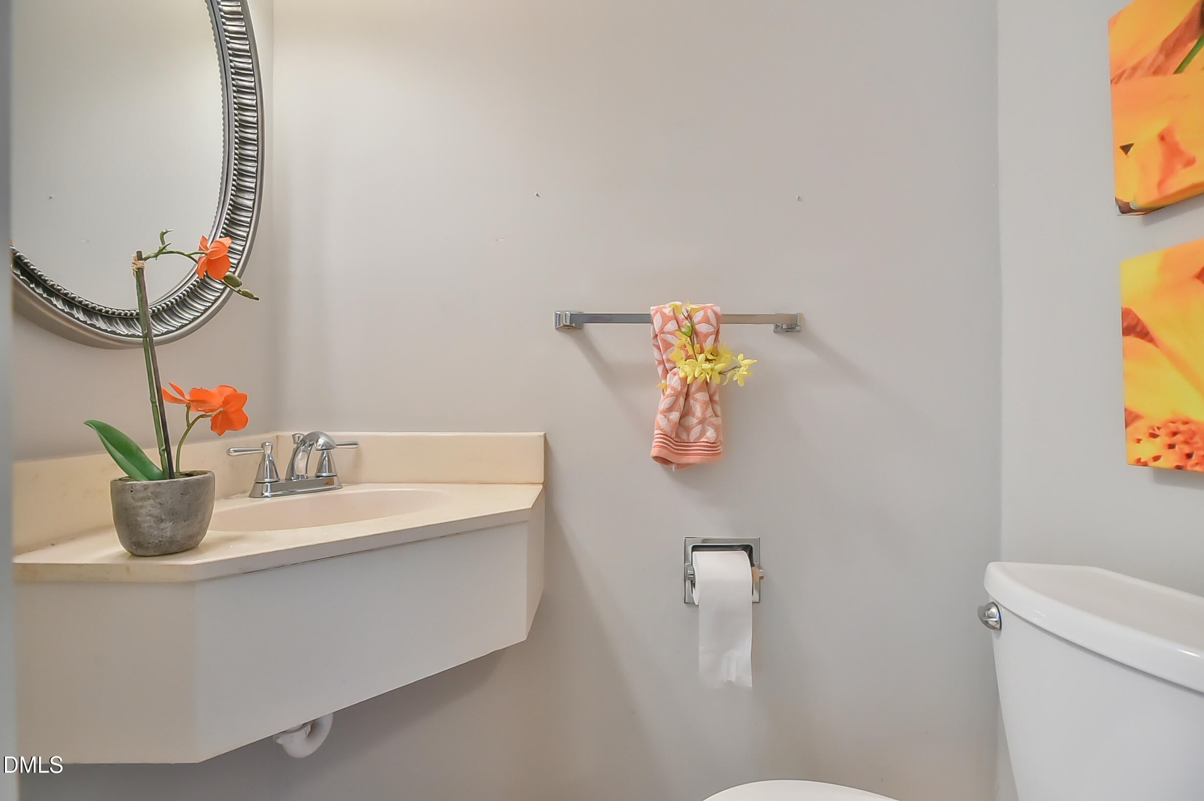
Welcome to 1705 Oak Tree Drive, a beautiful condominium in The Oaks, one of Chapel Hill's most established and sought-after communities. Ideally situated near the 13th hole of the Chapel Hill Country Club and surrounded by mature, beautifully maintained landscaping, this timeless residence offers comfort, convenience, and classic Chapel Hill charm. Step inside to discover a bright, inviting interior filled with natural light from an abundance of windows. Smooth ceilings, stylish finishes, an exposed brick accent wall, and a cozy fireplace create a warm yet modern atmosphere. The kitchen features granite countertops and all major appliances, making this home truly move-in ready. The spacious floor plan offers three generously sized bedrooms and 2 1/2 bathrooms. The primary suite provides a peaceful retreat with two closets and a private en-suite bath. Relax outdoors on the private brick patio with a storage room, overlooking a serene green space. Residents of The Oaks enjoy exceptional community amenities, including a clubhouse, swimming pool, sidewalks, and scenic walking and biking trails. Located just minutes from Meadowmont Village, you'll love having easy access to coffee shops, gourmet grocery stores, fine dining, shopping, medical offices, UNC-Chapel Hill, Chapel Hill Transit fare-free bus service, and everything that makes Chapel Hill such a desirable place to call home.

Save
Ask
Tour
Hide
Share
Listing Snapshot
Price 
$365,000
Days On Site 
4 Days
Bedrooms 
3
Inside Area (SqFt) 
1,311 sqft
Total Baths 
3
Full Baths 
2
Partial Baths 
1
Lot Size 
N/A
Year Built 
1974
MLS Number 
10199897
Status 
Active
Property Tax 
$3,782.71
HOA/Condo/Coop Fees 
$437 monthly
Sq Ft Source 
N/A
Friends & Family
Recent Activity
5 days agoListing first seen on site
5 days agoListing updated with changes from the MLS
General Features
Disclosures 
Lead Based PaintSeller Disclosure
Foundation 
Slab
Levels 
Two
Parking 
Parking Lot
Parking Spaces 
2
Property Sub Type 
Condominium
Sewer 
Public Sewer
Special Circumstances 
Standard
SqFt Above 
1311
SqFt Total 
1311
Style 
Contemporary
Water Source 
Public
Interior Features
Appliances 
DishwasherElectric RangeRefrigeratorWasher/Dryer
Cooling 
Central AirHeat Pump
Fireplace 
Yes
Fireplace Features 
Living Room
Fireplaces 
1
Flooring 
BrickCarpetVinyl
Heating 
Fireplace(s)Forced AirHeat Pump
Interior 
Entrance FoyerGranite CountersHigh Speed Internet
Laundry Features 
Laundry ClosetIn KitchenMain Level
Bedroom 2 
Level - Second
Bedroom 3 
Level - Second
Dining Room 
Level - Main
Kitchen 
Level - Main
Living Room 
Level - Main
Master Bedroom 
Level - Second
Save
Ask
Tour
Hide
Share
Exterior Features
Construction Details 
Wood Siding
Exterior 
Storage
Lot Features 
Close to ClubhouseLandscapedNear Golf Course
Patio And Porch 
CoveredFront PorchPatio
Road Frontage 
City Street
Roof 
Shingle
Community Features
Association Amenities 
ClubhouseLandscapingMaintenance GroundsManagementMaintenance StructureParkingPool
Association Fee 
$437.0
Association Fee Frequency 
Monthly
Community Features 
ClubhousePool
Financing Terms Available 
CashConventionalFHAUSDA Loan
Roads 
Asphalt
Schools
School District
Unknown
Elementary School
Chapel Hill Carrboro - Mel and Zora Rashkis Elemen
Middle School
Chapel Hill Carrboro - Grey Culbreth Middle School
High School
Chapel Hill Carrboro - East Chapel Hill High Schoo
Listing courtesy of Tracy Wright of Just Be Home Realty


Listings that are marked with an icon are provided courtesy of the Triangle MLS, Inc. of North Carolina, Internet Data Exchange Database. Copyright 2026 Triangle MLS, Inc. of North Carolina. All rights reserved.

Last checked: 2026-10-28 06:28 AM UTC

Neighborhood & Commute
Source: Walkscore
Disclosure: Community information and market data powered by Constellation Data Labs. Information is deemed reliable but not guaranteed.
Save
Ask
Tour
Hide
Share
Scroll to Top