Properties

Save
Ask
Tour
Hide
Share
$535,000
4 Days On Site

313 Skymont Drive
Holly Springs, NC 27540

For Sale|Single Family Residence|Active
3
Beds
3
Total Baths
2
Full Baths
1
Partial Bath
2,289
SqFt
$234
/SqFt
2018
Built
Subdivision:
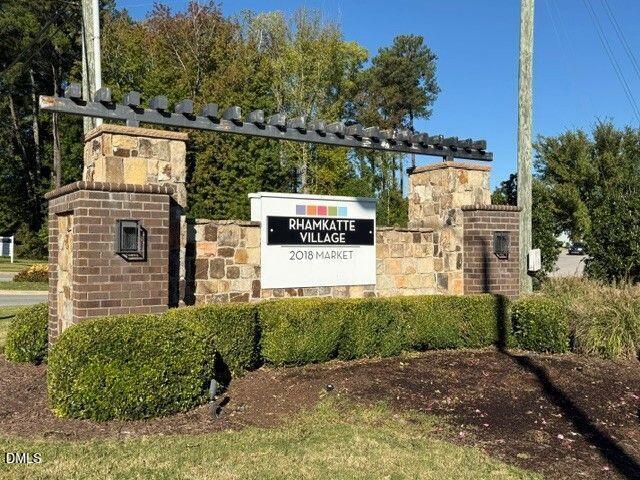
2018 Market
County:
Wake
Call Now: 203-470-2416
Is this the listing for you? We can help make it yours.
203-470-2416
Upcoming Open Houses
Sat, Oct 31, 1:30 PM - 3:30 PM
313 Skymont Drive313 Skymont Drive313 Skymont Drive313 Skymont Drive
Save
Ask
Tour
Hide
Share

Mortgage Calculator

Monthly Payment (Est.)

Enter an interest rate to see your estimated monthly payment.
Calculator powered by Showcase IDX, a Constellation1 Company. Copyright ©2026 Information is deemed reliable but not guaranteed.

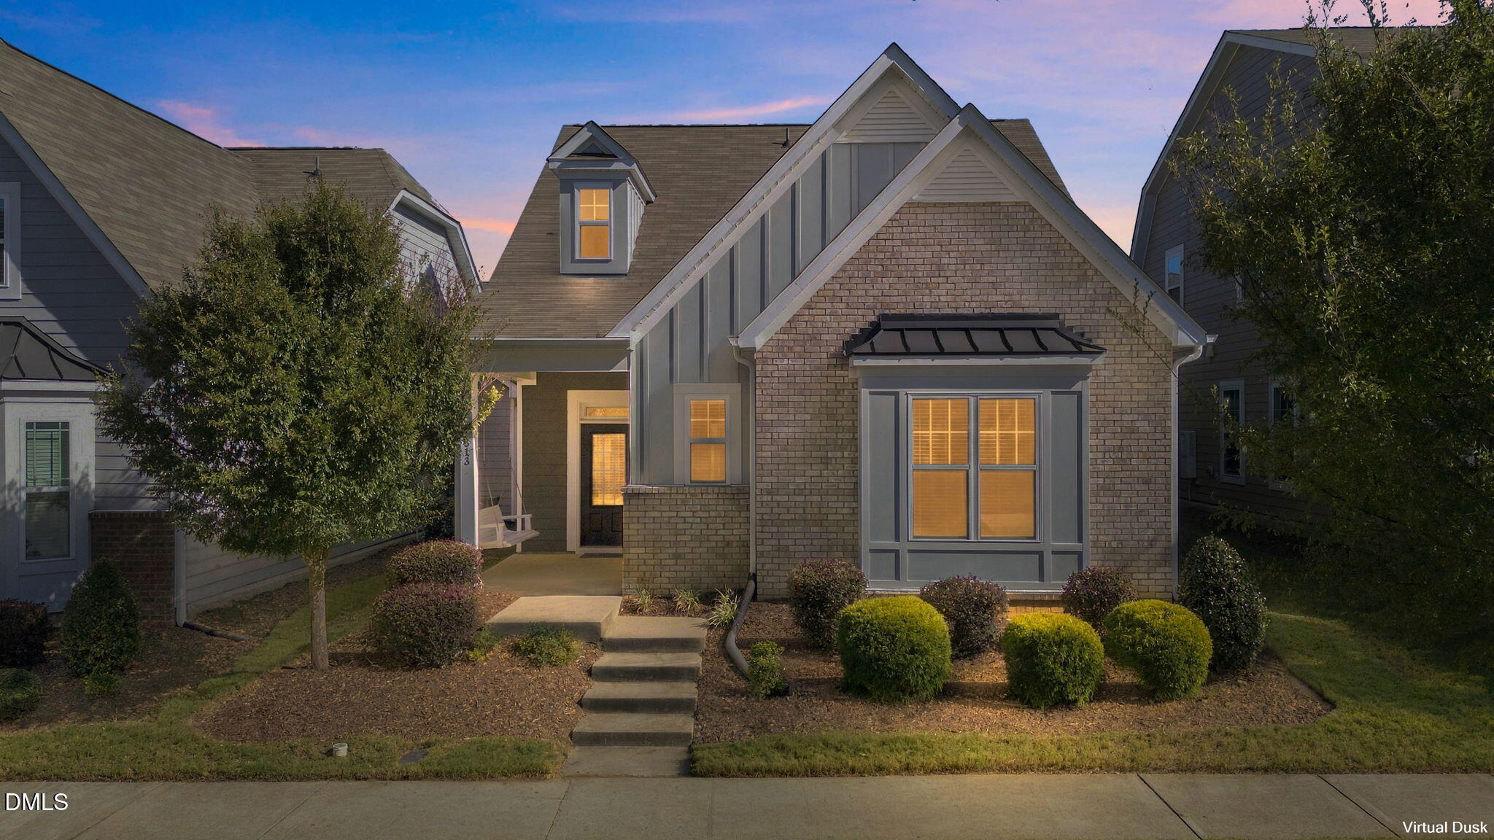
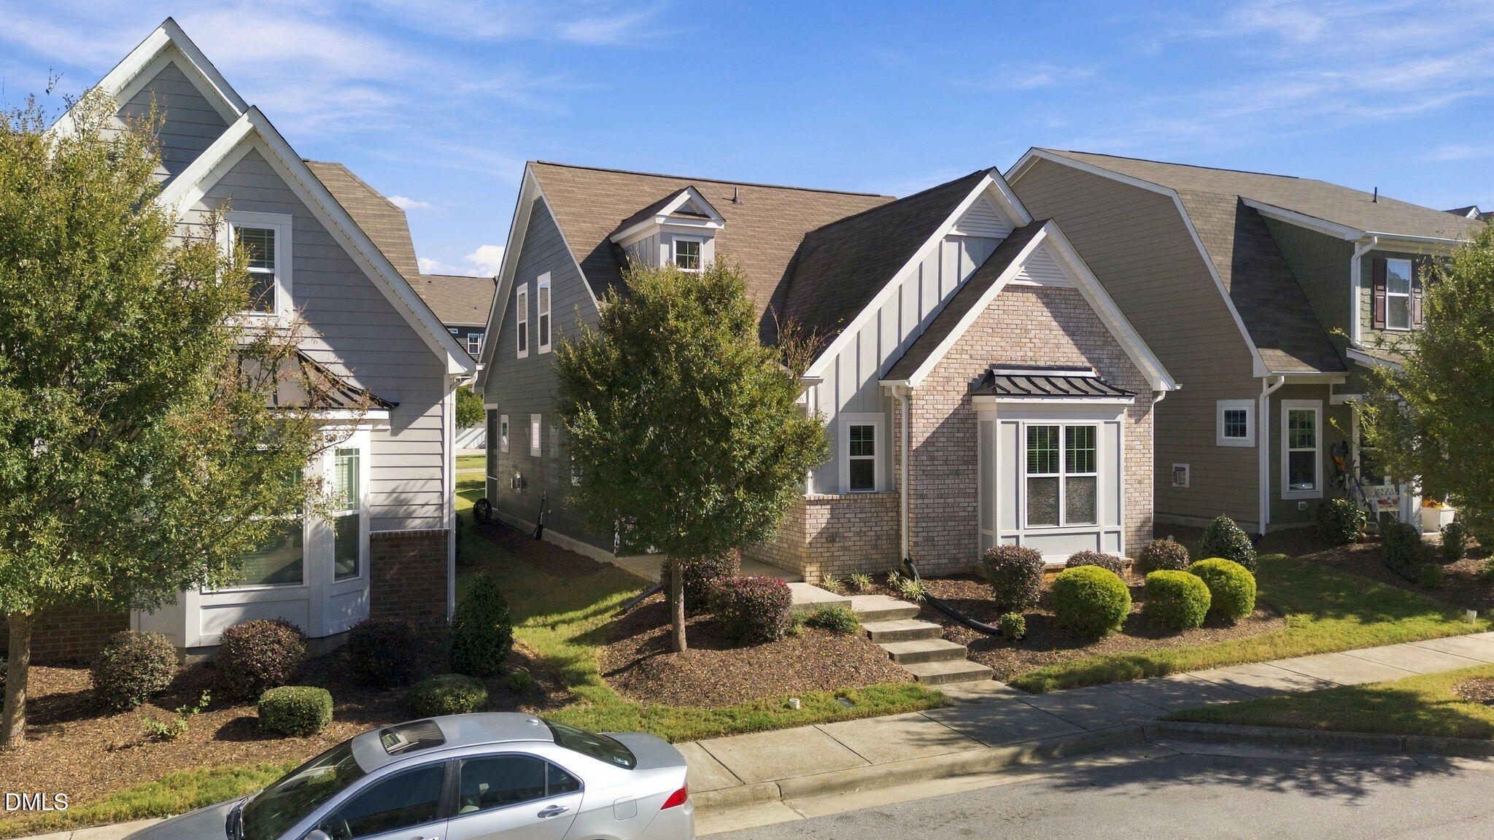
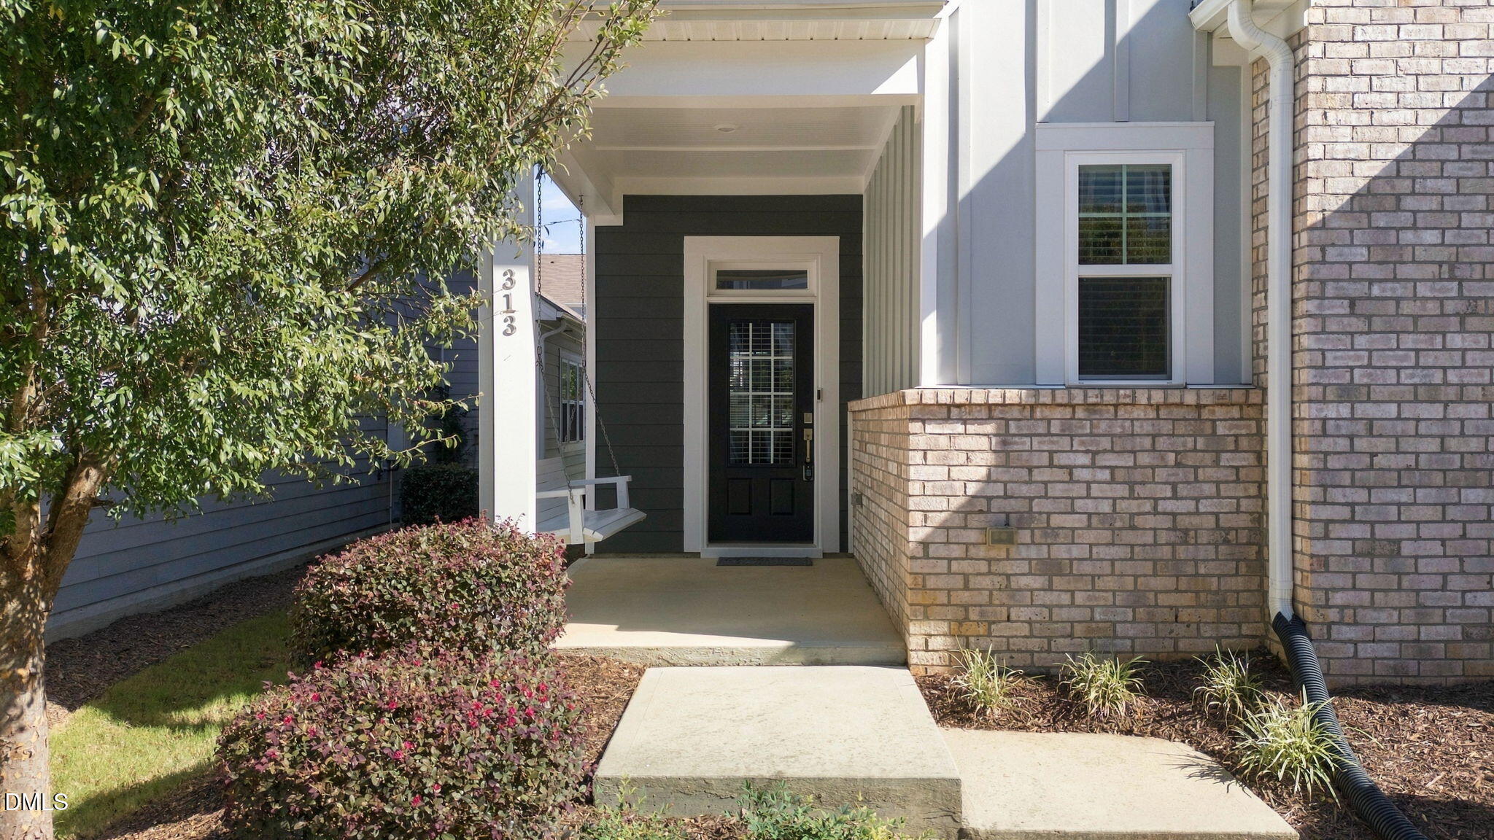
Welcome to one of the most sought-after home styles in Holly Springs and in a premium location! This home is the perfect fit for an active lifestyle with yard maintenance included, community pool, close-by shopping, and just minutes from downtown Holly Springs! The main living area provides a BRIGHT & OPEN floorplan that includes wide-plank laminate flooring, crown molding, a GORGEOUS Kitchen with large Island/eating bar, Gas Cooktop w/range hood, Convection Wall Oven, Large Pantry & Separate Dining Area! Enjoy having a SPACIOUS, 1st Floor Primary Suite w/large tile shower & 2 Walk-in Closets! The second level provides two generously sized bedrooms, Jack & Jill Bath plus Walk-In Attic Storage! The outdoor space gives you a front porch with swing along with a private, screened porch looks out onto the backyard and HOA greenspace. 2-car Finished Garage! Ready to go!

Save
Ask
Tour
Hide
Share
Listing Snapshot
Price 
$535,000
Days On Site 
4 Days
Bedrooms 
3
Inside Area (SqFt) 
2,289 sqft
Total Baths 
3
Full Baths 
2
Partial Baths 
1
Lot Size 
0.13 Acres
Year Built 
2018
MLS Number 
10199896
Status 
Active
Property Tax 
$4,432.94
HOA/Condo/Coop Fees 
$139 monthly
Sq Ft Source 
N/A
Friends & Family
Recent Activity
5 days agoListing first seen on site
5 days agoListing updated with changes from the MLS
General Features
Acres 
0.13
Attached Garage 
Yes
Foundation 
Slab
Garage 
Yes
Garage Spaces 
2
Levels 
Two
Parking 
AttachedGarageAlley AccessDrivewayGarage Faces Rear
Parking Spaces 
4
Property Sub Type 
Single Family Residence
Sewer 
Public Sewer
Special Circumstances 
Standard
SqFt Above 
2289
SqFt Total 
2289
Style 
Craftsman
Water Source 
Public
Zoning 
PUD
Interior Features
Appliances 
DryerDishwasherGas CooktopMicrowaveOvenRefrigeratorWasher
Cooling 
Central AirElectric
Fireplace 
Yes
Fireplace Features 
Living Room
Fireplaces 
1
Flooring 
CarpetLaminate
Heating 
Forced AirNatural Gas
Interior 
Crown MoldingEat-in KitchenGranite CountersKitchen IslandOpen FloorplanPantry
Laundry Features 
Laundry RoomMain Level
Main Level Bedrooms 
1
Bedroom 2 
Dimensions - 13.3 x 12.3Level - Second
Bedroom 3 
Dimensions - 13.3 x 14.2Level - Second
Dining Room 
Dimensions - 1.9 x 11.2Level - Main
Kitchen 
Dimensions - 12.0 x 12.0Level - Main
Laundry 
Dimensions - 9.2 x 5.9Level - Main
Living Room 
Dimensions - 17.4 x 17.2Level - Main
Master Bedroom 
Dimensions - 15.5 x 15.9Level - Main
Save
Ask
Tour
Hide
Share
Exterior Features
Construction Details 
BrickFiber Cement
Patio And Porch 
Front PorchRear PorchScreened
Roof 
Shingle
Community Features
Association Amenities 
ClubhousePlaygroundPool
Association Fee 
$139.0
Association Fee Frequency 
Monthly
Community Features 
ClubhousePlaygroundPool
Financing Terms Available 
CashConventionalFHAVA Loan
Schools
School District
Unknown
Elementary School
Wake - Holly Springs Elementary
Middle School
Wake - Holly Ridge Middle
High School
Wake - Felton Grove High
Listing courtesy of Chris Edwards of Keller Williams Realty Cary


Listings that are marked with an icon are provided courtesy of the Triangle MLS, Inc. of North Carolina, Internet Data Exchange Database. Copyright 2026 Triangle MLS, Inc. of North Carolina. All rights reserved.

Last checked: 2026-10-28 06:28 AM UTC

Neighborhood & Commute
Source: Walkscore
Disclosure: Community information and market data powered by Constellation Data Labs. Information is deemed reliable but not guaranteed.
Save
Ask
Tour
Hide
Share
Scroll to Top