Properties

Save
Ask
Tour
Hide
Share
$2,895
New Listing

419 Hopwood Way
Apex, NC 27523

For Rent|Townhouse|Active
3
Beds
3
Total Baths
2
Full Baths
1
Partial Bath
2,255
SqFt
$1
/SqFt
2018
Built
Subdivision:
Middleton
County:
Wake
Call Now: 203-470-2416
Is this the listing for you? We can help make it yours.
203-470-2416
419 Hopwood Way419 Hopwood Way419 Hopwood Way419 Hopwood Way
Save
Ask
Tour
Hide
Share

Mortgage Calculator

Monthly Payment (Est.)

Enter an interest rate to see your estimated monthly payment.
Calculator powered by Showcase IDX, a Constellation1 Company. Copyright ©2026 Information is deemed reliable but not guaranteed.

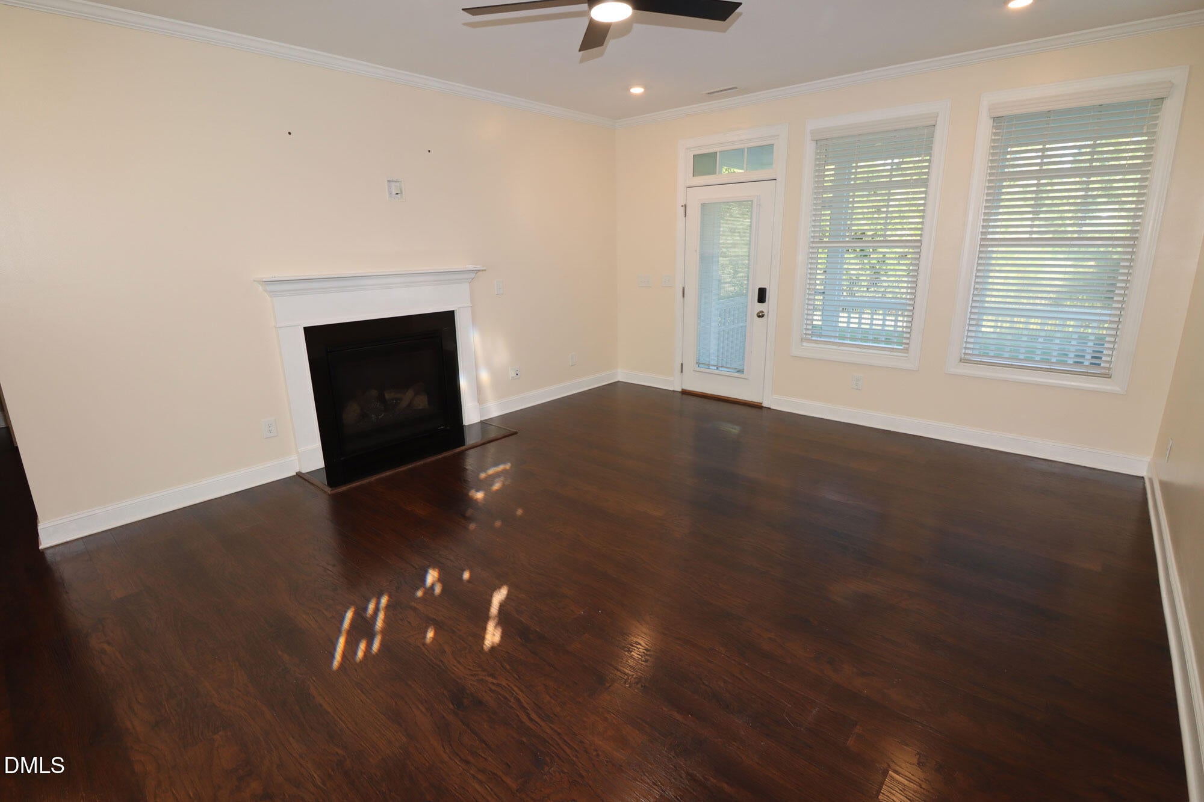
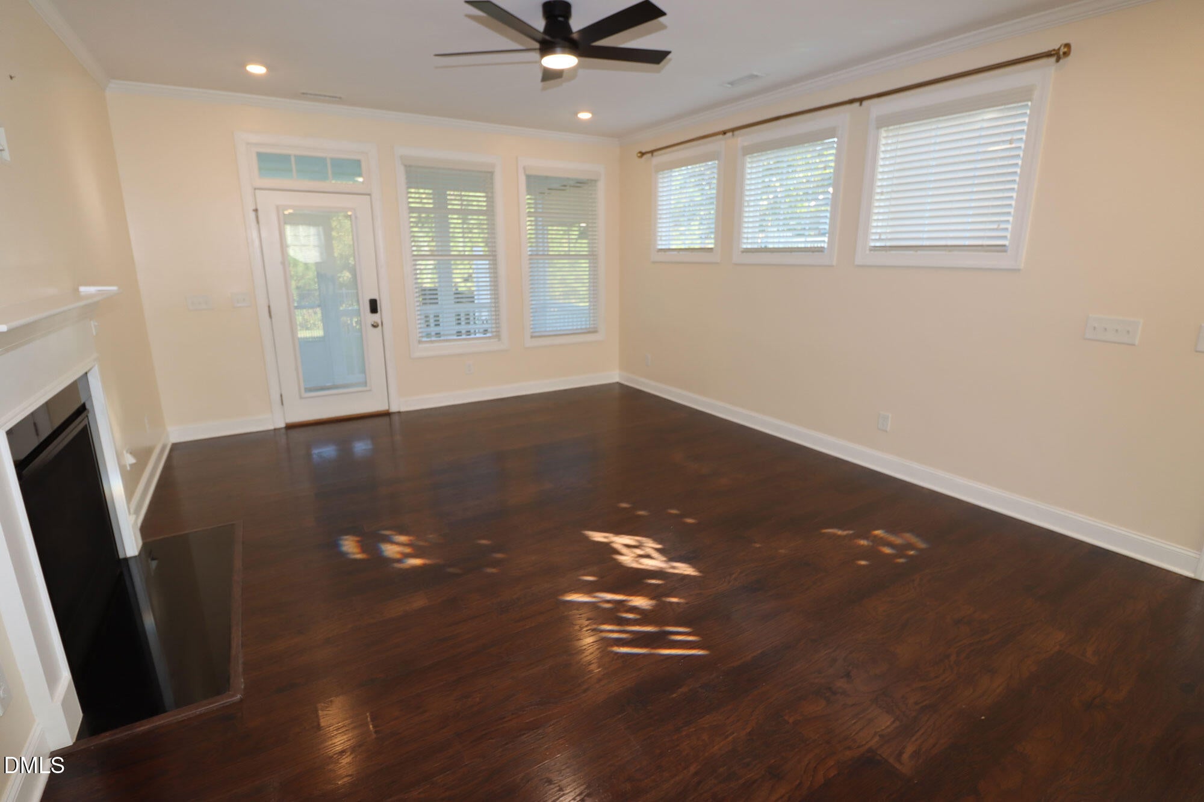
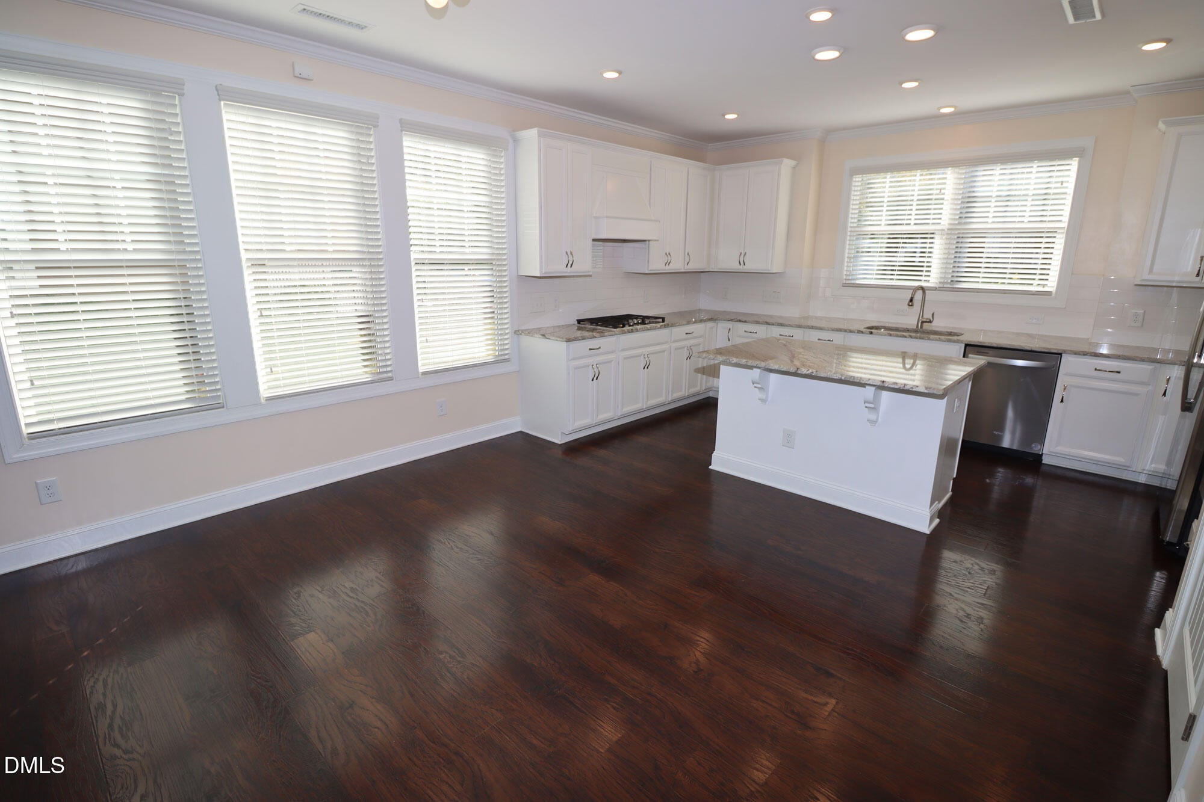
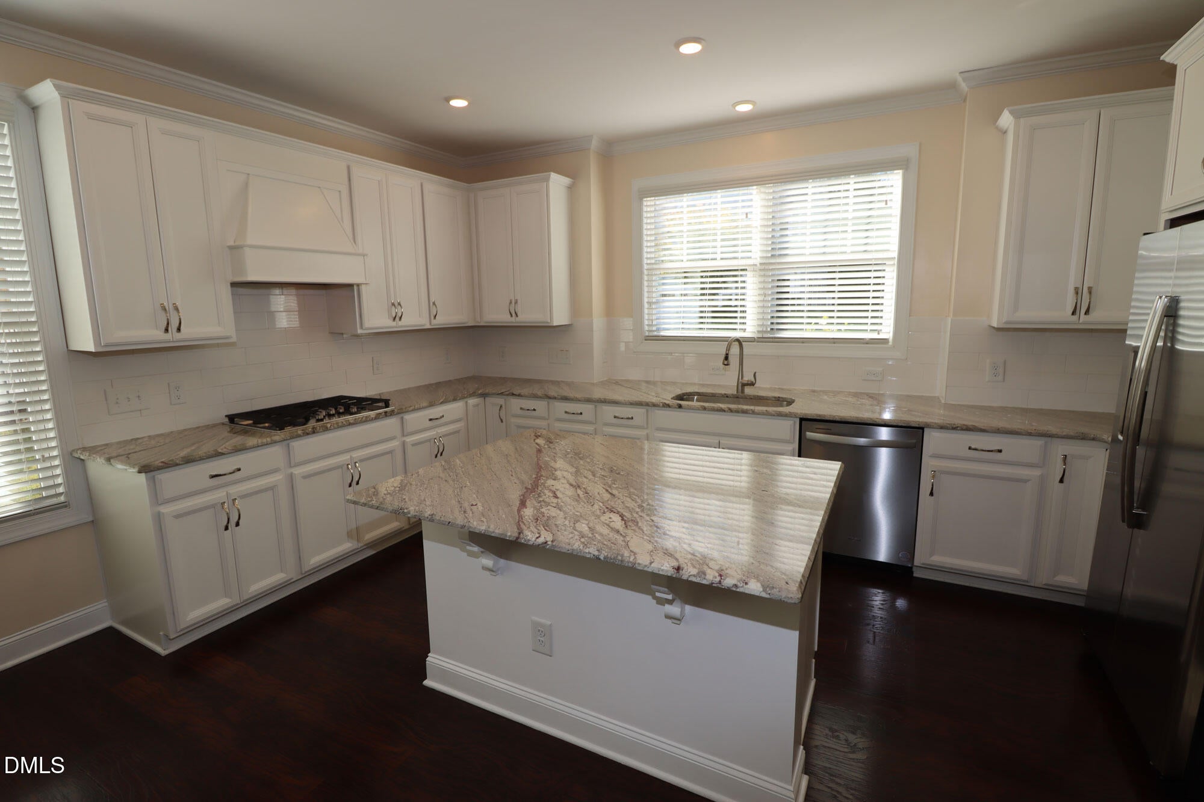
Breathtaking End-Unit Carriage-style home with hard-to-find MAIN FLOOR primary suite, 2 bedrooms upstairs with walk-in-closets, large loft &huge walk-in attic! 2 car attached garage. Private screened porch overlooks beautiful FENCED back-yard with nature/wood views. Lots of windows provide warm, natural light, throughout the day. High ceilings on both levels! Located in desirable Middleton community, with excellent schools. Family room with gas fireplace. Gourmet kitchen features large island with seating, stunning granite countertops, tile backsplash and stainless steel appliances: gas cooktop, range-hood, built-in oven and microwave. The main-level primary suite has NEW carpets, a large walk-in closet, & bathroom with dual-sink vanity & walk-in shower. Main level laundry room with washer/dryer included. Walk to community pool, playground and greenway trail. Google Fiber available! Lots of visitor parking throughout the neighborhood. No smoking. Maintenance free & professionally managed. Available Now. Gleaming hardwood floors in family/kitchen/dining areas. Convenient to I-64, Hwy-55, & shopping (e.g., Costco, Walgreens, Aldi, Food Lion, Target, Walmart, Lowes and Beaver Creek Commons Shopping Center).

Save
Ask
Tour
Hide
Share
Listing Snapshot
Price 
$2,895
Days On Site 
0 Days
Bedrooms 
3
Inside Area (SqFt) 
2,255 sqft
Total Baths 
3
Full Baths 
2
Partial Baths 
1
Lot Size 
0.11 Acres
Year Built 
2018
MLS Number 
10199859
Status 
Active
Property Tax 
N/A
HOA/Condo/Coop Fees 
N/A
Sq Ft Source 
N/A
Friends & Family
Recent Activity
19 hours agoListing first seen on site
19 hours agoListing updated with changes from the MLS
General Features
Acres 
0.11
Attached Garage 
Yes
Available on 
2026-10-23
Direction Faces 
West
Garage 
Yes
Garage Spaces 
2
Lease Term 
Other
Levels 
Two
Parking 
AttachedGarageAdditional ParkingConcreteDrivewayGarage Door Opener
Parking Spaces 
4
Pets 
Breed RestrictionsDogs OK
Property Sub Type 
Townhouse
Security 
Carbon Monoxide Detector(s)Smoke Detector(s)
Sewer 
Public Sewer
SqFt Above 
2255
SqFt Total 
2255
Water Source 
Public
Interior Features
Appliances 
Built-In Electric OvenDryerDisposalDishwasherExhaust FanGas CooktopGas Water HeaterIce MakerMicrowaveRefrigeratorStainless Steel Appliance(s)Washer
Cooling 
Central AirCeiling Fan(s)
Fireplace 
Yes
Fireplace Features 
Family RoomGas Log
Fireplaces 
1
Flooring 
CarpetHardwoodTile
Heating 
Fireplace(s)Forced AirNatural Gas
Interior 
Ceiling Fan(s)Double VanityGranite CountersHigh CeilingsPantryWalk-In Closet(s)Master DownstairsHigh Speed Internet
Laundry Features 
Laundry RoomMain Level
Bedroom 2 
Level - Second
Bedroom 3 
Level - Second
Loft 
Level - Second
Master Bedroom 
Level - Main
Save
Ask
Tour
Hide
Share
Exterior Features
Exterior 
Storage
Fencing 
Back YardFencedFullWrought Iron
Lot Features 
Interior Lot
Patio And Porch 
Rear PorchScreened
View 
Trees/Woods
Waterview 
Trees/Woods
Community Features
Community Features 
PlaygroundPoolStreet LightsSidewalks
Building Access 
Side of house
Schools
School District
Unknown
Elementary School
Wake - Salem Elementary
Middle School
Wake - Salem Middle
High School
Wake - Green Hope High
Listing courtesy of Monica Palmer of ValuePlus Properties LLC


Listings that are marked with an icon are provided courtesy of the Triangle MLS, Inc. of North Carolina, Internet Data Exchange Database. Copyright 2026 Triangle MLS, Inc. of North Carolina. All rights reserved.

Last checked: 2026-10-23 10:42 PM UTC

Neighborhood & Commute
Source: Walkscore
Disclosure: Community information and market data powered by Constellation Data Labs. Information is deemed reliable but not guaranteed.
Save
Ask
Tour
Hide
Share
Scroll to Top