Properties

Save
Ask
Tour
Hide
Share
$2,190,000
1 Day On Site

2638 Davis Street
Raleigh, NC 27608

For Sale|Single Family Residence|Active
5
Beds
5
Total Baths
4
Full Baths
1
Partial Bath
4,187
SqFt
$523
/SqFt
1987
Built
Subdivision:
Not in a Subdivision
County:
Wake
Call Now: 203-470-2416
Is this the listing for you? We can help make it yours.
203-470-2416
2638 Davis Street2638 Davis Street2638 Davis Street2638 Davis Street
Save
Ask
Tour
Hide
Share

Mortgage Calculator

Monthly Payment (Est.)

Enter an interest rate to see your estimated monthly payment.
Calculator powered by Showcase IDX, a Constellation1 Company. Copyright ©2026 Information is deemed reliable but not guaranteed.

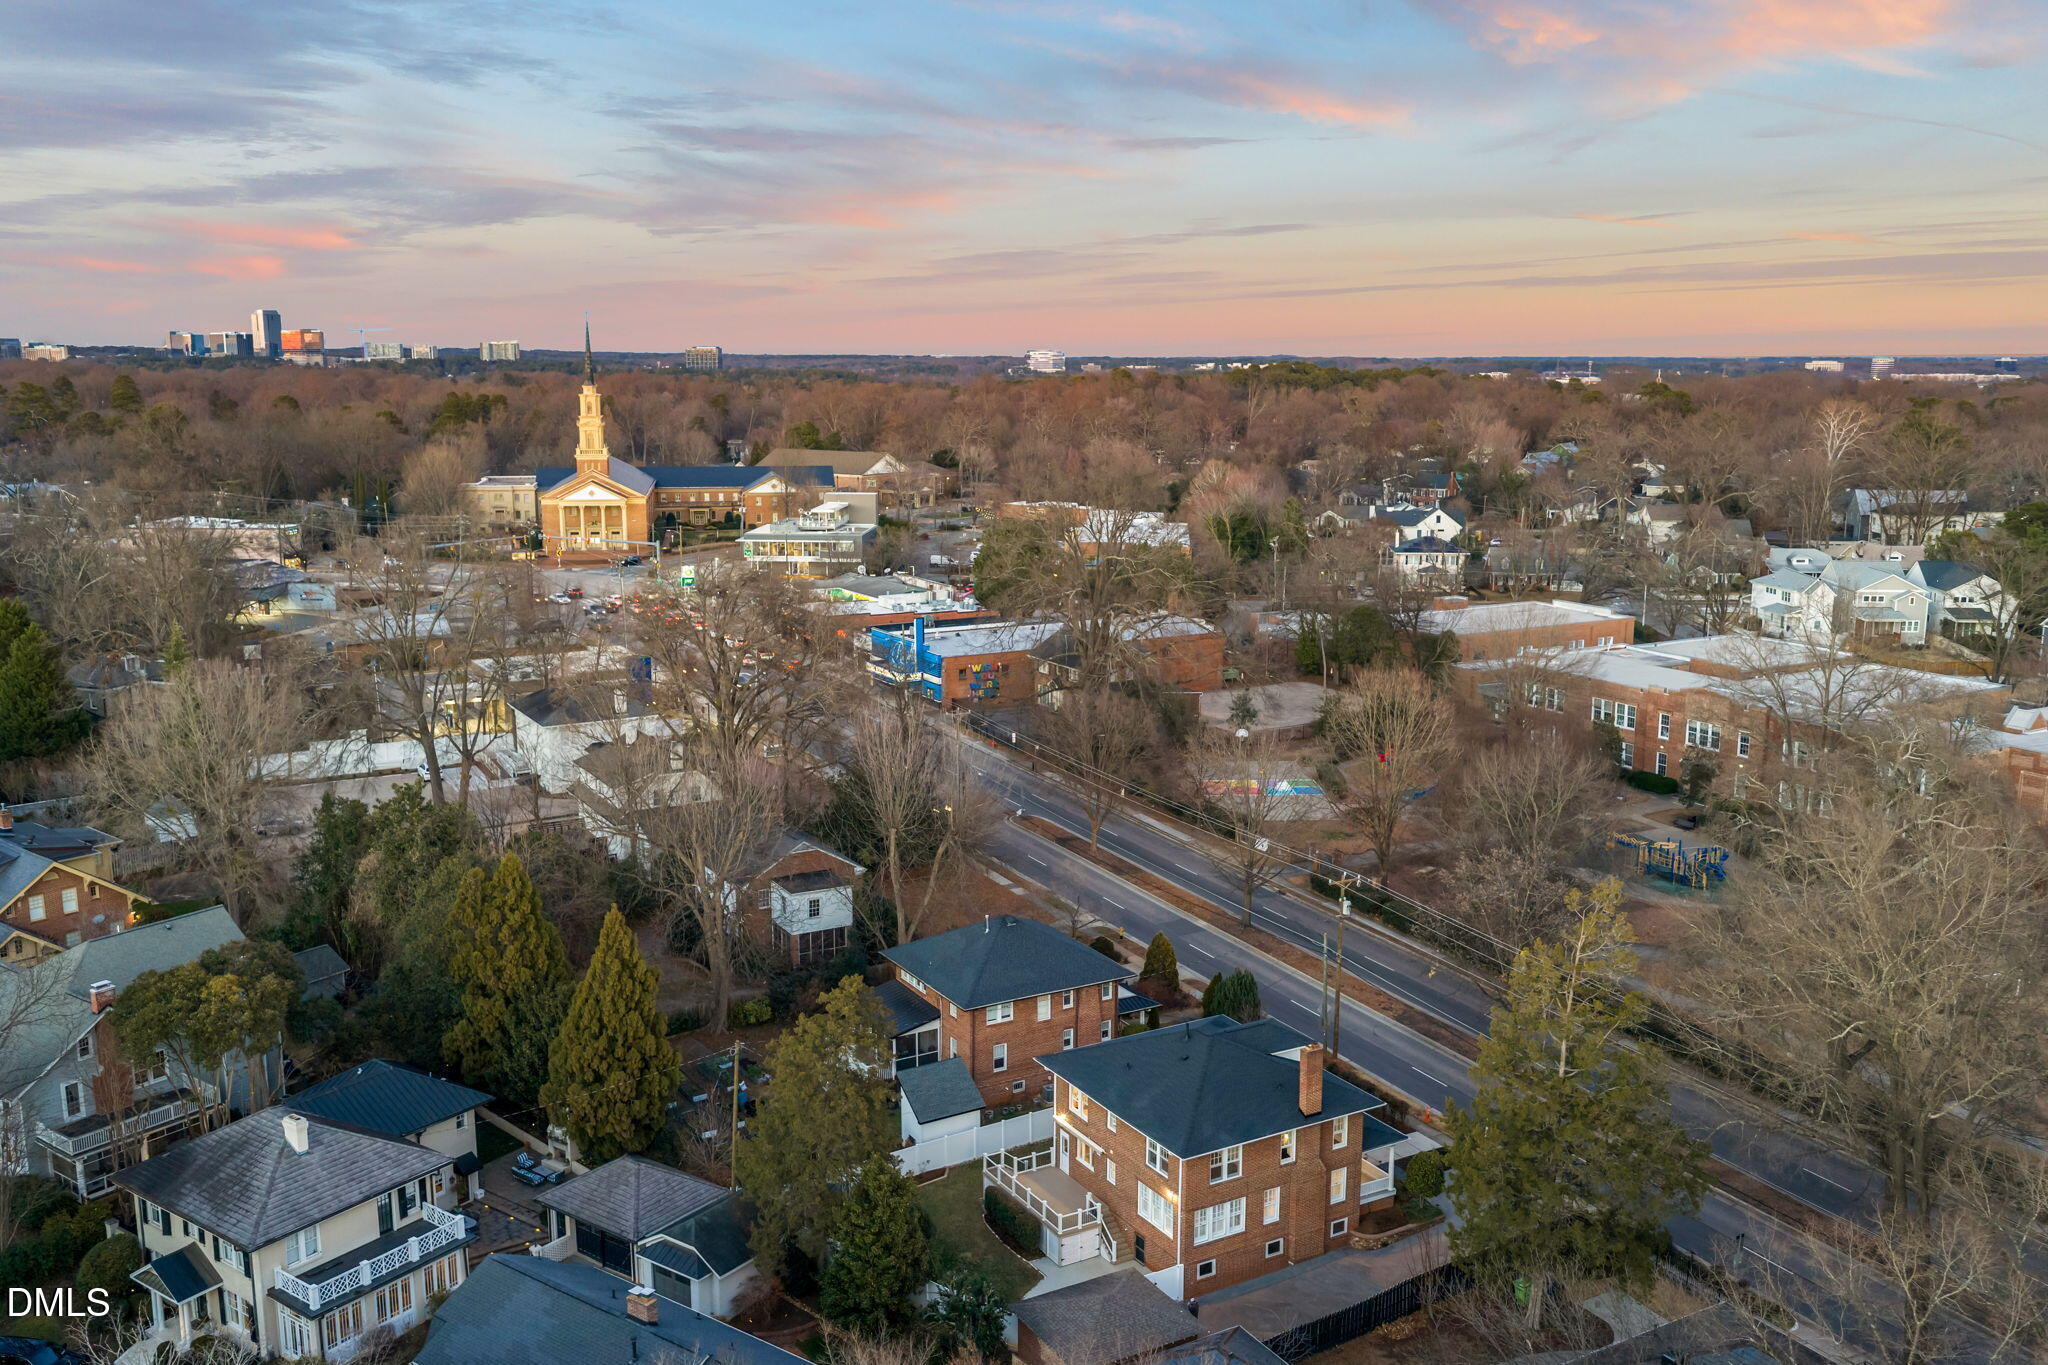
Completely reimagined with a top-to-bottom transformation, this modern Tudor blends timeless character with fresh, contemporary style. With just almost 4,200 square feet, a first-floor guest suite, open-concept living, and generous storage throughout, this home offers room to gather, unwind, and make yourself at home. At the heart of it all, the gourmet kitchen features an expansive island and flows seamlessly into the living and dining areas for effortless entertaining. A spacious pantry keeps everyday essentials organized, while a conveniently located mudroom between the garage and kitchen helps keep daily life running smoothly. Upstairs, four bedrooms include an impressive owner's retreat with a private covered balcony and a spa-inspired bath featuring a large soaking tub and an expansive tiled shower. A versatile second-floor loft offers space for a playroom, additional living area, or a cozy place to unwind. The finshed third floor invites you to make it your own. Imagine a movie room, gaming space, or additional storage tailored to your needs. Just minutes from the Village District and Five Points, the location puts everyday conveniences, dining, and entertainment close at hand. Modern comfort, traditional charm, and a location that brings it all together.

Save
Ask
Tour
Hide
Share
Listing Snapshot
Price 
$2,190,000
Days On Site 
1 Day
Bedrooms 
5
Inside Area (SqFt) 
4,187 sqft
Total Baths 
5
Full Baths 
4
Partial Baths 
1
Lot Size 
0.15 Acres
Year Built 
1987
MLS Number 
10199830
Status 
Active
Property Tax 
$6,622.05
HOA/Condo/Coop Fees 
N/A
Sq Ft Source 
N/A
Friends & Family
Recent Activity
yesterdayListing first seen on site
yesterdayListing updated with changes from the MLS
General Features
Acres 
0.15
Attached Garage 
Yes
Disclosures 
Seller Disclosure
Garage 
Yes
Garage Spaces 
2
Levels 
Three Or More
Parking 
AttachedGarageCoveredDrivewayGarage Faces SideGarage Door OpenerInside EntranceKitchen LevelOn Site
Parking Spaces 
5
Property Condition 
Under ConstructionUpdated/Remodeled
Property Sub Type 
Single Family Residence
Security 
Carbon Monoxide Detector(s)Smoke Detector(s)
Sewer 
Public Sewer
Special Circumstances 
Standard
SqFt Above 
4187
SqFt Total 
4187
Style 
ModernTudor
Utilities 
Cable AvailableElectricity AvailableNatural Gas AvailableSewer AvailableWater Available
Water Source 
Public
Zoning 
R-4
Interior Features
Appliances 
Convection OvenDishwasherGas RangeGas Water HeaterMicrowaveRefrigeratorStainless Steel Appliance(s)Tankless Water HeaterWater HeaterWine Refrigerator
Basement 
Crawl Space
Cooling 
Central AirZoned
Fireplace 
Yes
Fireplaces 
1
Flooring 
CombinationHardwoodTileWood
Heating 
Heat PumpZoned
Interior 
Breakfast BarCeiling Fan(s)Double VanityEntrance FoyerEat-in KitchenHigh CeilingsHigh Speed InternetIn-Law FloorplanKitchen IslandLow Flow Plumbing FixturesOpen FloorplanPantrySmart ThermostatSoaking TubWalk-In Closet(s)Master Downstairs
Laundry Features 
In HallInsideLaundry RoomIn UnitUpper Level
Main Level Bedrooms 
1
Bathroom 2 
Level - Main
Bathroom 3 
Level - Second
Bathroom 4 
Level - Second
Bathroom 5 
Level - Main
Bedroom 2 
Level - Main
Bedroom 3 
Level - Second
Bedroom 4 
Level - Second
Bedroom 5 
Level - Second
Bonus Room 
Level - Third
Dining Room 
Level - Main
Entrance Hall 
Level - Main
Kitchen 
Level - Main
Laundry 
Level - Second
Living Room 
Level - Main
Loft 
Level - Second
Master Bathroom 
Level - Second
Master Bedroom 
Level - Second
Save
Ask
Tour
Hide
Share
Exterior Features
Construction Details 
BrickCement SidingVertical Siding
Exterior 
LightingPrivate EntrancePrivate Yard
Fencing 
None
Lot Features 
Back YardClearedInterior LotLandscapedLevelNear Public TransitRectangular Lot
Other Structures 
None
Patio And Porch 
DeckFront PorchPorchRear PorchTerrace
Road Frontage 
State Road
Roof 
Shingle
View 
Neighborhood
Waterview 
Neighborhood
Community Features
Community Features 
None
Financing Terms Available 
CashConventional
Building Access 
Front
Roads 
AsphaltPaved
Schools
School District
Unknown
Elementary School
Wake - Lacy Elementary
Middle School
Wake - Oberlin Middle
High School
Wake - Needham Broughton High
Listing courtesy of Jason Queen of Monarch Realty Co.


Listings that are marked with an icon are provided courtesy of the Triangle MLS, Inc. of North Carolina, Internet Data Exchange Database. Copyright 2026 Triangle MLS, Inc. of North Carolina. All rights reserved.

Last checked: 2026-10-24 06:22 PM UTC

Neighborhood & Commute
Source: Walkscore
Disclosure: Community information and market data powered by Constellation Data Labs. Information is deemed reliable but not guaranteed.
Save
Ask
Tour
Hide
Share
Scroll to Top