
5257 Lloyd Hill LaneGraham, NC 27253
Mortgage Calculator
Monthly Payment (Est.)
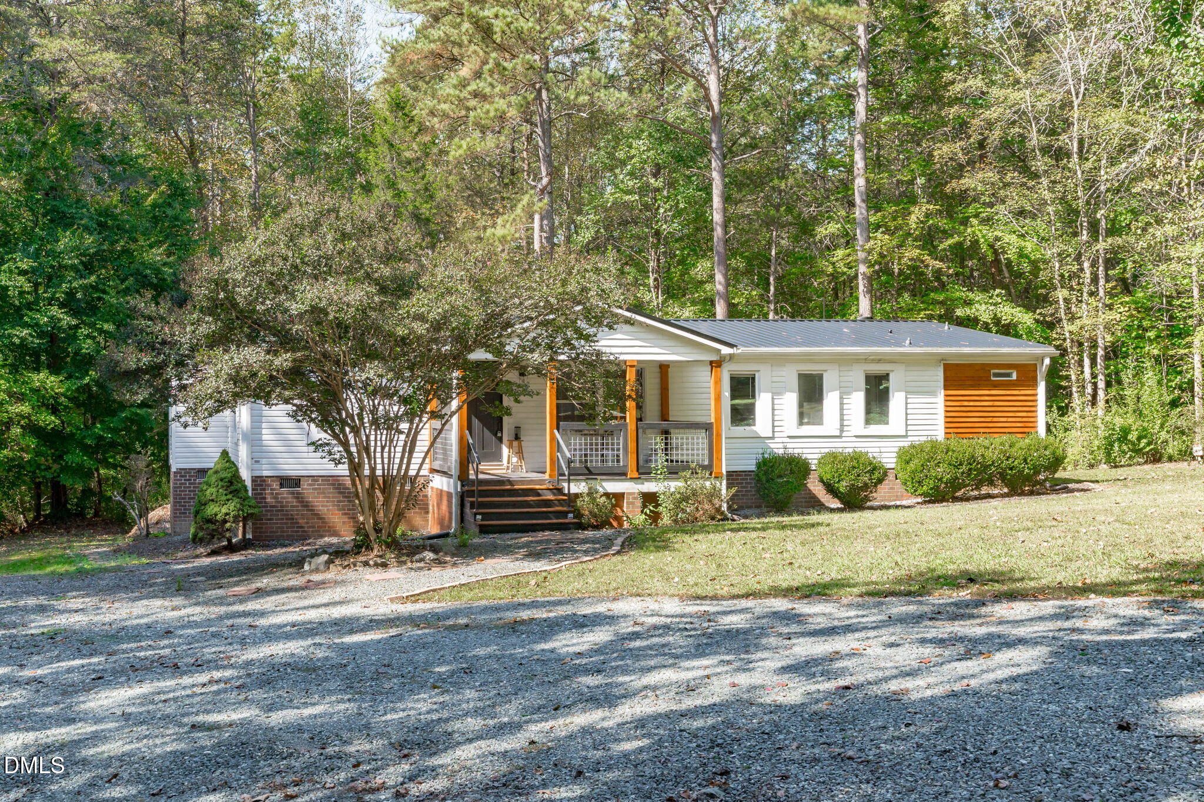
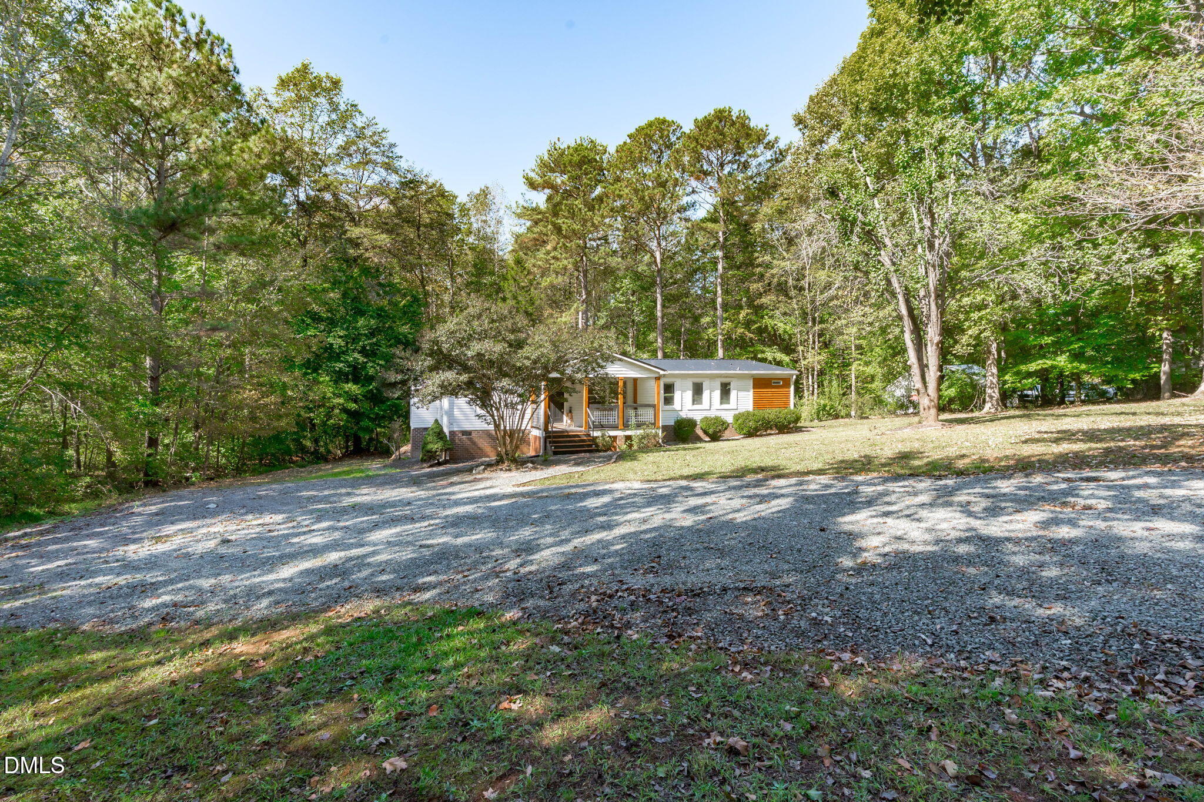
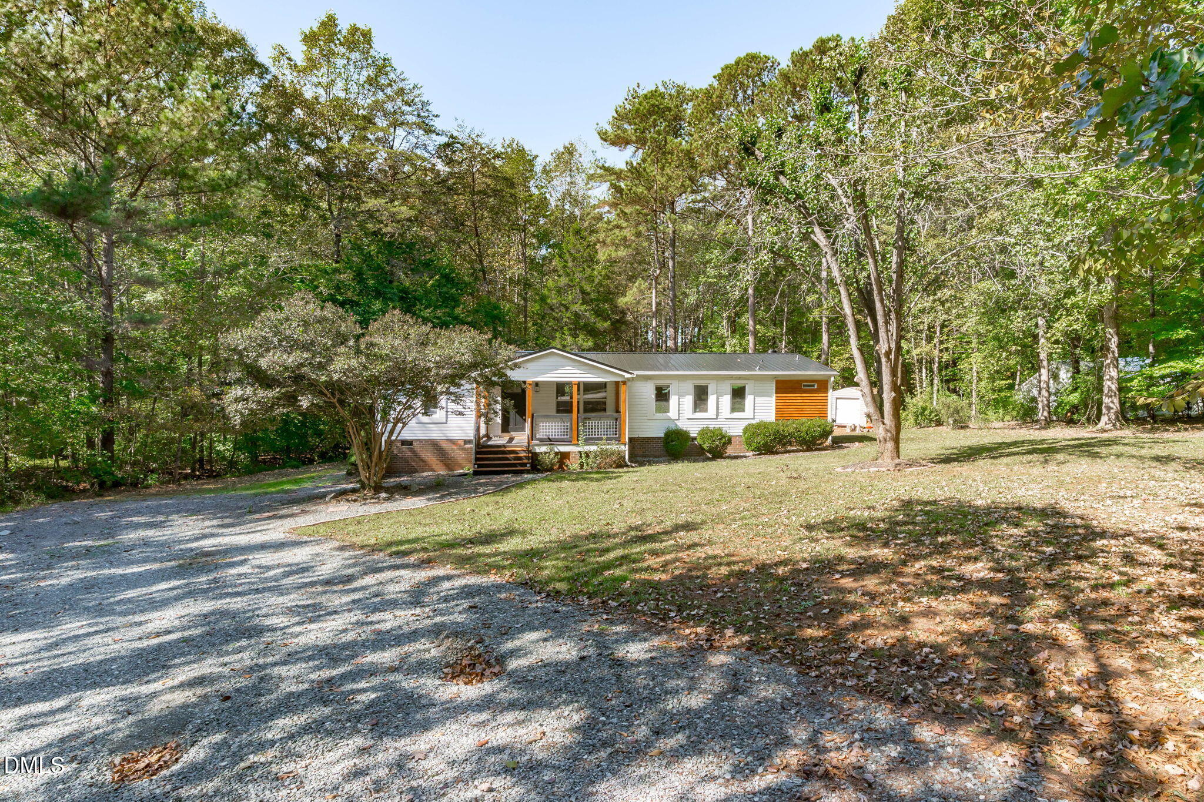
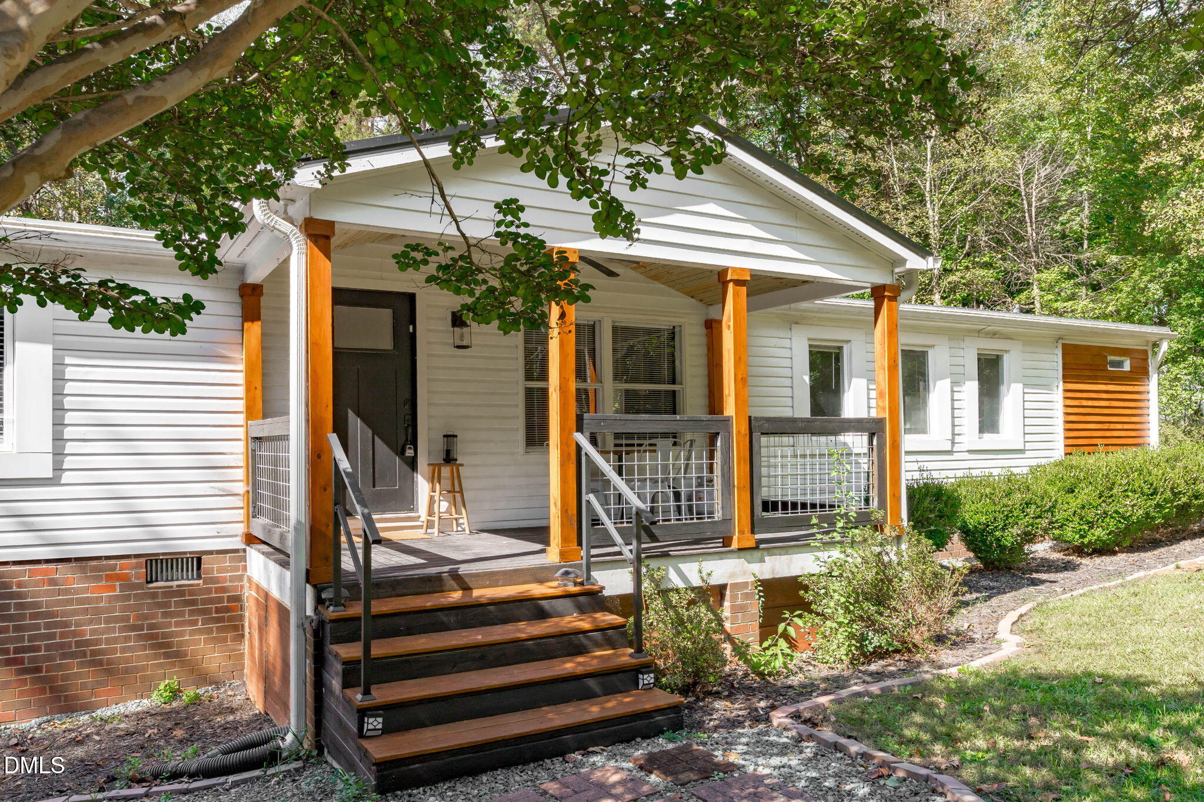
Enter an interest rate to see your estimated monthly payment.Welcome to 5257 Lloyd Hill Lane, where modern farmhouse style meets thoughtful renovations and everyday functionality. This beautifully refreshed home features an open-concept layout, new flooring throughout with repaired sub-flooring, and fresh interior and exterior paint complemented by warm exterior wood accents. The renovated kitchen showcases butcher block countertops, a cast-iron farmhouse sink, a gooseneck faucet, a range hood, and refinished cabinetry. Both bathrooms have been fully renovated with tile, new fixtures, and granite countertops. Enjoy outdoor living with an extended deck, a metal-roof pergola, an updated front porch with custom hog-panel railings, and landscaped garden beds. A brand-new metal roof, updated windows, new lighting and ceiling fans, and fresh hardware throughout add to the home's appeal. Behind the scenes, major improvements include an encapsulated and waterproofed crawlspace with storage, a new home water filtration system, updated plumbing valves, underground downspouts to redirect water away from the foundation, and code-compliant hurricane straps. Seven dead trees have been removed, and approximately 60 tons of stone were added to create an expanded driveway and parking area. Additional upgrades include a refreshed laundry room with a butcher block folding counter, renovated walk-in closets, custom sliding doors, and a rebuilt freestanding fireplace enclosure. With extensive improvements inside and out, this home offers a fresh, inviting aesthetic with thoughtful attention to detail throughout. Come see everything this property has to offer!
| yesterday | Listing first seen on site | |
| yesterday | Listing updated with changes from the MLS |

Listings that are marked with an icon are provided courtesy of the Triangle MLS, Inc. of North Carolina, Internet Data Exchange Database. Copyright 2026 Triangle MLS, Inc. of North Carolina. All rights reserved.
Last checked: 2026-10-24 07:09 PM UTC

Did you know? You can invite friends and family to your search. They can join your search, rate and discuss listings with you.