Properties

Save
Ask
Tour
Hide
Share
$785,000
1 Day On Site

173 Dungannon Lp
Clayton, NC 27520

For Sale|Single Family Residence|Active
5
Beds
4
Total Baths
4
Full Baths
4,336
SqFt
$181
/SqFt
2022
Built
Subdivision:
Wellesley
County:
Johnston
Call Now: 203-470-2416
Is this the listing for you? We can help make it yours.
203-470-2416
173 Dungannon Lp173 Dungannon Lp173 Dungannon Lp173 Dungannon Lp
Save
Ask
Tour
Hide
Share

Mortgage Calculator

Monthly Payment (Est.)

Enter an interest rate to see your estimated monthly payment.
Calculator powered by Showcase IDX, a Constellation1 Company. Copyright ©2026 Information is deemed reliable but not guaranteed.

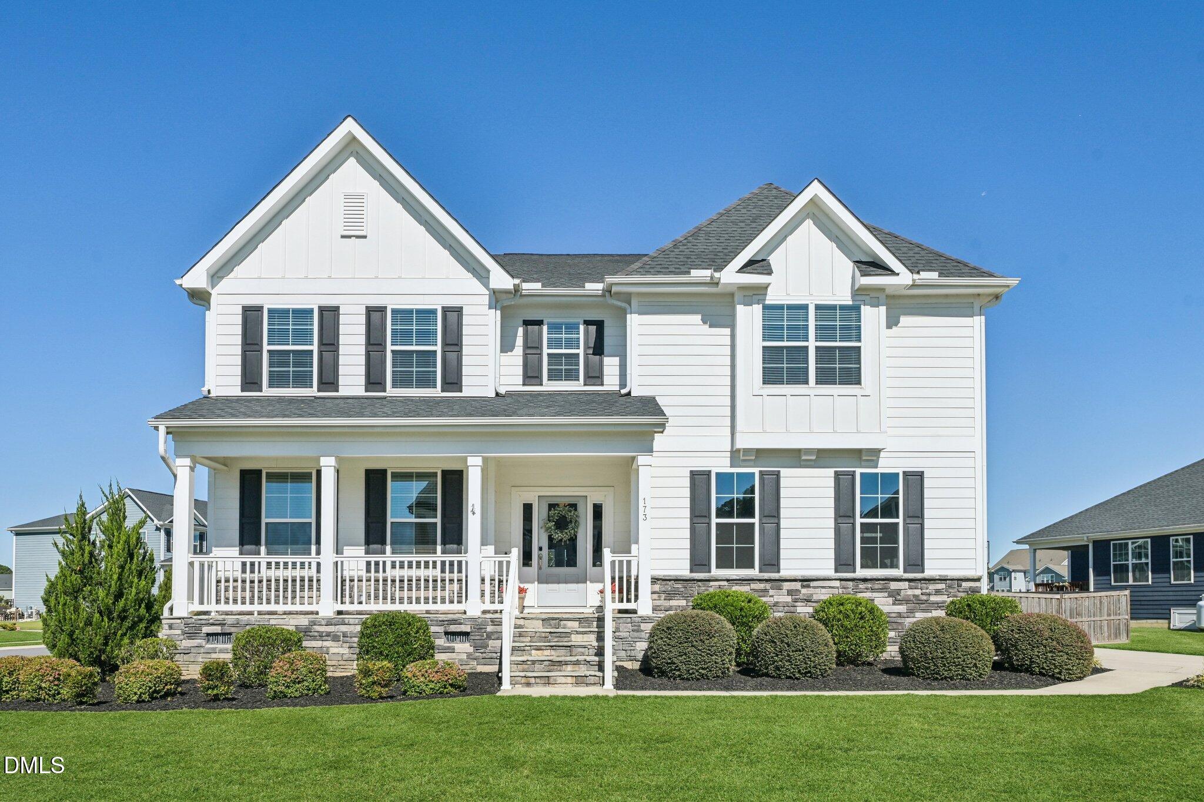
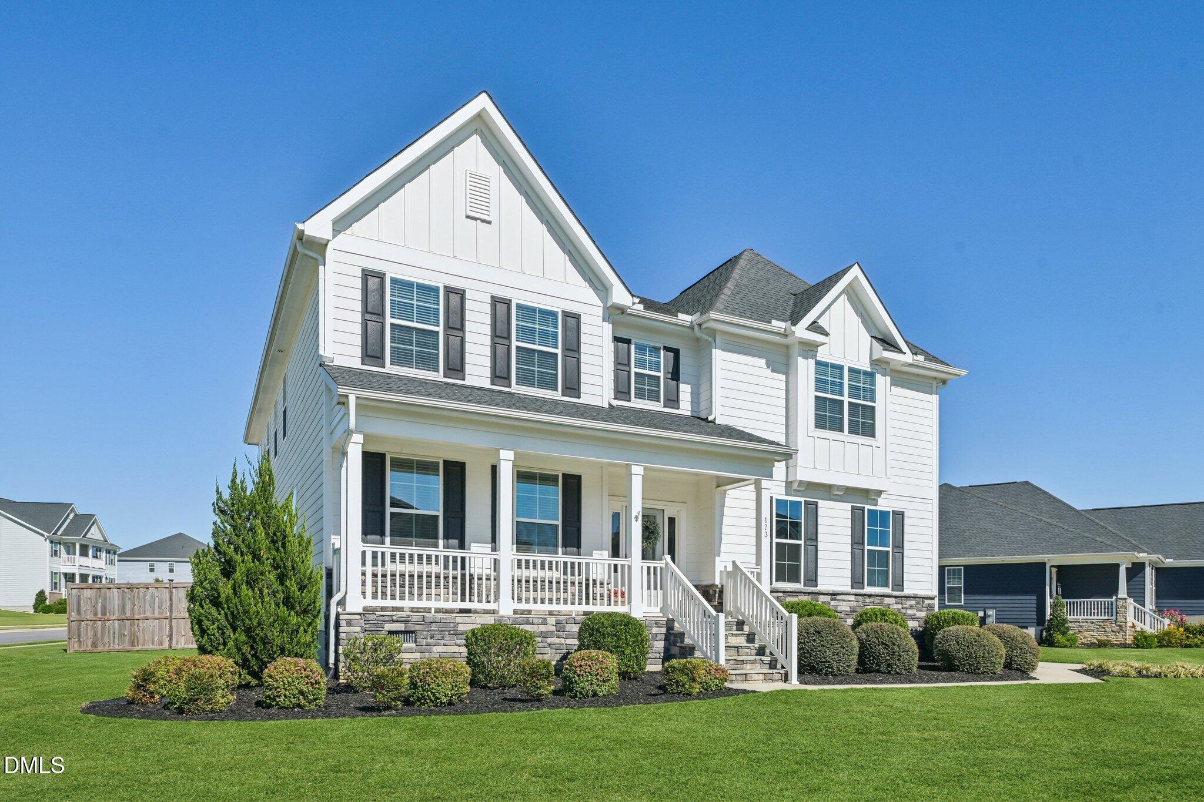
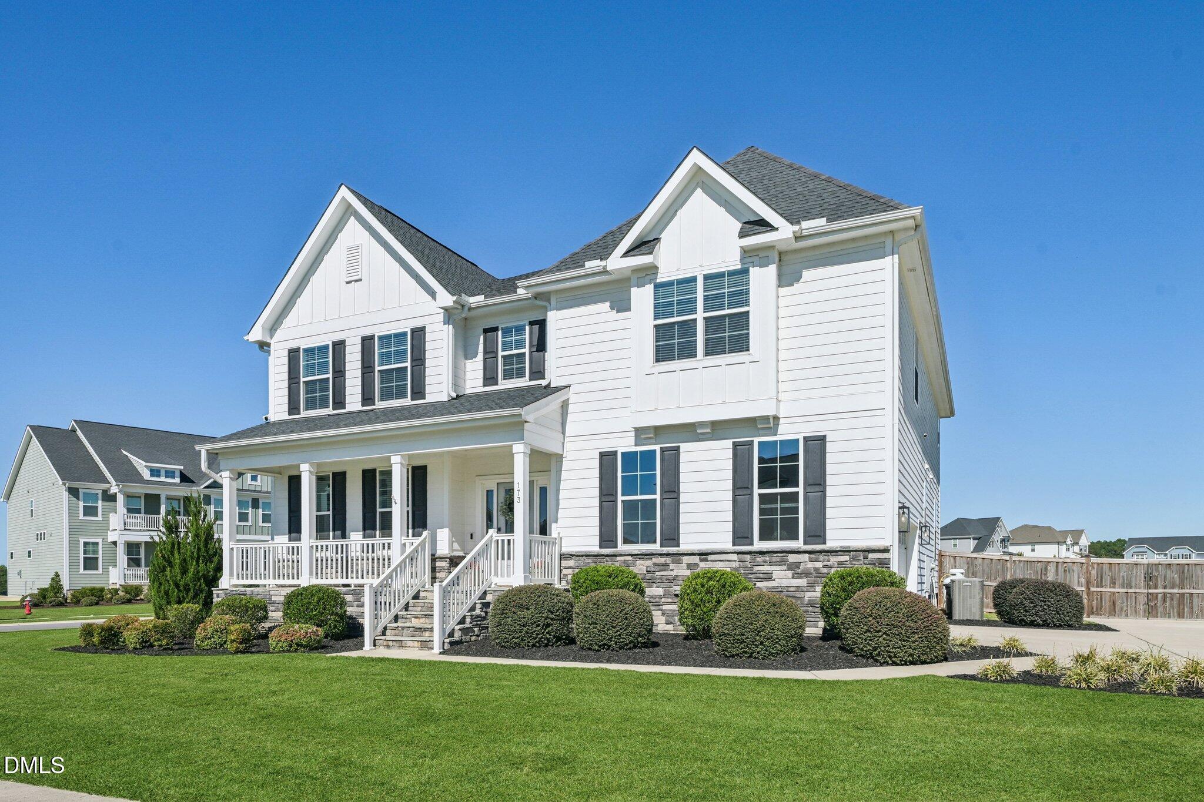
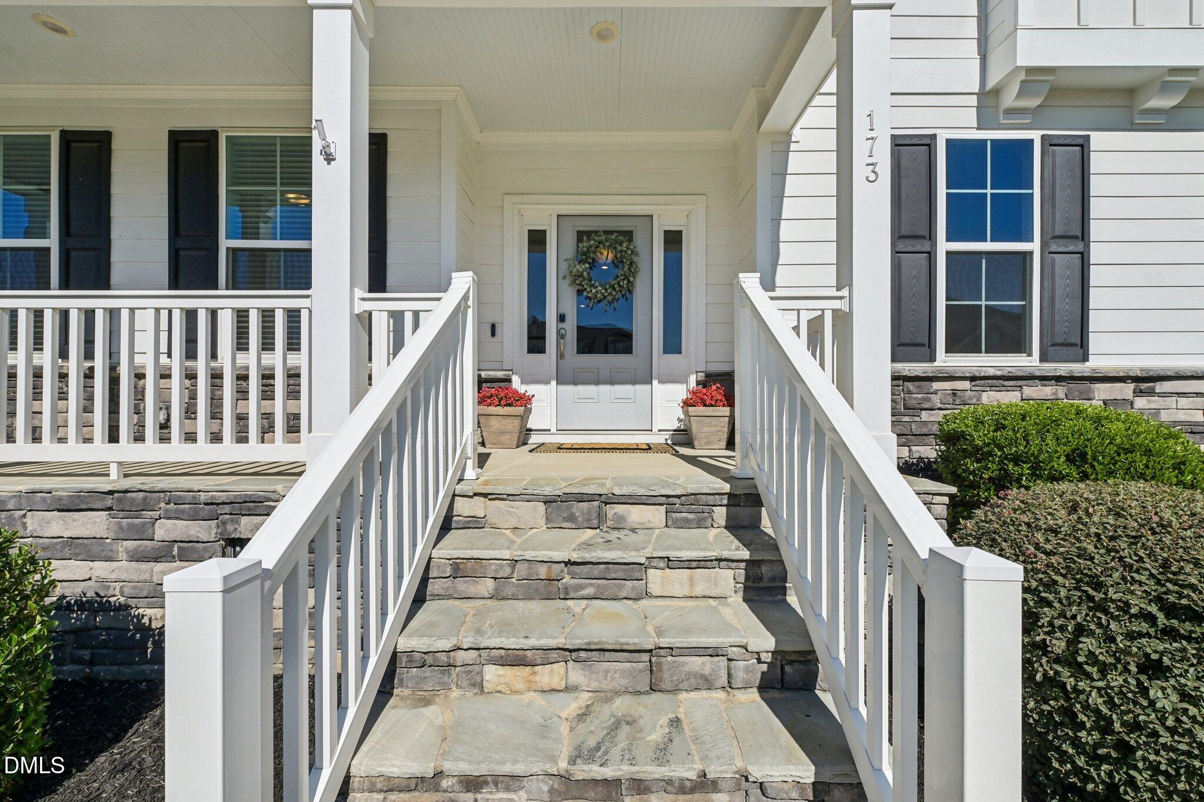
This one checks ALL the boxes! Just 4 years young, this better-than-new home in the amenity-rich Wellesley community is truly move-in ready! Relax on the charming rocking chair front porch or escape to your own backyard oasis featuring a heated in-ground saltwater pool & fenced yard! Inside, you'll find a spacious, thoughtfully designed floor plan with dedicated home office, formal dining room, and a beautiful eat-in gourmet kitchen w/ center island & sunny breakfast area. The large family room with a cozy gas fireplace provides the perfect gathering space, while the sunroom and deck offer even more room to relax and entertain. 1st guest bedroom with full bathroom is an added bonus! Upstairs, the spacious primary suite is a true retreat, complete with a private sitting area, two separate walk-in closets, and a luxurious bath with separate vanities. Every bedroom features its own walk-in closet! And the lifestyle doesn't stop at your front door! Wellesley offers incredible amenities, including a community pool, splash pad, clubhouse, walking trails, tennis and basketball courts, and playground. With so much to offer both inside and out, this home truly has it all!

Save
Ask
Tour
Hide
Share
Listing Snapshot
Price 
$785,000
Days On Site 
1 Day
Bedrooms 
5
Inside Area (SqFt) 
4,336 sqft
Total Baths 
4
Full Baths 
4
Partial Baths 
N/A
Lot Size 
0.37 Acres
Year Built 
2022
MLS Number 
10199803
Status 
Active
Property Tax 
$4,683.31
HOA/Condo/Coop Fees 
$135 monthly
Sq Ft Source 
N/A
Friends & Family
Recent Activity
yesterdayListing first seen on site
yesterdayListing updated with changes from the MLS
General Features
Acres 
0.37
Attached Garage 
Yes
Disclosures 
Seller Disclosure
Garage 
Yes
Garage Spaces 
2
Levels 
Two
Parking 
AttachedGarageAdditional ParkingConcreteDrivewayGarage Door OpenerPrivate
Parking Spaces 
6
Property Sub Type 
Single Family Residence
Sewer 
Public Sewer
Special Circumstances 
Standard
SqFt Above 
4336
SqFt Total 
4336
Style 
CraftsmanTraditionalTransitional
Utilities 
Electricity ConnectedPropaneSewer ConnectedWater Connected
Water Source 
Public
Zoning 
REB
Interior Features
Appliances 
Built-In RangeDisposalDishwasherMicrowaveRange Hood
Basement 
Crawl Space
Cooling 
Central AirCeiling Fan(s)Electric
Fireplace 
Yes
Fireplaces 
1
Flooring 
CarpetCeramic TileHardwood
Heating 
ElectricFireplace(s)Heat PumpPropane
Interior 
Breakfast BarCeiling Fan(s)Crown MoldingCoffered Ceiling(s)Double VanityEat-in KitchenHis and Hers ClosetsKitchen IslandOpen FloorplanPantryStorageWalk-In Closet(s)In-Law Floorplan
Laundry Features 
Laundry RoomUpper Level
Main Level Bedrooms 
1
Bedroom 2 
Level - Main
Bedroom 3 
Level - Second
Bedroom 4 
Level - Second
Bedroom 5 
Level - Second
Breakfast Room 
Level - Main
Dining Room 
Level - Main
Family Room 
Level - Main
Kitchen 
Level - Main
Laundry 
Level - Second
Loft 
Level - Second
Master Bedroom 
Level - Second
Office 
Level - Main
Sunroom 
Level - Main
Save
Ask
Tour
Hide
Share
Exterior Features
Construction Details 
Board & Batten SidingCement SidingFiber CementHardiPlank TypeStone Veneer
Exterior 
Private YardRain Gutters
Fencing 
Back YardFenced
Lot Features 
Back YardFront YardRectangular Lot
Patio And Porch 
DeckEnclosedFront PorchGlass EnclosedPatioRear Porch
Pool Features 
FencedGas HeatIn GroundOutdoor PoolPrivateSalt Water
Private Pool 
Yes
Road Frontage 
City Street
Roof 
Shingle
View 
NeighborhoodPool
Waterview 
NeighborhoodPool
Community Features
Association Amenities 
Basketball CourtClubhouseDog ParkFitness CenterJogging PathPlaygroundPoolRecreation FacilitiesTennis Court(s)Trail(s)
Association Fee 
$135.0
Association Fee Frequency 
Monthly
Community Features 
CurbsClubhouseFitness CenterPlaygroundPoolStreet LightsSidewalks
Financing Terms Available 
1031 ExchangeCashConventionalFHAUSDA LoanVA Loan
Roads 
Paved
Schools
School District
Unknown
Elementary School
Johnston - Cleveland Elementary
Middle School
Johnston - Cleveland Middle
High School
Johnston - Cleveland High School
Listing courtesy of Allison Iudica of Flex Realty


Listings that are marked with an icon are provided courtesy of the Triangle MLS, Inc. of North Carolina, Internet Data Exchange Database. Copyright 2026 Triangle MLS, Inc. of North Carolina. All rights reserved.

Last checked: 2026-10-24 07:09 PM UTC

Neighborhood & Commute
Source: Walkscore
Disclosure: Community information and market data powered by Constellation Data Labs. Information is deemed reliable but not guaranteed.
Save
Ask
Tour
Hide
Share
Scroll to Top