
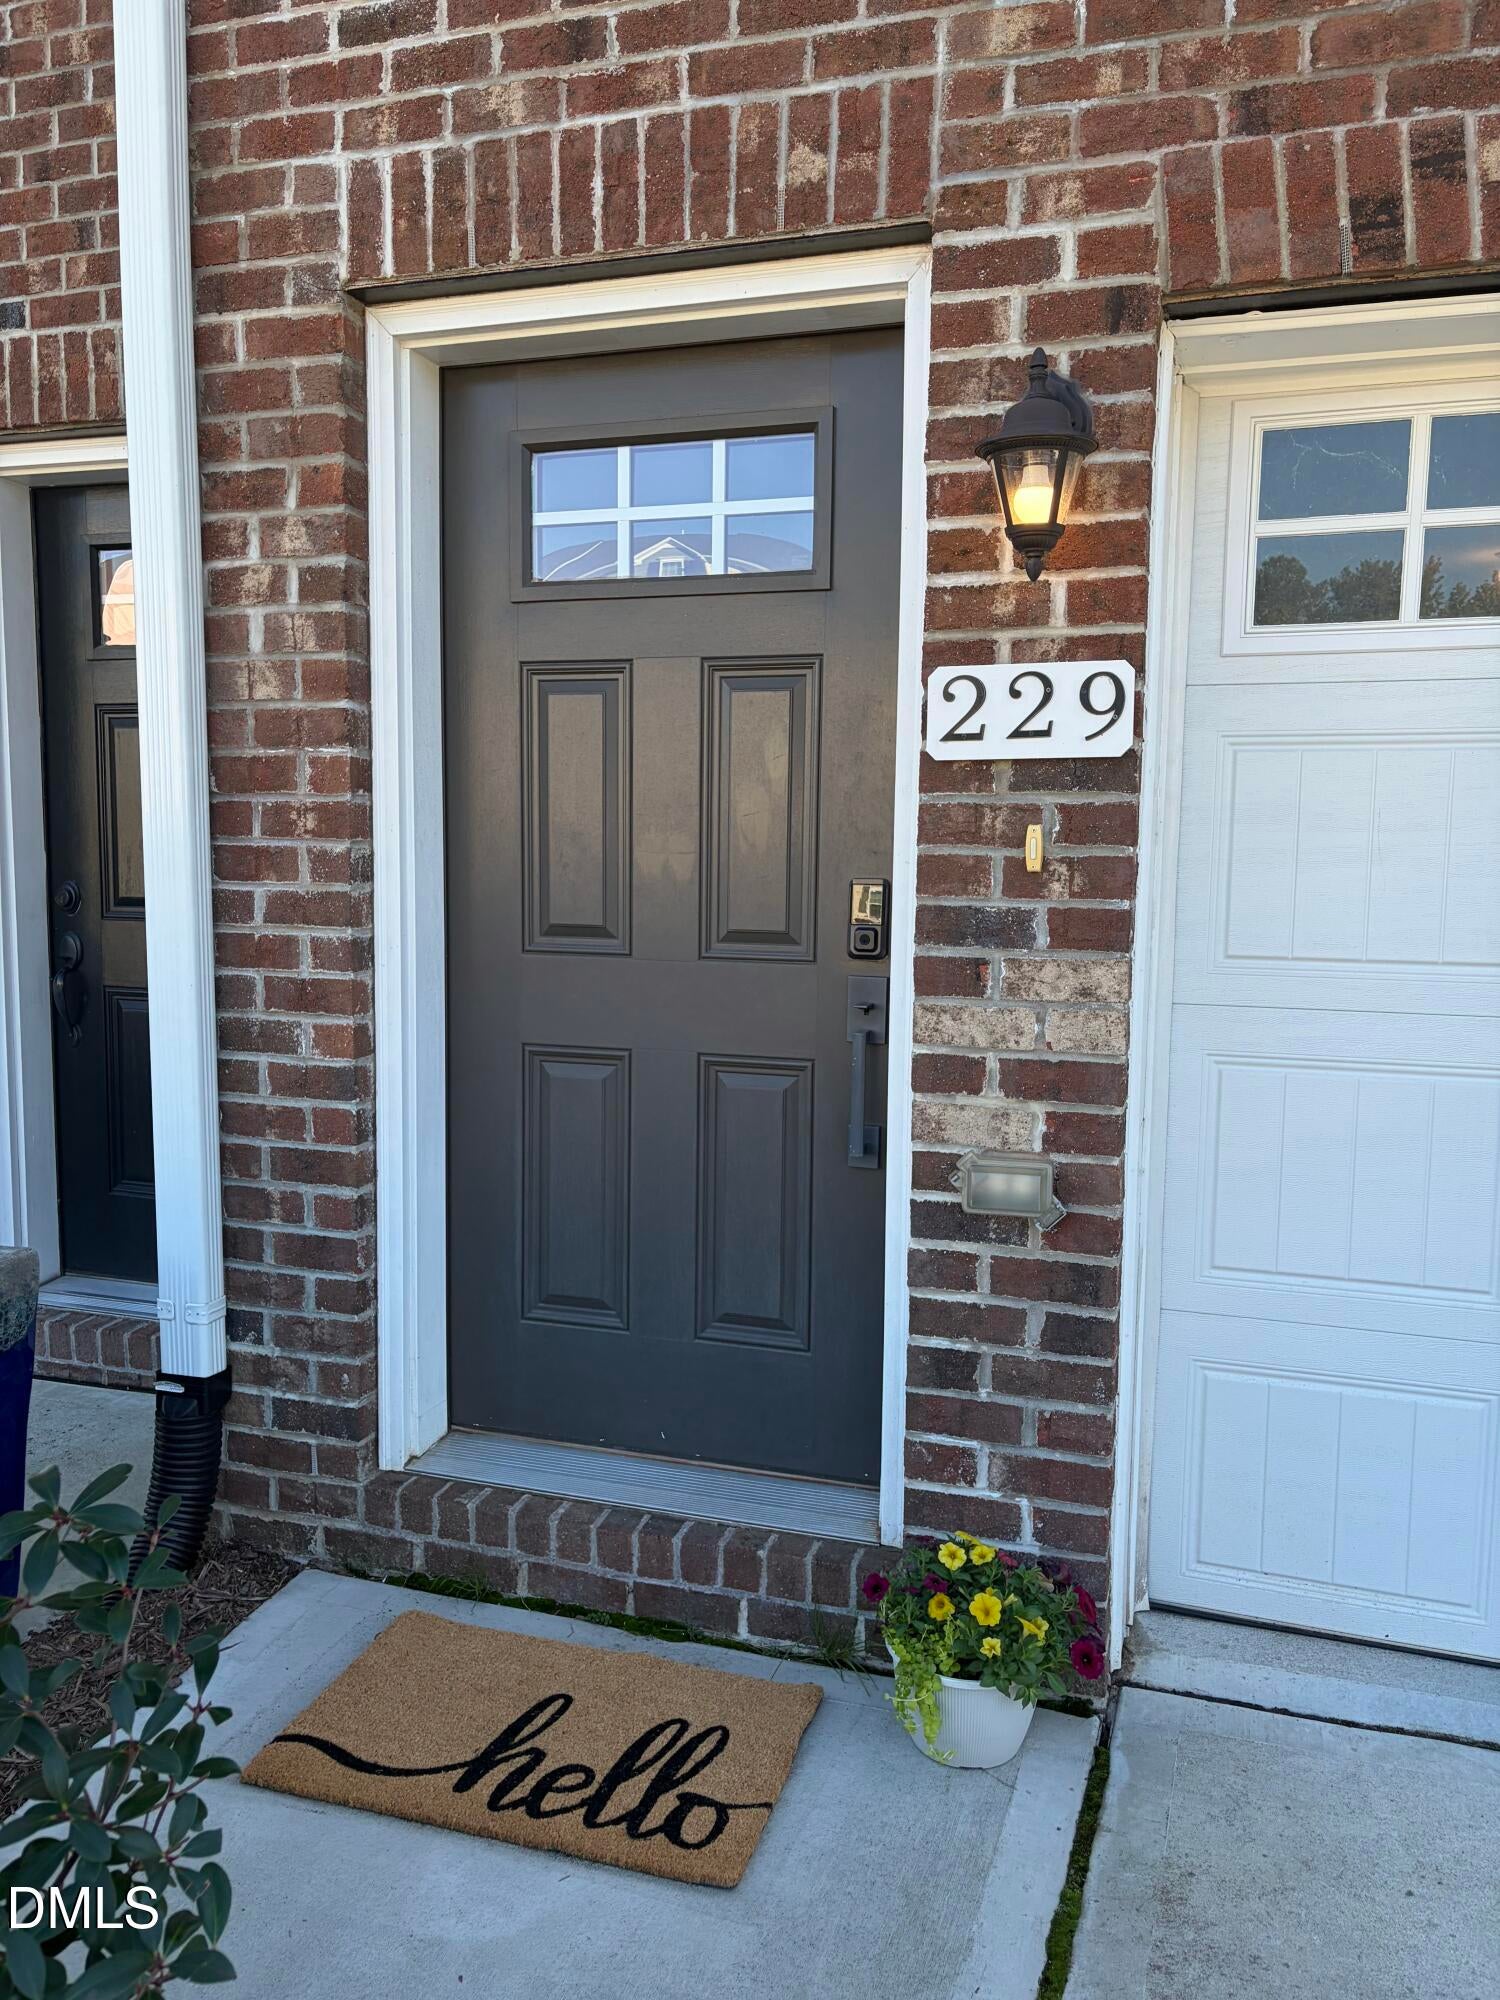
229 Tamworth CreekDurham, NC 27707
Mortgage Calculator
Monthly Payment (Est.)
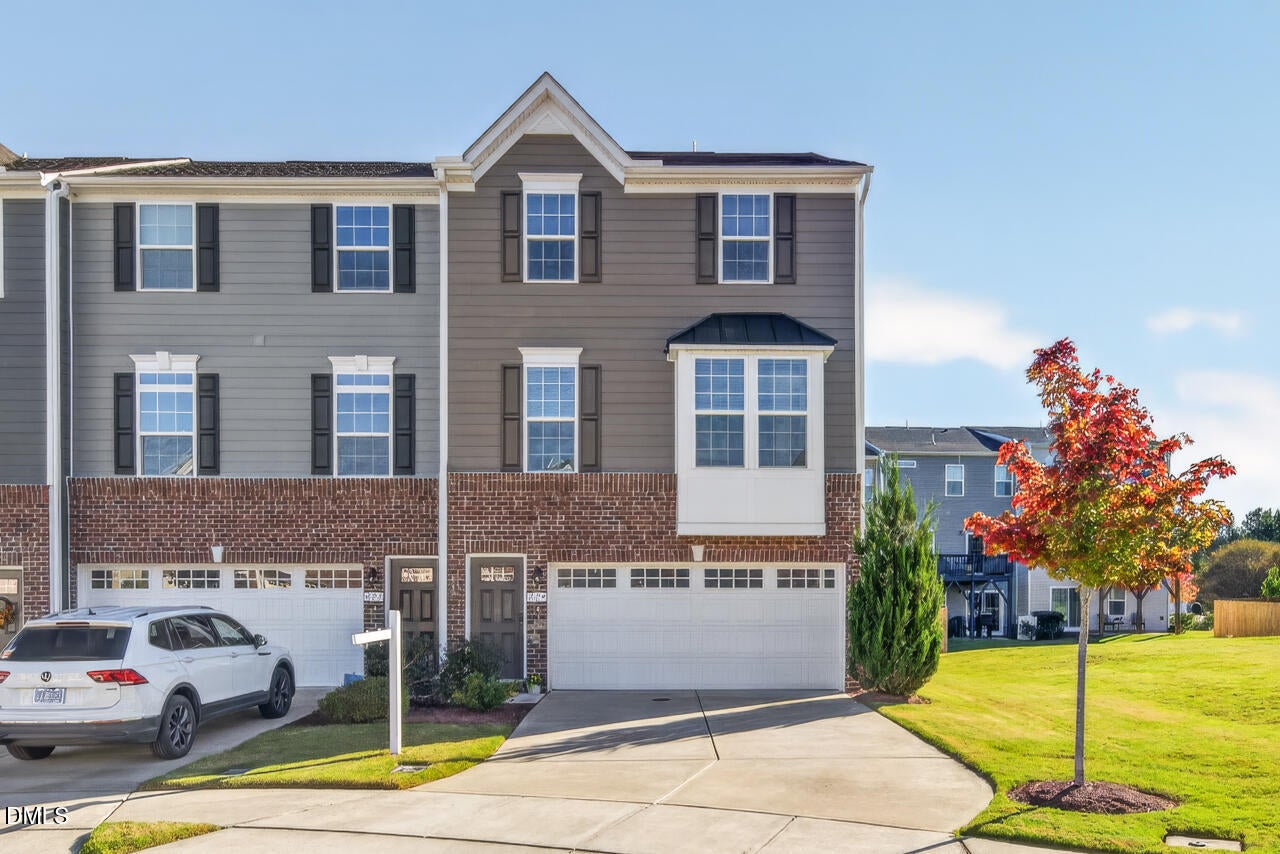
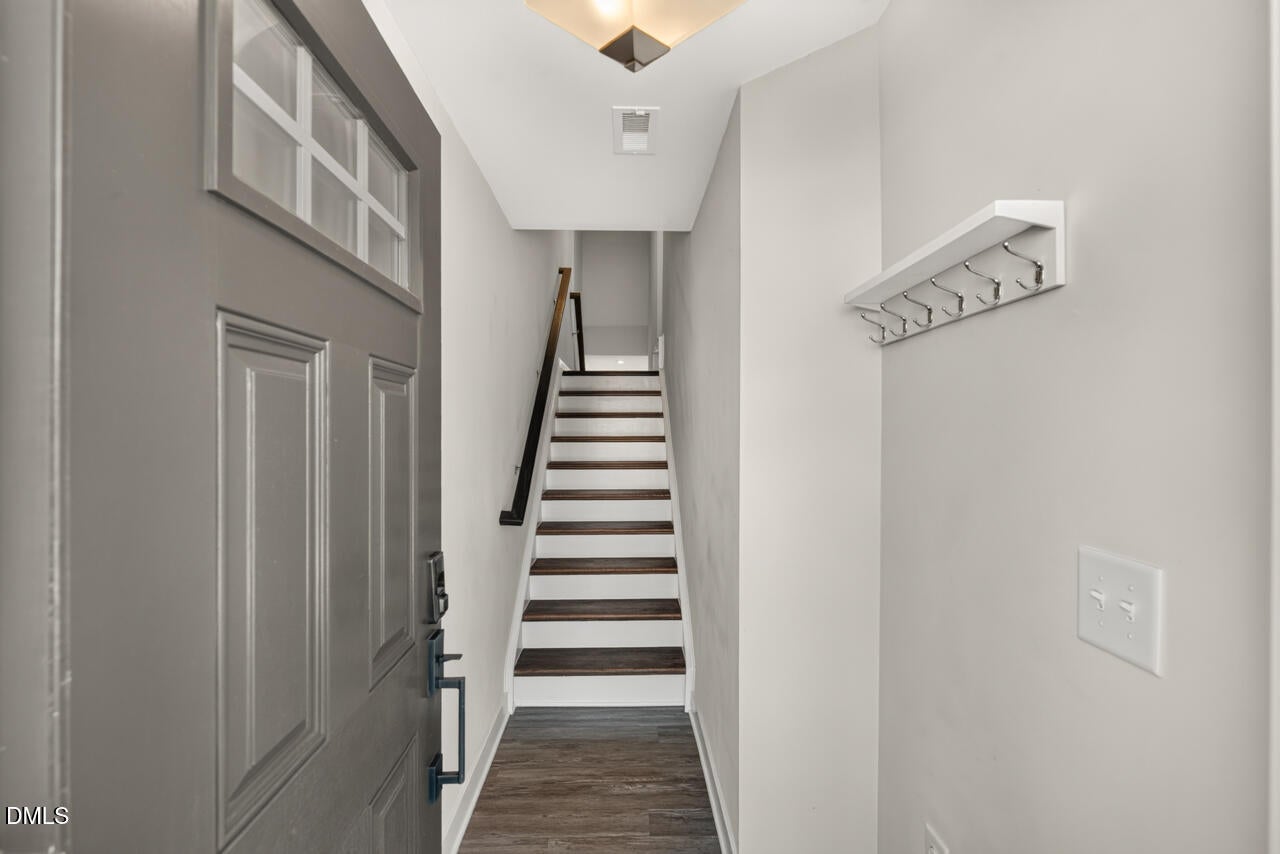
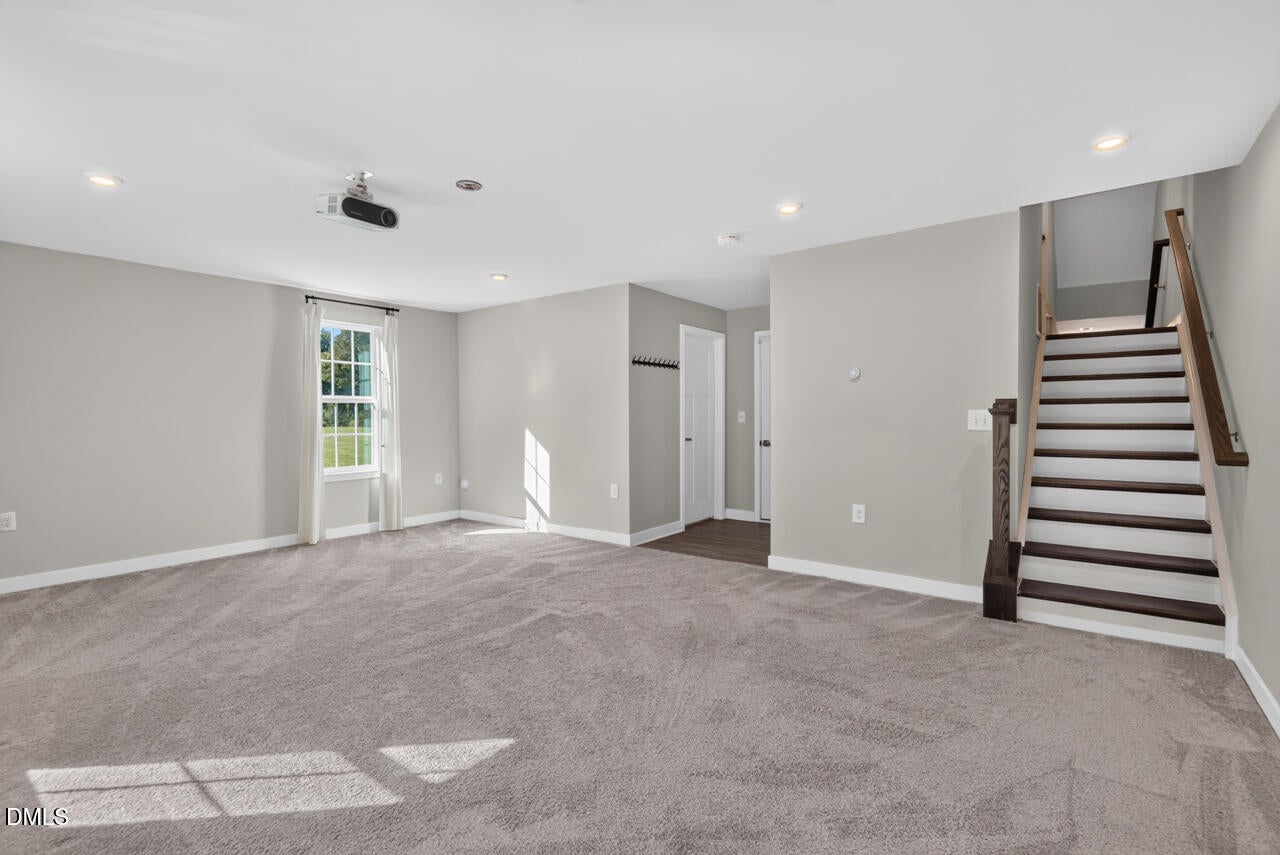
Enter an interest rate to see your estimated monthly payment.Welcome to this lovely end-unit townhome, ideally located with easy access to Chapel Hill, Durham, I-40, and RDU--and even walkable to Creekside Elementary. Set at the back of the community away from the busy road, this home boasts a PREMIUM LOT -one of the largest in the development- on a cul de sac and abutting common greenspace giving ample room to run and roam. Inside, you'll immediately notice the thoughtful upgrades. Large windows flood the home with natural light and enhance the open feel. Choice selections throughout include board and batten wainscoting in the half bath, luxury vinyl plank flooring, oak tread stairs, WiFi-enabled garage door openers, and a smart thermostats. The open-concept main level is perfect for everyday living and entertaining, featuring a large, comfortable living area that flows seamlessly into the well-appointed kitchen and dining/den area. The upgraded kitchen package includes a stainless steel refrigerator, custom cabinetry with upgraded hardware, quartz countertops, tile backsplash, gas range, pendant lighting, and brushed nickel fixtures. Off the back, a sliding door leads to a spacious upper deck--perfect for morning coffee or evening meals. Upstairs, the generous primary suite features a walk-in closet and an ensuite bath with tile shower surround and dual vanities. The bathroom door can easily convert to a barn door if you so choose! Two additional bedrooms are bright and spacious, sharing a well-appointed hall bathroom. There is also a separate laundry room with large sink. The lower level offers versatile space that could be used as a home office, gym, media room or secondary living space. This flex space has a large storage room that is roughed in for a future bathroom. It also offers garage access and opens directly to a patio and expansive green space. Community amenities include a dog park, 5-hole frisbee golf course, open green spaces, two playground structures, grass volleyball courts, and picnic areas with charcoal grills. This move-in-ready home is an exceptional opportunity you don't want to miss! (Virtual staging added to tease the imagination!)
| 3 days ago | Listing first seen on site | |
| 3 days ago | Listing updated with changes from the MLS |

Listings that are marked with an icon are provided courtesy of the Triangle MLS, Inc. of North Carolina, Internet Data Exchange Database. Copyright 2026 Triangle MLS, Inc. of North Carolina. All rights reserved.
Last checked: 2026-10-25 08:46 PM UTC

Did you know? You can invite friends and family to your search. They can join your search, rate and discuss listings with you.