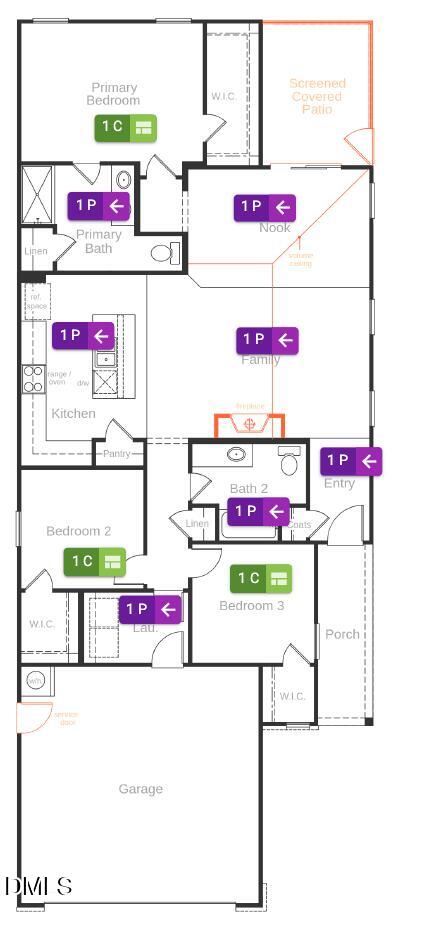
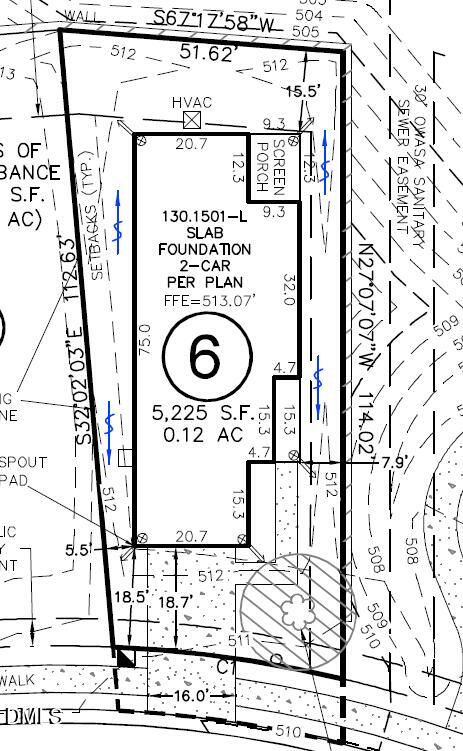
Discover modern comfort in this 1,501 sq. ft. home featuring 3 bedrooms, 2 bathrooms, and a 2-car garage. The welcoming wide foyer opens to a thoughtfully designed, modern layout with a kitchen featuring granite countertops and a pantry, a dining nook, and a spacious great room with a cozy fireplace and ceiling fan. Enjoy relaxing outdoors on the screened-in patio, perfect for morning coffee or unwinding at the end of the day. The generous primary suite offers a walk-in closet, while two additional bedrooms provide flexibility for guests, a home office, or hobbies. Additional highlights include luxury vinyl plank flooring, durable fiber cement siding, and ENERGY STAR® certification. Community amenities include a walking trail, soccer field, and gathering area. Conveniently located near I-40, I-540, and Hwy. 86, with easy access to Duke Hospital, UNC-Chapel Hill, and Duke University. Students attend Chapel Hill-Carrboro City Schools.
Save
Ask
Tour
Hide
Share
Listing Snapshot
Price
$535,776
Days On Site
2 Days
Bedrooms
3
Inside Area (SqFt)
1,501 sqft
Total Baths
2
Full Baths
2
Partial Baths
N/A
Lot Size
0.12 Acres
Year Built
2026
MLS Number
10199793
Status
Active
Property Tax
N/A
HOA/Condo/Coop Fees
$96.25 monthly
Sq Ft Source
N/A
Friends & Family
React
Comment
Invite
No Comments Yet
Did you know? You can invite friends and family to your search. They can join your search, rate and discuss listings with you.
Recent Activity
3 days ago
Listing first seen on site
3 days ago
Listing updated with changes from the MLS
General Features
Acres
0.12
Attached Garage
Yes
Foundation
Slab
Garage
Yes
Garage Spaces
2
Green Energy Efficient
AppliancesThermostat
Levels
One
Parking
AttachedGarageDrivewayGarage Faces FrontGarage Door Opener
Property Condition
New Construction
Property Sub Type
Single Family Residence
Sewer
Public Sewer
Special Circumstances
Standard
SqFt Above
1501
SqFt Total
1501
Style
Traditional
Water Source
Public
Interior Features
Appliances
DishwasherENERGY STAR Qualified AppliancesENERGY STAR Qualified DishwasherENERGY STAR Qualified RefrigeratorElectric RangePlumbed For Ice MakerStainless Steel Appliance(s)Water Heater
Chapel Hill Carrboro - Morris Grove Elementary Sch
Middle School
Chapel Hill Carrboro - Charles and Lucile McDougle
High School
Chapel Hill Carrboro - Chapel Hill High School
Listing courtesy of L. Calvin Ramsey of Ramsey Realtors Team Inc
Listings that are marked with an icon are provided courtesy of the Triangle MLS, Inc. of North Carolina, Internet Data Exchange Database. Copyright 2026 Triangle MLS, Inc. of North Carolina. All rights reserved.
Last checked: 2026-10-25 07:57 PM UTC
Neighborhood & Commute
Source: Walkscore
Disclosure: Community information and market data powered by Constellation Data Labs. Information is deemed reliable but not guaranteed.



Did you know? You can invite friends and family to your search. They can join your search, rate and discuss listings with you.