Properties

Save
Ask
Tour
Hide
Share
$499,150
3 Days On Site

302 Barrow Mdws Drive
Zebulon, NC 27597

For Sale|Single Family Residence|Active
5
Beds
4
Total Baths
4
Full Baths
2,950
SqFt
$169
/SqFt
2026
Built
Subdivision:
Barrow Meadows
County:
Johnston
Call Now: 203-470-2416
Is this the listing for you? We can help make it yours.
203-470-2416
Upcoming Open Houses
Mon, Oct 26, 12:00 PM - 4:00 PM
Wed, Oct 28, 12:00 PM - 2:00 PM
Sat, Oct 31, 12:00 PM - 2:00 PM
302 Barrow Mdws Drive302 Barrow Mdws Drive302 Barrow Mdws Drive302 Barrow Mdws Drive
Save
Ask
Tour
Hide
Share

Mortgage Calculator

Monthly Payment (Est.)

Enter an interest rate to see your estimated monthly payment.
Calculator powered by Showcase IDX, a Constellation1 Company. Copyright ©2026 Information is deemed reliable but not guaranteed.

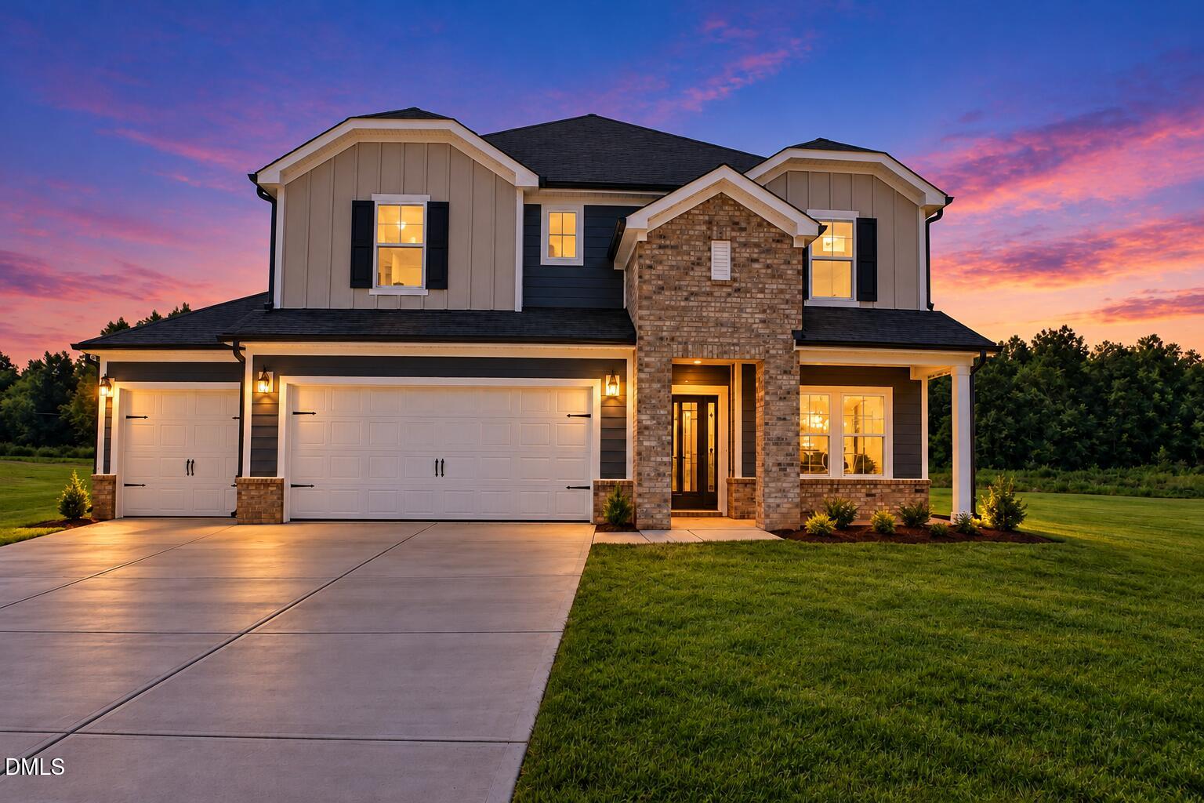
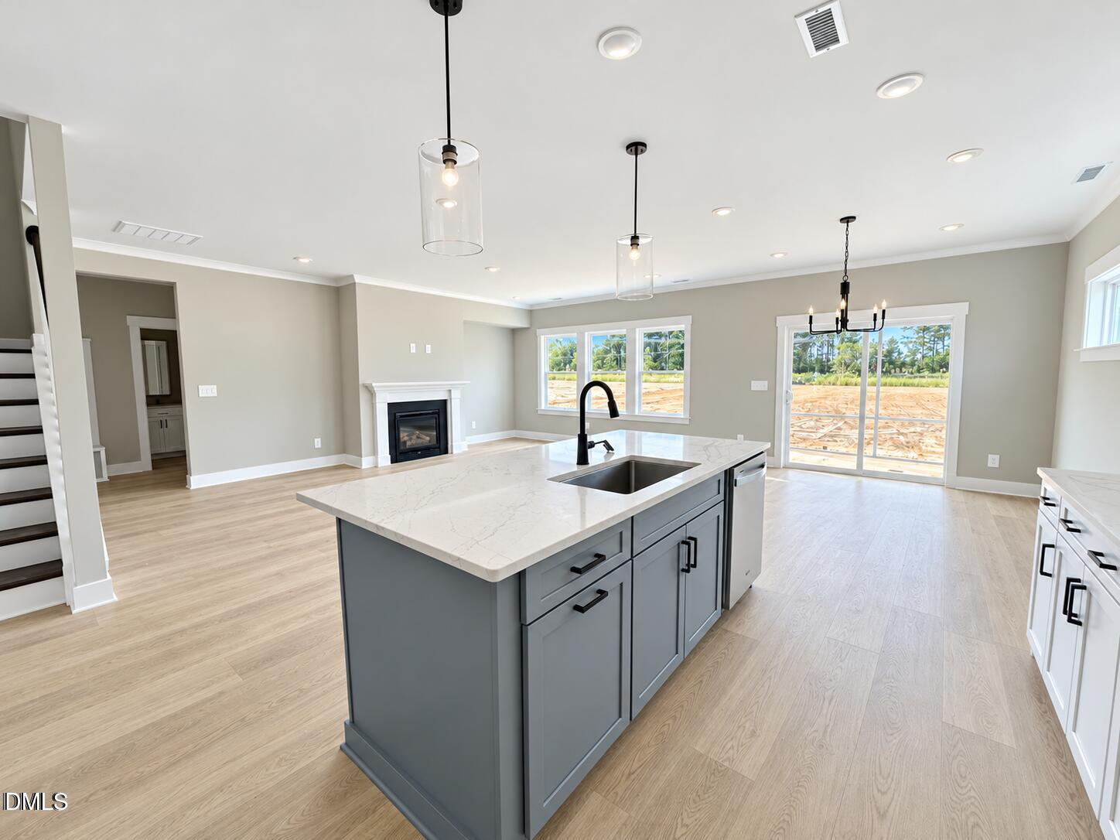
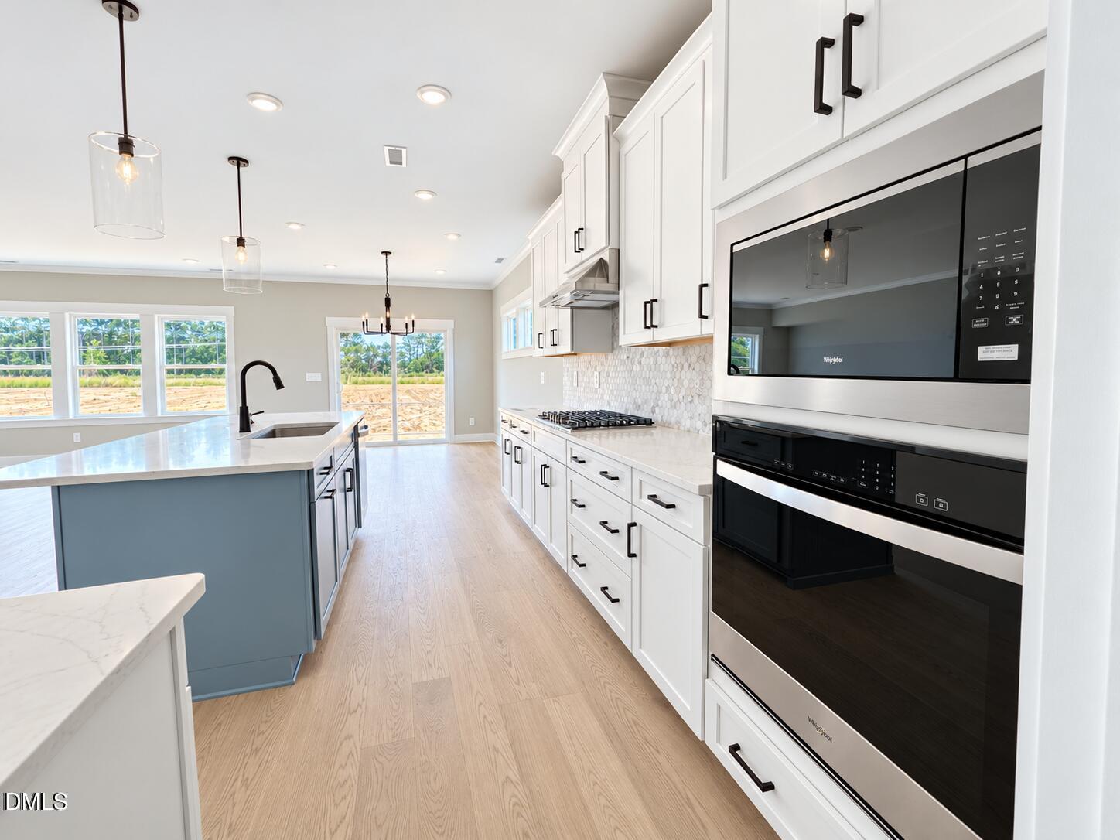
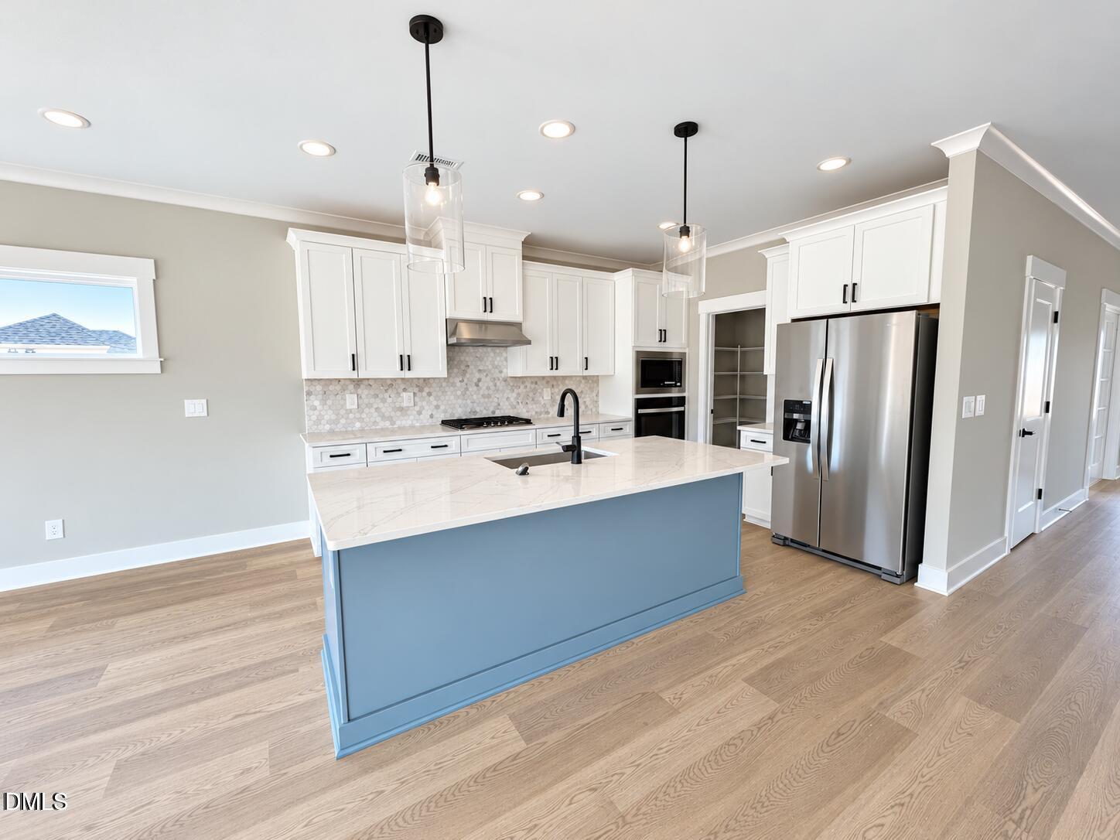
Room to spread out, thoughtful upgrades, and the appeal of brand-new construction await in Barrow Meadows, a new community in Johnston County. Situated on a spacious, flat 0.93-acre lot, the popular Johnson model offers just under 3,000 square feet with five bedrooms, a dedicated home office, and a versatile loft. The gourmet kitchen anchors the home with a large island, upgraded features, and space to gather, prepare meals, and entertain. A main-floor bedroom and full bath offers a convenient retreat for guests, while the home office and loft provide flexibility for work, hobbies, or additional living space. A three-car garage adds room for vehicles and storage, while spray foam insulation, window blinds, and all included appliances bring added comfort and everyday convenience. Outside, the expansive lot offers room to imagine your ideal outdoor setting. Enjoy a location minutes from downtown Wendell and Wake Tech Campus, with easy access to Raleigh and Clayton. Discover space, versatility, and modern comfort in the growing Barrow Meadows community.

Save
Ask
Tour
Hide
Share
Listing Snapshot
Price 
$499,150
Days On Site 
3 Days
Bedrooms 
5
Inside Area (SqFt) 
2,950 sqft
Total Baths 
4
Full Baths 
4
Partial Baths 
N/A
Lot Size 
0.93 Acres
Year Built 
2026
MLS Number 
10199792
Status 
Active
Property Tax 
N/A
HOA/Condo/Coop Fees 
$199 Semi-Annually
Sq Ft Source 
N/A
Friends & Family
Recent Activity
3 days agoListing first seen on site
3 days agoListing updated with changes from the MLS
General Features
Acres 
0.93
Attached Garage 
Yes
Direction Faces 
Northeast
Foundation 
Slab
Garage 
Yes
Garage Spaces 
3
Levels 
Two
Parking 
AttachedGarageDrivewayGarage Faces FrontGarage Door Opener
Parking Spaces 
6
Property Condition 
New ConstructionUnder Construction
Property Sub Type 
Single Family Residence
Sewer 
Septic Tank
Special Circumstances 
Standard
SqFt Above 
2950
SqFt Total 
2950
Style 
CraftsmanTraditional
Water Source 
Public
Interior Features
Appliances 
Built-In Gas OvenCooktopDishwasherGas CooktopMicrowaveOvenRefrigeratorTankless Water HeaterWasher
Cooling 
Central AirHeat PumpZoned
Fireplace 
Yes
Fireplace Features 
Living Room
Fireplaces 
1
Flooring 
CarpetVinyl
Heating 
CentralHeat Pump
Interior 
Double VanityOpen FloorplanPantryWalk-In Closet(s)
Laundry Features 
Laundry RoomUpper Level
Main Level Bedrooms 
1
Bedroom 2 
Dimensions - 11.0 x 12.5Level - Upper
Bedroom 3 
Dimensions - 11.0 x 11.3Level - Upper
Bedroom 4 
Dimensions - 10.9 x 12.3Level - Upper
Bedroom 5 
Dimensions - 11.0 x 15.9Level - Main
Dining Room 
Dimensions - 10.9 x 13.0Level - Main
Great Room 
Dimensions - 15.4 x 21.1Level - Main
Kitchen 
Level - Main
Laundry 
Level - Upper
Loft 
Dimensions - 16.0 x 15.1Level - Upper
Master Bedroom 
Dimensions - 16.0 x 14.4Level - Upper
Office 
Dimensions - 10.9 x 13.5Level - Main
Save
Ask
Tour
Hide
Share
Exterior Features
Construction Details 
Fiber CementStone
Exterior 
Rain Gutters
Fencing 
None
Lot Features 
Back YardFront YardOpen Lot
Patio And Porch 
PorchRear PorchScreened
Roof 
Shingle
Community Features
Association Fee 
$199.0
Association Fee Frequency 
Semi-Annually
Financing Terms Available 
CashConventionalFHAUSDA LoanVA Loan
Roads 
Asphalt
Schools
School District
Unknown
Elementary School
Johnston County Schools
Middle School
Johnston County Schools
High School
Johnston County Schools
Listing courtesy of Marinus C Leach of LPT Realty, LLC


Listings that are marked with an icon are provided courtesy of the Triangle MLS, Inc. of North Carolina, Internet Data Exchange Database. Copyright 2026 Triangle MLS, Inc. of North Carolina. All rights reserved.

Last checked: 2026-10-25 08:46 PM UTC

Neighborhood & Commute
Source: Walkscore
Disclosure: Community information and market data powered by Constellation Data Labs. Information is deemed reliable but not guaranteed.
Save
Ask
Tour
Hide
Share
Scroll to Top