Properties

Save
Ask
Tour
Hide
Share
$875,000
3 Days On Site

9389 Nc-210
Four Oaks, NC 27524

For Sale|Single Family Residence|Active
4
Beds
5
Total Baths
4
Full Baths
1
Partial Bath
3,272
SqFt
$267
/SqFt
2026
Built
Subdivision:
Not in a Subdivision
County:
Johnston
Call Now: 203-470-2416
Is this the listing for you? We can help make it yours.
203-470-2416
9389 Nc-2109389 Nc-2109389 Nc-2109389 Nc-210
Save
Ask
Tour
Hide
Share

Mortgage Calculator

Monthly Payment (Est.)

Enter an interest rate to see your estimated monthly payment.
Calculator powered by Showcase IDX, a Constellation1 Company. Copyright ©2026 Information is deemed reliable but not guaranteed.

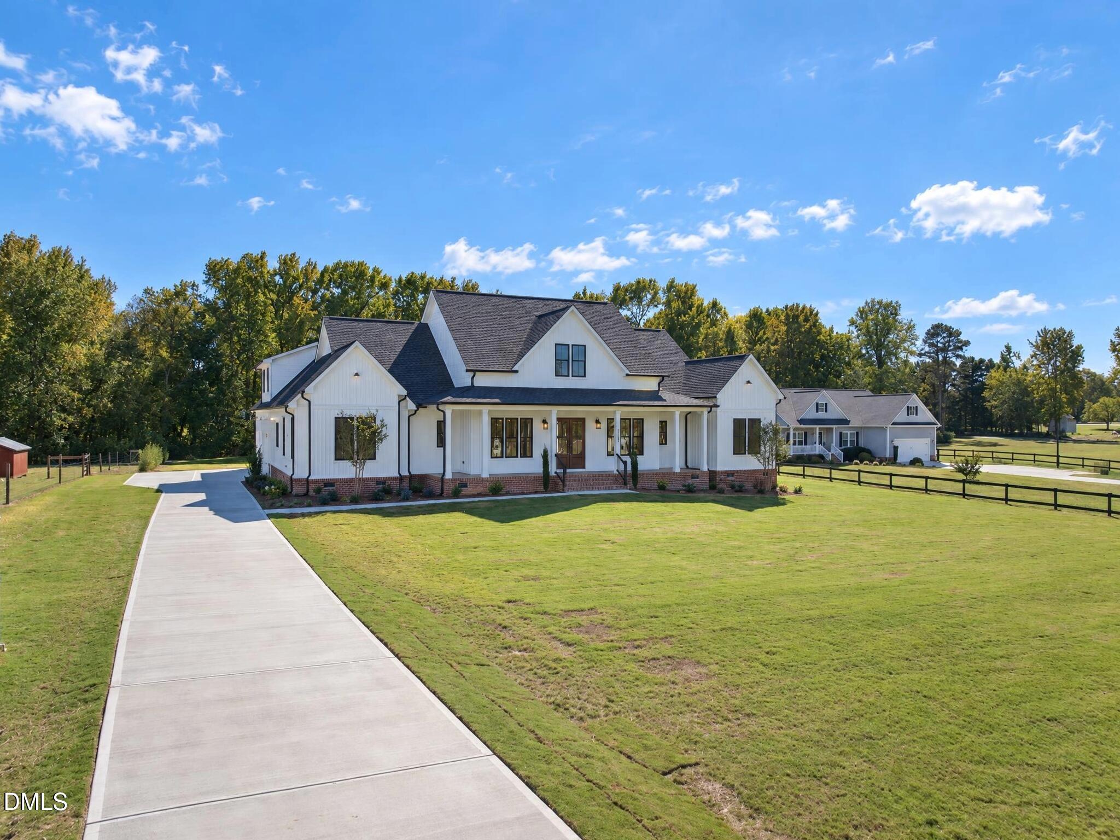
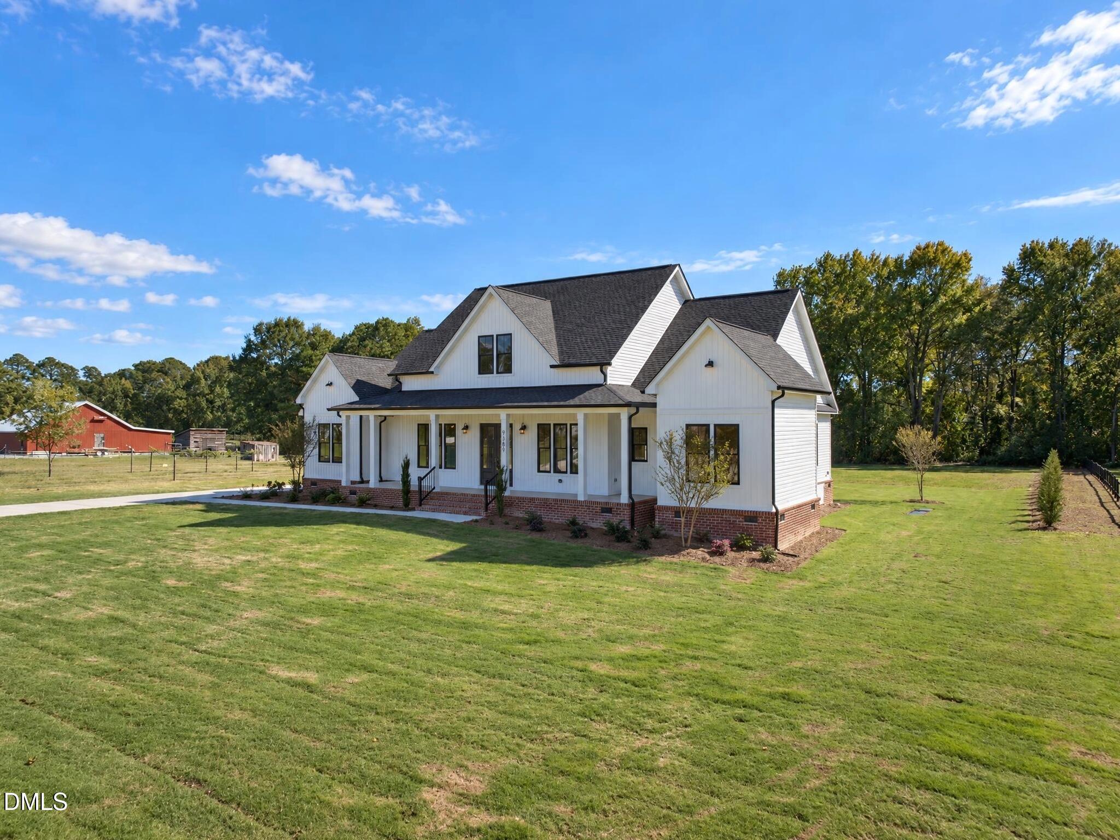
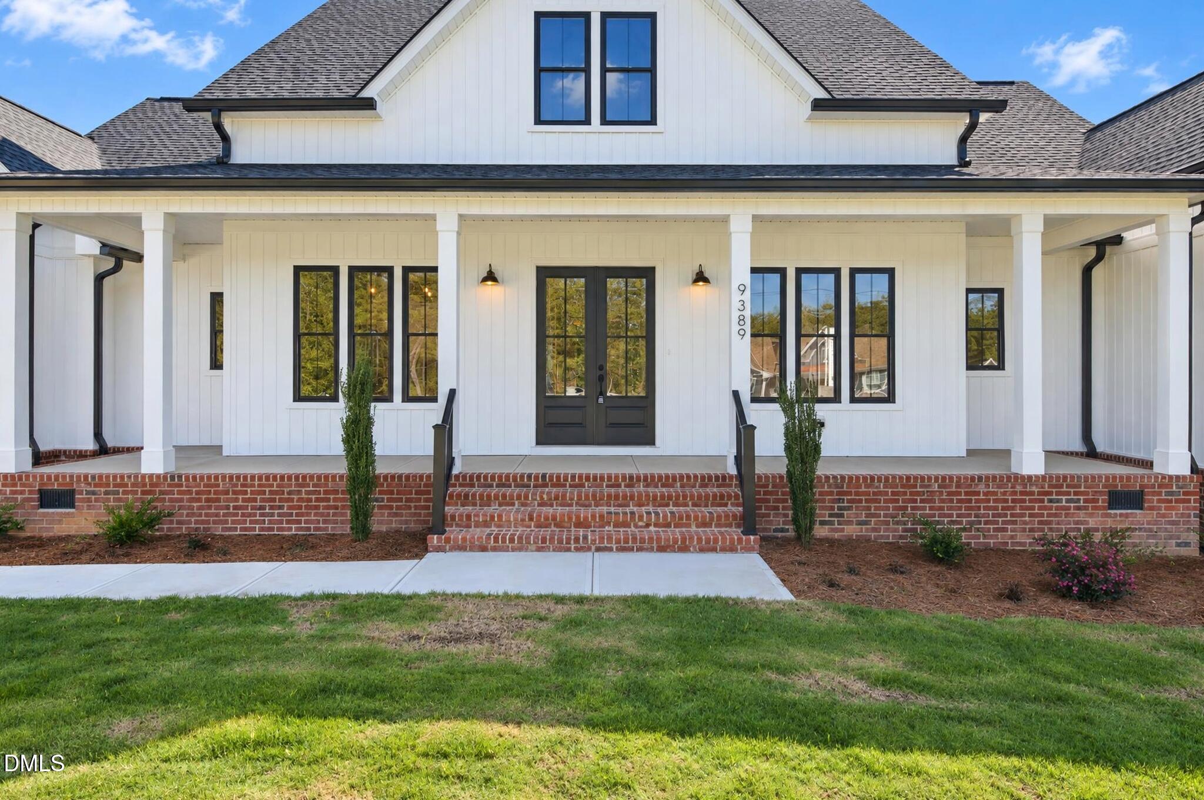
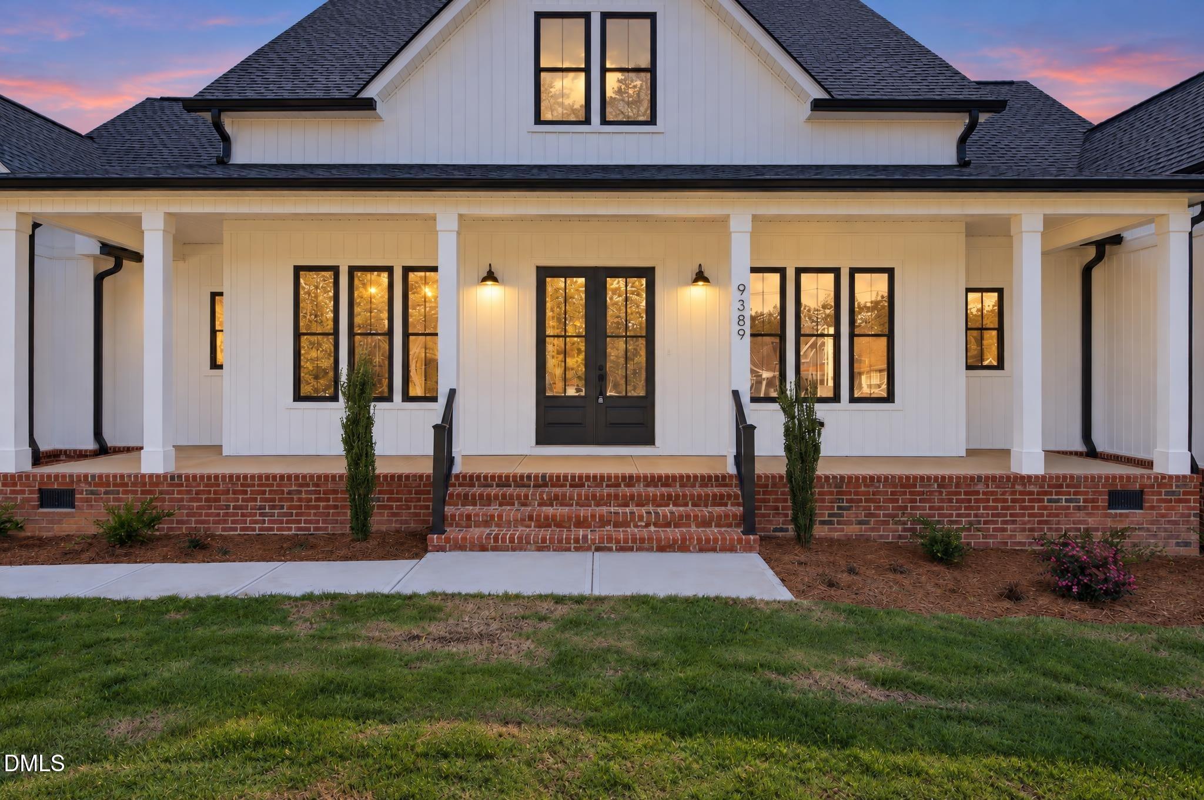
Experience unparalleled custom luxury in this brand-new construction home featuring the acclaimed Black Creek plan by Madden Home Design. Perfectly positioned on an expansive, rare 1.51-acre parcel at 9389 NC Hwy 210, this 3272 sq. ft. masterpiece seamlessly blends Modern Farmhouse elegance with sophisticated Southern Acadian influences. The exterior commands immediate attention, boasting a premium 3-car side-load garage, a brick-accented foundation, and a deep, welcoming covered front porch framed by crisp square columns. Step through the striking double front doors into a grand foyer that opens directly into a vaulted great room anchored by a soaring ceilings, fireplace with a custom trim detail, and wood mantel. The highly functional, open-concept layout features a private home office and a formal dining room elevated by a sophisticated Evergreen Fog accent palette and a brushed gold chandelier. At the heart of the home is a coveted chef's kitchen, fully equipped with premium white cabinetry, a sprawling walk-in pantry, a classic apron-front farmhouse sink, and a massive cappucino center island topped with exquisite veined quartz countertops. The culinary space is anchored by a stunning, designer white tile backsplash laid in a custom points-up herringbone pattern. The entire main living space flows beautifully over wide-plank flooring. The thoughtfully designed floor plan houses 4 spacious bedrooms and 4.5 luxury bathrooms. The main-level primary suite serves as a true sanctuary, featuring a spa-inspired bath with crema tile hexagon flooring, a separate deep soaking tub, and a grand walk-in tile shower showcasing 12x24 polished tiles extending all the way to the ceiling with elegant brass Schluter trim, and a penny tile shower floor. Featured between bedrooms 2 and 3 you'll find a highly functional Jack-and-Jill layout accented by crema hexagon tile flooring. Upstairs, the massive bonus room features brilliant light, dual ceiling fans, its own dedicated full bath—expertly configured as a private guest suite or elite teen retreat. Outdoor entertaining is unmatched: the deep rear covered porch features dual ceiling fans and recessed lighting, flowing effortlessly down a brief set of brick-accented stairs to an expansive, custom-curved concrete entertaining patio. Overlooking a vast, open backyard lined with newly planted privacy trees, this outdoor oasis offers the ultimate footprint for a future pool or serene private relaxation in a fast-growing corridor.

Save
Ask
Tour
Hide
Share
Listing Snapshot
Price 
$875,000
Days On Site 
3 Days
Bedrooms 
4
Inside Area (SqFt) 
3,272 sqft
Total Baths 
5
Full Baths 
4
Partial Baths 
1
Lot Size 
1.53 Acres
Year Built 
2026
MLS Number 
10199747
Status 
Active
Property Tax 
$473.37
HOA/Condo/Coop Fees 
N/A
Sq Ft Source 
N/A
Friends & Family
Recent Activity
3 days agoListing first seen on site
3 days agoListing updated with changes from the MLS
General Features
Acres 
1.53
Attached Garage 
Yes
Direction Faces 
North
Disclosures 
Seller Disclosure
Garage 
Yes
Garage Spaces 
3
Home Warranty 
Yes
Levels 
One and One Half
Parking 
AttachedGarageConcreteDrivewayGarage Faces SideGarage Door OpenerPaved
Parking Spaces 
3
Property Condition 
New Construction
Property Sub Type 
Single Family Residence
Security 
Carbon Monoxide Detector(s)Smoke Detector(s)
Sewer 
Septic Tank
SqFt Above 
3272
SqFt Total 
3272
Style 
FarmhouseModern
Utilities 
Cable AvailableElectricity ConnectedWater ConnectedSewer Connected
Water Source 
Public
Zoning 
RAG
Interior Features
Appliances 
ENERGY STAR Qualified DishwasherENERGY STAR Qualified RefrigeratorGas RangeGas Water HeaterMicrowaveRange HoodTankless Water Heater
Basement 
Crawl Space
Cooling 
Ceiling Fan(s)ElectricHeat Pump
Fireplace 
Yes
Fireplace Features 
Gas LogLiving Room
Fireplaces 
1
Flooring 
CarpetTileWood
Heating 
Fireplace(s)Heat Pump
Interior 
Ceiling Fan(s)Double VanityEntrance FoyerHigh CeilingsKitchen IslandOpen FloorplanPantrySoaking TubTray Ceiling(s)Walk-In Closet(s)Master Downstairs
Laundry Features 
Laundry RoomMain LevelWasher Hookup
Main Level Bedrooms 
4
Window Features 
ENERGY STAR Qualified Windows
Bedroom 2 
Dimensions - 15.08 x 11.25Level - Main
Bedroom 3 
Dimensions - 14.25 x 11.17Level - Main
Bedroom 4 
Dimensions - 14.25 x 11.25Level - Main
Bonus Room 
Dimensions - 20.33 x 31.0Level - Second
Dining Room 
Dimensions - 11.9 x 10.5Level - Main
Entrance Hall 
Dimensions - 6.75 x 9.08Level - Main
Kitchen 
Dimensions - 11.9 x 18.17Level - Main
Living Room 
Dimensions - 18.83 x 19.25Level - Main
Master Bathroom 
Dimensions - 10.08 x 14.33Level - Main
Master Bedroom 
Dimensions - 15.25 x 16.75Level - Main
Office 
Dimensions - 11.75 x 9.08Level - Main
Save
Ask
Tour
Hide
Share
Exterior Features
Construction Details 
Attic/Crawl Hatchway(s) InsulatedBrickLap SidingVertical SidingVinyl Siding
Exterior 
Private YardRain Gutters
Fencing 
None
Lot Features 
Back YardClearedFront YardLandscapedPrivateRectangular LotFew Trees
Patio And Porch 
CoveredFront PorchPatioRear Porch
Road Frontage 
State Road
Roof 
Shingle
Windows/Doors 
ENERGY STAR Qualified Windows
Community Features
Horse Property 
None
Financing Terms Available 
CashConventionalVA Loan
Roads 
Paved
Horse Allowed 
Yes
Schools
School District
Unknown
Elementary School
Johnston - Swift Creek Elementary
Middle School
Johnston - Swift Creek Middle School
High School
Johnston - West Johnston High
Listing courtesy of Marlo Wells of HomeTowne Realty


Listings that are marked with an icon are provided courtesy of the Triangle MLS, Inc. of North Carolina, Internet Data Exchange Database. Copyright 2026 Triangle MLS, Inc. of North Carolina. All rights reserved.

Last checked: 2026-10-25 08:46 PM UTC

Neighborhood & Commute
Source: Walkscore
Disclosure: Community information and market data powered by Constellation Data Labs. Information is deemed reliable but not guaranteed.
Save
Ask
Tour
Hide
Share
Scroll to Top