Properties

Save
Ask
Tour
Hide
Share
$1,925
2 Days On Site

1223 Garden Stone Drive
Raleigh, NC 27610

For Rent|Townhouse|Active
3
Beds
3
Total Baths
2
Full Baths
1
Partial Bath
1,626
SqFt
$1
/SqFt
2017
Built
Subdivision:
Fieldstone Crossing
County:
Wake
Call Now: 203-470-2416
Is this the listing for you? We can help make it yours.
203-470-2416
1223 Garden Stone Drive1223 Garden Stone Drive1223 Garden Stone Drive1223 Garden Stone Drive
Save
Ask
Tour
Hide
Share

Mortgage Calculator

Monthly Payment (Est.)

Enter an interest rate to see your estimated monthly payment.
Calculator powered by Showcase IDX, a Constellation1 Company. Copyright ©2026 Information is deemed reliable but not guaranteed.

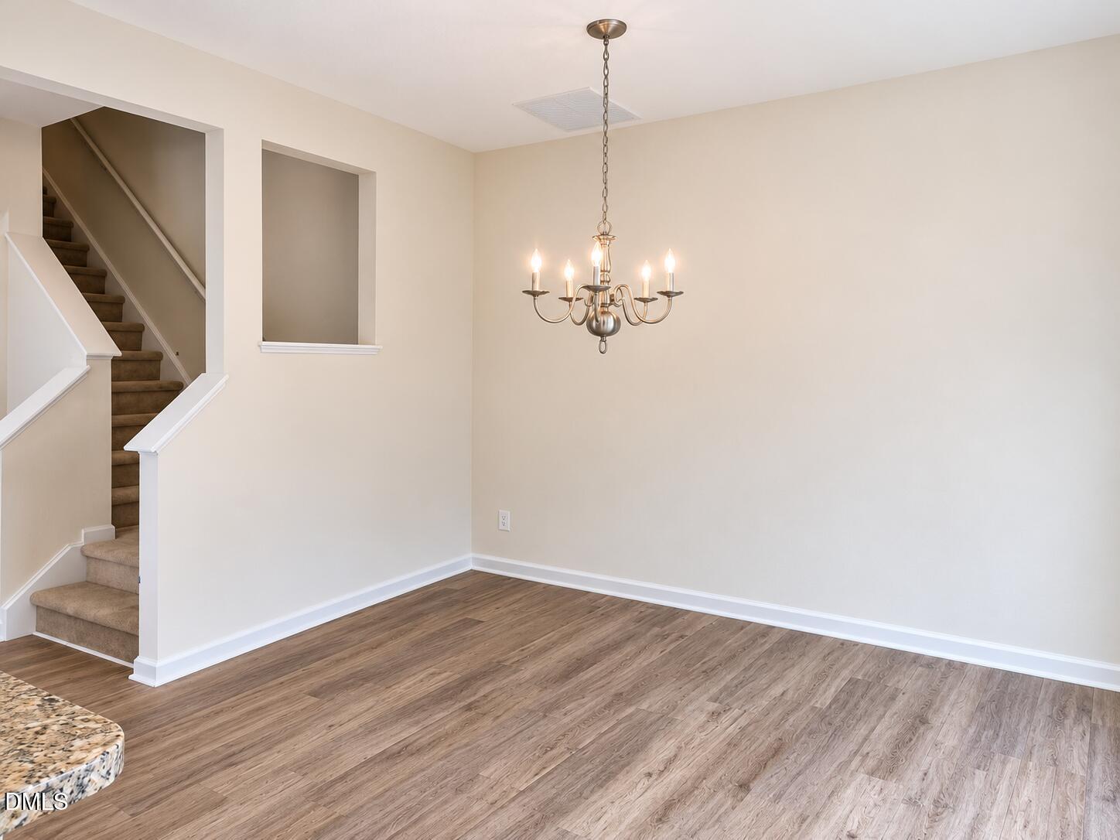
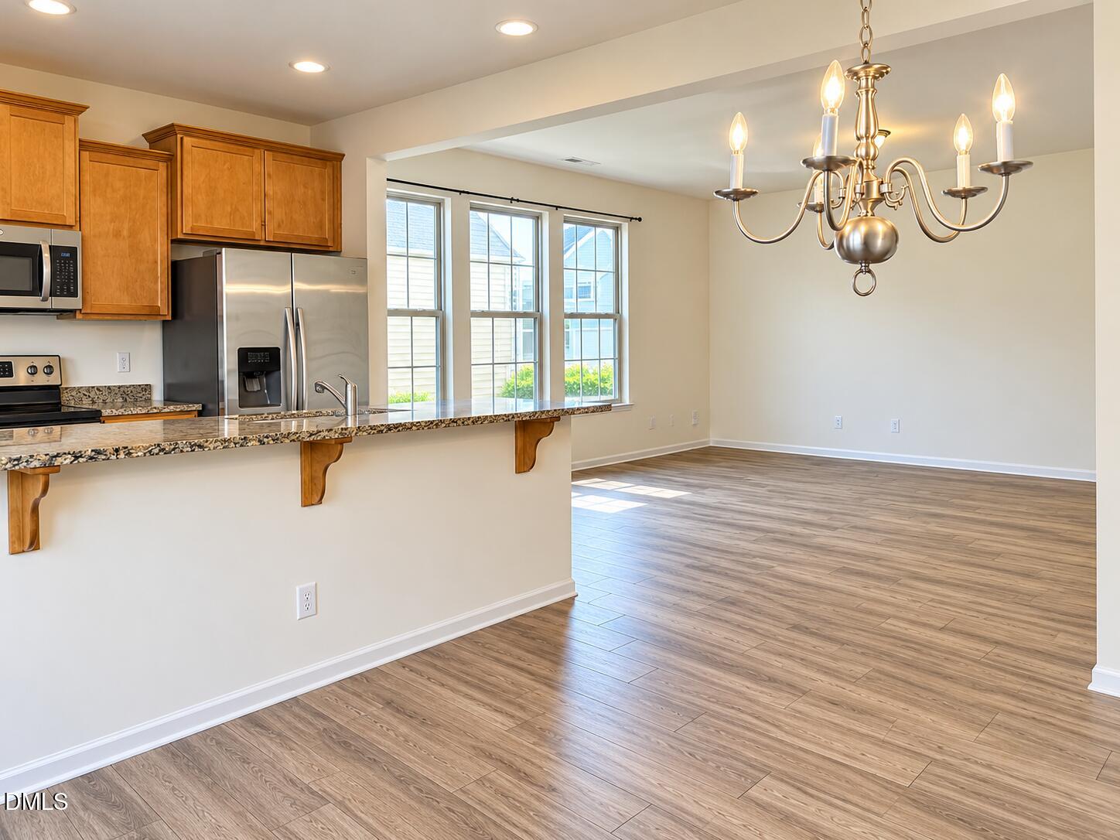
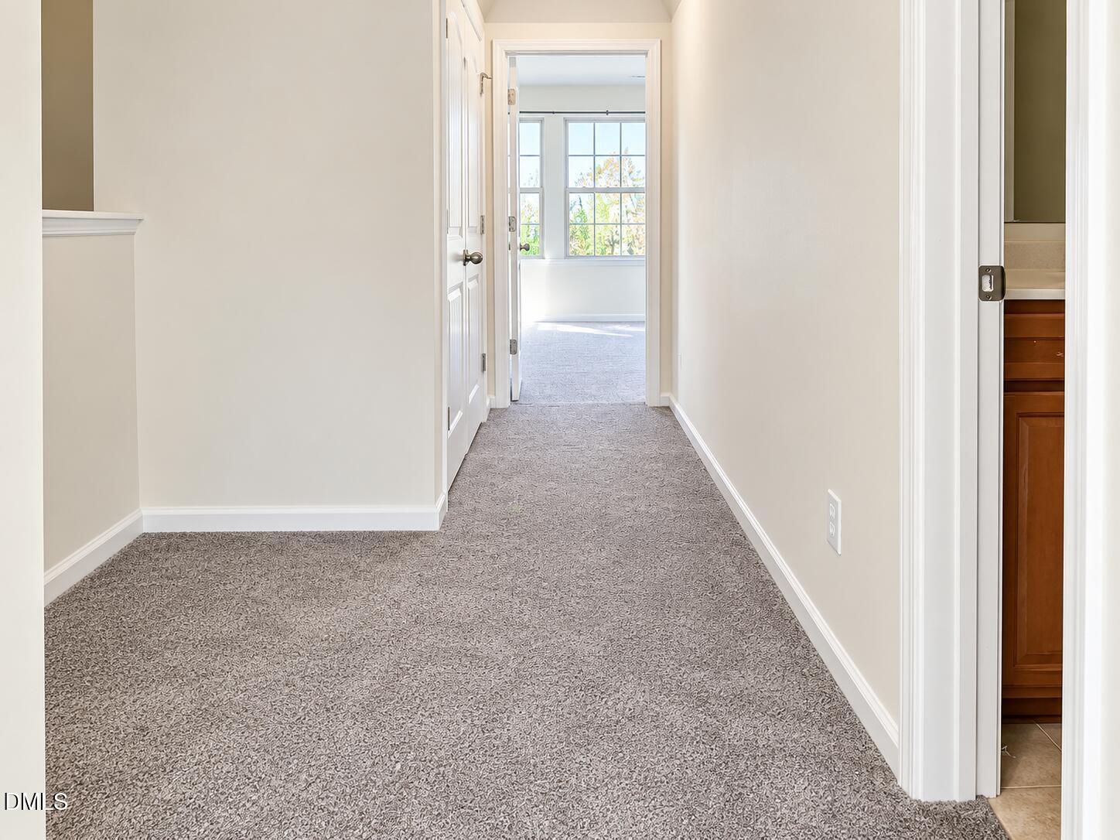
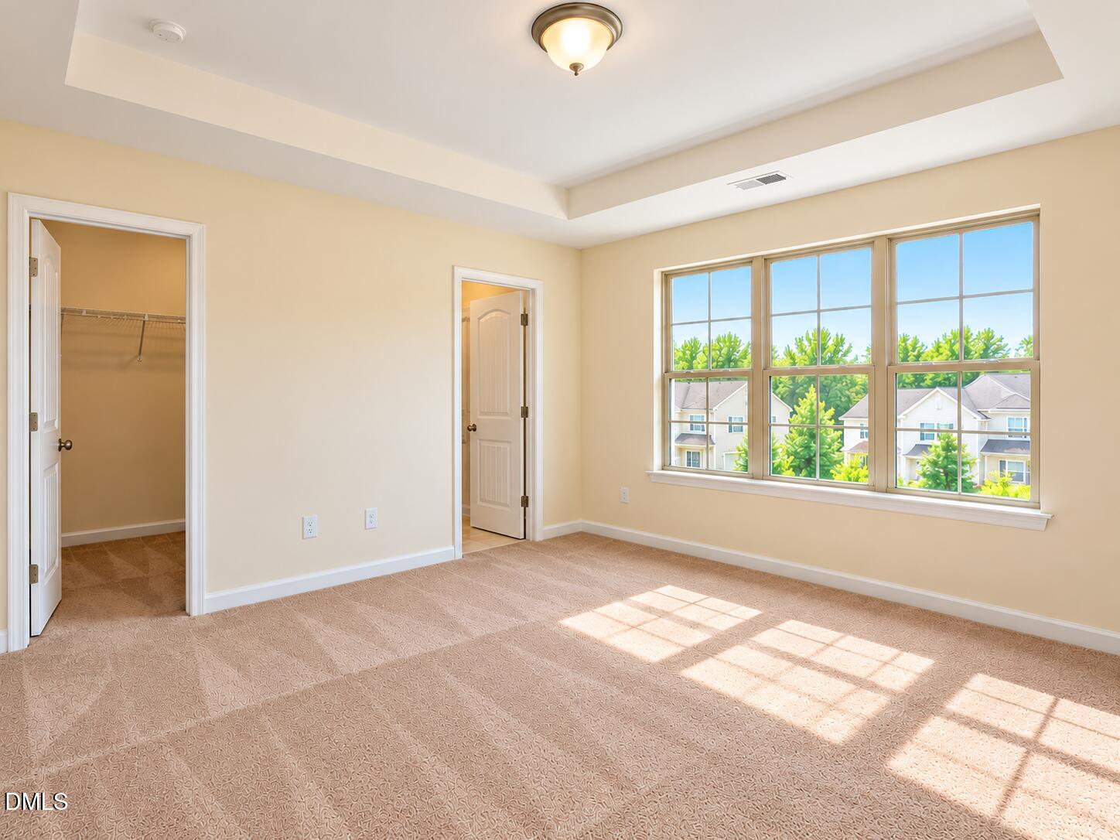
Spacious 3BR and 2.5 Baths Corner-Unit Townhome in Raleigh, Attached Garage & Community Pool. Welcome to 1223 Garden Stone Dr, a bright corner townhome for rent in Raleigh, NC 27610, offering comfortable living, practical storage, and a convenient Southeast Raleigh location. Natural light fills the living spaces, creating a welcoming setting for relaxing, entertaining, or working from home. An attached one-car garage provides convenient parking and direct access to the home, while a pull-down attic and a separate storage room off the back porch offer extra space for seasonal items and everyday belongings. Enjoy convenient access to I-40, I-440, and the Poole Road corridor, making it easy to connect with downtown Raleigh and destinations throughout the Triangle. Nearby grocery stores, shopping centers, restaurants, and everyday services help simplify your routine, whether you're picking up essentials, grabbing dinner, or heading out for the weekend. The community's seasonal swimming pool offers a refreshing place to unwind, while HOA-maintained landscaping makes outdoor upkeep easier. The landlord pays the HOA dues, and residents are responsible for gas, electricity, and water. With its corner-unit setting, natural light, garage, and convenient Raleigh location, 1223 Garden Stone Dr offers an appealing combination of comfort and accessibility. Schedule your showing today!

Save
Ask
Tour
Hide
Share
Listing Snapshot
Price 
$1,925
Days On Site 
2 Days
Bedrooms 
3
Inside Area (SqFt) 
1,626 sqft
Total Baths 
3
Full Baths 
2
Partial Baths 
1
Lot Size 
0.04 Acres
Year Built 
2017
MLS Number 
10199743
Status 
Active
Property Tax 
N/A
HOA/Condo/Coop Fees 
N/A
Sq Ft Source 
N/A
Friends & Family
Recent Activity
23 hours agoPrice changed to $1,925
23 hours agoListing updated with changes from the MLS
2 days agoListing first seen on site
General Features
Acres 
0.04
Attached Garage 
Yes
Available on 
2027-01-01
Building Features 
Primary Walk-In Closet(s)
Garage 
Yes
Garage Spaces 
1
Lease Term 
12 Months
Levels 
Two
Parking 
AttachedGarageOff Street
Parking Spaces 
2
Pets 
Breed RestrictionsCats OKDogs OKNumber LimitSize LimitYes
Property Sub Type 
Townhouse
Sewer 
Public Sewer
SqFt Above 
1626
SqFt Total 
1626
Water Source 
Public
Interior Features
Appliances 
DryerDishwasherMicrowaveOvenRefrigerator
Cooling 
Central Air
Flooring 
CarpetHardwood
Heating 
CentralForced AirHeat Pump
Interior 
ChandelierKitchen IslandWalk-In Closet(s)High Speed Internet
Laundry Features 
Laundry RoomIn Unit
Bathroom 2 
Level - Second
Bathroom 3 
Level - Main
Bedroom 2 
Level - Second
Bedroom 3 
Dining Room 
Level - Main
Kitchen 
Level - Main
Laundry 
Level - Second
Living Room 
Level - Main
Master Bathroom 
Level - Second
Master Bedroom 
Level - Second
Save
Ask
Tour
Hide
Share
Exterior Features
Fencing 
None
Lot Features 
Landscaped
Patio And Porch 
PatioPorch
Community Features
Community Features 
Pool
Schools
School District
Unknown
Elementary School
Wake - Barwell Road Elementary
Middle School
Wake - Carnage Middle
High School
Wake - South Garner High
Listing courtesy of Ekansh Bhatia of Ekam LLC


Listings that are marked with an icon are provided courtesy of the Triangle MLS, Inc. of North Carolina, Internet Data Exchange Database. Copyright 2026 Triangle MLS, Inc. of North Carolina. All rights reserved.

Last checked: 2026-10-24 11:53 PM UTC

Neighborhood & Commute
Source: Walkscore
Disclosure: Community information and market data powered by Constellation Data Labs. Information is deemed reliable but not guaranteed.
Save
Ask
Tour
Hide
Share
Scroll to Top