Properties

Save
Ask
Tour
Hide
Share
$2,400
1 Day On Site

215 Deercroft Drive
Apex, NC 27539

For Rent|Townhouse|Active
3
Beds
3
Total Baths
2
Full Baths
1
Partial Bath
—
SqFt
—
/SqFt
2026
Built
Subdivision:
Carolina Springs
County:
Wake
Call Now: 203-470-2416
Is this the listing for you? We can help make it yours.
203-470-2416
215 Deercroft Drive215 Deercroft Drive215 Deercroft Drive215 Deercroft Drive
Save
Ask
Tour
Hide
Share

Mortgage Calculator

Monthly Payment (Est.)

Enter an interest rate to see your estimated monthly payment.
Calculator powered by Showcase IDX, a Constellation1 Company. Copyright ©2026 Information is deemed reliable but not guaranteed.

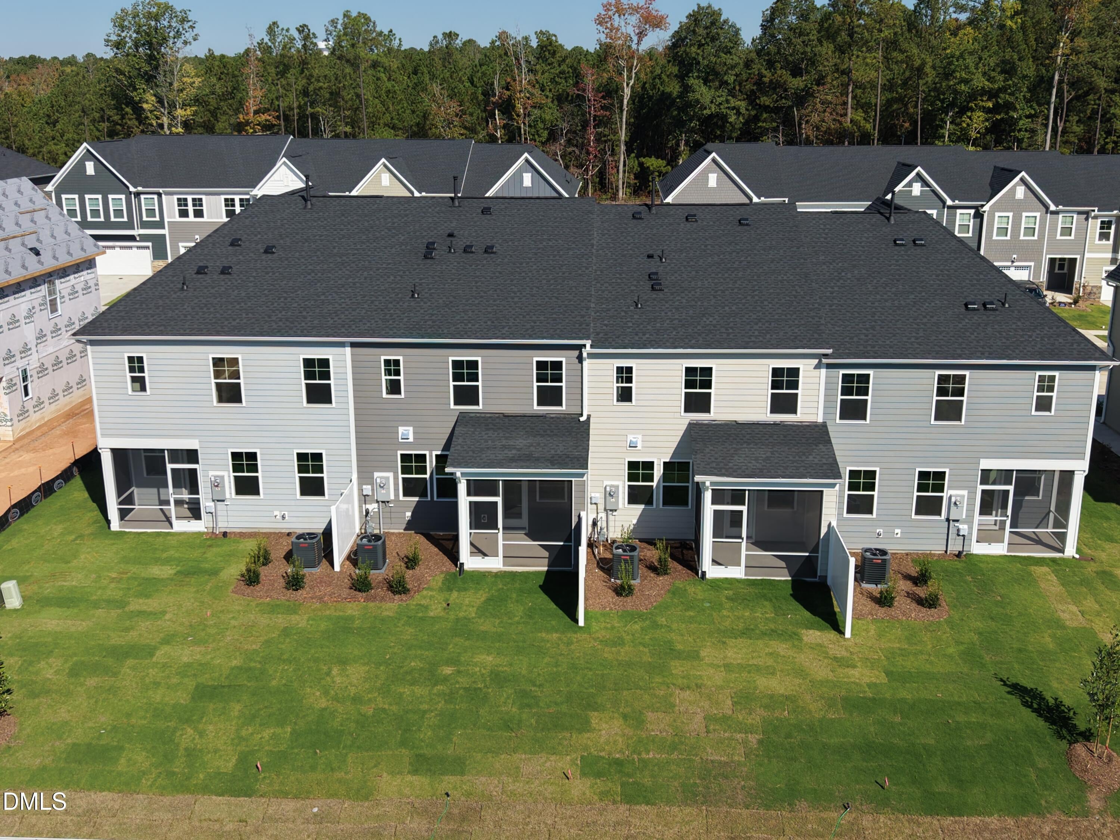
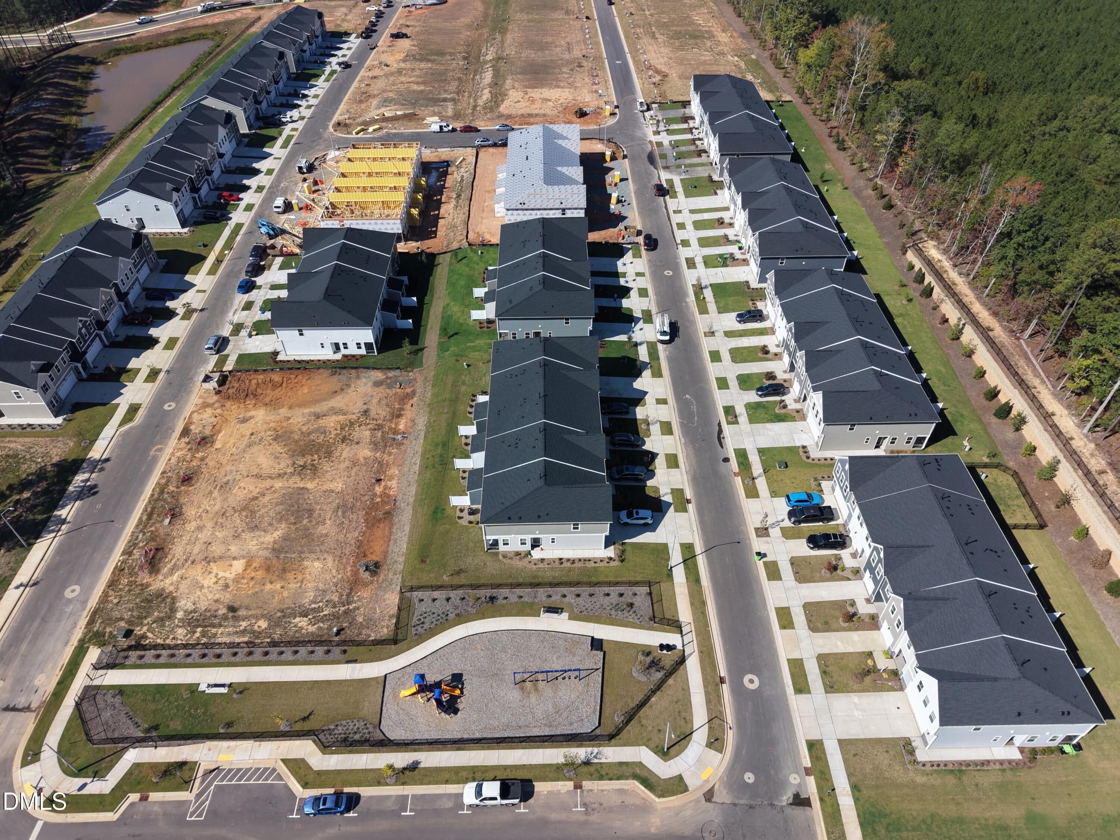
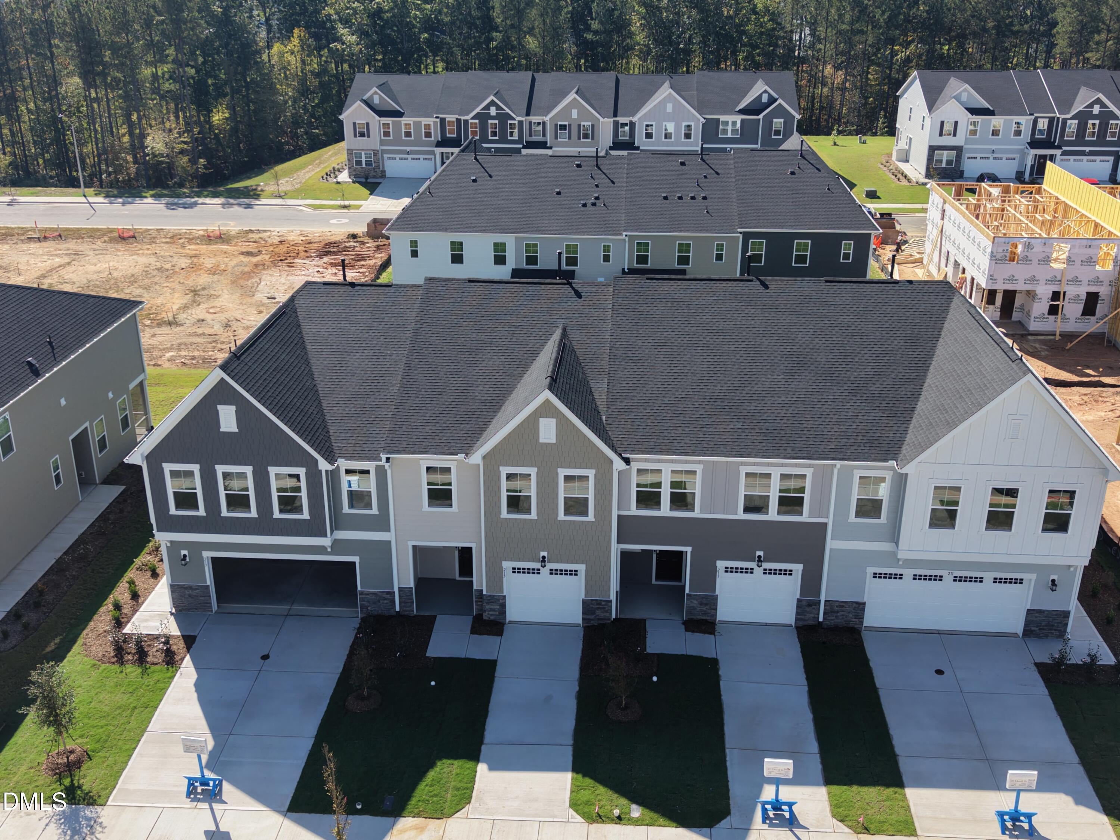
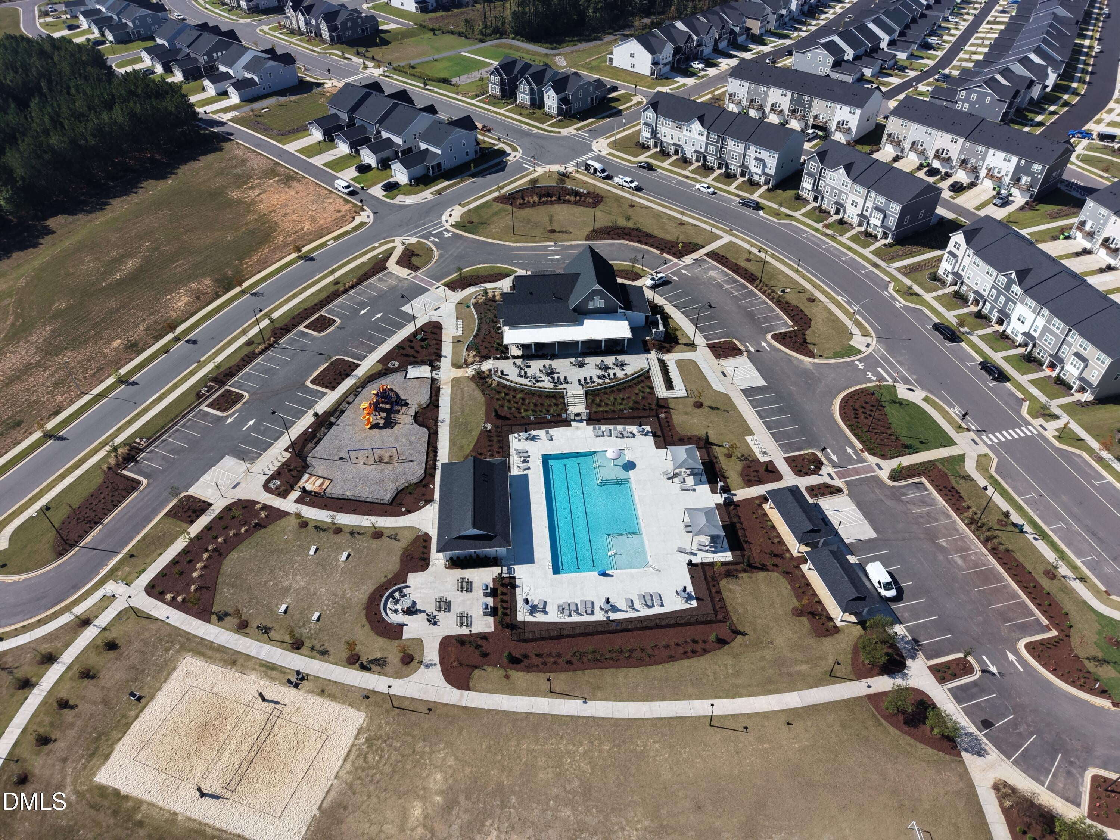
Luxury 2026 Townhome in Carolina Springs | 3 Bedrooms | 3 Bathrooms | EV Charging Experience modern luxury in this stunning 2026-built townhome located in the highly desirable Carolina Springs community. This beautifully designed two-story home features 3 bedrooms, 3 bathrooms, an attached garage with EV charging capability, and a private screened porch overlooking the backyard. The open-concept main level showcases an upgraded design package with stylish finishes throughout, creating the perfect space for everyday living and entertaining. The gourmet kitchen seamlessly flows into the spacious living and dining areas, while Luxury Vinyl Plank (LVP) flooring enhances the main living spaces. Upstairs, the elegant primary suite offers a large walk-in closet, dual vanities, and a luxurious walk-in shower. Secondary bedrooms feature upgraded carpeting for added comfort. Residents enjoy exceptional resort-style amenities, including a clubhouse with fitness center, swimming pool, playground, sand volleyball court, and scenic walking trails. Conveniently located just 1.5 miles from I-540, this home provides easy access throughout the Triangle and is close to major employers including Amgen, Fujifilm, Seqirus, WakeMed, UNC Rex, and the future NC Children's Hospital. Enjoy being minutes from downtown Holly Springs, shopping destinations such as Target, Old Navy, and Marshalls, and all the dining, entertainment, and conveniences of nearby Apex and Raleigh-Durham. Lease Terms: Minimum 12-month lease. Tenant screening includes credit, background, and income verification. Applicants must provide one month's bank statements and/or recent pay stubs with application. Pets negotiable. No smoking. Tenant responsible for utilities. Internet included. HOA dues paid by owner.

Save
Ask
Tour
Hide
Share
Listing Snapshot
Price 
$2,400
Days On Site 
1 Day
Bedrooms 
3
Inside Area (SqFt) 
0.0 sqft
Total Baths 
3
Full Baths 
2
Partial Baths 
1
Lot Size 
0.06 Acres
Year Built 
2026
MLS Number 
10199732
Status 
Active
Property Tax 
N/A
HOA/Condo/Coop Fees 
N/A
Sq Ft Source 
N/A
Friends & Family
Recent Activity
yesterdayListing first seen on site
yesterdayListing updated with changes from the MLS
General Features
Acres 
0.06
Attached Garage 
Yes
Available on 
2026-10-22
Garage 
Yes
Garage Spaces 
1
Lease Term 
12 Months
Levels 
Two
Parking 
AttachedGarageDrivewayGarage Door Opener
Parking Spaces 
2
Pets 
Cats OKDogs OKYesSize Limit
Property Condition 
New Construction
Property Sub Type 
Townhouse
Security 
Smoke Detector(s)
Sewer 
Public Sewer
Utilities 
Cable AvailableElectricity ConnectedNatural Gas AvailableNatural Gas ConnectedSewer AvailableSewer ConnectedWater AvailableWater Connected
Water Source 
Public
Interior Features
Appliances 
DryerDishwasherFree-Standing Gas RangeFree-Standing RefrigeratorFree-Standing RangeGas OvenGas RangeGas Water HeaterIce MakerMicrowaveOvenRangeRefrigeratorSelf Cleaning OvenStainless Steel Appliance(s)Vented Exhaust FanWasherWasher/DryerWater Heater
Cooling 
Central Air
Flooring 
CarpetVinylWood
Interior 
Breakfast BarCrown MoldingDouble VanityKitchen IslandOpen FloorplanRecessed LightingStone CountersWalk-In Closet(s)High Speed Internet
Laundry Features 
InsideLaundry RoomIn Unit
Bedroom 2 
Level - Second
Bedroom 3 
Level - Second
Master Bedroom 
Level - Second
Save
Ask
Tour
Hide
Share
Exterior Features
Exterior 
Rain Gutters
Fencing 
None
Lot Features 
Back YardFront Yard
Patio And Porch 
EnclosedFront PorchPatioPorchRear PorchScreened
Community Features
Community Features 
ClubhouseParkPlaygroundPoolSuburbanStreet LightsSidewalks
Schools
School District
Unknown
Elementary School
Wake - Oakview Elementary School
Middle School
Wake - Lufkin Road Middle
High School
Wake - Apex Friendship High
Listing courtesy of Jit Man Basnet of GREAT REALTOR LLC


Listings that are marked with an icon are provided courtesy of the Triangle MLS, Inc. of North Carolina, Internet Data Exchange Database. Copyright 2026 Triangle MLS, Inc. of North Carolina. All rights reserved.

Last checked: 2026-10-23 10:42 PM UTC

Neighborhood & Commute
Source: Walkscore
Disclosure: Community information and market data powered by Constellation Data Labs. Information is deemed reliable but not guaranteed.
Save
Ask
Tour
Hide
Share
Scroll to Top