Properties

Save
Ask
Tour
Hide
Share
$2,400
1 Day On Site

102 Maple Grove Lane
Durham, NC 27703

For Rent|Townhouse|Active
4
Beds
4
Total Baths
3
Full Baths
1
Partial Bath
2,162
SqFt
$1
/SqFt
2022
Built
Subdivision:
Brier Creek
County:
Wake
Call Now: 203-470-2416
Is this the listing for you? We can help make it yours.
203-470-2416
102 Maple Grove Lane102 Maple Grove Lane102 Maple Grove Lane102 Maple Grove Lane
Save
Ask
Tour
Hide
Share

Mortgage Calculator

Monthly Payment (Est.)

Enter an interest rate to see your estimated monthly payment.
Calculator powered by Showcase IDX, a Constellation1 Company. Copyright ©2026 Information is deemed reliable but not guaranteed.

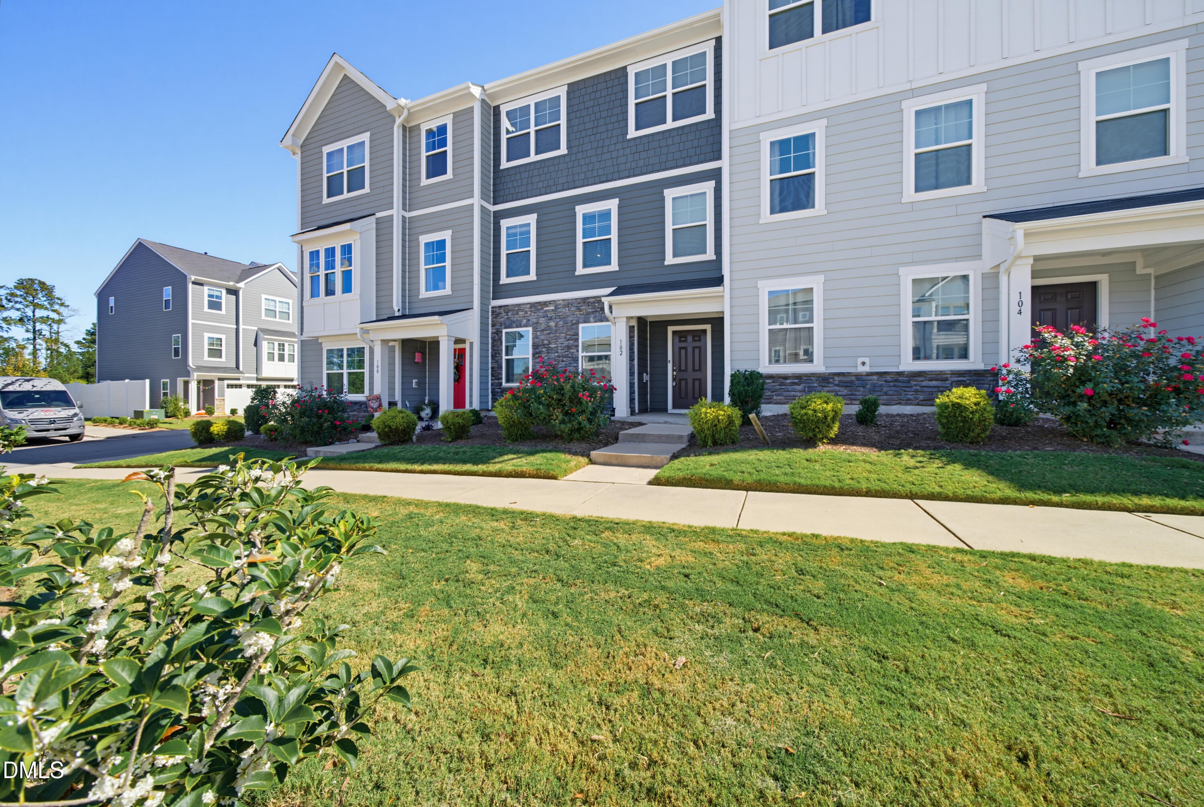
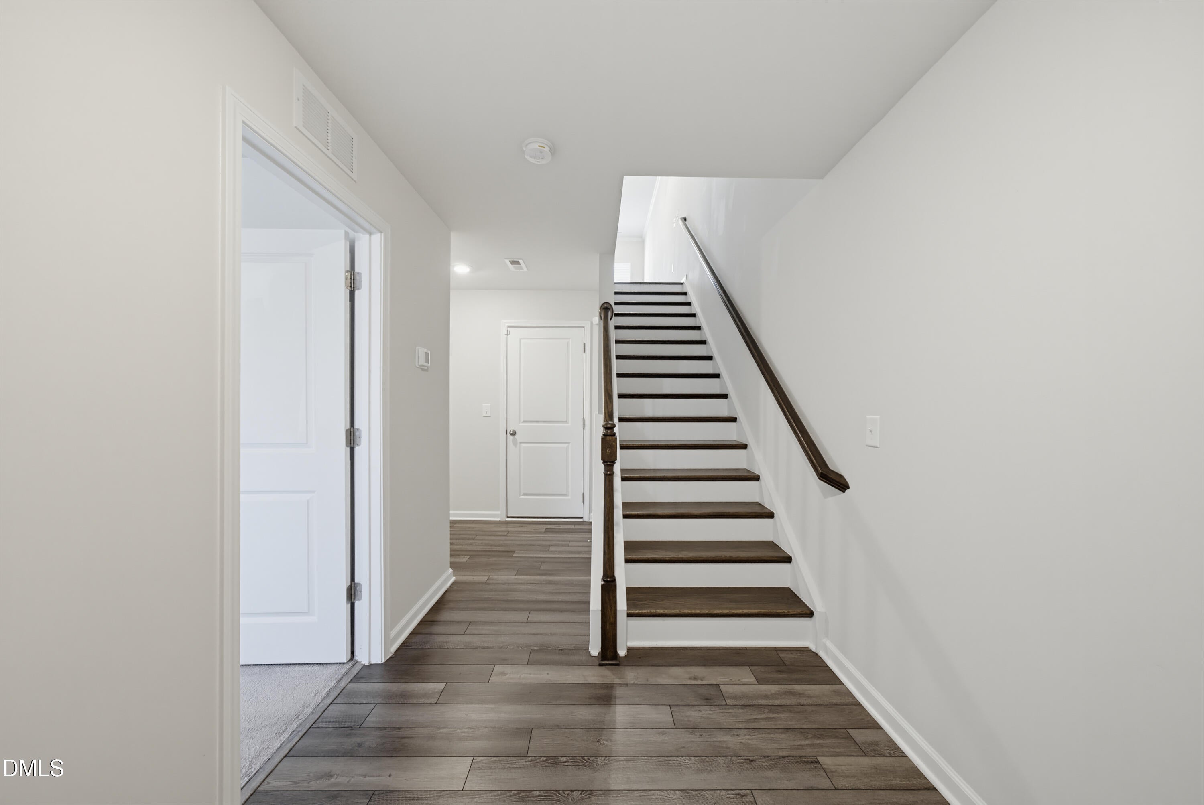
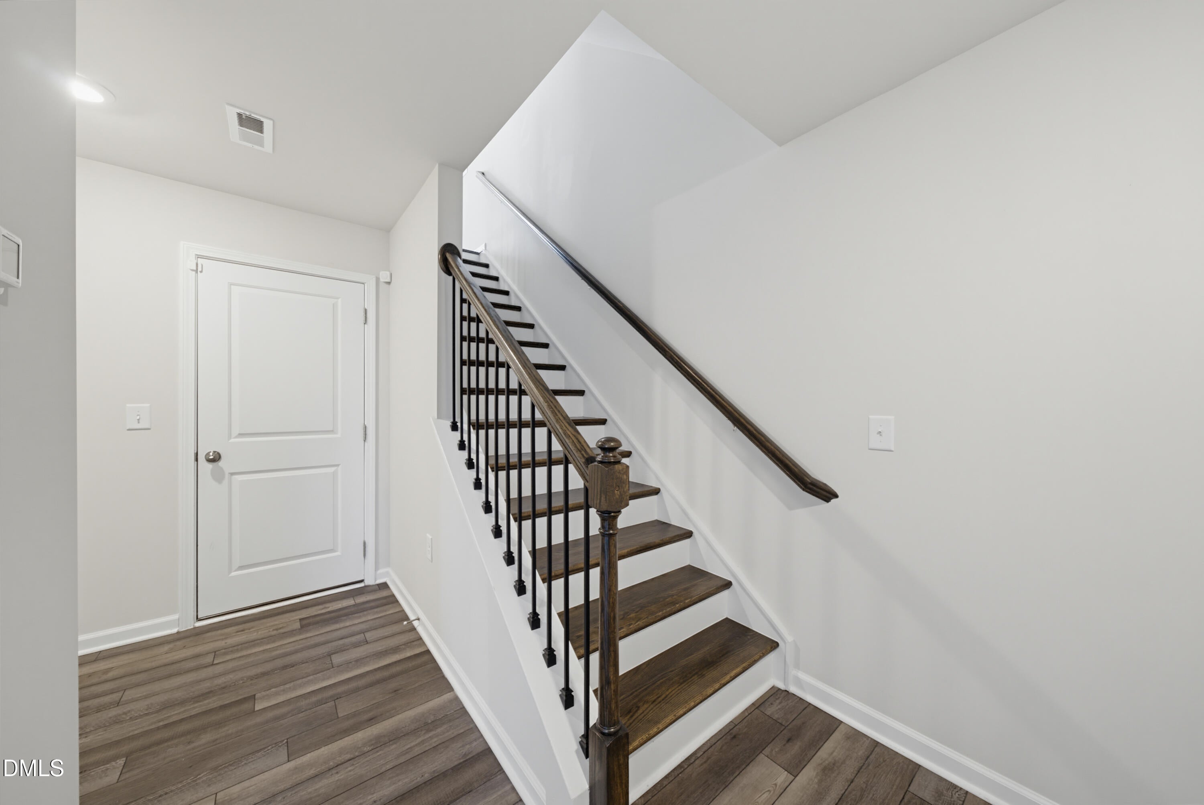
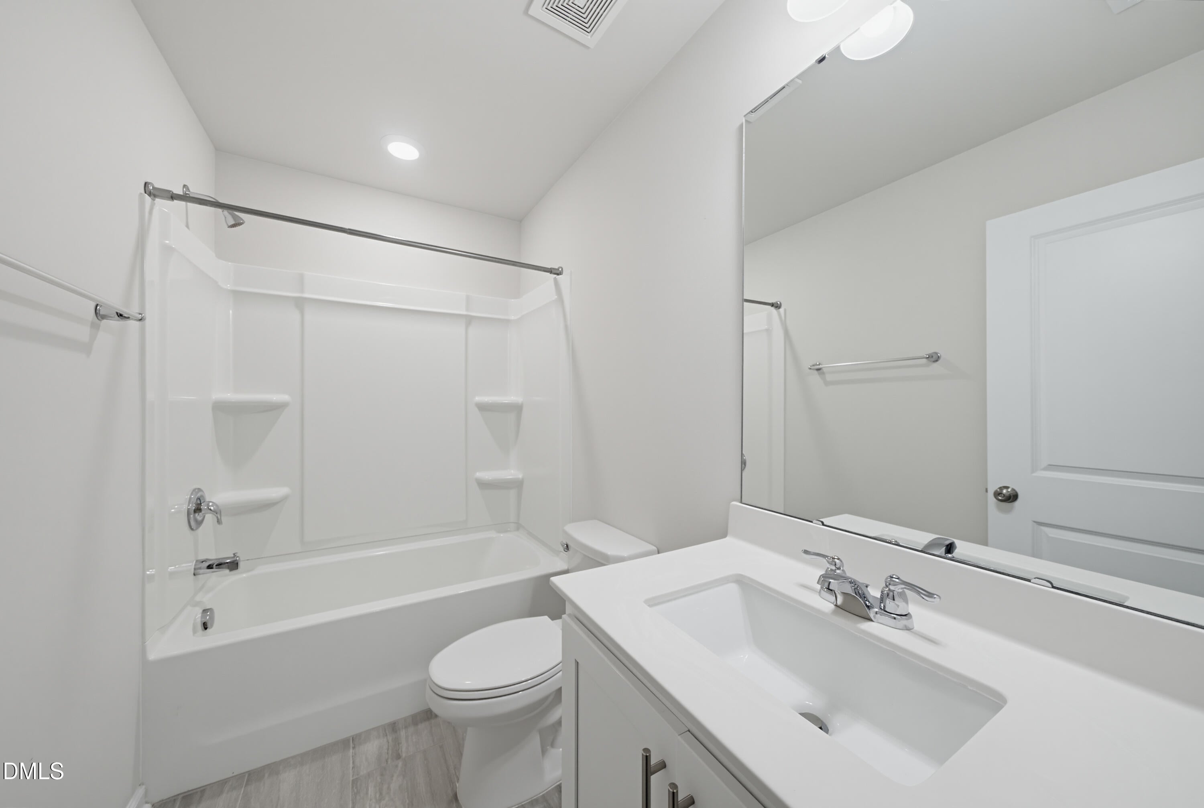
Pets ok! Available 11/01/26 - Welcome to 102 Maple Grove Lane! An incredible rental opportunity in the RTP area of the Triangle! 4 beds, 2.5 baths, 2,162 sq/ft townhome. Refrigerator and washer/dryer included! Newly built, it lives like new construction. Freshly painted and professionally cleaned this unit features a quartz island, quartz countertops, a tile backsplash, gas range and SS appliances. Spacious owner's suite with a large closet and a tiled glass shower enclosure. The 2-car garage has an electric vehicle wall charger. Enjoy all the community amenities - pool, lawn maintenance, and exterior maintenance! Brier Creek Restaurants & shopping just mins away! 1 months rent security deposit required, utilities are tenant responsibility.

Save
Ask
Tour
Hide
Share
Listing Snapshot
Price 
$2,400
Days On Site 
1 Day
Bedrooms 
4
Inside Area (SqFt) 
2,162 sqft
Total Baths 
4
Full Baths 
3
Partial Baths 
1
Lot Size 
0.05 Acres
Year Built 
2022
MLS Number 
10199717
Status 
Active
Property Tax 
N/A
HOA/Condo/Coop Fees 
N/A
Sq Ft Source 
N/A
Friends & Family
Recent Activity
yesterdayListing first seen on site
yesterdayListing updated with changes from the MLS
General Features
Acres 
0.05
Attached Garage 
Yes
Available on 
2026-11-01
Garage 
Yes
Garage Spaces 
2
Lease Term 
12 Months
Levels 
Three Or More
Parking 
AttachedGarageConcreteDriveway
Parking Spaces 
4
Pets 
Yes
Property Sub Type 
Townhouse
Sewer 
Public Sewer
SqFt Above 
2162
SqFt Total 
2162
Water Source 
Public
Interior Features
Appliances 
DryerDishwasherIce MakerMicrowaveRangeRefrigeratorStainless Steel Appliance(s)Washer
Flooring 
CarpetVinyl
Heating 
Forced Air
Interior 
Breakfast BarDouble VanityEntrance FoyerEat-in KitchenKitchen IslandOpen FloorplanHigh Speed Internet
Laundry Features 
Laundry ClosetInsideUpper Level
Bathroom 2 
Level - Third
Bathroom 3 
Level - SecondDescription - Powder Room
Bathroom 4 
Level - First
Bedroom 2 
Level - Third
Bedroom 3 
Level - Third
Bedroom 4 
Level - First
Dining Room 
Level - Second
Entrance Hall 
Level - First
Kitchen 
Level - Second
Laundry 
Level - Third
Living Room 
Level - Second
Master Bathroom 
Level - Third
Master Bedroom 
Level - Third
Save
Ask
Tour
Hide
Share
Exterior Features
Exterior 
BalconyPrivate EntranceRain Gutters
Fencing 
None
Lot Features 
Landscaped
Patio And Porch 
Deck
Community Features
Community Features 
PoolRestaurantStreet LightsSidewalks
Schools
School District
Unknown
Elementary School
Wake - Brier Creek Elementary
Middle School
Wake - Leesville Road Middle
High School
Wake - Leesville Road High
Listing courtesy of Dustin Bennett of Southern Solutions Property Ma


Listings that are marked with an icon are provided courtesy of the Triangle MLS, Inc. of North Carolina, Internet Data Exchange Database. Copyright 2026 Triangle MLS, Inc. of North Carolina. All rights reserved.

Last checked: 2026-10-23 10:42 PM UTC

Neighborhood & Commute
Source: Walkscore
Disclosure: Community information and market data powered by Constellation Data Labs. Information is deemed reliable but not guaranteed.
Save
Ask
Tour
Hide
Share
Scroll to Top