
116 Kobus CourtGarner, NC 27529
Mortgage Calculator
Monthly Payment (Est.)
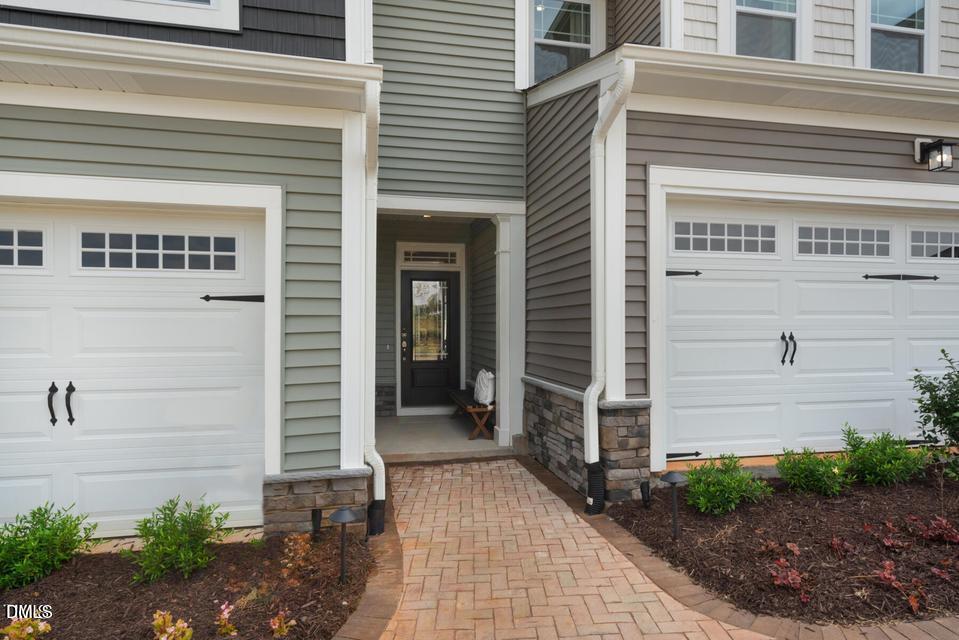
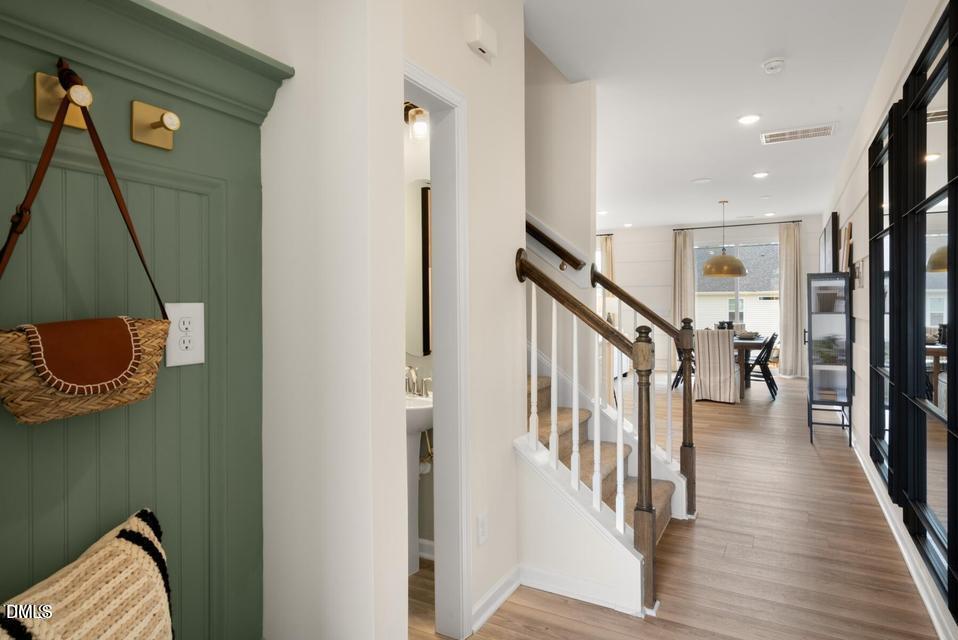
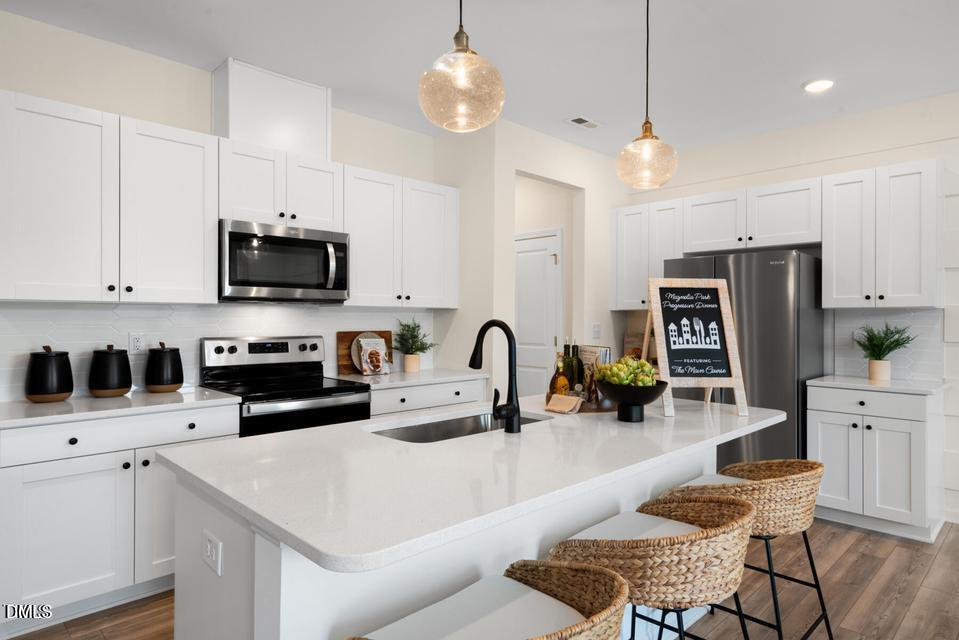
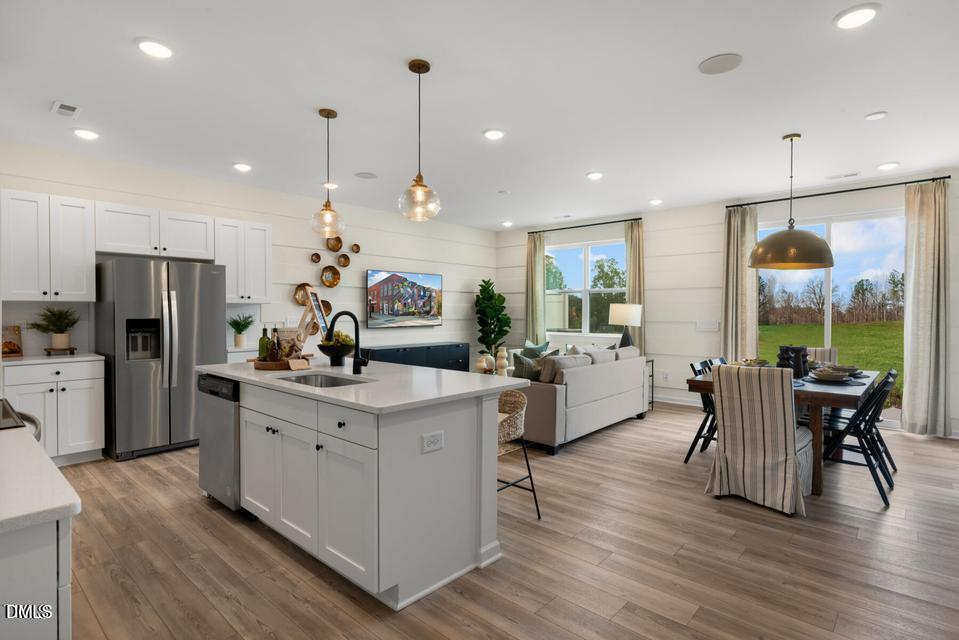
Enter an interest rate to see your estimated monthly payment.Experience Spacious Living in Magnolia Park! Stunning Townhome with Modern Finishes, Resort-Style Amenities & Prime Garner Location! Welcome to 116 Kobus Ct — a stunning, newly constructed 2025 townhome offering the perfect combination of modern luxury, comfort, and low-maintenance living. Nestled in the highly desirable Magnolia Park community of Garner, this beautifully designed 3-bedroom, 2.5-bathroom residence features 1,674 square feet of thoughtfully planned living space, contemporary finishes, and exceptional neighborhood amenities, all within easy reach of Raleigh and the Research Triangle. Step inside to discover a bright and spacious open-concept floor plan designed for effortless everyday living and entertaining. The inviting Great Room features abundant natural light, high ceilings, and beautiful luxury vinyl flooring, creating a warm and welcoming atmosphere. The modern kitchen serves as the heart of the home, showcasing elegant granite countertops, a generous center island with breakfast bar seating, stainless steel appliances, ample cabinetry, and a convenient dining area. Whether you're preparing meals, entertaining guests, or enjoying a quiet morning coffee, this thoughtfully designed space combines functionality with contemporary style. Upstairs, the spacious primary suite offers a relaxing private retreat, complete with a large walk-in closet and an elegantly appointed ensuite bathroom featuring a double vanity and a modern walk-in shower. Two additional generously sized bedrooms provide flexible space for family members, guests, or a dedicated home office. The conveniently located second-floor laundry room adds everyday practicality, making household routines easier and more efficient. Additional highlights include modern fixtures, energy-efficient construction, a smart thermostat, ample storage, and an attached 1-car garage with additional driveway parking. Enjoy the convenience of low-maintenance living with HOA-maintained landscaping, giving you more time to relax and enjoy everything this wonderful community has to offer. Living in Magnolia Park means enjoying an exceptional lifestyle with access to resort-style community amenities, including a sparkling swimming pool, clubhouse, fitness center, playground, picnic areas, and scenic walking trails. Whether you're relaxing by the pool, enjoying the outdoors, or staying active, this welcoming neighborhood offers the ideal setting for comfortable and convenient living. Location is another standout feature of 116 Kobus Ct. Conveniently situated near US-70, I-40, and I-540, this home offers excellent connectivity to Downtown Raleigh, Cary, Research Triangle Park (RTP), and major employment centers throughout the Triangle. The popular White Oak Crossing shopping destination is just a short drive away, offering an impressive selection of retail stores, grocery shopping, restaurants, and entertainment options. Nearby parks, recreational facilities, and everyday conveniences make this an outstanding place to call home. If you're searching for a beautiful 3-bedroom rental townhome in Garner, NC, with modern finishes, spacious interiors, desirable community amenities, and a convenient location near Raleigh and RTP, 116 Kobus Ct offers everything you need to enjoy a comfortable, stylish, and connected lifestyle. Please Note: Interior photographs may feature a professionally staged model home and are intended to illustrate the general layout and design. Actual finishes, fixtures, and features may vary. Prospective residents are encouraged to verify property details during their showing.
| yesterday | Listing updated with changes from the MLS | |
| yesterday | Listing first seen on site |

Listings that are marked with an icon are provided courtesy of the Triangle MLS, Inc. of North Carolina, Internet Data Exchange Database. Copyright 2026 Triangle MLS, Inc. of North Carolina. All rights reserved.
Last checked: 2026-10-23 10:42 PM UTC

Did you know? You can invite friends and family to your search. They can join your search, rate and discuss listings with you.