Properties

Save
Ask
Tour
Hide
Share
$1,795
2 Days On Site

1905 Lost Lane
Raleigh, NC 27603

For Rent|Townhouse|Active
3
Beds
3
Total Baths
2
Full Baths
1
Partial Bath
1,305
SqFt
$1
/SqFt
2001
Built
Subdivision:
Villages of Tryon
County:
Wake
Call Now: 203-470-2416
Is this the listing for you? We can help make it yours.
203-470-2416
1905 Lost Lane1905 Lost Lane1905 Lost Lane1905 Lost Lane
Save
Ask
Tour
Hide
Share

Mortgage Calculator

Monthly Payment (Est.)

Enter an interest rate to see your estimated monthly payment.
Calculator powered by Showcase IDX, a Constellation1 Company. Copyright ©2026 Information is deemed reliable but not guaranteed.

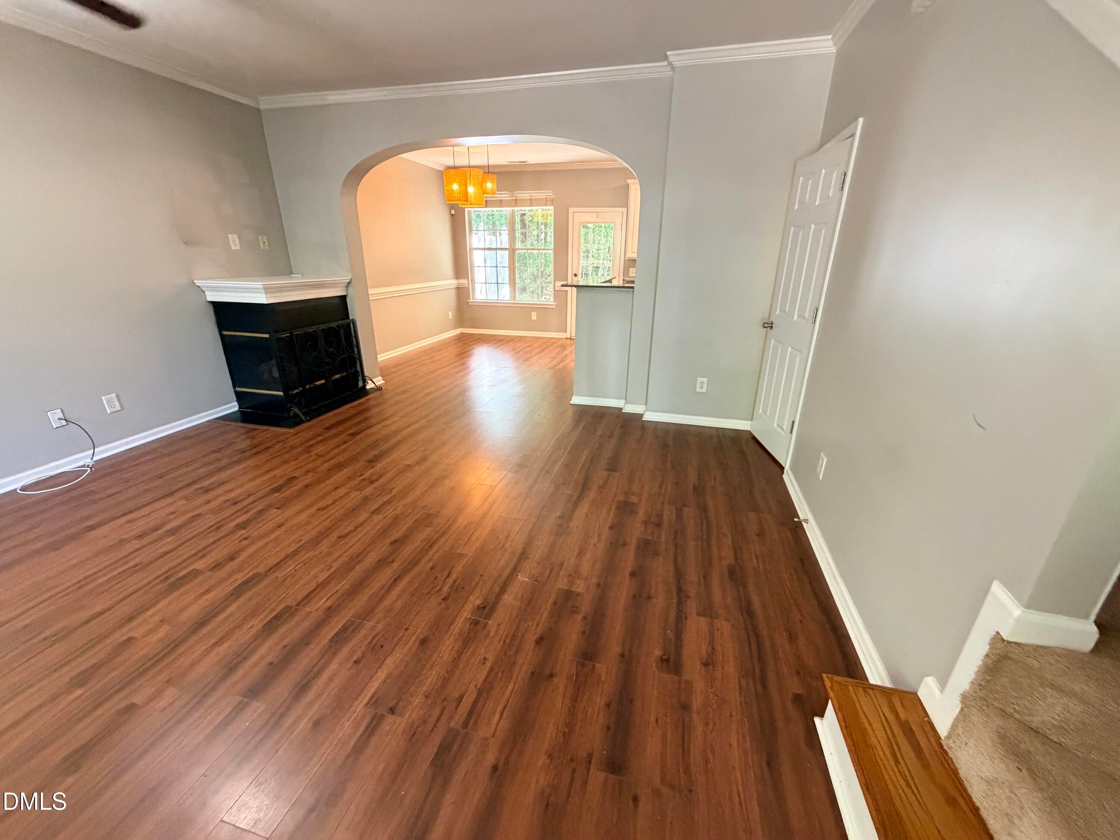
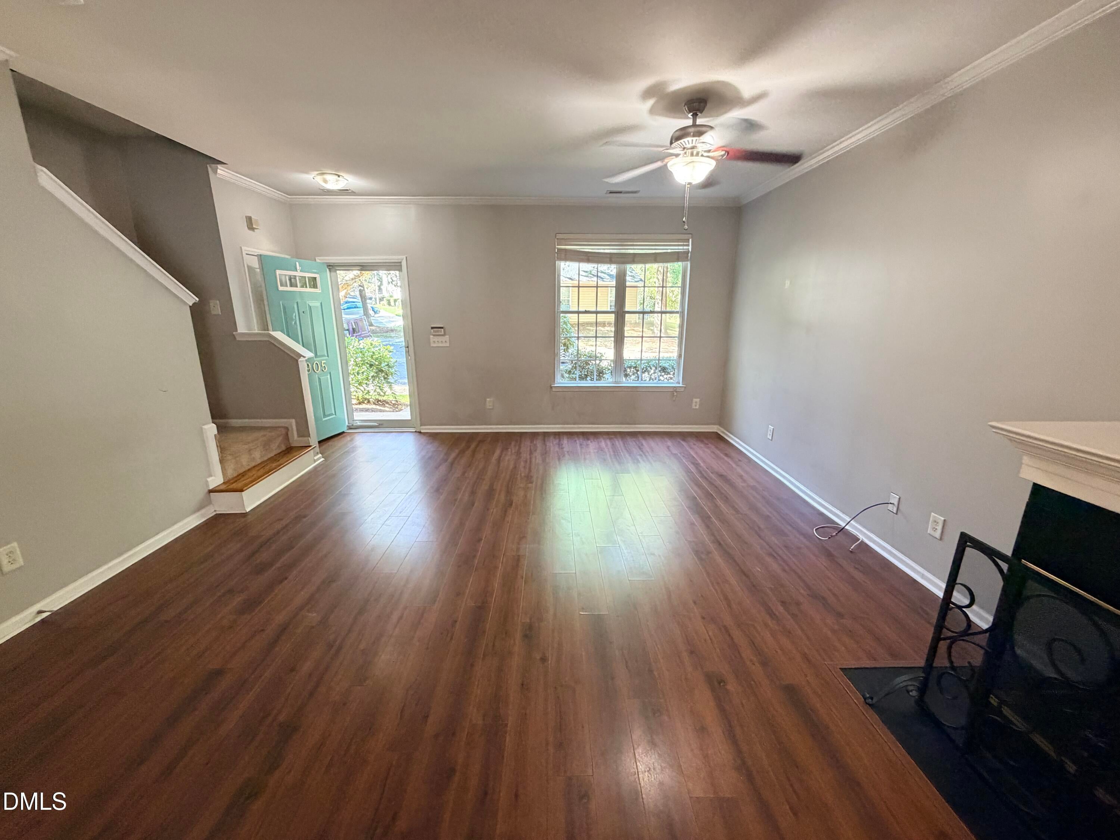
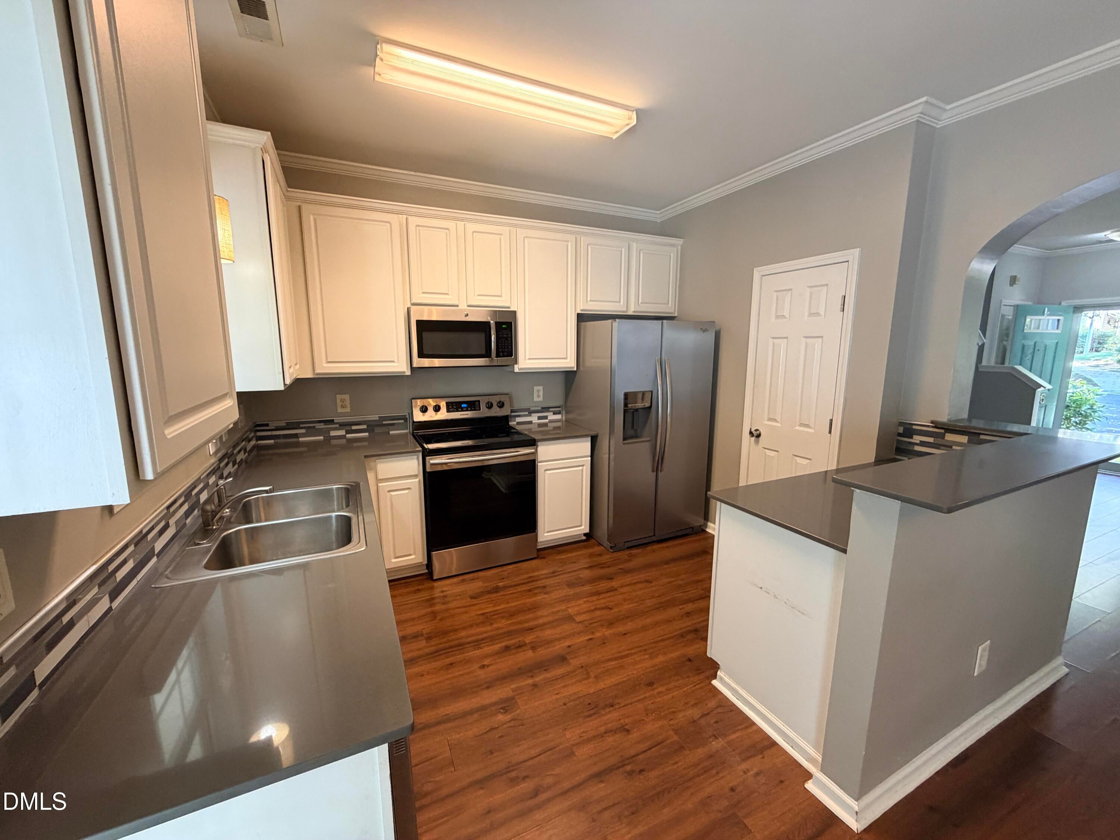
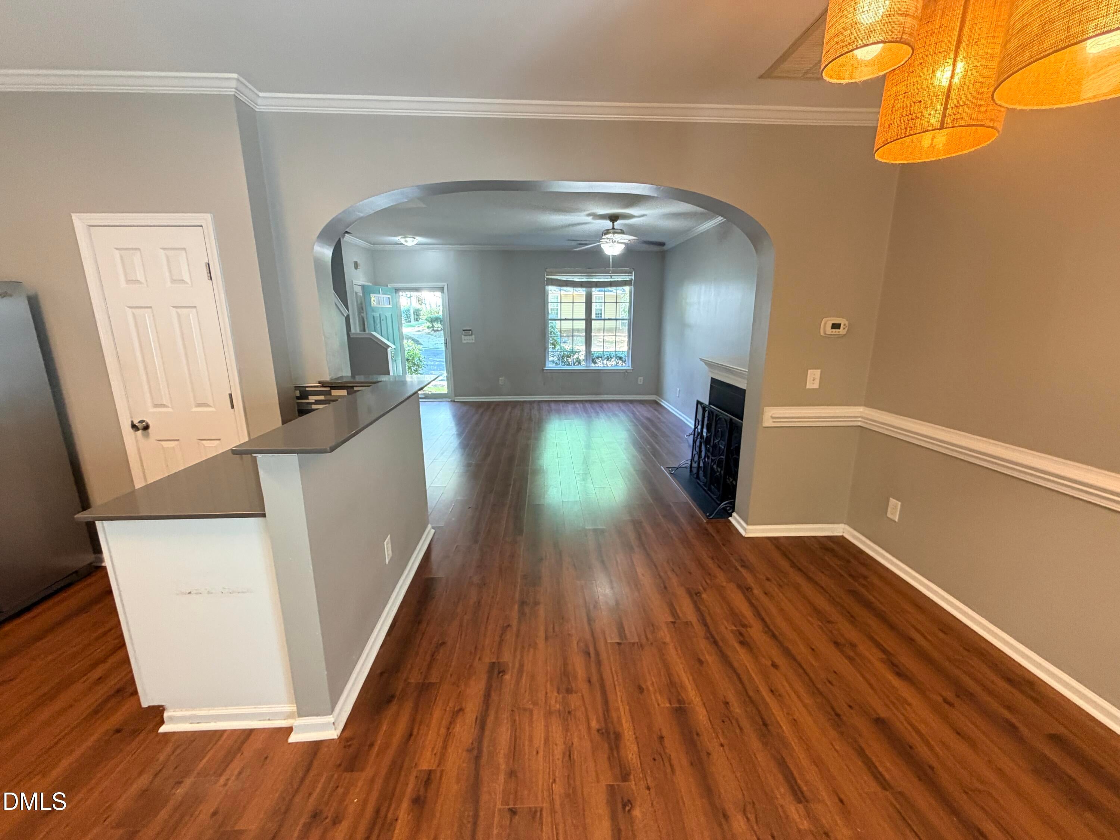
Two-story 3-bedroom, 2.5-bath townhome for rent in Villages of Tryon in Raleigh, NC. Bright, move-in ready open floor plan with laminate floors on the main level. Fresh Interior Paint throughout! The family room features a two-sided gas log fireplace. The kitchen opens to the dining area and includes 42-inch cabinets, quartz countertops, tile backsplash and tile floors. The primary suite offers a vaulted ceiling, ceiling fan, walk-in closet and private bath. Two more well-sized bedrooms complete the upper level. Quiet location at the back of Villages of Tryon with a private patio backing to woods. Two assigned parking spaces. Off Tryon Rd, minutes to Downtown Raleigh, NC State University and the State Farmers Market. Pets negotiable. Available Now.

Save
Ask
Tour
Hide
Share
Listing Snapshot
Price 
$1,795
Days On Site 
2 Days
Bedrooms 
3
Inside Area (SqFt) 
1,305 sqft
Total Baths 
3
Full Baths 
2
Partial Baths 
1
Lot Size 
0.04 Acres
Year Built 
2001
MLS Number 
10199615
Status 
Active
Property Tax 
N/A
HOA/Condo/Coop Fees 
N/A
Sq Ft Source 
N/A
Friends & Family
Recent Activity
2 days agoListing first seen on site
2 days agoListing updated with changes from the MLS
General Features
Acres 
0.04
Available on 
2026-10-17
Lease Term 
12 Months
Levels 
Two
Parking 
AssignedDriveway
Parking Spaces 
2
Pets 
Cats OKDogs OK
Property Sub Type 
Townhouse
Sewer 
Public Sewer
SqFt Above 
1305
SqFt Total 
1305
Water Source 
Public
Interior Features
Appliances 
DishwasherElectric RangeFree-Standing RefrigeratorIce MakerMicrowaveOvenRangeRefrigeratorStainless Steel Appliance(s)
Cooling 
Central AirCeiling Fan(s)
Fireplace 
Yes
Fireplace Features 
GasLiving Room
Fireplaces 
1
Flooring 
CarpetVinylWood
Heating 
BaseboardElectricFireplace(s)Natural GasRadiant
Interior 
Ceiling Fan(s)ChandelierCrown MoldingHigh CeilingsKitchen IslandOpen FloorplanPantryVaulted Ceiling(s)Walk-In Closet(s)High Speed Internet
Laundry Features 
NoneIn UnitWasher Hookup
Master Bedroom 
Dimensions - 12.0 x 15.0Level - Second
Save
Ask
Tour
Hide
Share
Exterior Features
Exterior 
Rain Gutters
Fencing 
None
Patio And Porch 
DeckPatio
View 
Trees/Woods
Waterview 
Trees/Woods
Schools
School District
Unknown
Elementary School
Wake - Yates Mill Elementary
Middle School
Wake - Dillard Drive Middle
High School
Wake - Athens Drive High
Listing courtesy of Paul Huber of Huber Real Estate


Listings that are marked with an icon are provided courtesy of the Triangle MLS, Inc. of North Carolina, Internet Data Exchange Database. Copyright 2026 Triangle MLS, Inc. of North Carolina. All rights reserved.

Last checked: 2026-10-24 11:53 PM UTC

Neighborhood & Commute
Source: Walkscore
Disclosure: Community information and market data powered by Constellation Data Labs. Information is deemed reliable but not guaranteed.
Save
Ask
Tour
Hide
Share
Scroll to Top