
Save
Ask
Tour
Hide
$399,900
4 Days On Site
4404 Riley DriveKnightdale, NC 27545
For Sale|Single Family Residence|Active
4
Beds
3
Total Baths
2
Full Baths
1
Partial Bath
2,089
SqFt
$191
/SqFt
2011
Built
Subdivision:
Churchill
County:
Wake
Call Now: 203-470-2416
Is this the listing for you? We can help make it yours.
203-470-2416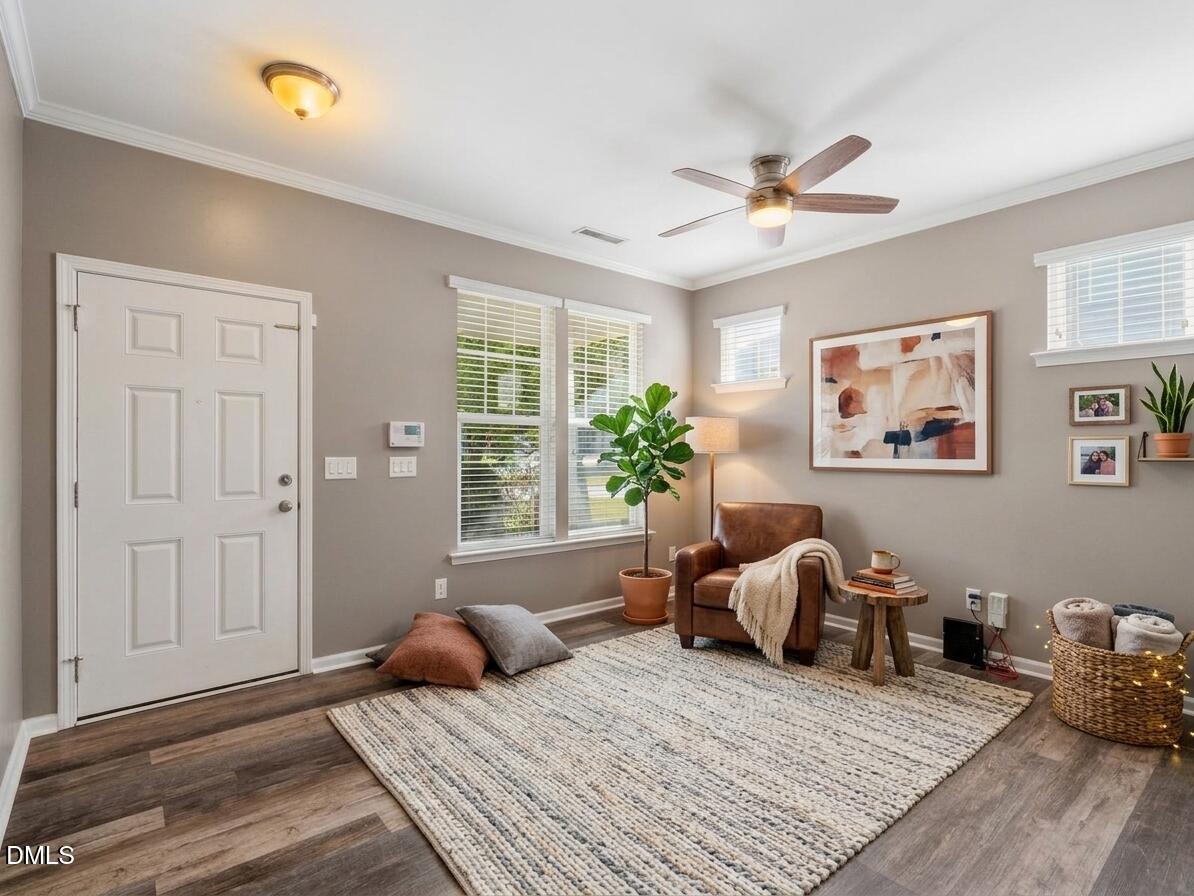
Save
Ask
Tour
Hide
Mortgage Calculator
Monthly Payment (Est.)
Enter an interest rate to see your estimated monthly payment.Calculator powered by Showcase IDX, a Constellation1 Company. Copyright ©2026 Information is deemed reliable but not guaranteed.
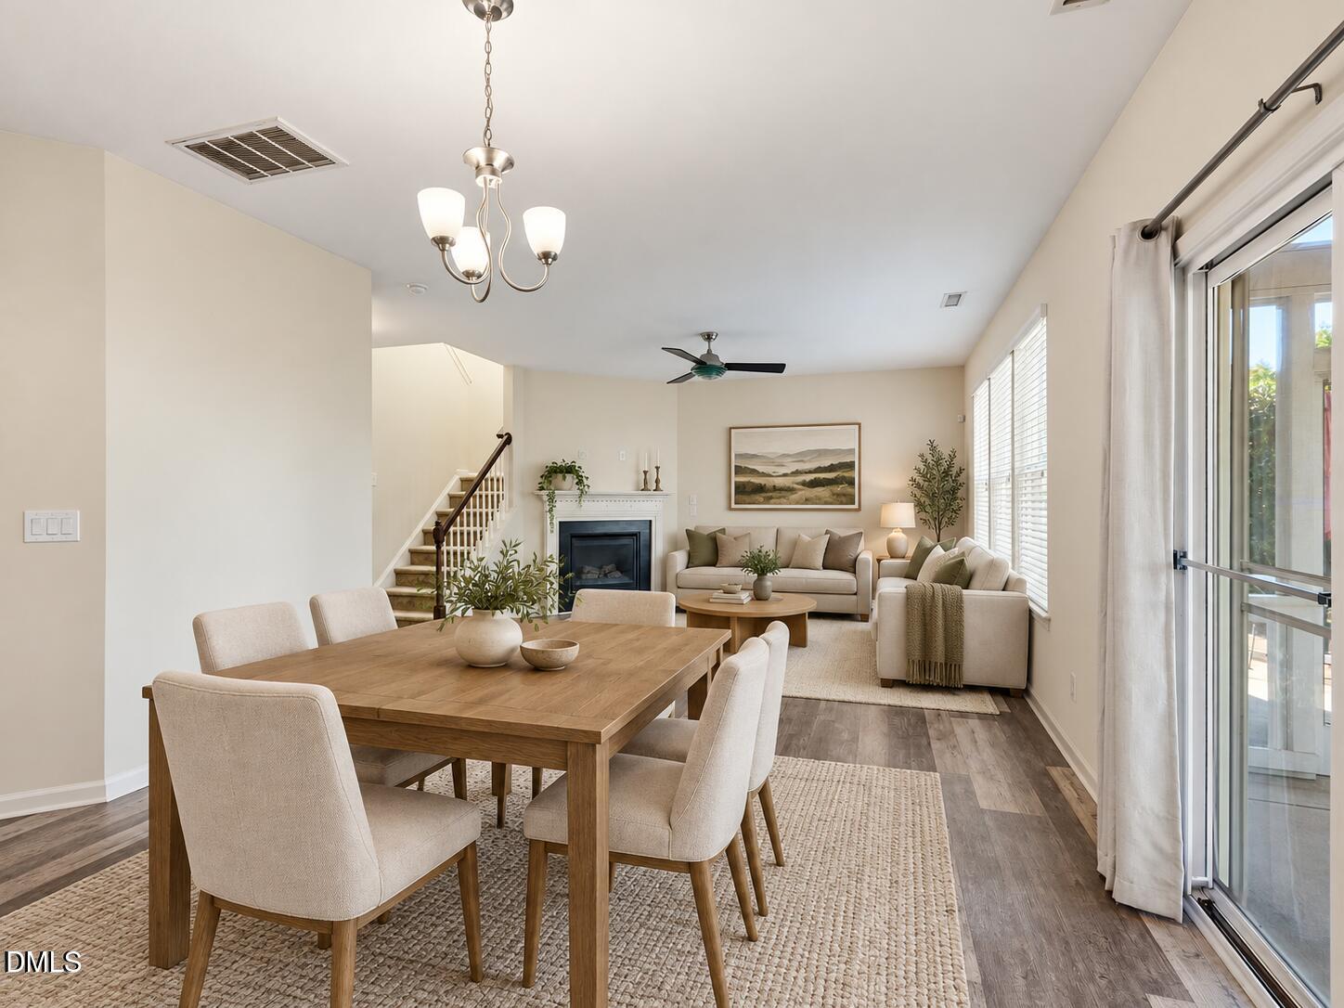
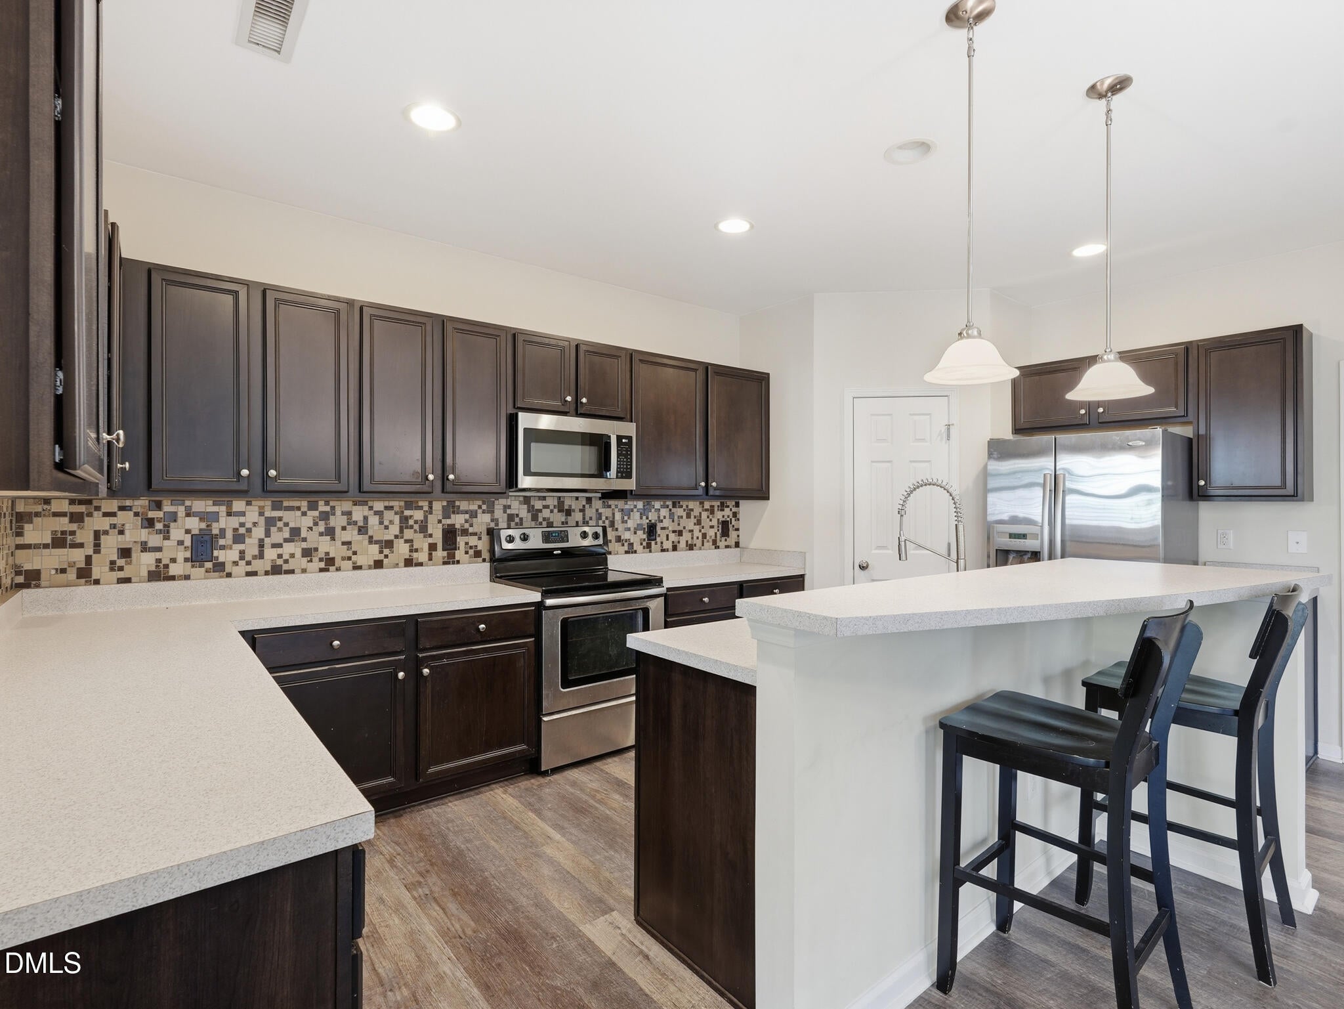
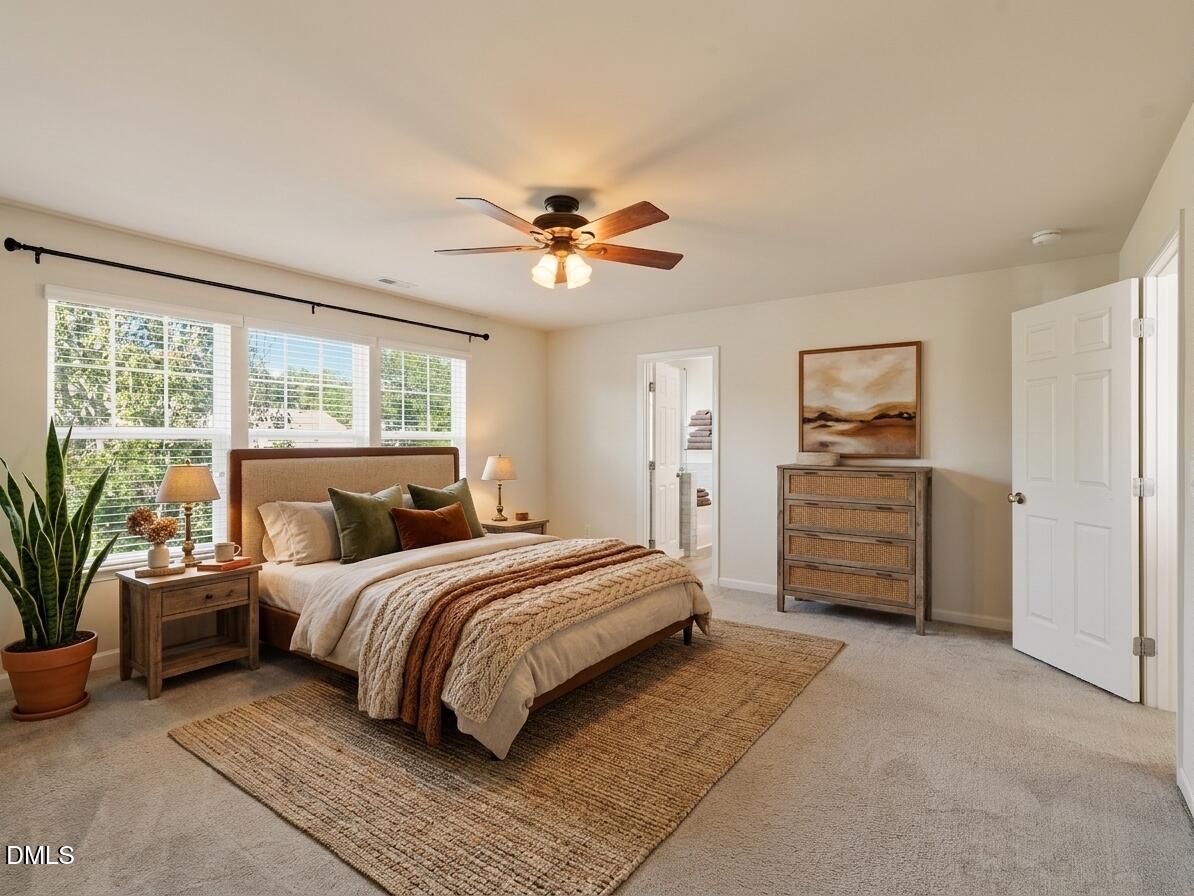
Check it out !! Four Bedroom Well Taken Care of Home located in Churchill Subdivision in Knightdale. Bedrooms are Nicely Sized. Has 2.5 Baths. Privately located in a Cul de Sac at end of street. Open floor plan with Cozy Fireplace in the Family Room. Updated Kitchen with Pantry . Luxury Vinyl throughout the home. Carpet in the Bedrooms. Relaxing Screened in Back Porch for morning coffee and evening wine....Patio Area for Grilling and Entertaining. Fenced In Back Yard. Near Shopping , Restaurants and Parks in the Knightdale area with lots of local Town Events. Two Car Large Garage. Just an all around Great Home .....Check it out soon!!
Save
Ask
Tour
Hide
Listing Snapshot
Price
$399,900
Days On Site
4 Days
Bedrooms
4
Inside Area (SqFt)
2,089 sqft
Total Baths
3
Full Baths
2
Partial Baths
1
Lot Size
0.19 Acres
Year Built
2011
MLS Number
10199475
Status
Active
Property Tax
$3,715.02
HOA/Condo/Coop Fees
$58.33 monthly
Sq Ft Source
N/A
Friends & Family
Recent Activity
| 4 days ago | Listing first seen on site | |
| 4 days ago | Listing updated with changes from the MLS |
General Features
Acres
0.19
Attached Garage
Yes
Disclosures
Seller Disclosure
Foundation
Slab
Garage
Yes
Garage Spaces
2
Levels
Two
Parking
AttachedGarageConcreteDrivewayGarage Faces FrontGarage Door OpenerOn StreetPavedSide By Side
Parking Spaces
4
Property Sub Type
Single Family Residence
Sewer
Public SewerSeptic Tank
Special Circumstances
Standard
SqFt Above
2089
SqFt Total
2089
Style
Traditional
Utilities
Cable AvailableElectricity ConnectedNatural Gas ConnectedWater ConnectedSewer Connected
Water Source
Public
Zoning
GR8
Interior Features
Appliances
DishwasherMicrowaveRefrigeratorWater Heater
Cooling
Central AirCeiling Fan(s)
Fireplace
Yes
Fireplace Features
Family Room
Fireplaces
1
Flooring
CarpetVinyl
Heating
CentralFireplace(s)Forced AirNatural Gas
Interior
Double VanityHigh CeilingsPantryWalk-In Closet(s)
Laundry Features
In HallUpper Level
Window Features
Blinds
Bedroom 2
Dimensions - 10.7 x 11.6Level - Second
Bedroom 3
Dimensions - 11.5 x 11.9Level - Second
Bedroom 4
Dimensions - 11.1 x 11.7Level - Second
Breakfast Room
Dimensions - 9.0 x 14.0Level - First
Dining Room
Dimensions - 11.1 x 11.4Level - First
Kitchen
Dimensions - 12.2 x 17.5Level - First
Laundry
Dimensions - 5.0 x 6.0Level - Second
Living Room
Dimensions - 15.0 x 15.0Level - First
Master Bedroom
Dimensions - 15.4 x 17.0Level - Second
Other
Dimensions - 12.0 x 12.0Level - MainDescription - Patio
Save
Ask
Tour
Hide
Exterior Features
Construction Details
StoneVinyl Siding
Exterior
Private YardRain Gutters
Fencing
Back YardFencedGatePartialWood
Lot Features
Back YardCul-De-SacFront YardIrregular LotLandscaped
Patio And Porch
EnclosedFront PorchPatioScreened
Road Frontage
City Street
Roof
Shingle
View
Neighborhood
Waterview
Neighborhood
Windows/Doors
Blinds
Community Features
Association Amenities
Maintenance
Association Fee
$175.0
Association Fee Frequency
Quarterly
Community Features
Suburban
Financing Terms Available
CashConventionalFHAVA Loan
Building Access
Front Door
Roads
Paved
Schools
School District
Unknown
Elementary School
Wake - Knightdale Elementary
Middle School
Wake - Neuse River Middle
High School
Wake - Knightdale High
Listing courtesy of Ricky Murray of Coldwell Banker HPW

Listings that are marked with an icon are provided courtesy of the Triangle MLS, Inc. of North Carolina, Internet Data Exchange Database. Copyright 2026 Triangle MLS, Inc. of North Carolina. All rights reserved.
Last checked: 2026-10-25 08:46 PM UTC
Listings that are marked with an icon are provided courtesy of the Triangle MLS, Inc. of North Carolina, Internet Data Exchange Database. Copyright 2026 Triangle MLS, Inc. of North Carolina. All rights reserved.
Last checked: 2026-10-25 08:46 PM UTC
Neighborhood & Commute
Source: Walkscore
Disclosure: Community information and market data powered by Constellation Data Labs. Information is deemed reliable but not guaranteed.
Save
Ask
Tour
Hide

Did you know? You can invite friends and family to your search. They can join your search, rate and discuss listings with you.