Properties

Save
Ask
Tour
Hide
Share
$425,000
5 Days On Site

2032 White Pond Court
Apex, NC 27523

For Sale|Townhouse|Active
3
Beds
3
Total Baths
2
Full Baths
1
Partial Bath
1,852
SqFt
$229
/SqFt
2001
Built
Subdivision:
Walden Townes
County:
Wake
Call Now: 203-470-2416
Is this the listing for you? We can help make it yours.
203-470-2416
2032 White Pond Court2032 White Pond Court2032 White Pond Court2032 White Pond Court
Save
Ask
Tour
Hide
Share

Mortgage Calculator

Monthly Payment (Est.)

Enter an interest rate to see your estimated monthly payment.
Calculator powered by Showcase IDX, a Constellation1 Company. Copyright ©2026 Information is deemed reliable but not guaranteed.

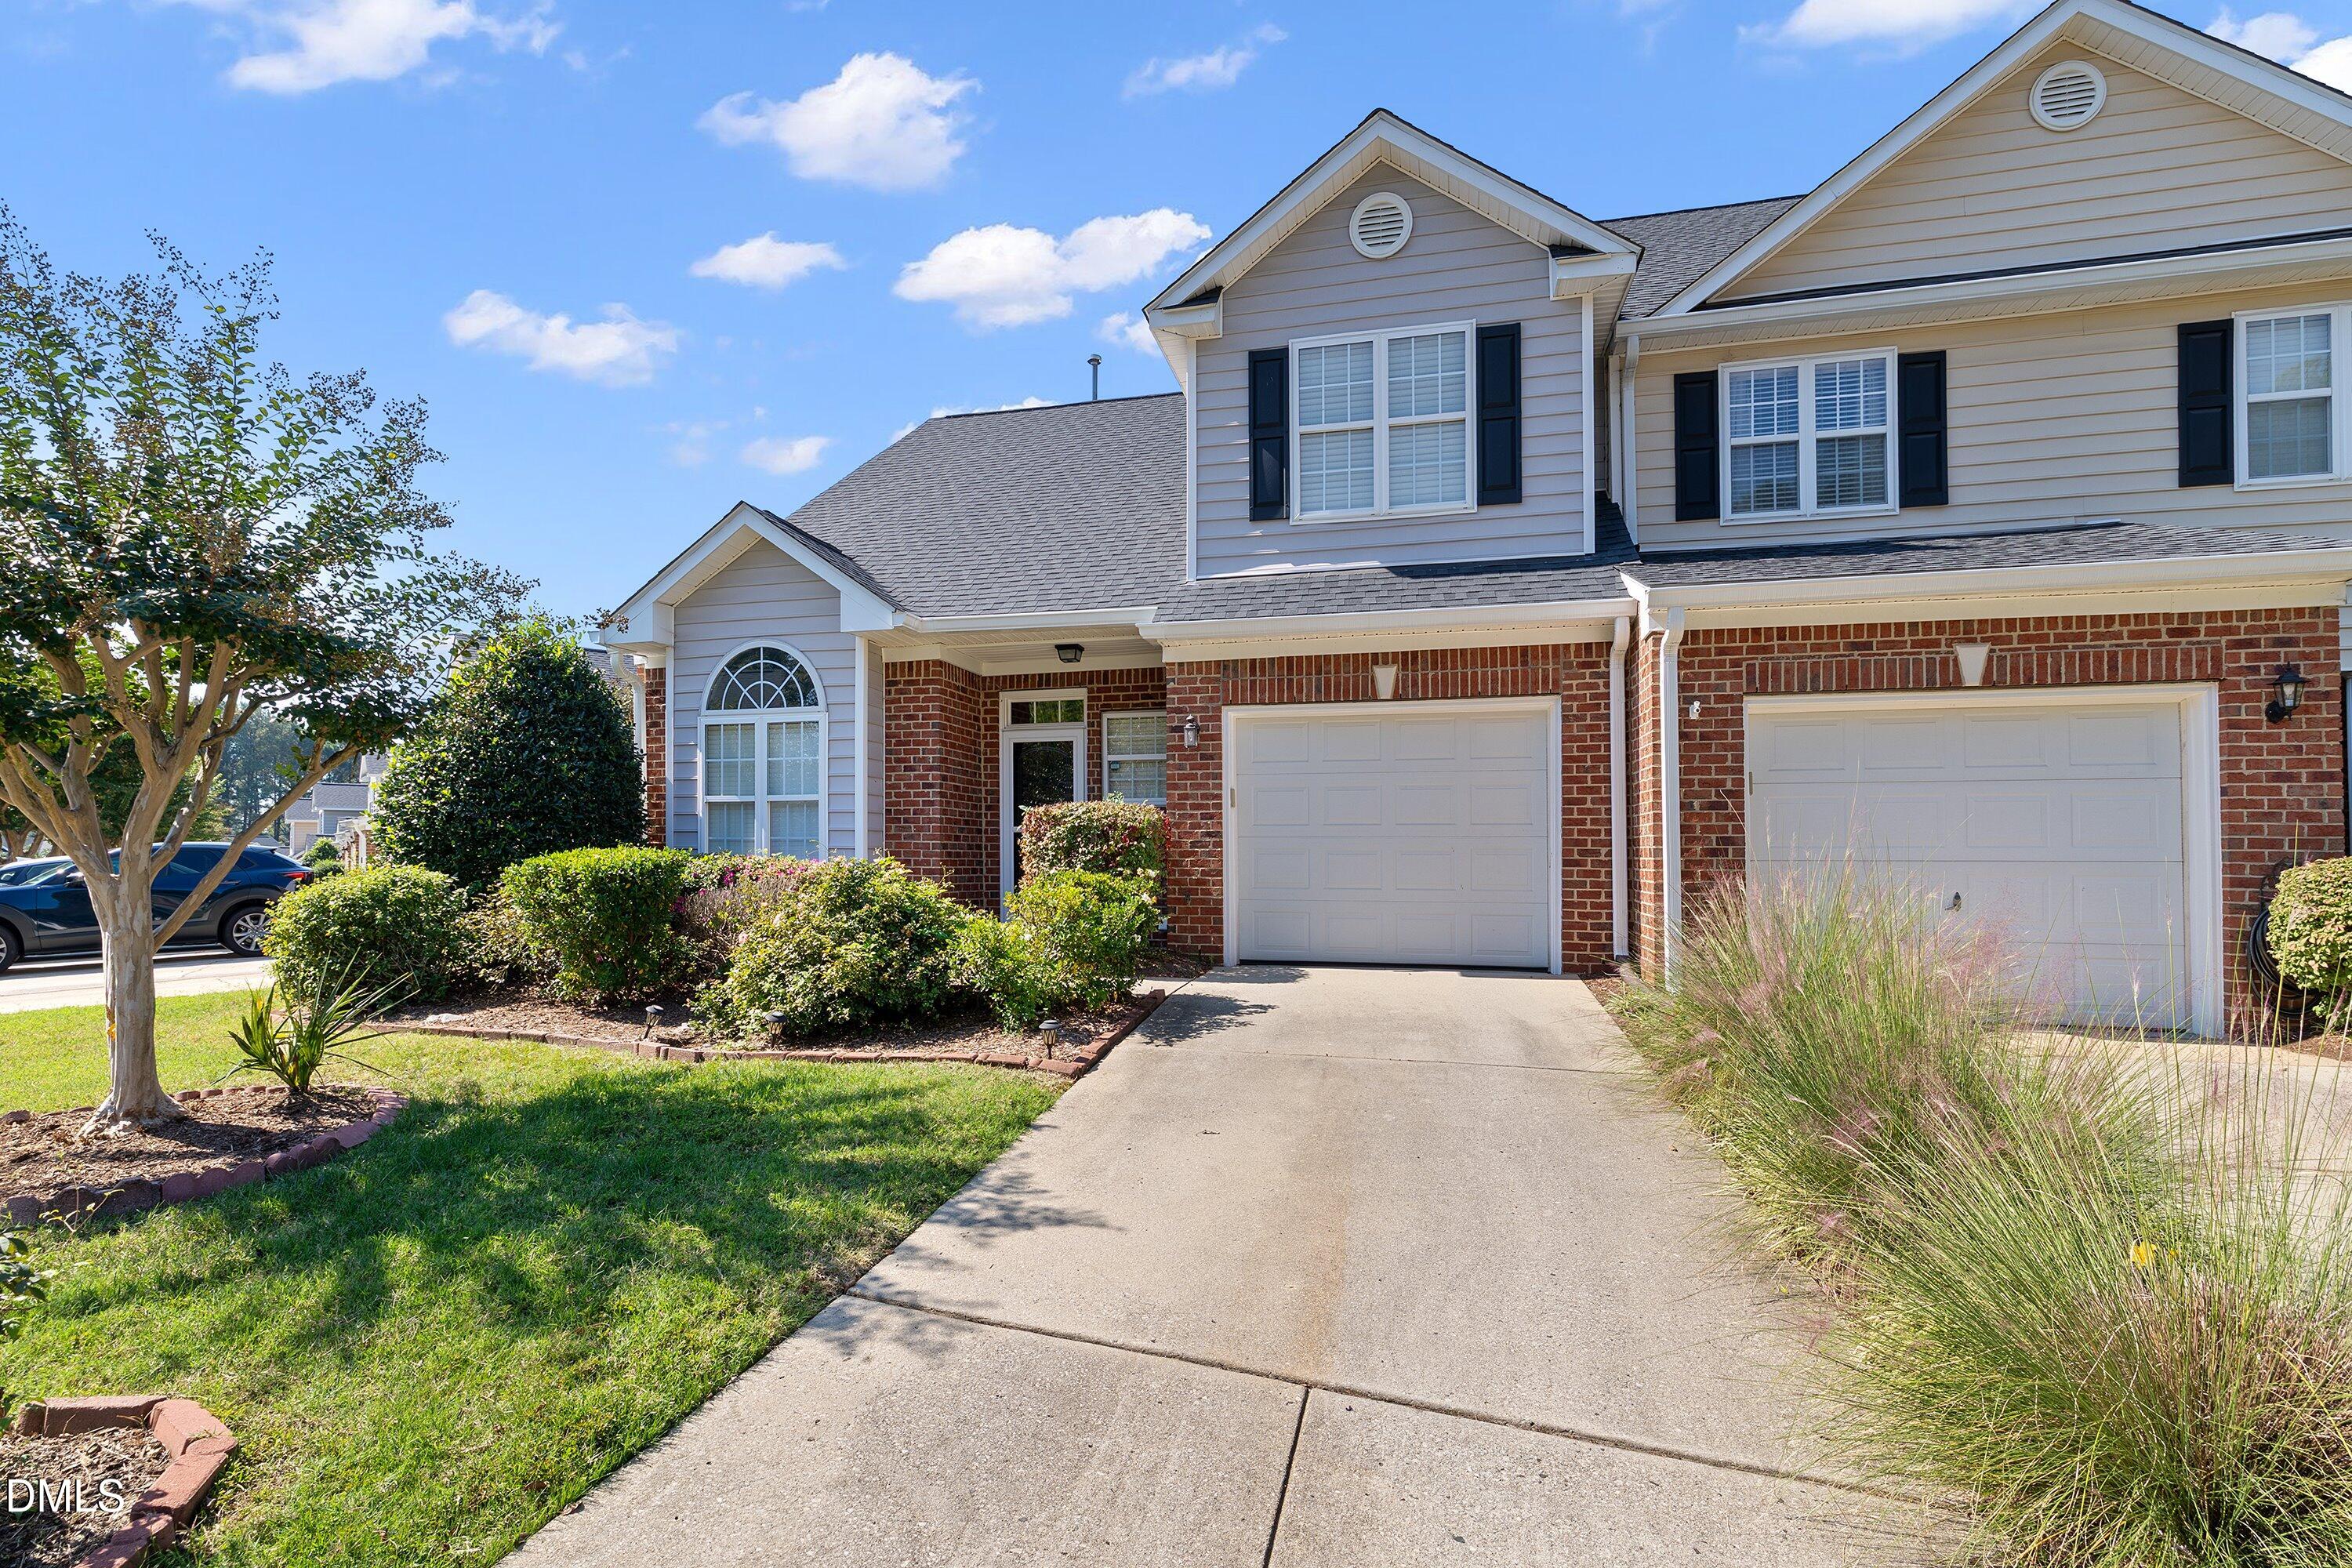
Open House this Sunday 1pm-4pm. Welcome to 2032 White Pond Court, the amenity rich community of Walden Townes conveniently located just minutes to Costco, shopping, dining, parks and more. Enjoy the community pool, playground, and tennis courts all located within the neighborhood. This centrally located property is sure to impress with every room and feature. The kitchen provides direct sitelines into the main living area, accentuated by a gas fireplace and dining area with access right to outdoor living space. Step outside onto your private patio completely fenced in and overlooking a wooded area. Back inside, discover a primary suite on the third floor with ensuite bath, 2 additional guest rooms with full bath and a bonus room overlooking the downstairs living area. Conveniently equipped with a 1 car garage, an extra driveway space and community free parking this home offers ample parking to meet all your needs. Schedule your viewing today to not miss your chance to make this beautiful home yours!

Save
Ask
Tour
Hide
Share
Listing Snapshot
Price 
$425,000
Days On Site 
5 Days
Bedrooms 
3
Inside Area (SqFt) 
1,852 sqft
Total Baths 
3
Full Baths 
2
Partial Baths 
1
Lot Size 
0.09 Acres
Year Built 
2001
MLS Number 
10199331
Status 
Active
Property Tax 
$4,161.46
HOA/Condo/Coop Fees 
$343.38 monthly
Sq Ft Source 
N/A
Friends & Family
Recent Activity
5 days agoListing first seen on site
5 days agoListing updated with changes from the MLS
General Features
Acres 
0.09
Attached Garage 
Yes
Disclosures 
Seller Disclosure
Foundation 
Slab
Garage 
Yes
Garage Spaces 
1
Levels 
Two
Parking 
AttachedGarageDrivewayGarage Faces FrontGarage Door Opener
Parking Spaces 
2
Property Sub Type 
Townhouse
Sewer 
Public Sewer
Special Circumstances 
Standard
SqFt Above 
1852
SqFt Total 
1852
Style 
Traditional
Water Source 
Public
Zoning 
HD MF
Interior Features
Appliances 
DisposalDishwasherFree-Standing Electric OvenMicrowaveRefrigeratorWasher/DryerWater Heater
Cooling 
DualElectric
Fireplace 
Yes
Fireplace Features 
Family RoomGas
Fireplaces 
1
Flooring 
CarpetSimulated WoodVinyl
Heating 
Natural Gas
Interior 
Cathedral Ceiling(s)Ceiling Fan(s)Crown MoldingDouble VanityEat-in KitchenGranite CountersHigh CeilingsRecessed LightingStorageWalk-In Closet(s)Master Downstairs
Laundry Features 
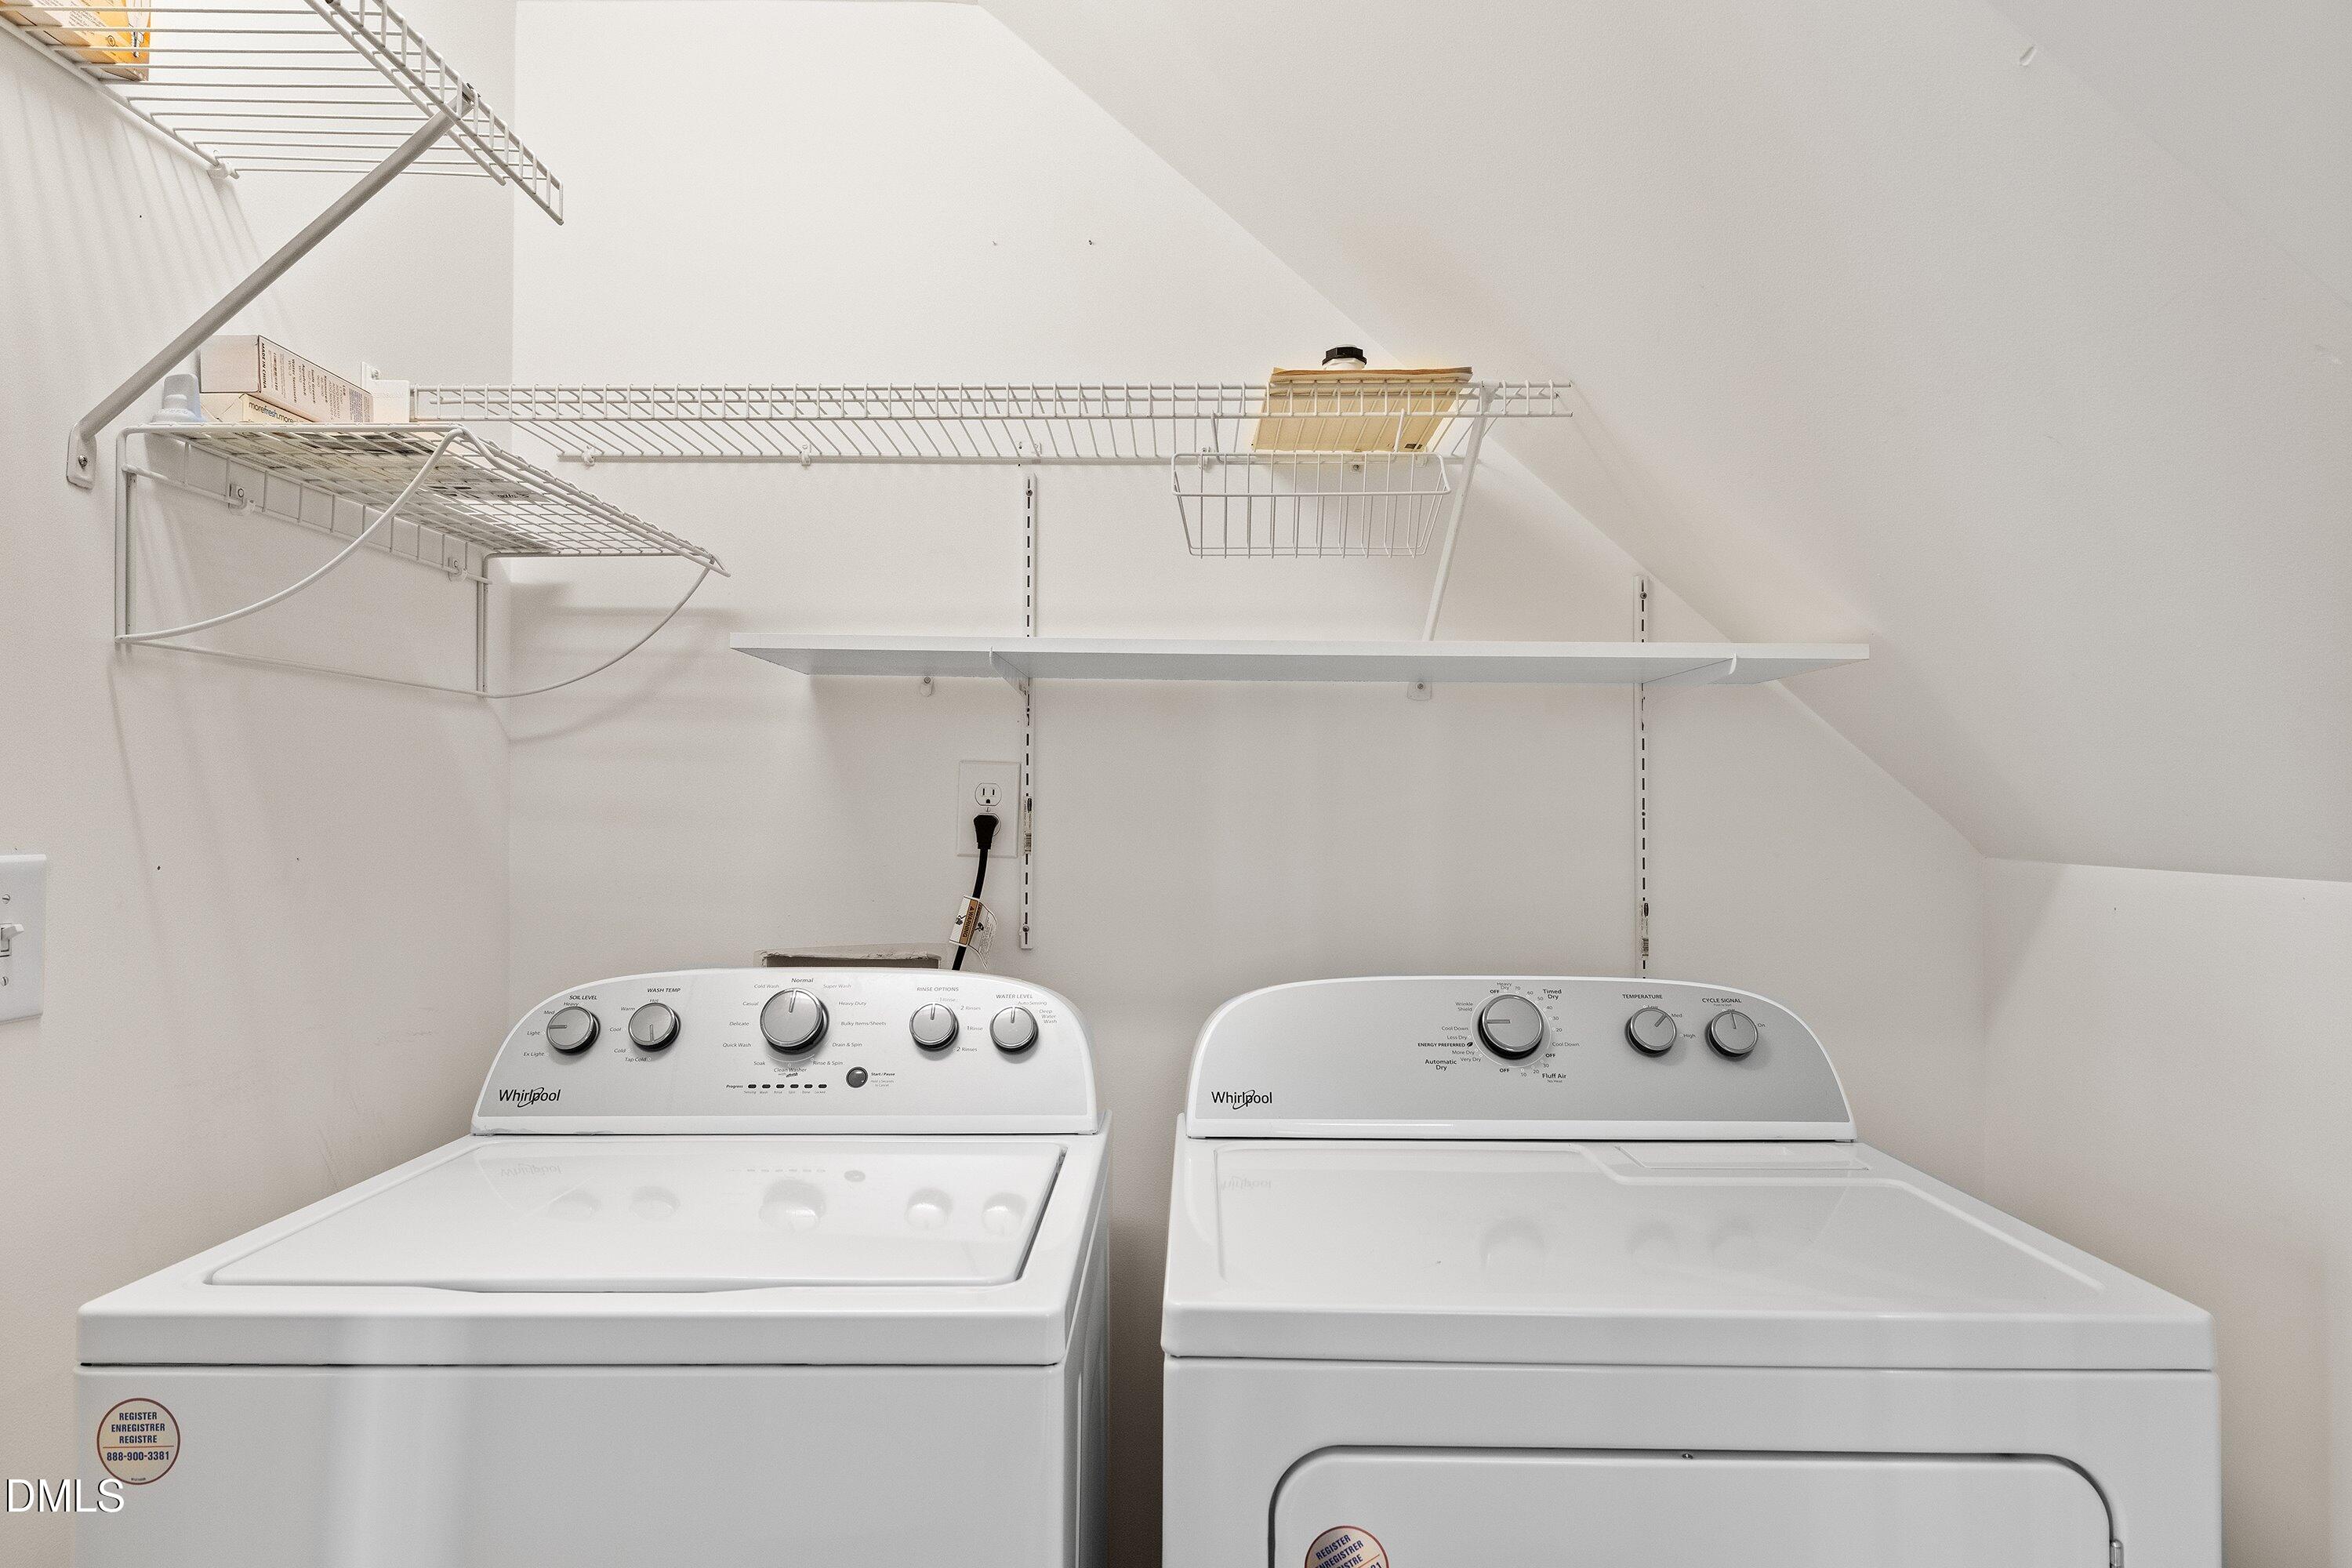
Laundry ClosetMain Level
Main Level Bedrooms 
1
Bathroom 2 
Dimensions - 6.8 x 3.1Level - Main
Bathroom 3 
Dimensions - 8.4 x 5.8Level - Second
Bedroom 2 
Dimensions - 10.8 x 12.0Level - Second
Bedroom 3 
Dimensions - 12.6 x 10.9Level - Second
Bonus Room 
Dimensions - 11.4 x 15.7Level - Second
Dining Room 
Dimensions - 19.1 x 10.8Level - Main
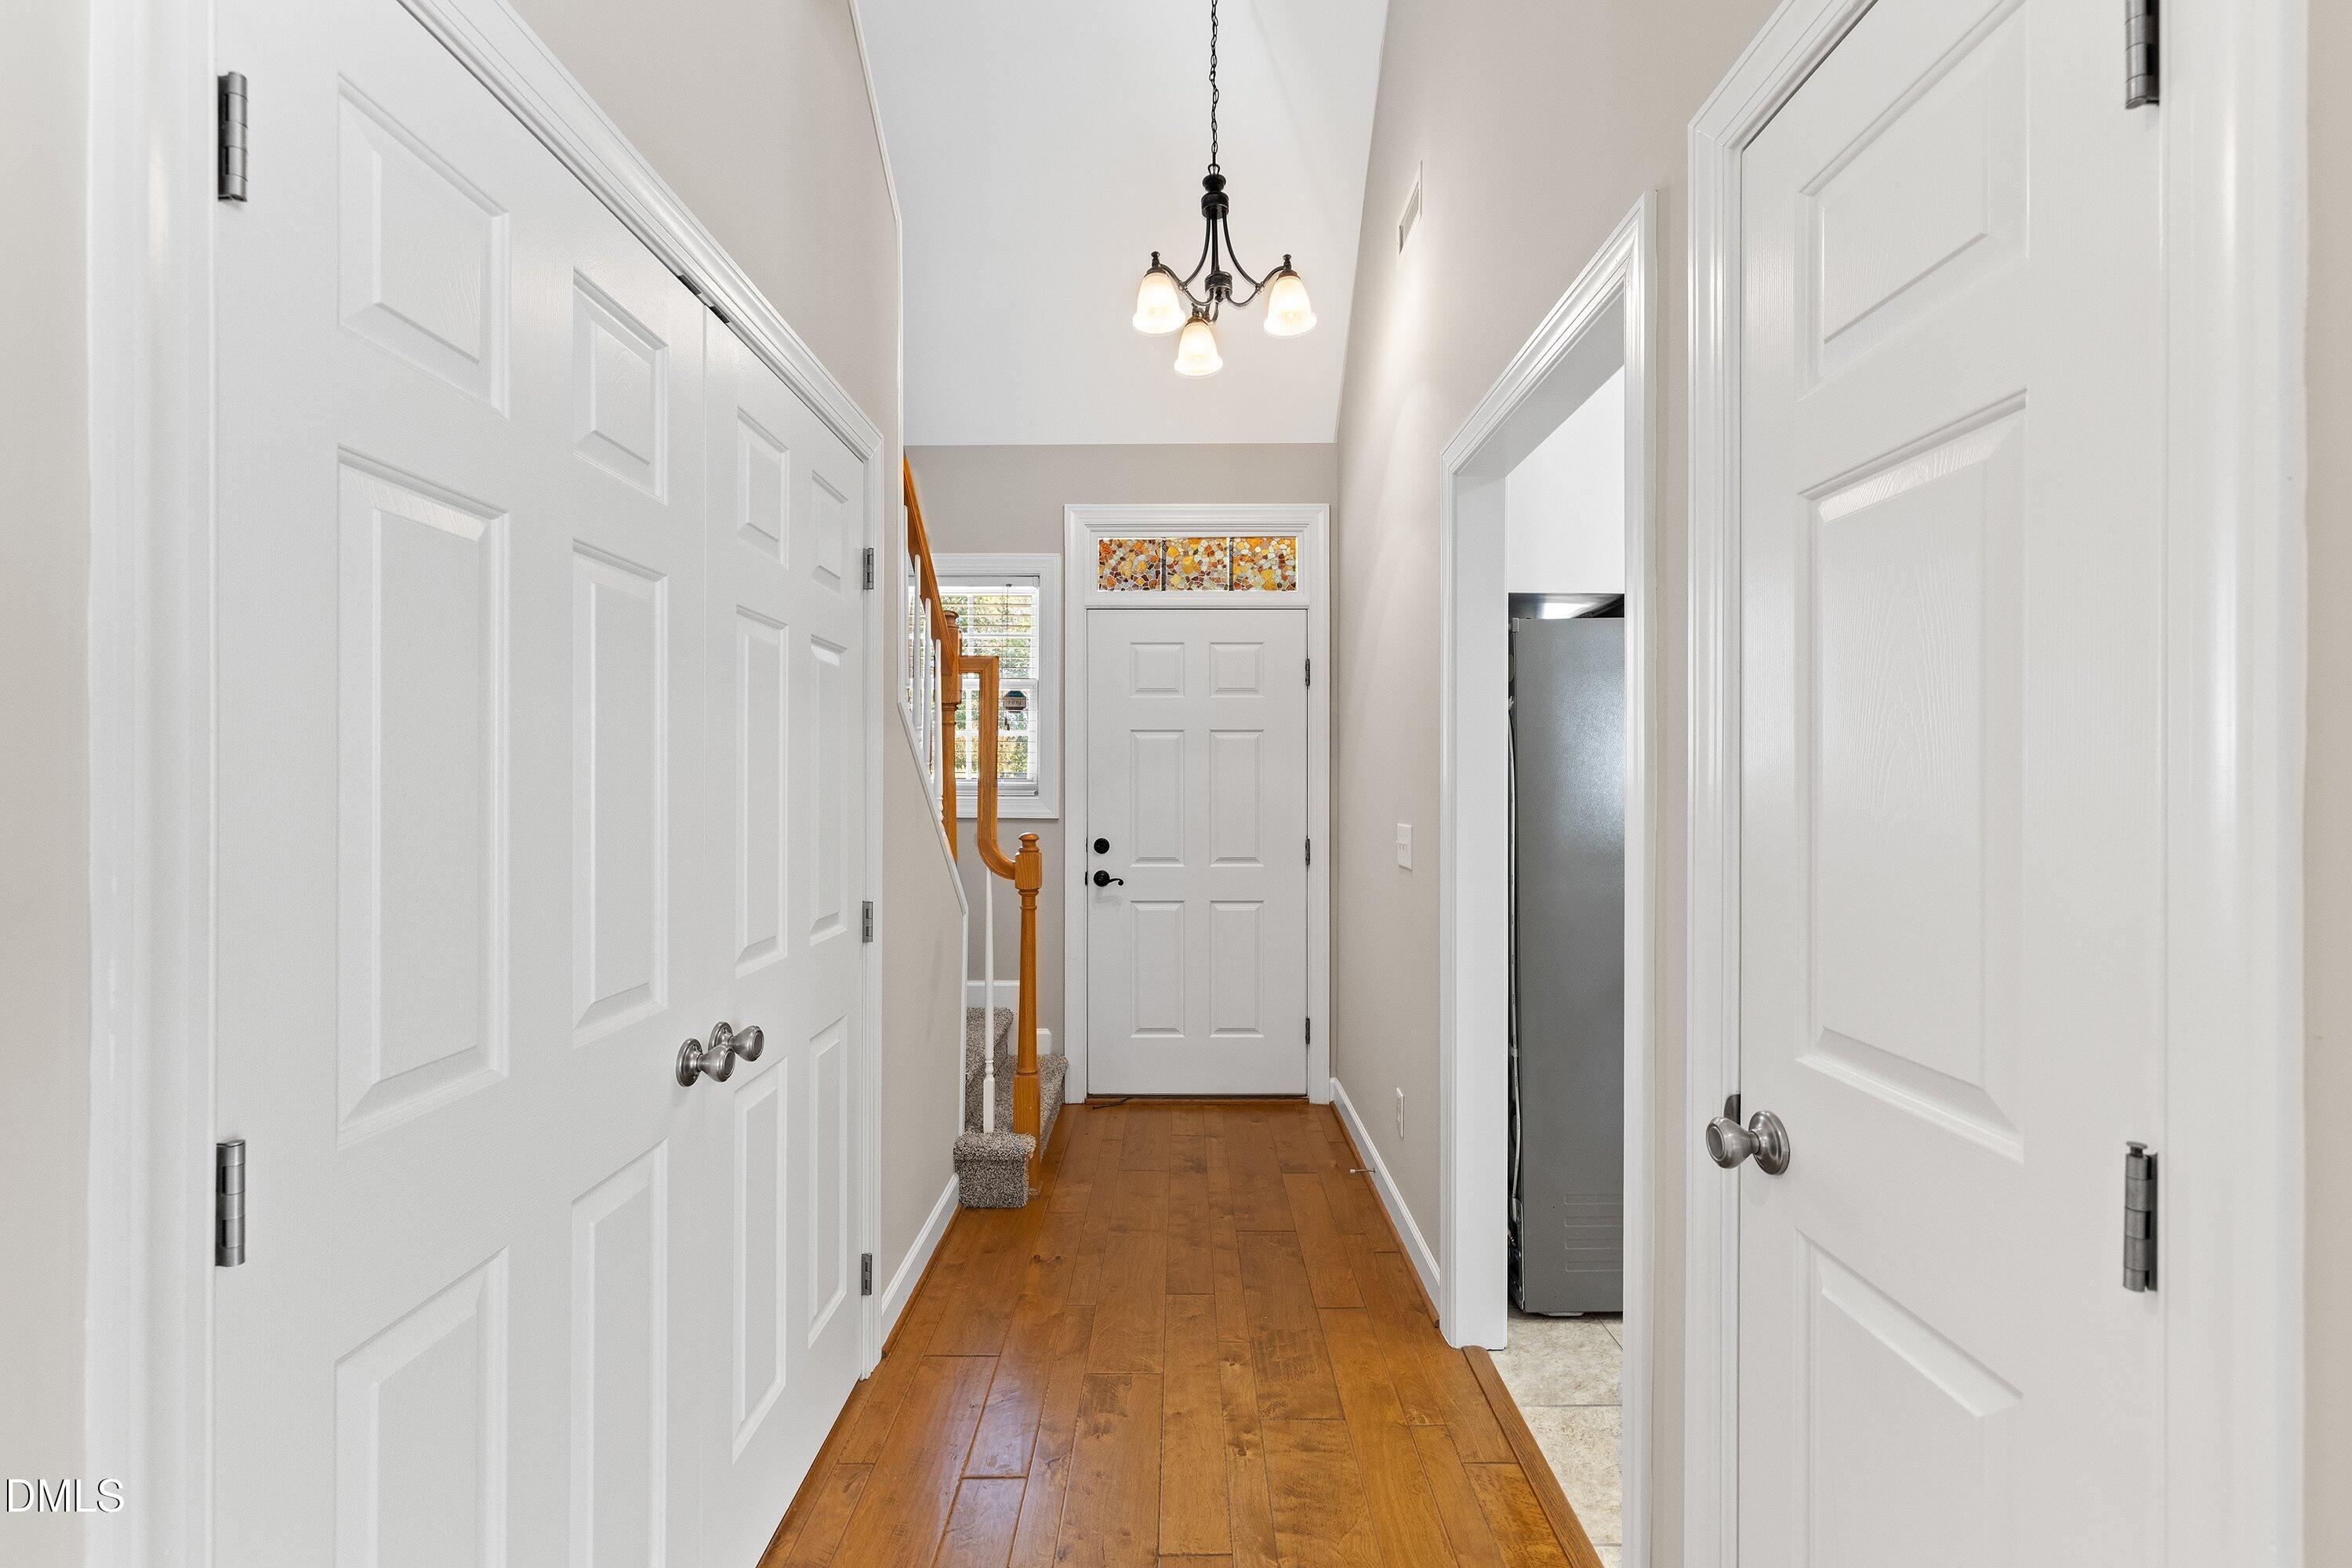
Entrance Hall 
Dimensions - 12.4 x 4.3Level - Main
Family Room 
Dimensions - 16.9 x 15.7Level - Main
Kitchen 
Dimensions - 16.8 x 10.8Level - Main
Master Bathroom 
Dimensions - 10.8 x 5.2Level - Main
Master Bedroom 
Dimensions - 15.4 x 16.9Level - Main
Other 
Dimensions - 6.7 x 10.8Level - SecondDescription - Storage
Save
Ask
Tour
Hide
Share
Exterior Features
Construction Details 
BrickVinyl Siding
Exterior 
Private Yard
Fencing 
WoodFenced
Lot Features 
Back YardPrivate
Patio And Porch 
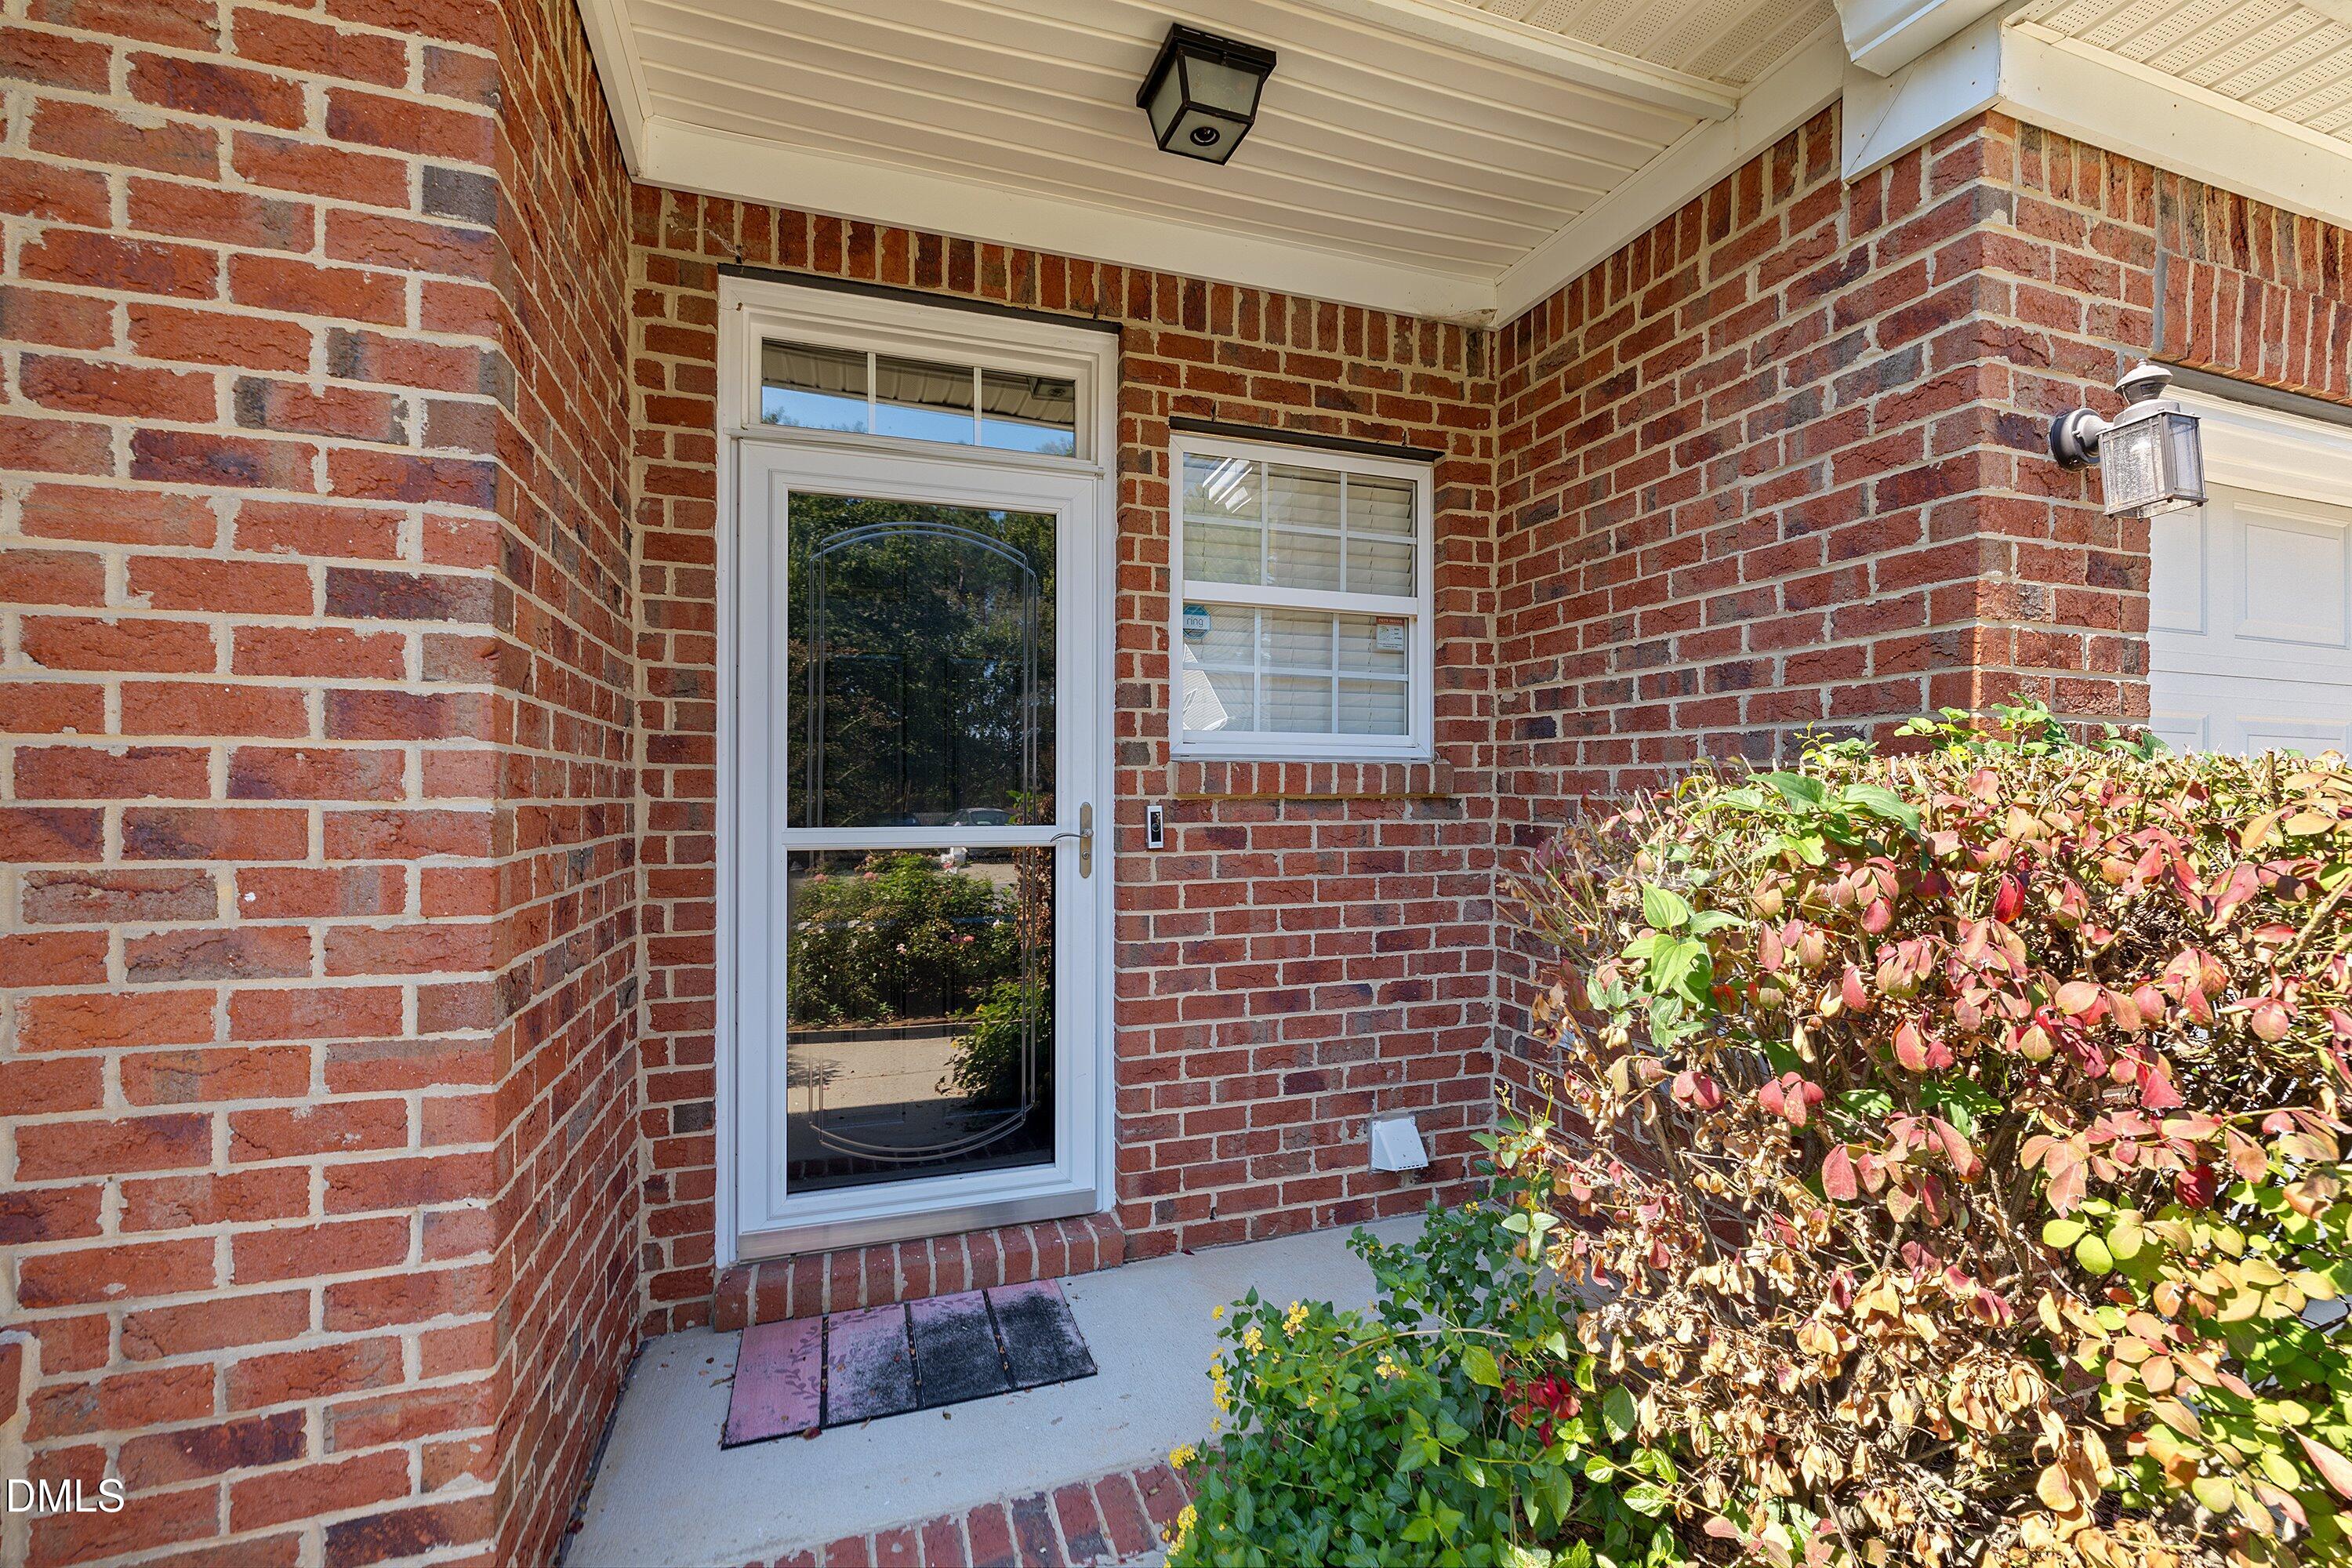
Front PorchPatio
Roof 
Shingle
Community Features
Association Amenities 
ClubhouseLandscapingPlaygroundParkingPoolTennis Court(s)
Association Fee 
$294.71
Association Fee Frequency 
Monthly
Additional Association Fee 
$146.0
Additional Association Fee Frequency 
Quarterly
Community Features 
ClubhousePlaygroundPoolStreet LightsTennis Court(s)
Financing Terms Available 
CashConventionalFHAVA Loan
Schools
School District
Unknown
Elementary School
Wake - Turner Creek Elementary
Middle School
Wake - Salem Middle
High School
Wake - Green Level High School
Listing courtesy of Ashley Brackett of Aimee Anderson & Associates


Listings that are marked with an icon are provided courtesy of the Triangle MLS, Inc. of North Carolina, Internet Data Exchange Database. Copyright 2026 Triangle MLS, Inc. of North Carolina. All rights reserved.

Last checked: 2026-10-26 01:49 AM UTC

Neighborhood & Commute
Source: Walkscore
Disclosure: Community information and market data powered by Constellation Data Labs. Information is deemed reliable but not guaranteed.
Save
Ask
Tour
Hide
Share
Scroll to Top