Properties

Save
Ask
Tour
Hide
Share
$364,900
6 Days On Site

27 Old Tree Court
Willow Springs, NC 27592

For Sale|Single Family Residence|Active
3
Beds
2
Total Baths
2
Full Baths
1,659
SqFt
$220
/SqFt
2003
Built
Subdivision:
Cross Ridge
County:
Johnston
Call Now: 203-470-2416
Is this the listing for you? We can help make it yours.
203-470-2416
27 Old Tree Court27 Old Tree Court27 Old Tree Court27 Old Tree Court
Save
Ask
Tour
Hide
Share

Mortgage Calculator

Monthly Payment (Est.)

Enter an interest rate to see your estimated monthly payment.
Calculator powered by Showcase IDX, a Constellation1 Company. Copyright ©2026 Information is deemed reliable but not guaranteed.

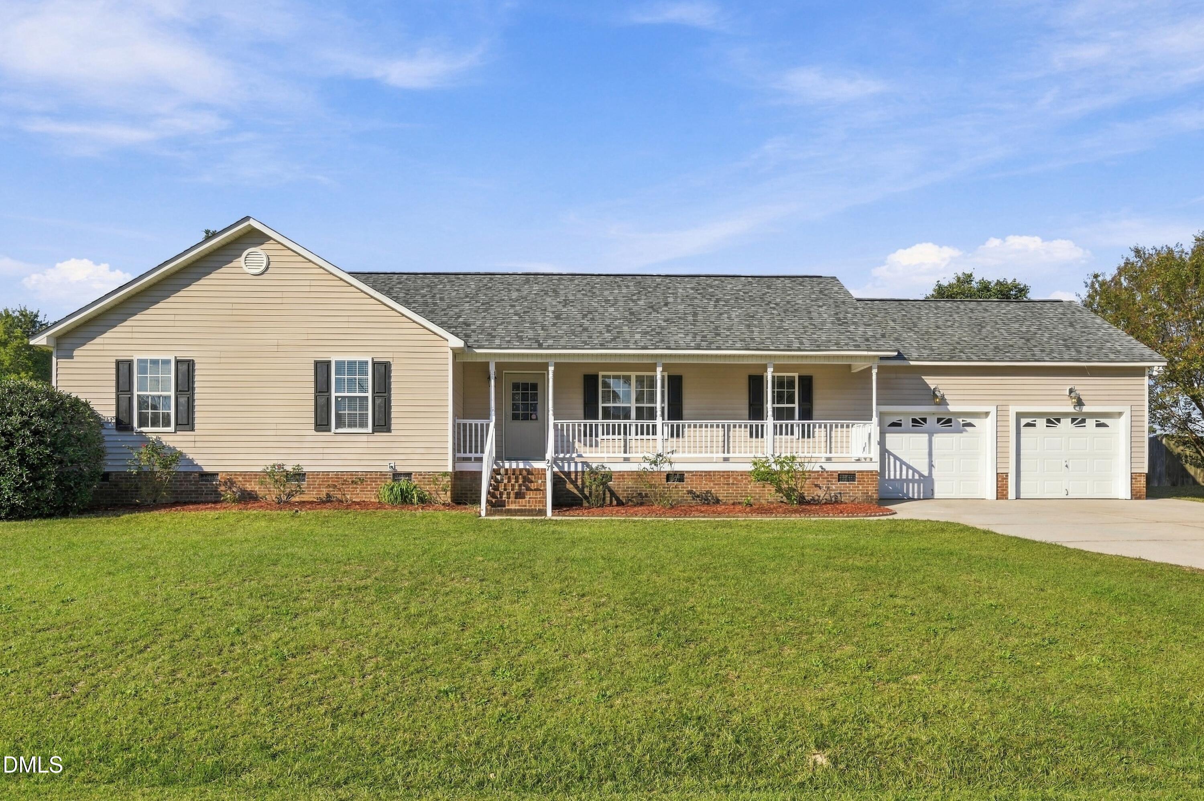
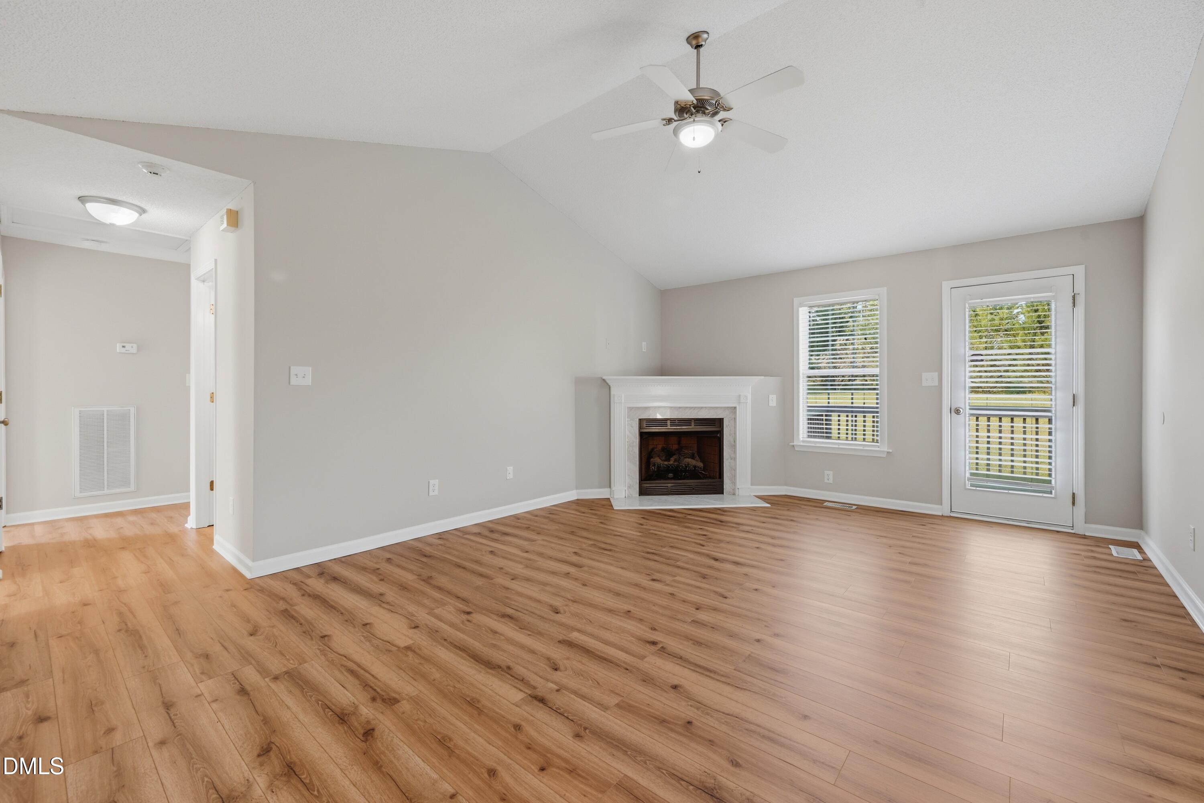
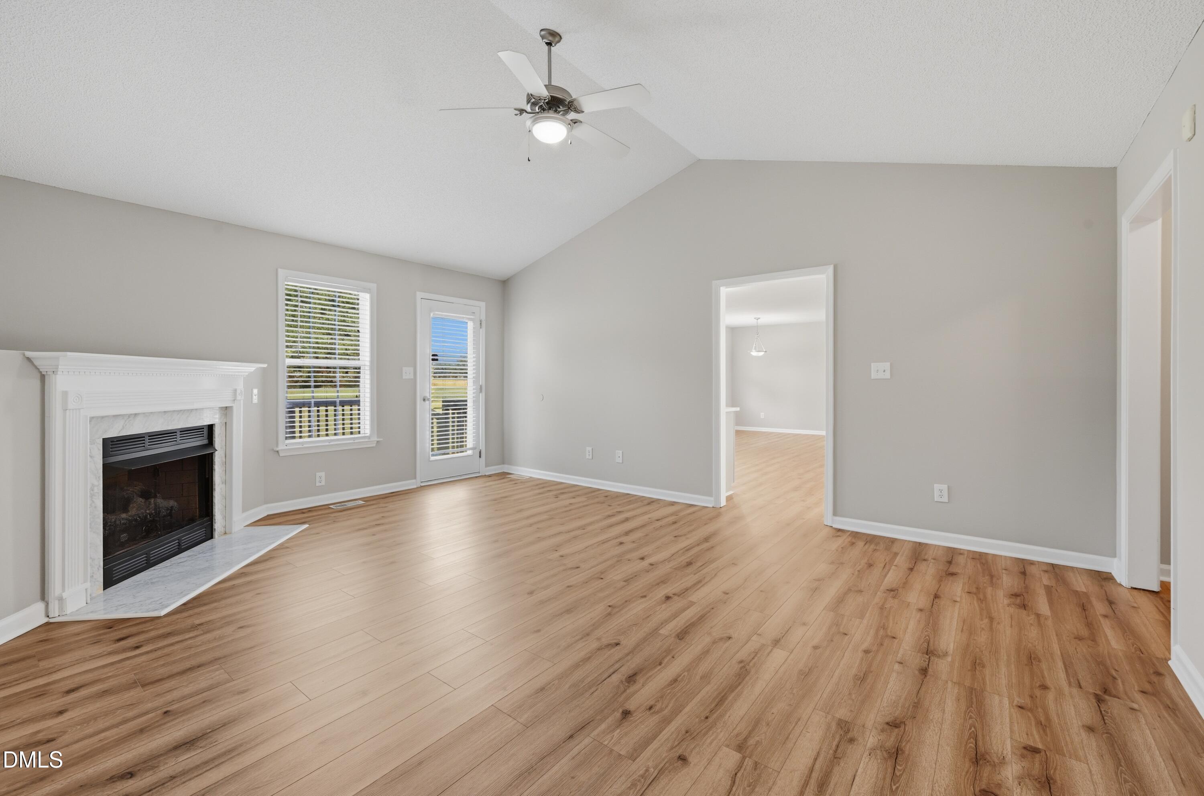
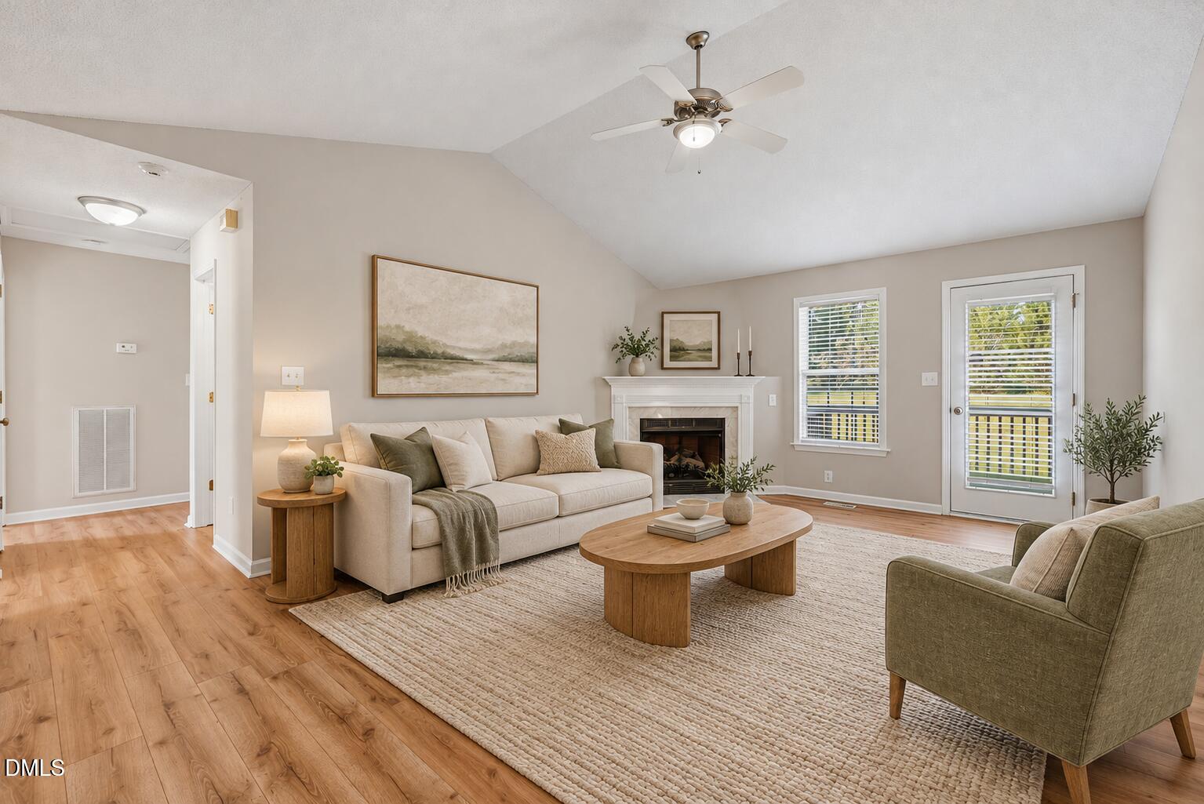
New roof. New Counters. New floors. New paint. The big-ticket work is done! This 3-bed, 2-bath with study home in the Cross Ridge community of Willow Spring sits on just over a half-acre. The study can be used as a potential 4-bedroom. Real room to spread out: a yard for play, gardening, or just quiet mornings, plus a storage shed for the mower and tools. The long front porch is made for slow mornings with coffee and evenings watching the sun go down. Inside, everything feels fresh. New carpet and LVP flooring, fresh paint throughout, and updated vanities in both baths. The kitchen features new quartz countertops, plus a new range and dishwasher. Updates have a one year warranty. The refrigerator, washer, and dryer all convey, so there's no appliance shopping on day one. One year home warranty provided. When the weather turns, the propane gas fireplace keeps the home warm and helps take the edge off winter heating bills. The two-car garage covers parking and extra storage. Location works too. Less than a mile away from Dixon Elementary, 2.5 miles to McGee's Middle, and 3.5 miles to West Johnston High. Groceries, a pharmacy, and daily errands are under 10 minutes away on Cleveland Rd. I-40 gets you to downtown Raleigh in about 30 minutes and RDU in about 35. A day trip to the beach is under two hours. Country-quiet living without giving up the commute.

Save
Ask
Tour
Hide
Share
Listing Snapshot
Price 
$364,900
Days On Site 
6 Days
Bedrooms 
3
Inside Area (SqFt) 
1,659 sqft
Total Baths 
2
Full Baths 
2
Partial Baths 
N/A
Lot Size 
0.56 Acres
Year Built 
2003
MLS Number 
10199230
Status 
Active
Property Tax 
$1,974.25
HOA/Condo/Coop Fees 
N/A
Sq Ft Source 
N/A
Friends & Family
Recent Activity
6 days agoListing first seen on site
6 days agoListing updated with changes from the MLS
General Features
Acres 
0.56
Attached Garage 
Yes
Disclosures 
Seller Disclosure
Foundation 
BlockPermanentRaised
Garage 
Yes
Garage Spaces 
2
Levels 
One
Parking 
AttachedGarageDriveway
Parking Spaces 
4
Property Condition 
Updated/Remodeled
Property Sub Type 
Single Family Residence
Security 
Smoke Detector(s)
Sewer 
Septic Tank
Special Circumstances 
Standard
SqFt Above 
1659
SqFt Total 
1659
Style 
A-FrameRanch
Utilities 
Cable AvailableWater ConnectedSewer Connected
Zoning 
RAG
Interior Features
Appliances 
CooktopDryerDishwasherElectric CooktopElectric OvenElectric RangeElectric Water HeaterFree-Standing Electric RangeFree-Standing RefrigeratorFree-Standing RangeIce MakerMicrowaveRangeRefrigeratorStainless Steel Appliance(s)WasherWasher/Dryer
Basement 
Crawl Space
Cooling 
Central AirCeiling Fan(s)Heat Pump
Fireplace 
Yes
Fireplace Features 
Gas LogLiving Room
Fireplaces 
1
Flooring 
CarpetVinyl
Heating 
CentralFireplace(s)Fireplace InsertHeat PumpPropane
Interior 
Cathedral Ceiling(s)Ceiling Fan(s)Crown MoldingDouble VanityEntrance FoyerHigh CeilingsOpen FloorplanStone CountersVaulted Ceiling(s)Walk-In Closet(s)
Laundry Features 
Electric Dryer HookupInsideLaundry RoomMain LevelWasher Hookup
Main Level Bedrooms 
3
Window Features 
Double Pane Windows
Bedroom 2 
Dimensions - 12.11 x 11.9Level - Main
Bedroom 3 
Dimensions - 10.4 x 11.1Level - Main
Bedroom 4 
Dimensions - 11.3 x 9.1Level - Main
Dining Room 
Dimensions - 11.7 x 13.2Level - Main
Kitchen 
Dimensions - 11.7 x 13.2Level - Main
Laundry 
Dimensions - 11.7 x 9.1Level - Main
Living Room 
Dimensions - 13.11 x 17.11Level - Main
Master Bedroom 
Dimensions - 13.1 x 13.0Level - Main
Save
Ask
Tour
Hide
Share
Exterior Features
Construction Details 
Vinyl Siding
Exterior 
Rain GuttersStorage
Lot Features 
Back YardFront Yard
Other Structures 
OutbuildingShed(s)Storage
Patio And Porch 
DeckFront PorchPorch
Roof 
Shingle
Windows/Doors 
Double Pane Windows
Community Features
Financing Terms Available 
CashContractFHAUSDA LoanVA Loan
Building Access 
Front Door
Roads 
Asphalt
Schools
School District
Unknown
Elementary School
Johnston - Dixon Road Elementary
Middle School
Johnston - McGees Crossroads Middle
High School
Johnston - West Johnston High
Listing courtesy of Nogui Aramburo of Team Encompass


Listings that are marked with an icon are provided courtesy of the Triangle MLS, Inc. of North Carolina, Internet Data Exchange Database. Copyright 2026 Triangle MLS, Inc. of North Carolina. All rights reserved.

Last checked: 2026-10-25 08:46 PM UTC

Neighborhood & Commute
Source: Walkscore
Disclosure: Community information and market data powered by Constellation Data Labs. Information is deemed reliable but not guaranteed.
Save
Ask
Tour
Hide
Share
Scroll to Top