Properties

Save
Ask
Tour
Hide
Share
$365,000
7 Days On Site

57 Planters Glen Drive
Angier, NC 27501

For Sale|Single Family Residence|Active
3
Beds
2
Total Baths
2
Full Baths
1,982
SqFt
$184
/SqFt
2002
Built
Subdivision:
Planters Glen
County:
Harnett
Call Now: 203-470-2416
Is this the listing for you? We can help make it yours.
203-470-2416
57 Planters Glen Drive57 Planters Glen Drive57 Planters Glen Drive57 Planters Glen Drive
Save
Ask
Tour
Hide
Share

Mortgage Calculator

Monthly Payment (Est.)

Enter an interest rate to see your estimated monthly payment.
Calculator powered by Showcase IDX, a Constellation1 Company. Copyright ©2026 Information is deemed reliable but not guaranteed.

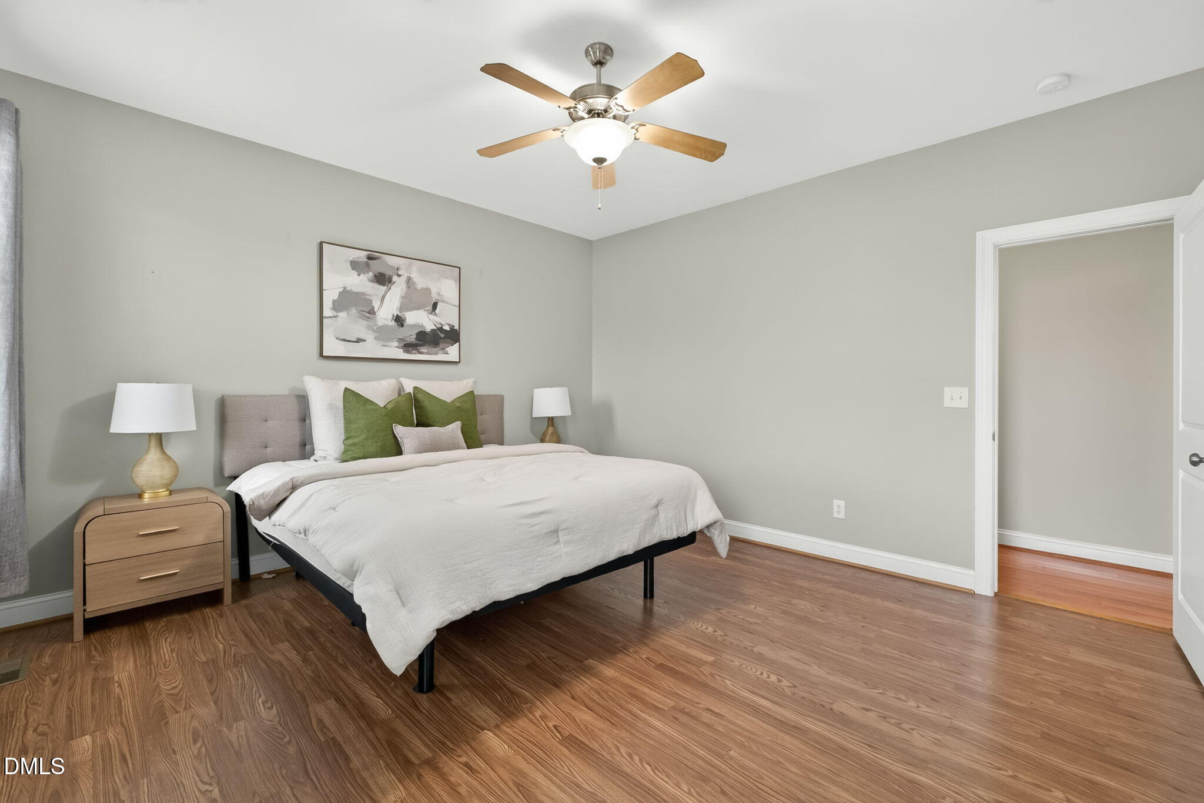
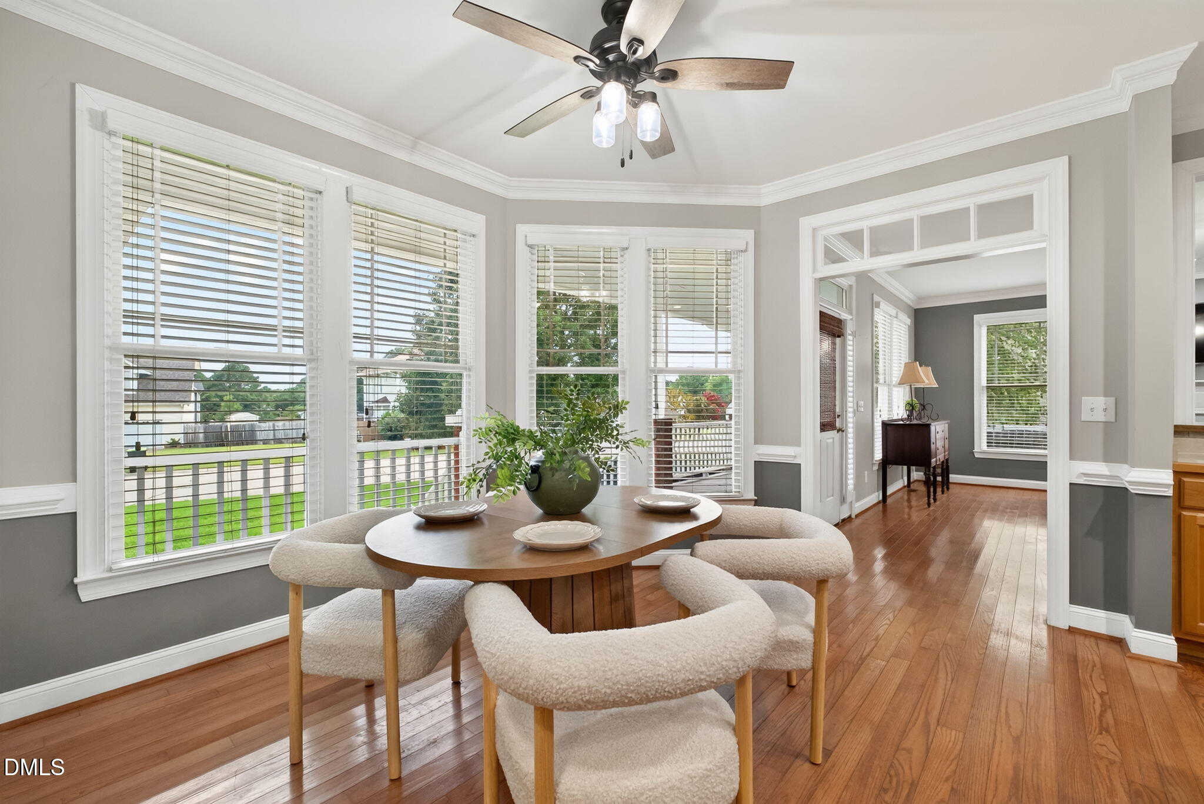
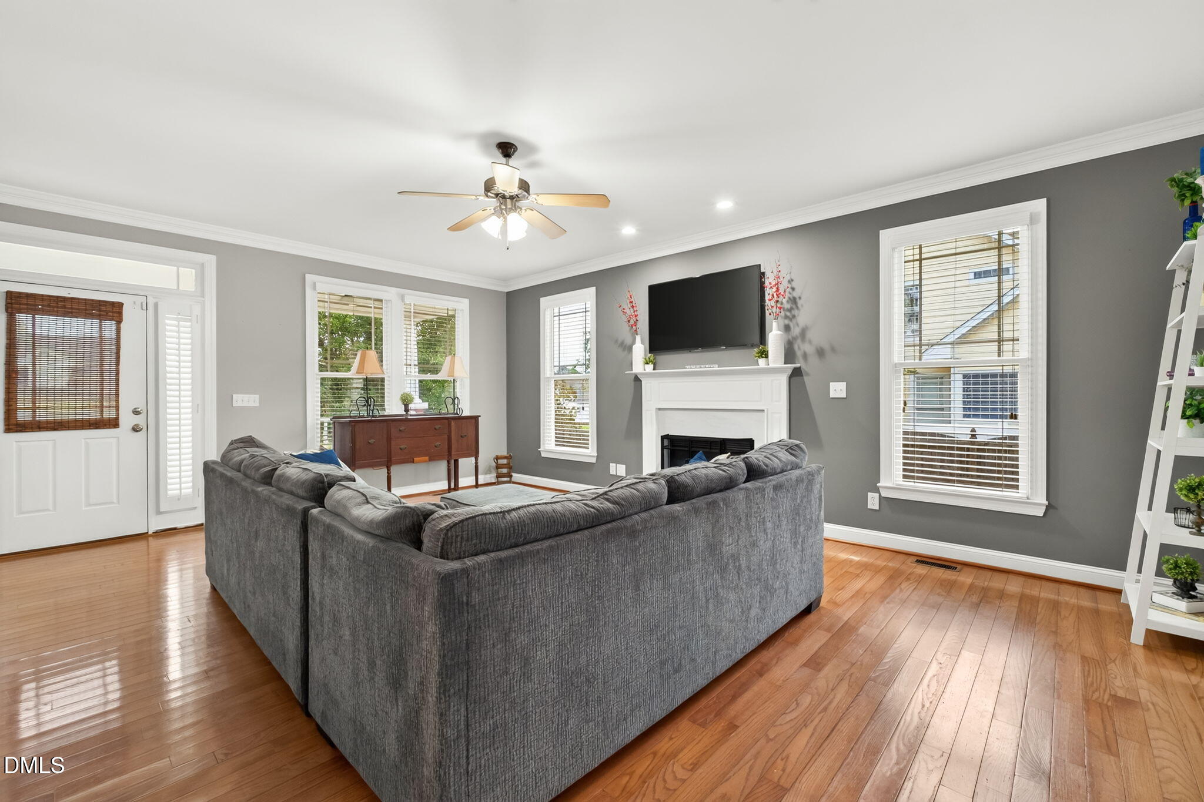
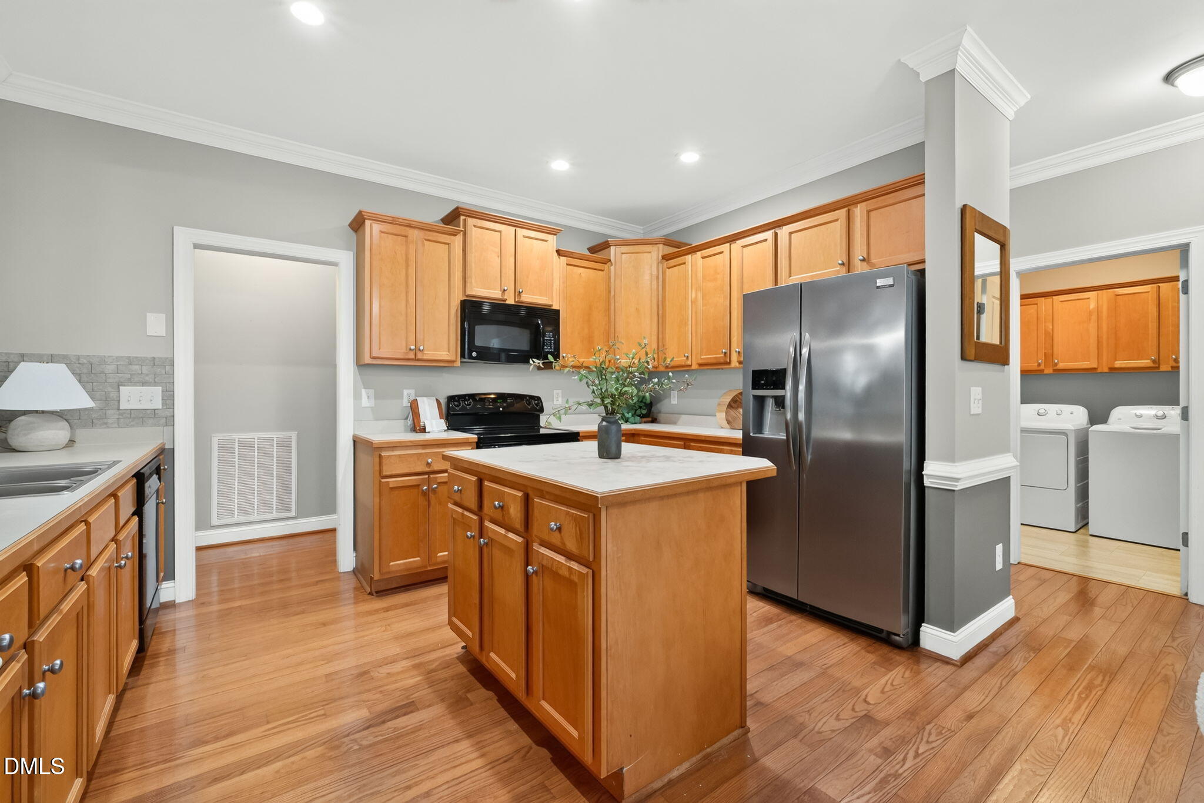
Skip the cookie-cutter and come see what makes this one different! This craftsman-style story-and-a-half home sits on over a thirdof an acre and features the character buyers love but rarely find in new construction. Start with the deep, oversized front porch,then step inside to real hardwood floors throughout most of the main level. The bright, spacious living room features a fireplaceand walls of windows bringing natural light from three sides, with open sight lines into a kitchen designed for both cooking andentertaining. A center island, abundant counter space and charming bay-windowed dining area make this the heart of the home.The split-bedroom layout keeps all three bedrooms on the main level and tucked away for privacy. The primary suite offers a largewalk-in closet, dual vanity, separate tub and upgraded shower. You'll also appreciate a true laundry room and an upstairs bonusroom over the garage with endless possibilities. Out back, the fenced yard and large screened porch create an ideal spot to enjoyyour extra-large lot. Roof replaced less than 5 years ago. Pool community, convenient highway access and only 15 minutes to thenew Target shopping center. More character. More yard. More thoughtful details. Come see why this one deserves a look!

Save
Ask
Tour
Hide
Share
Listing Snapshot
Price 
$365,000
Days On Site 
7 Days
Bedrooms 
3
Inside Area (SqFt) 
1,982 sqft
Total Baths 
2
Full Baths 
2
Partial Baths 
N/A
Lot Size 
0.32 Acres
Year Built 
2002
MLS Number 
10198919
Status 
Active
Property Tax 
$2,597.17
HOA/Condo/Coop Fees 
$75 monthly
Sq Ft Source 
N/A
Friends & Family
Recent Activity
a week agoListing first seen on site
a week agoListing updated with changes from the MLS
General Features
Acres 
0.32
Attached Garage 
Yes
Garage 
Yes
Garage Spaces 
2
Levels 
One and One Half
Parking 
AttachedGarageDriveway
Property Sub Type 
Single Family Residence
Sewer 
Public Sewer
Special Circumstances 
Standard
SqFt Above 
1982
SqFt Total 
1982
Style 
Craftsman
Water Source 
Public
Zoning 
RA-30
Interior Features
Appliances 
DishwasherElectric RangeMicrowaveRefrigeratorWasher/Dryer
Basement 
Crawl Space
Cooling 
Central AirElectric
Fireplace 
Yes
Fireplace Features 
Living Room
Flooring 
CarpetHardwood
Heating 
Heat Pump
Interior 
Ceiling Fan(s)Crown MoldingDouble VanityKitchen IslandLaminate CountersOpen FloorplanRecessed LightingSoaking Tub
Laundry Features 
InsideLaundry RoomMain Level
Main Level Bedrooms 
3
Master Bedroom 
Level - Main
Save
Ask
Tour
Hide
Share
Exterior Features
Construction Details 
Vinyl Siding
Exterior 
Fire Pit
Fencing 
Privacy
Patio And Porch 
CoveredFront PorchPatioPorchScreened
Roof 
Composition
Community Features
Association Amenities 
ClubhousePool
Association Fee 
$75.0
Association Fee Frequency 
Monthly
Community Features 
Suburban
Financing Terms Available 
CashConventionalFHAUSDA LoanVA Loan
Schools
School District
Unknown
Elementary School
Harnett - North Harnett Primary
Middle School
Harnett - Harnett Central Middle
High School
Harnett - Harnett Central High
Listing courtesy of Brittney Lee of Capital To Coast Realty Company


Listings that are marked with an icon are provided courtesy of the Triangle MLS, Inc. of North Carolina, Internet Data Exchange Database. Copyright 2026 Triangle MLS, Inc. of North Carolina. All rights reserved.

Last checked: 2026-10-24 06:07 PM UTC

Neighborhood & Commute
Source: Walkscore
Disclosure: Community information and market data powered by Constellation Data Labs. Information is deemed reliable but not guaranteed.
Save
Ask
Tour
Hide
Share
Scroll to Top