Properties

Save
Ask
Tour
Hide
Share
$459,900
1 Day On Site

399 Beckwith Avenue
Clayton, NC 27527

For Sale|Single Family Residence|Active
3
Beds
2
Total Baths
2
Full Baths
2,537
SqFt
$181
/SqFt
2011
Built
Subdivision:
Flowers Plantation
County:
Johnston
Call Now: 203-470-2416
Is this the listing for you? We can help make it yours.
203-470-2416
399 Beckwith Avenue399 Beckwith Avenue399 Beckwith Avenue399 Beckwith Avenue
Save
Ask
Tour
Hide
Share

Mortgage Calculator

Monthly Payment (Est.)

Enter an interest rate to see your estimated monthly payment.
Calculator powered by Showcase IDX, a Constellation1 Company. Copyright ©2026 Information is deemed reliable but not guaranteed.

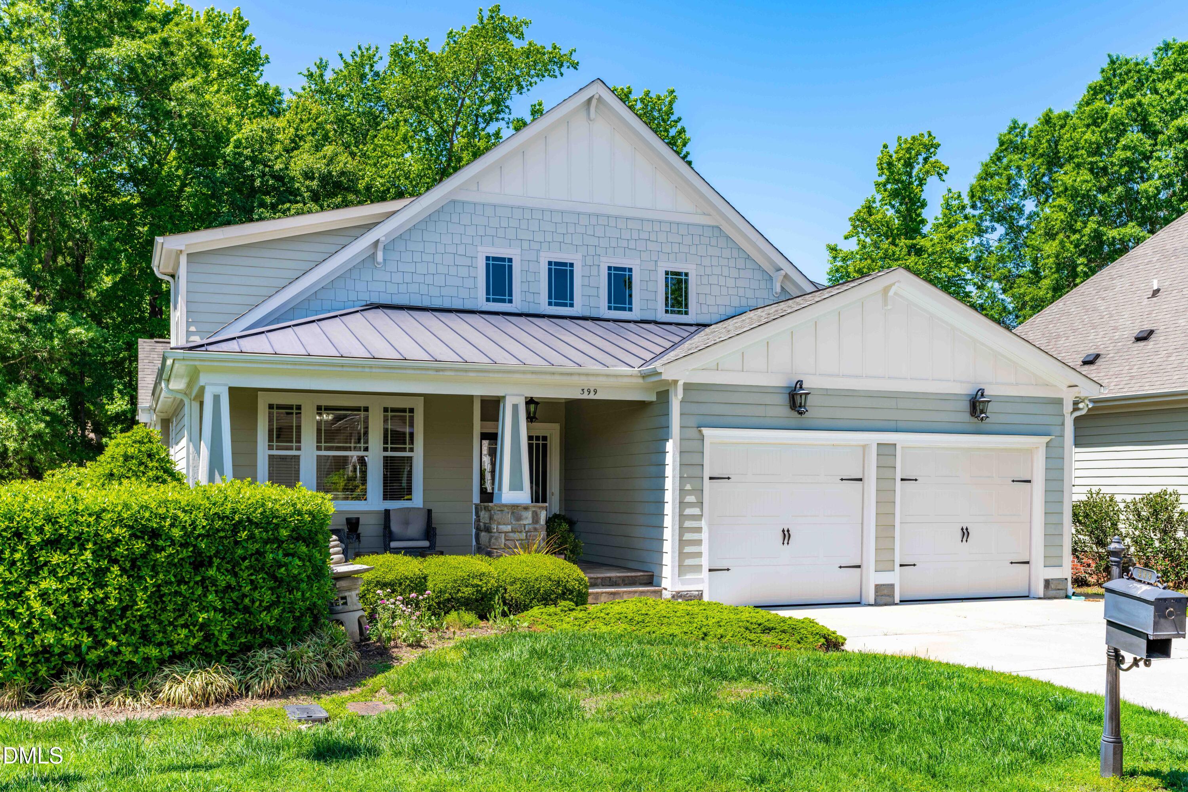
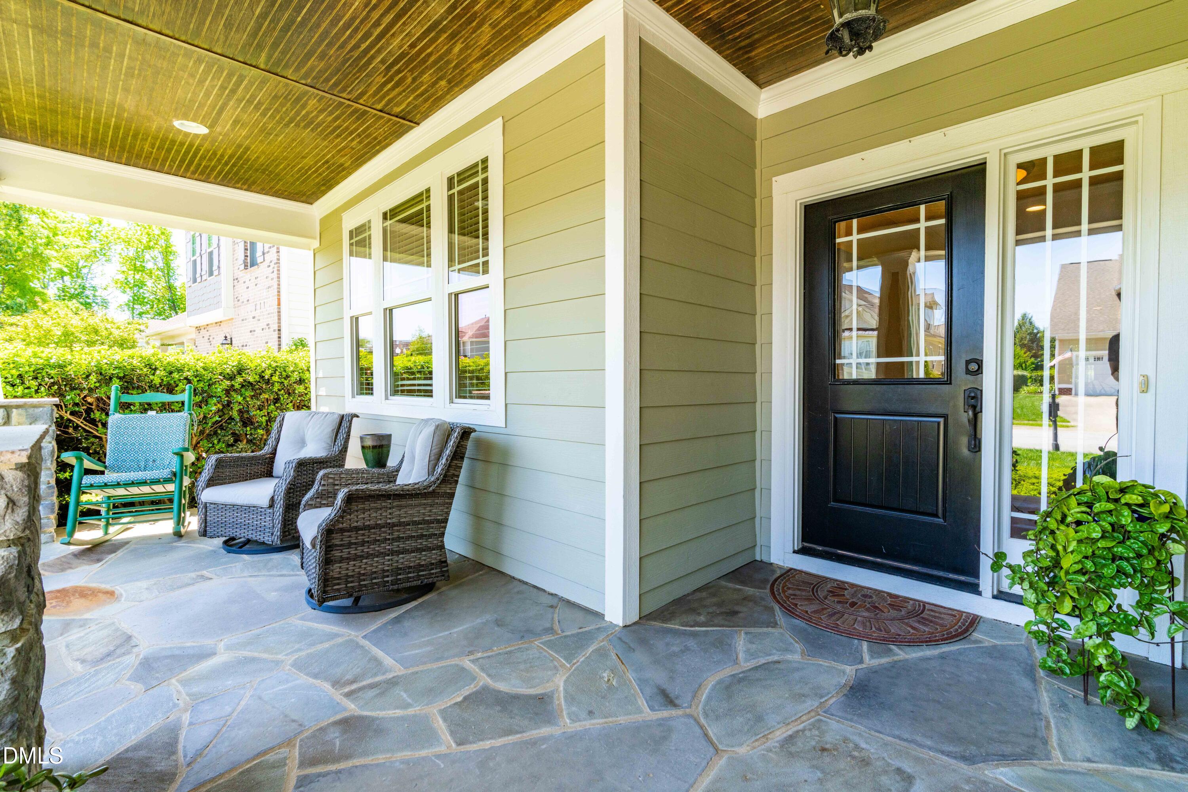
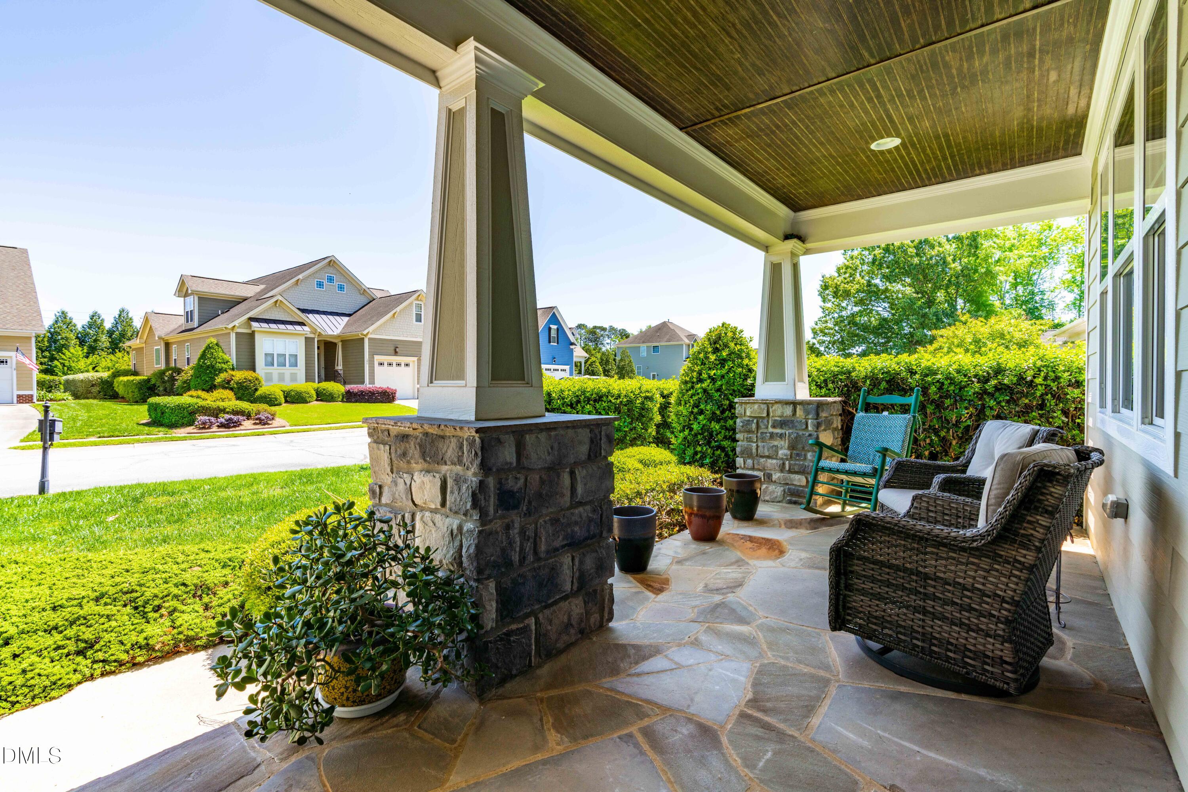
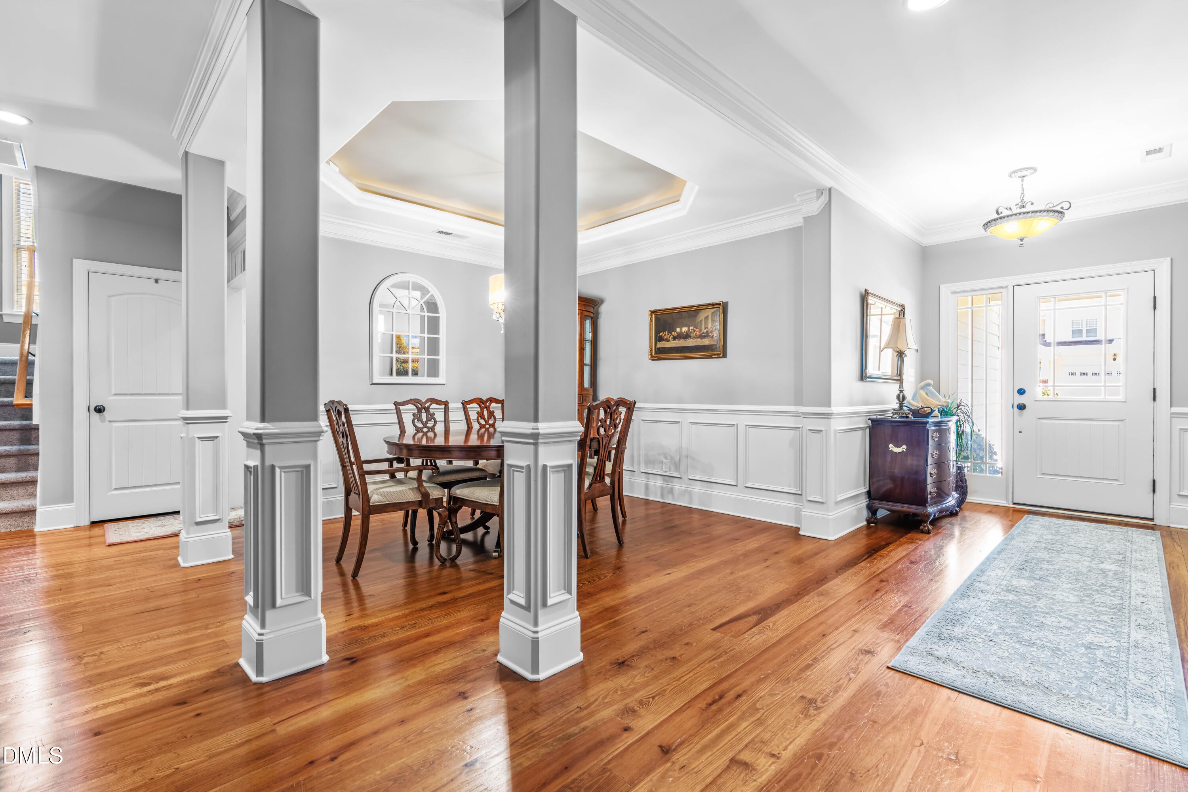
Welcome to Flowers Plantation, one of Clayton's premier master-planned communities, offering exceptional amenities, convenience, and charm! Nestled on a beautifully landscaped lot in the prestigious gated community of Pineville East, this stunning 3-bedroom, 2-bath home combines elegant design with comfortable, easy living. The beautifully appointed kitchen is designed for both functionality and entertaining, featuring granite countertops, a tile backsplash, stainless steel appliances, and a spacious island perfect for gathering with family and friends. Move-in ready, this thoughtfully designed home offers convenient first-floor living, including a luxurious primary suite that serves as a private retreat. The suite features elegant tray ceilings and a walk-in closet, while the spa-inspired primary bath boasts luxury tile flooring, dual vanities, a jetted soaking tub, a separate shower, and a private water closet. Two additional bedrooms and a full bathroom complete the first floor, providing comfortable accommodations for family and guests. Upstairs, a massive walk-in storage area offers exceptional space for keeping belongings organized, with exciting potential for future expansion. Outdoor living truly sets this home apart, with a welcoming front porch featuring beautiful stone flooring, a four-season sunroom, a grilling deck, and an expansive patio. Overlooking the beautifully landscaped backyard, these inviting spaces offer added privacy and the perfect setting for relaxing or entertaining year-round. Located just minutes from shopping, dining, and everyday conveniences within Flowers Plantation, this golf-cart-friendly community features miles of sidewalks and walking trails for an active lifestyle. With convenient access to downtown Clayton, US-70, I-40, I-540, and downtown Raleigh, commuting is easy while still enjoying the peaceful charm of suburban living. Experience the perfect blend of comfort, style, privacy, and convenience in this exceptional Flowers Plantation home!

Save
Ask
Tour
Hide
Share
Listing Snapshot
Price 
$459,900
Days On Site 
1 Day
Bedrooms 
3
Inside Area (SqFt) 
2,537 sqft
Total Baths 
2
Full Baths 
2
Partial Baths 
N/A
Lot Size 
0.18 Acres
Year Built 
2011
MLS® Number 
10198883
Status 
Active
Property Tax 
$2,757.19
HOA/Condo/Coop Fees 
$70 monthly
Sq Ft Source 
N/A
Friends & Family
Recent Activity
yesterdayListing first seen on site
yesterdayListing updated with changes from the MLS®
General Features
Acres 
0.18
Attached Garage 
Yes
Garage 
Yes
Garage Spaces 
2
Levels 
One and One Half
Parking 
AttachedGarageConcreteDrivewayGarage Faces FrontGarage Door Opener
Property Sub Type 
Single Family Residence
Sewer 
Public Sewer
Special Circumstances 
Standard
SqFt Above 
2537
SqFt Total 
2537
Style 
Traditional
Water Source 
Public
Zoning 
PUD
Interior Features
Appliances 
DishwasherGas RangeMicrowaveRangeRefrigeratorStainless Steel Appliance(s)Washer/DryerWater Heater
Basement 
Crawl Space
Cooling 
Central AirCeiling Fan(s)
Fireplace 
Yes
Fireplace Features 
Family RoomGas Log
Fireplaces 
1
Flooring 
CarpetCeramic TileHardwoodTile
Heating 
CentralFireplace(s)Forced Air
Interior 
Built-in FeaturesBookcasesCeiling Fan(s)ChandelierCrown MoldingDouble VanityEntrance FoyerGranite CountersHigh CeilingsKitchen IslandPantryRecessed LightingTray Ceiling(s)Walk-In Closet(s)Master DownstairsHigh Speed Internet
Laundry Features 
Electric Dryer HookupLaundry RoomMain LevelSinkWasher Hookup
Main Level Bedrooms 
3
Bedroom 2 
Dimensions - 13.2 x 12.6Level - Main
Bedroom 3 
Dimensions - 13.2 x 11.9Level - Main
Breakfast Room 
Dimensions - 13.9 x 11.9Level - Main
Dining Room 
Dimensions - 11.2 x 9.9Level - Main
Family Room 
Dimensions - 16.0 x 15.0Level - Main
Kitchen 
Dimensions - 14.0 x 13.9Level - Main
Master Bedroom 
Dimensions - 16.7 x 13.2Level - Main
Office 
Level - Second
Sunroom 
Dimensions - 15.0 x 10.6Level - Main
Save
Ask
Tour
Hide
Share
Exterior Features
Construction Details 
Fiber Cement
Exterior 
Rain Gutters
Fencing 
Back YardFenced
Lot Features 
Back YardLandscaped
Patio And Porch 
DeckFront PorchGlass EnclosedPatioPorch
Roof 
MetalShingle
View 
Trees/Woods
Waterview 
Trees/Woods
Community Features
Accessibility Features 
Therapeutic Whirlpool
Association Amenities 
Gated
Association Fee 
$70.0
Association Fee Frequency 
Monthly
Community Features 
GatedStreet LightsSidewalks
Financing Terms Available 
CashConventionalFHAUSDA LoanVA Loan
Roads 
Paved
Schools
School District
Unknown
Elementary School
Johnston - River Dell Elementary
Middle School
Johnston - Archer Lodge Middle
High School
Johnston - Wilsons Mills High School
Listing courtesy of Daryl Pendry of Hometowne Realty Garner


Listings that are marked with an icon are provided courtesy of the Triangle MLS, Inc. of North Carolina, Internet Data Exchange Database. Copyright 2026 Triangle MLS, Inc. of North Carolina. All rights reserved.

Last checked: 2026-10-17 11:07 PM UTC

Neighborhood & Commute
Source: Walkscore
Disclosure: Community information and market data powered by Constellation Data Labs. Information is deemed reliable but not guaranteed.
Save
Ask
Tour
Hide
Share
Scroll to Top